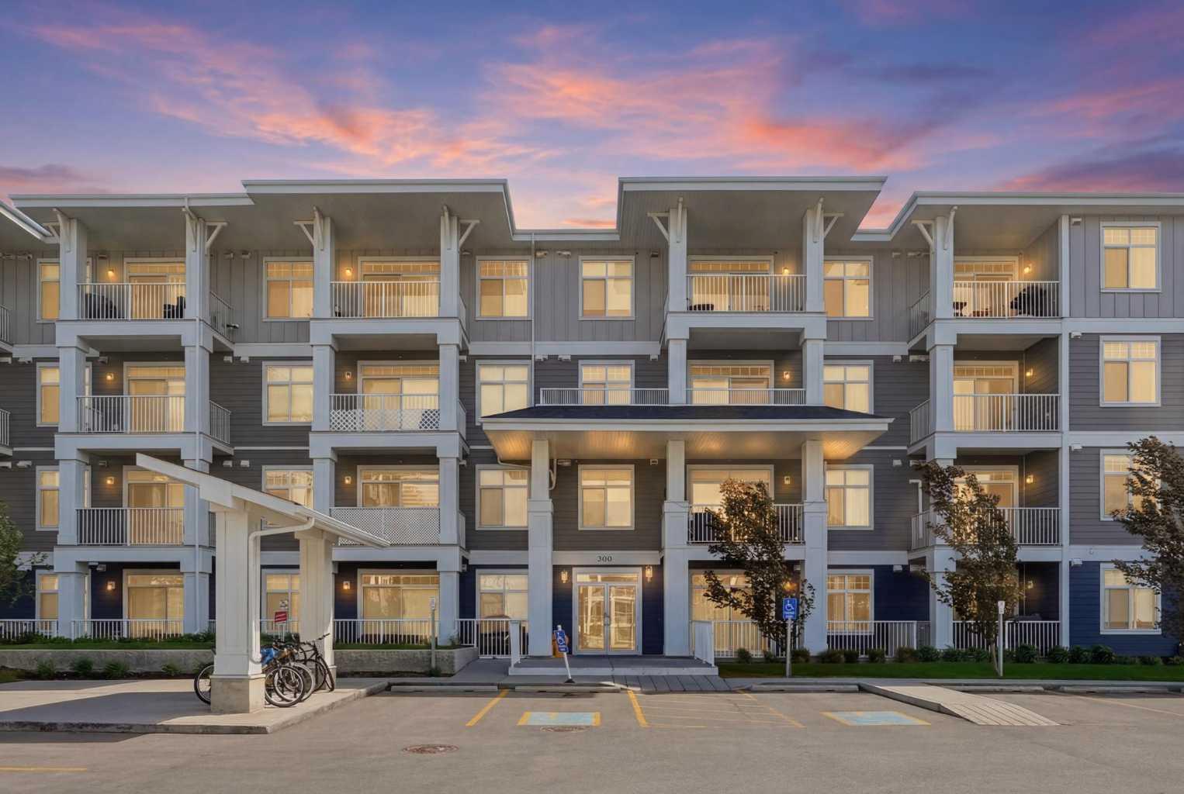
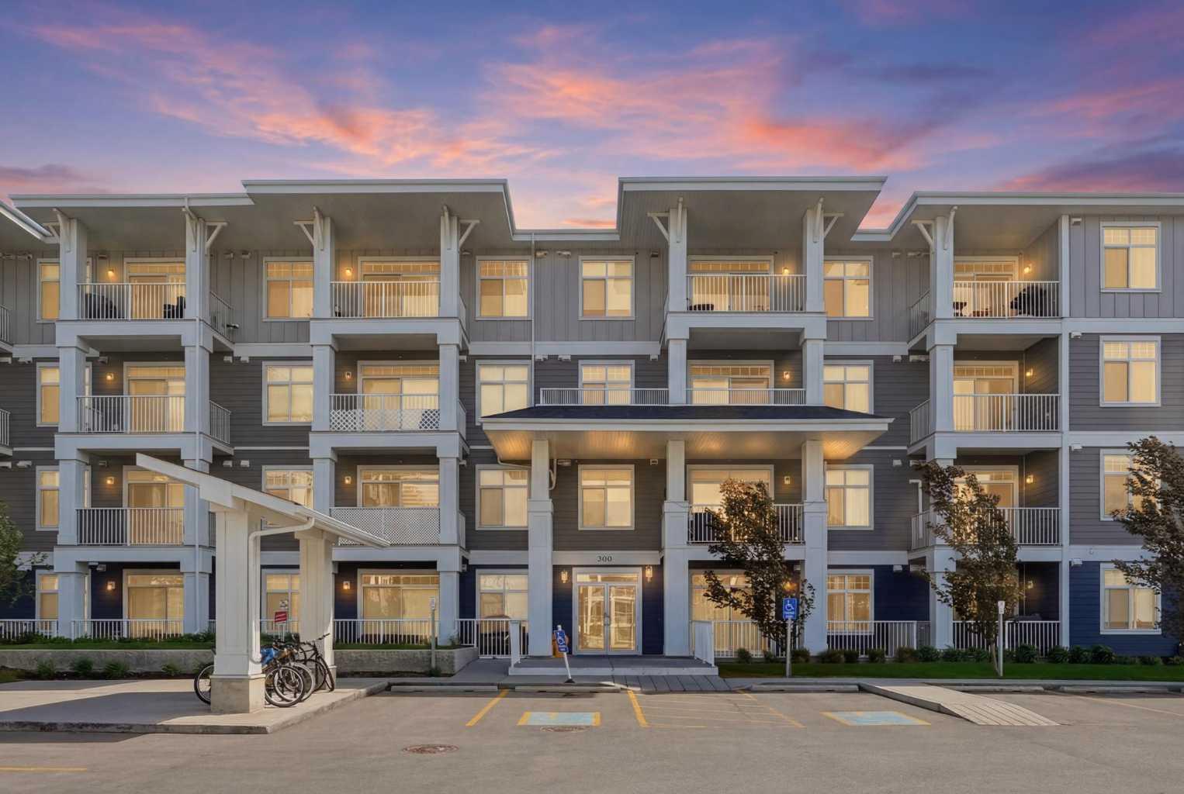
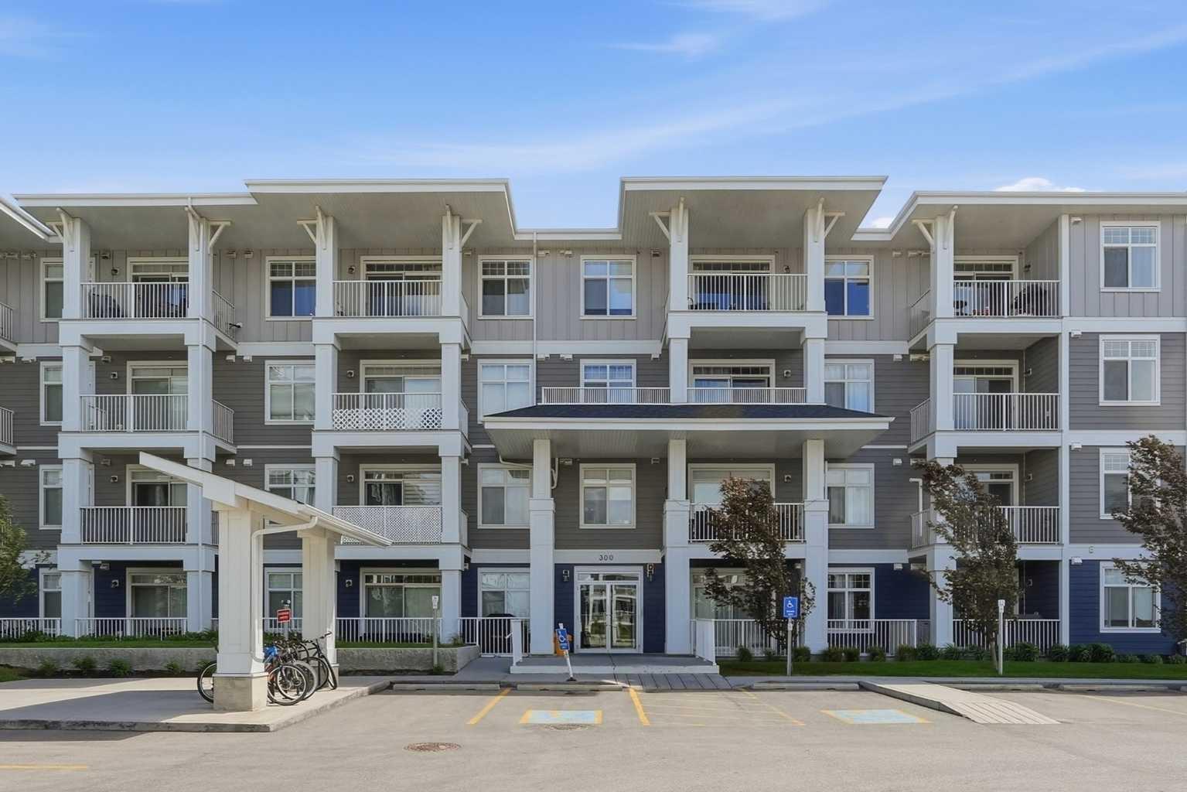
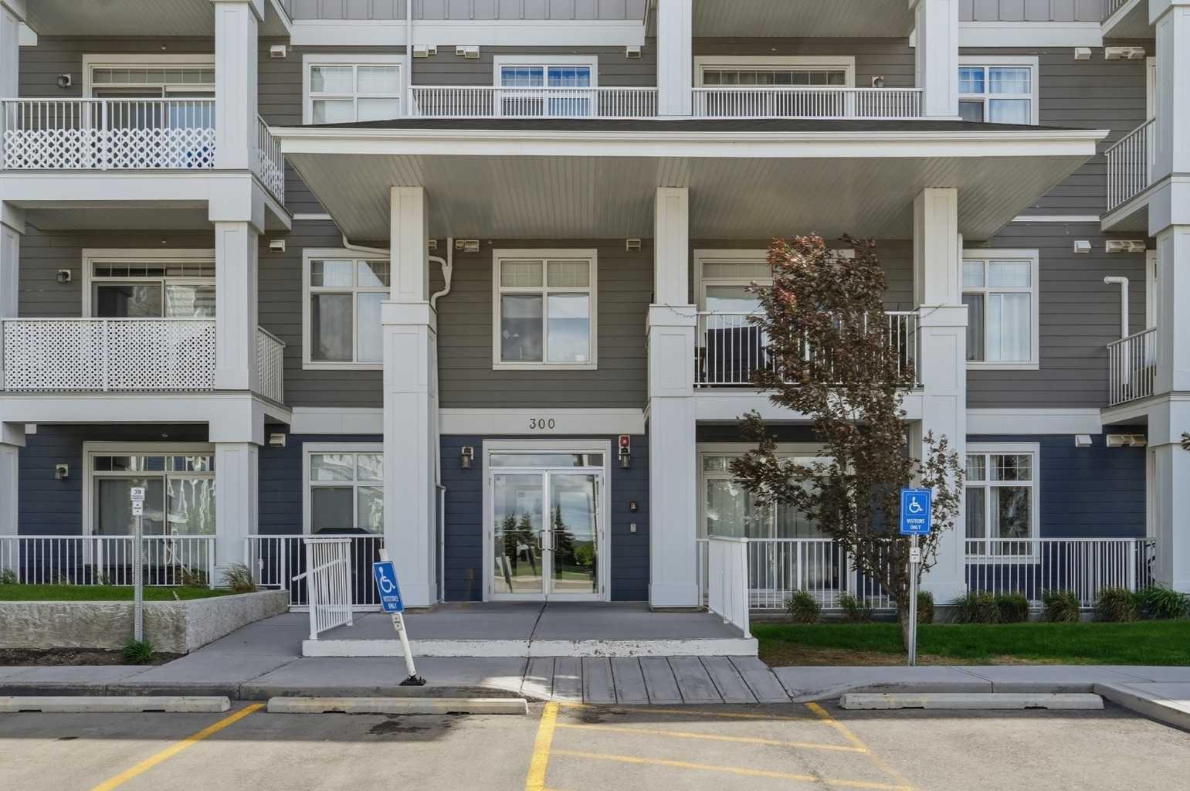
114, 300 Auburn Meadows Common SE, Calgary, Alberta
Condo For Sale in Calgary, Alberta
$344,900
-
Property Type
 Condo
Condo
-
Bedrooms
 2
2
-
Bath
 2
2
-
Garage
 0
0
-
Sq Ft
 960
960
-
Year Built
 2018
2018
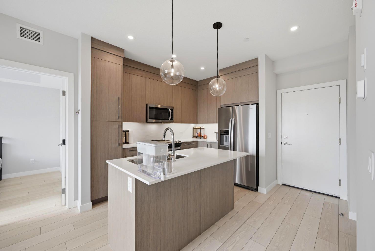
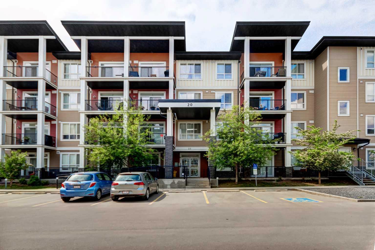
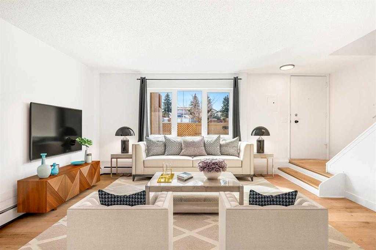
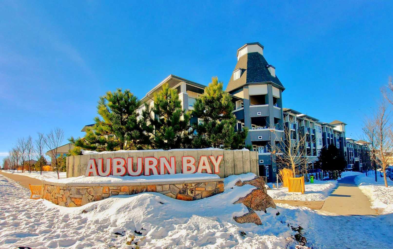
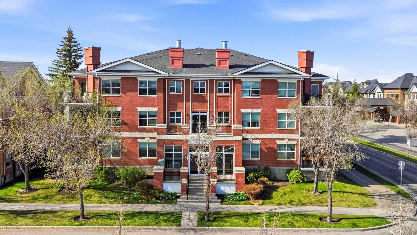
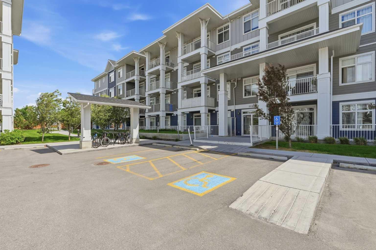
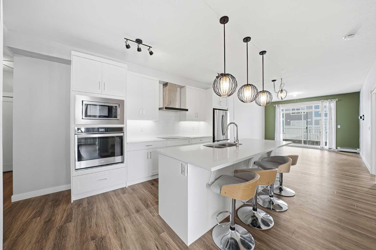
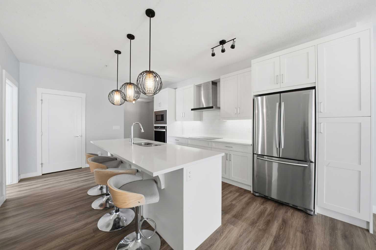
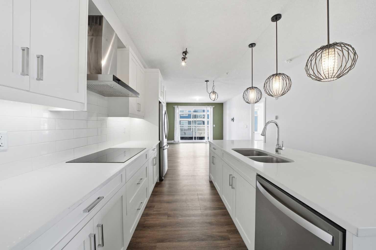
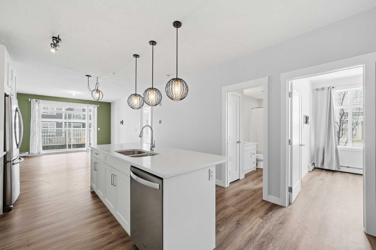
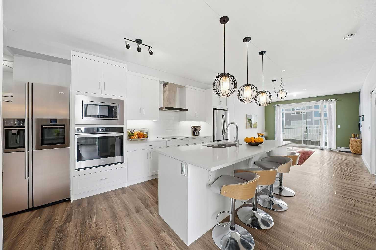
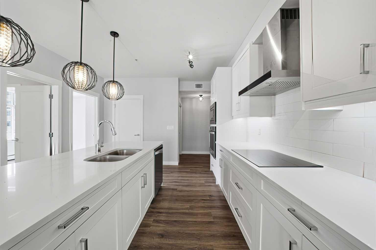
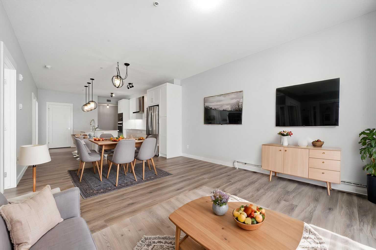
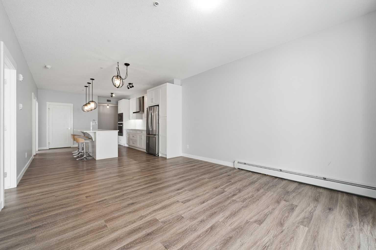
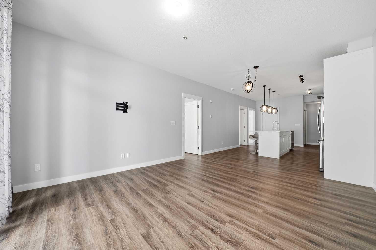
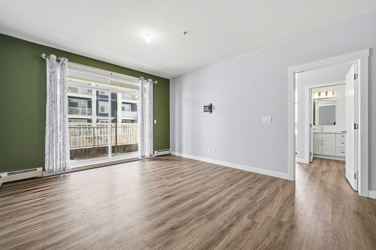
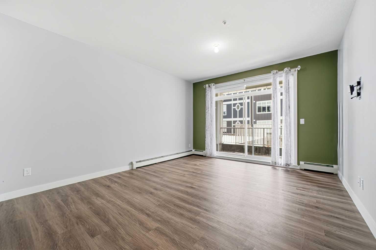
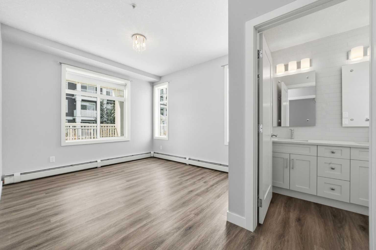
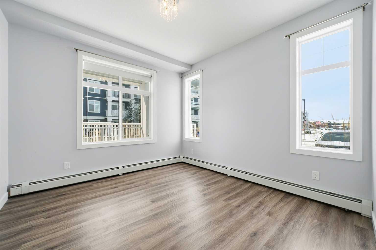
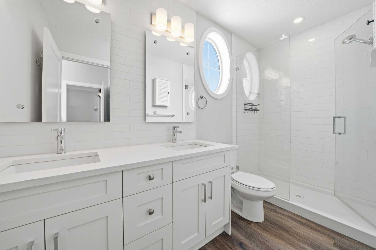
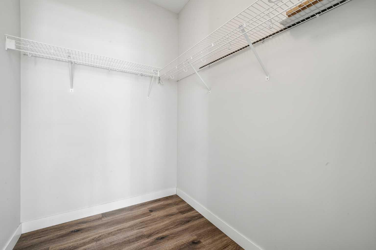
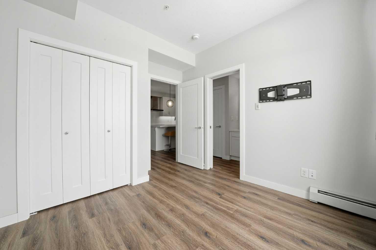
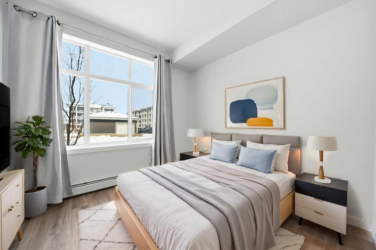
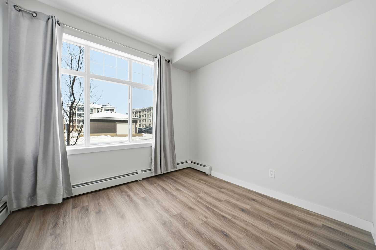
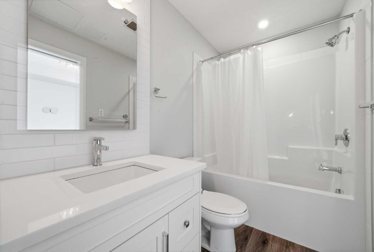
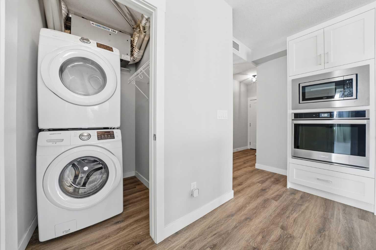
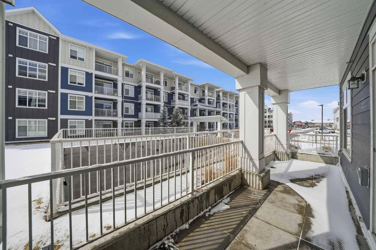
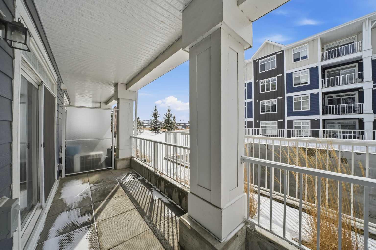
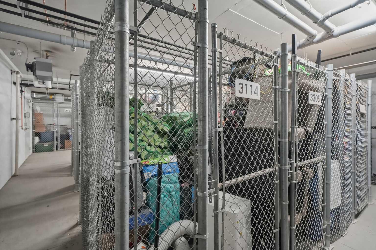
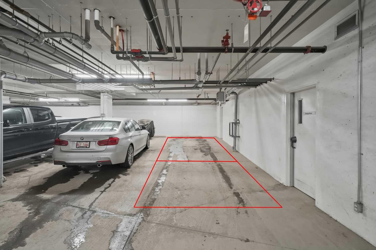
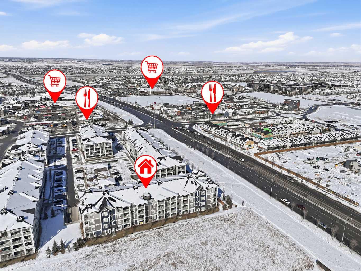
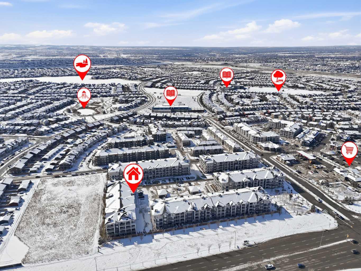
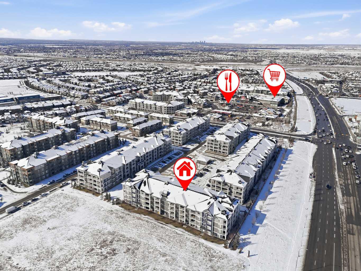
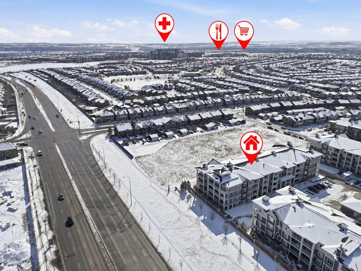
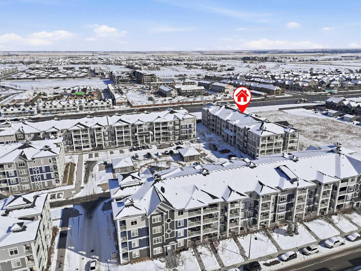
Welcome to one of Calgary’s most sought-after lake communities, Auburn Bay, where lifestyle and convenience come together beautifully. This exceptional ground-floor, corner-unit condo offers the perfect blend of comfort, style, and accessibility. Featuring 2 bedrooms, 2 bathrooms, and an expansive 25’ private patio, this home is ideal for enjoying indoor-outdoor living, whether you have a four-legged companion or simply love extra outdoor space. Step inside and experience modern, high-quality finishes throughout, including luxury vinyl plank flooring, high ceilings, and an abundance of natural light from the many windows. The thoughtfully designed kitchen is a true standout, complete with a large central island, quartz countertops, stainless steel appliances, a wall oven, a built-in microwave, and sleek cabinetry, perfect for both everyday living and entertaining. The bright and inviting living area seamlessly connects to your private patio, while the spacious primary suite features a walk-in closet and a beautifully appointed ensuite with double sinks and an oversized glass and tile shower. A well-sized second bedroom and full bathroom offer flexibility for guests, a home office, or additional living space. This nearly-new (2020) unit also includes in-suite laundry, TWO underground parking stalls (tandem), a separate storage locker, and secure bike storage, offering exceptional value and convenience rarely found in condo living. As an added bonus, the property includes a premium Honeywell Dual Hose Portable Air Conditioner with Wi-Fi (14k BTU / SACC 10000 BTU) in sleek white to keep you perfectly cool all summer long. Located just steps from walking paths, parks, shopping, dining, and Auburn Bay’s exclusive lake access, you’ll enjoy year-round activities including swimming, boating, fishing, and skating. Plus, you’re only minutes from Seton’s YMCA, South Health Campus, and an array of amenities. Whether you’re a first-time buyer, downsizer, or investor, this is an incredible opportunity to own in one of Calgary’s premier lake communities. Book your private showing today and experience the Auburn Bay lifestyle for yourself.
| Street Address: | 114, 300 Auburn Meadows Common SE |
| City: | Calgary |
| Province/State: | Alberta |
| Postal Code: | N/A |
| County/Parish: | Calgary |
| Subdivision: | Auburn Bay |
| Country: | Canada |
| Latitude: | 50.89225299 |
| Longitude: | -113.94373271 |
| MLS® Number: | A2320205 |
| Price: | $344,900 |
| Property Area: | 960 Sq ft |
| Bedrooms: | 2 |
| Bathrooms Half: | 0 |
| Bathrooms Full: | 2 |
| Living Area: | 960 Sq ft |
| Building Area: | 0 Sq ft |
| Year Built: | 2018 |
| Listing Date: | Jun 11, 2026 |
| Garage Spaces: | 0 |
| Property Type: | Residential |
| Property Subtype: | Apartment |
| MLS Status: | Active |
Additional Details
| Flooring: | N/A |
| Construction: | Composite Siding,Wood Frame |
| Parking: | Tandem,Titled,Underground |
| Appliances: | Built-In Oven,Dishwasher,Electric Cooktop,Garage Control(s),Microwave,Refrigerator,See Remarks,Washer/Dryer,Window Coverings |
| Stories: | N/A |
| Zoning: | M-2 d210 |
| Fireplace: | N/A |
| Amenities: | Lake,Park,Playground,Shopping Nearby |
Utilities & Systems
| Heating: | Baseboard,Natural Gas |
| Cooling: | None |
| Property Type | Residential |
| Building Type | Apartment |
| Storeys | 4 |
| Square Footage | 960 sqft |
| Community Name | Auburn Bay |
| Subdivision Name | Auburn Bay |
| Title | Fee Simple |
| Land Size | Unknown |
| Built in | 2018 |
| Annual Property Taxes | Contact listing agent |
| Parking Type | Underground |
| Time on MLS Listing | 44 days |
Bedrooms
| Above Grade | 2 |
Bathrooms
| Total | 2 |
| Partial | 0 |
Interior Features
| Appliances Included | Built-In Oven, Dishwasher, Electric Cooktop, Garage Control(s), Microwave, Refrigerator, See Remarks, Washer/Dryer, Window Coverings |
| Flooring | Tile, Vinyl |
Building Features
| Features | Elevator, High Ceilings, Kitchen Island, Stone Counters |
| Style | Attached |
| Construction Material | Composite Siding, Wood Frame |
| Building Amenities | Other |
| Structures | Patio |
Heating & Cooling
| Cooling | None |
| Heating Type | Baseboard, Natural Gas |
Exterior Features
| Exterior Finish | Composite Siding, Wood Frame |
Neighbourhood Features
| Community Features | Lake, Park, Playground, Shopping Nearby |
| Pets Allowed | Yes |
| Amenities Nearby | Lake, Park, Playground, Shopping Nearby |
Maintenance or Condo Information
| Maintenance Fees | $466 Monthly |
| Maintenance Fees Include | Common Area Maintenance, Heat, Insurance, Maintenance Grounds, Professional Management, Reserve Fund Contributions, Snow Removal, Water |
Parking
| Parking Type | Underground |
| Total Parking Spaces | 2 |
Interior Size
| Total Finished Area: | 960 sq ft |
| Total Finished Area (Metric): | 89.22 sq m |
Room Count
| Bedrooms: | 2 |
| Bathrooms: | 2 |
| Full Bathrooms: | 2 |
| Rooms Above Grade: | 5 |
Lot Information
Legal
| Legal Description: | 2010086;340 |
| Title to Land: | Fee Simple |
- Elevator
- High Ceilings
- Kitchen Island
- Stone Counters
- Other
- Built-In Oven
- Dishwasher
- Electric Cooktop
- Garage Control(s)
- Microwave
- Refrigerator
- See Remarks
- Washer/Dryer
- Window Coverings
- Lake
- Park
- Playground
- Shopping Nearby
- Composite Siding
- Wood Frame
- Tandem
- Titled
- Underground
- Patio
Floor plan information is not available for this property.
Monthly Payment Breakdown
Loading Walk Score...
What's Nearby?
Powered by Yelp