207, 60 Promenade Way SE, Calgary, Alberta
Condo For Sale in Calgary, Alberta
$278,000
-
Property Type
 Condo
Condo
-
Bedrooms
 2
2
-
Bath
 2
2
-
Garage
 0
0
-
Sq Ft
 1,064
1,064
-
Year Built
 1999
1999
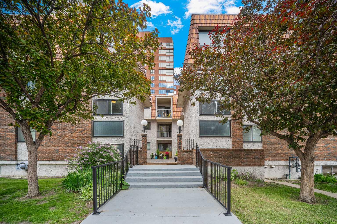
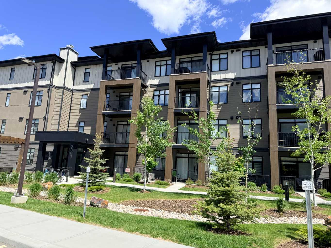
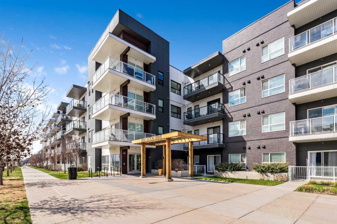
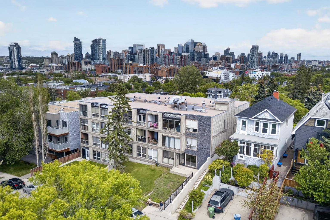
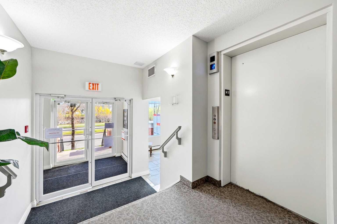
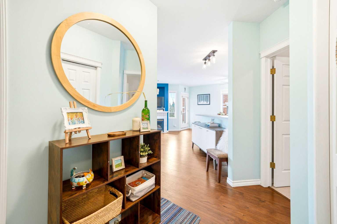
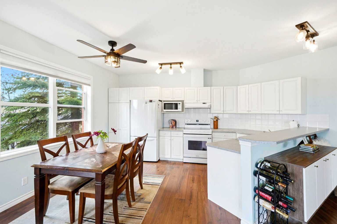
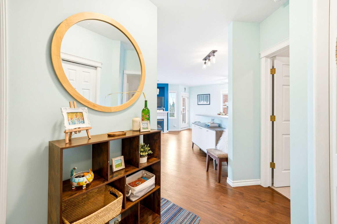
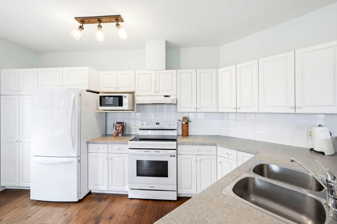
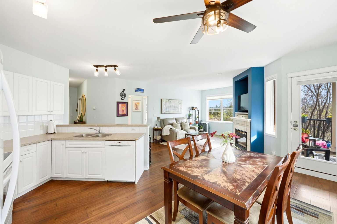
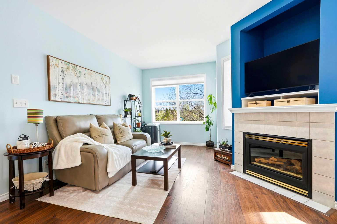
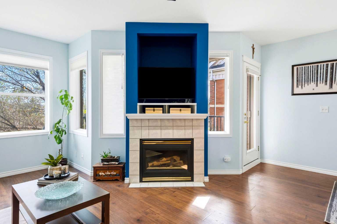
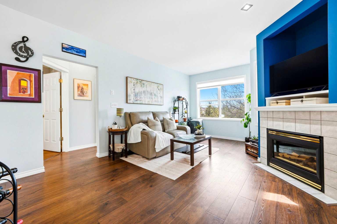
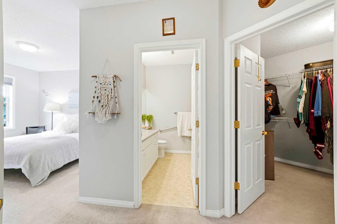
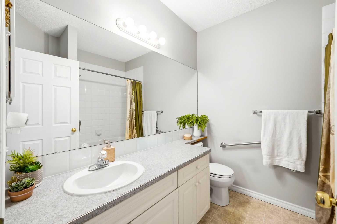
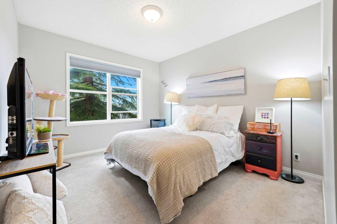
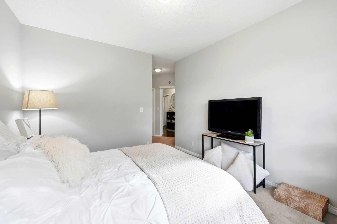
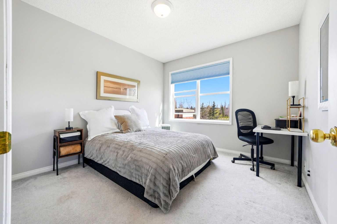
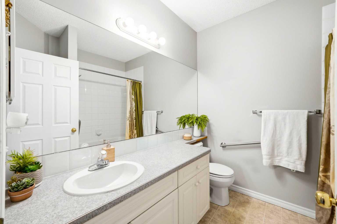
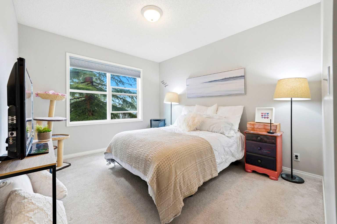
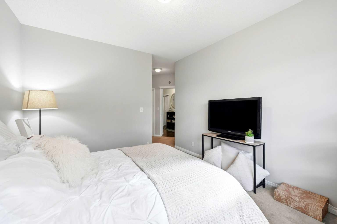
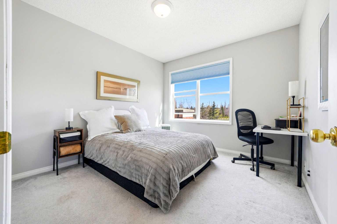
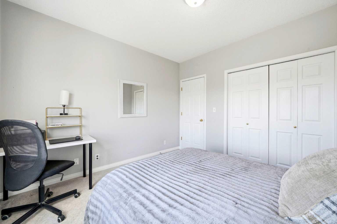
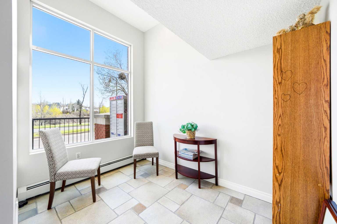
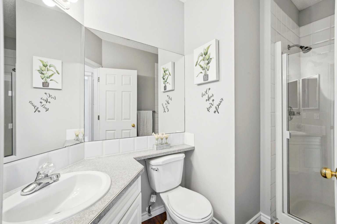
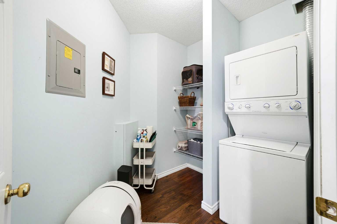
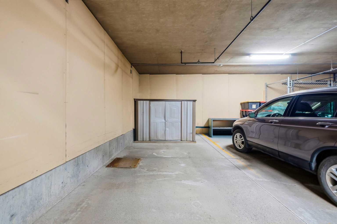
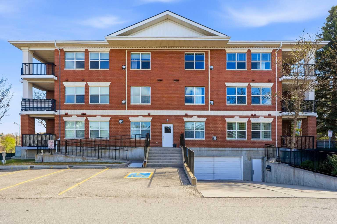
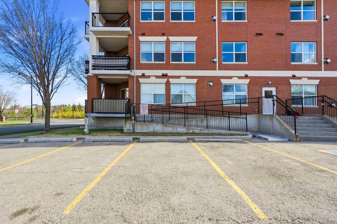
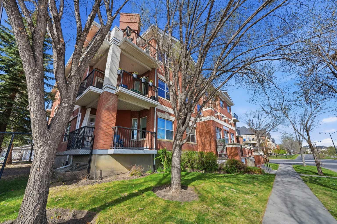
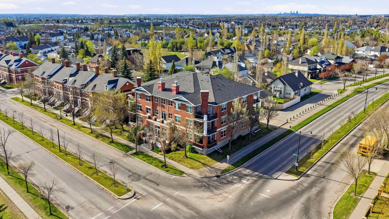
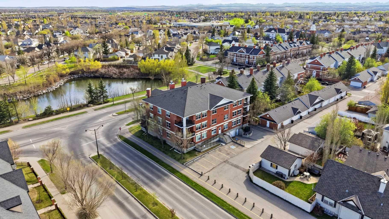
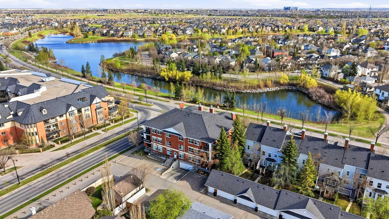
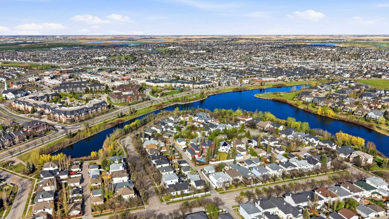
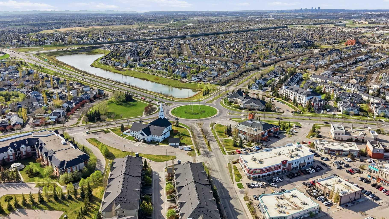
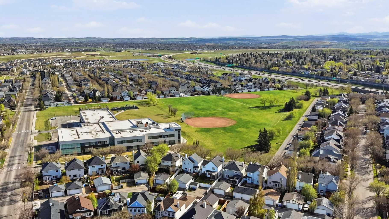
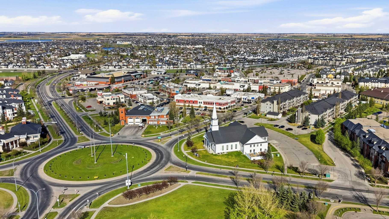
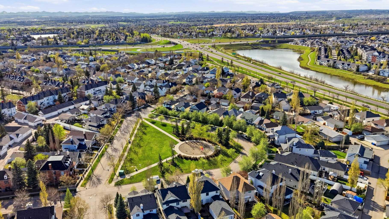
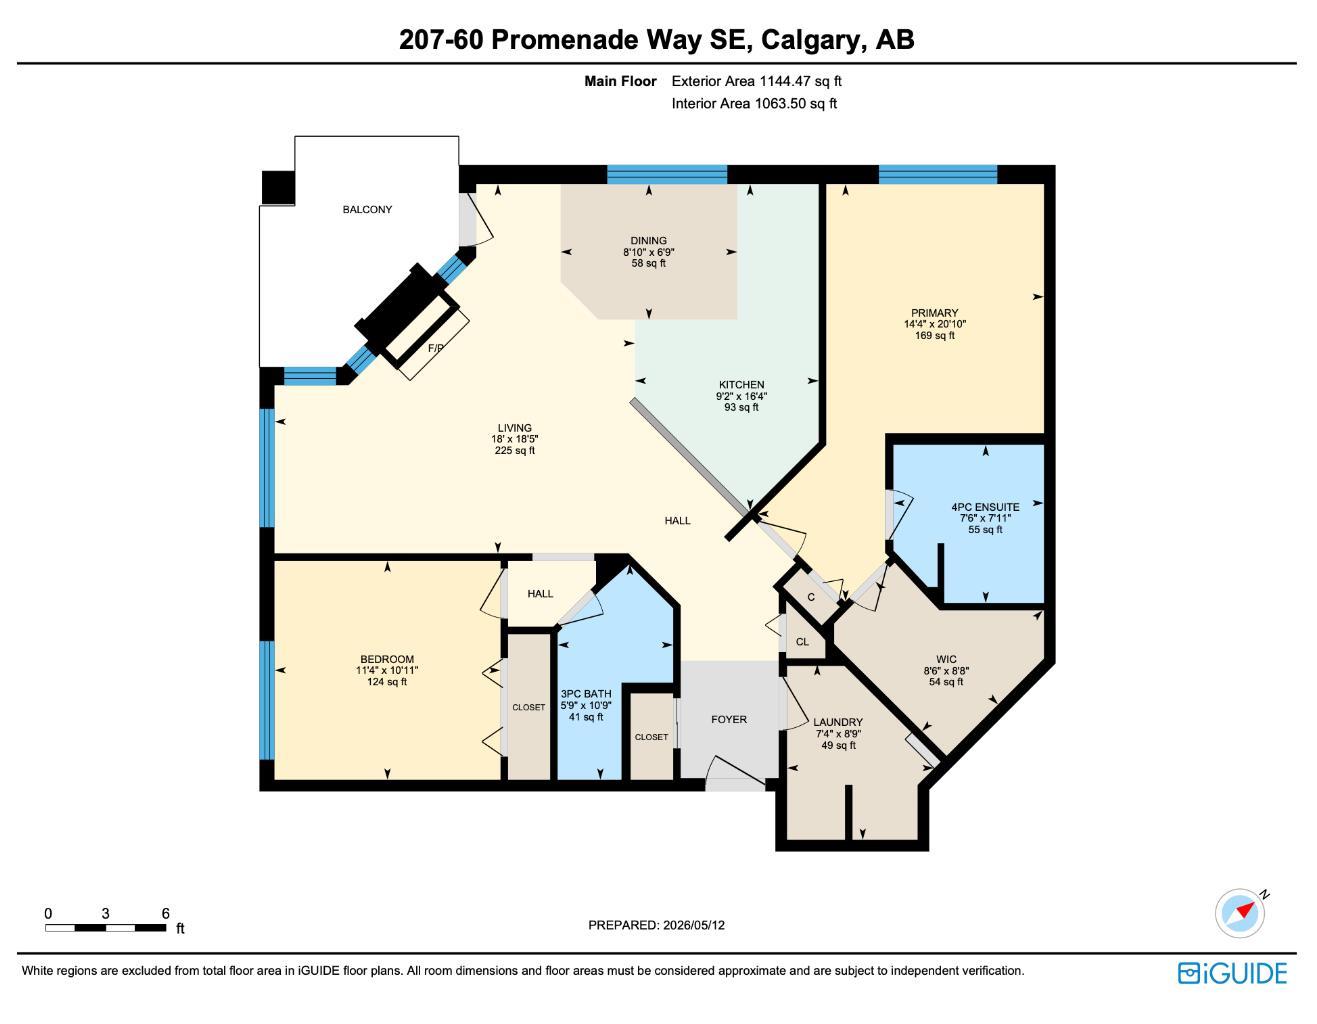
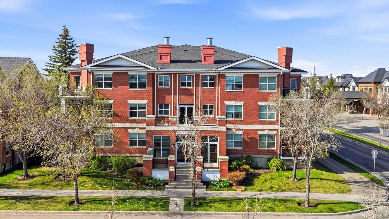
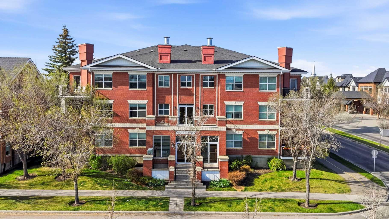
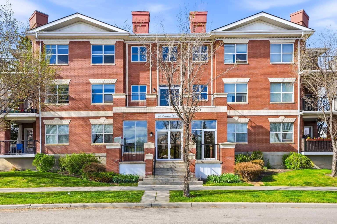
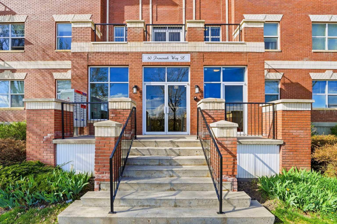
Downsizing? Or just looking for something that is NOT your typical cookie cutter cond0? Look no further than this condo! Spacious and full of light, this 2-bedroom, 2-bath corner unit offers a rare opportunity in the heart of McKenzie Towne. Located in an intimate brownstone-style building with only 12 units on 3 floors, this is far from the same old, same old. Enjoy peaceful pond views from your private balcony while taking advantage of the generous layout and bright, open living spaces. This unit faces Elgin Pond and offers a bright and sunny living space with its south-facing front exposure. As a buyer, it's nice to have the peace of mind that comes with recent updates including a new elevator, all windows replaced, all new decks throughout the entire complex and refurbished garage door. Priced to reflect the opportunity for updates and personalization, this home reflects great value for buyers looking to add their own touch. This Condo Complex has easy access to walking paths, nearby parks, and shopping. The fire hall down the road adds extra convenience and peace of mind. The home includes two parking stalls — one titled underground stall and one assigned outdoor stall — offering exceptional convenience. Perfectly situated close to the shops, restaurants, parks, and everyday amenities that make McKenzie Towne such a sought-after community. Condos in this building rarely come up for sale but here's your chance to own in the Village of Inverness. Book your showing today.
| Street Address: | 207, 60 Promenade Way SE |
| City: | Calgary |
| Province/State: | Alberta |
| Postal Code: | N/A |
| County/Parish: | Calgary |
| Subdivision: | McKenzie Towne |
| Country: | Canada |
| Latitude: | 50.91394793 |
| Longitude: | -113.96609944 |
| MLS® Number: | A2304677 |
| Price: | $278,000 |
| Property Area: | 1,064 Sq ft |
| Bedrooms: | 2 |
| Bathrooms Half: | 0 |
| Bathrooms Full: | 2 |
| Living Area: | 1,064 Sq ft |
| Building Area: | 0 Sq ft |
| Year Built: | 1999 |
| Listing Date: | May 22, 2026 |
| Garage Spaces: | 0 |
| Property Type: | Residential |
| Property Subtype: | Apartment |
| MLS Status: | Pending |
Additional Details
| Flooring: | N/A |
| Construction: | Brick,Wood Frame |
| Parking: | Additional Parking,Assigned,Parkade,Titled,Underground |
| Appliances: | Dishwasher,Electric Stove,Microwave,Refrigerator,Washer/Dryer,Window Coverings |
| Stories: | N/A |
| Zoning: | M-1 d75 |
| Fireplace: | N/A |
| Amenities: | Clubhouse,Park,Playground,Pond,Schools Nearby,Shopping Nearby,Sidewalks,Street Lights,Walking/Bike Paths |
Utilities & Systems
| Heating: | In Floor,Hot Water,Natural Gas |
| Cooling: | None |
| Property Type | Residential |
| Building Type | Apartment |
| Storeys | 3 |
| Square Footage | 1,064 sqft |
| Community Name | McKenzie Towne |
| Subdivision Name | McKenzie Towne |
| Title | Fee Simple |
| Land Size | Unknown |
| Built in | 1999 |
| Annual Property Taxes | Contact listing agent |
| Parking Type | Underground |
| Time on MLS Listing | 61 days |
Bedrooms
| Above Grade | 2 |
Bathrooms
| Total | 2 |
| Partial | 0 |
Interior Features
| Appliances Included | Dishwasher, Electric Stove, Microwave, Refrigerator, Washer/Dryer, Window Coverings |
| Flooring | Carpet, Linoleum, Vinyl Plank |
Building Features
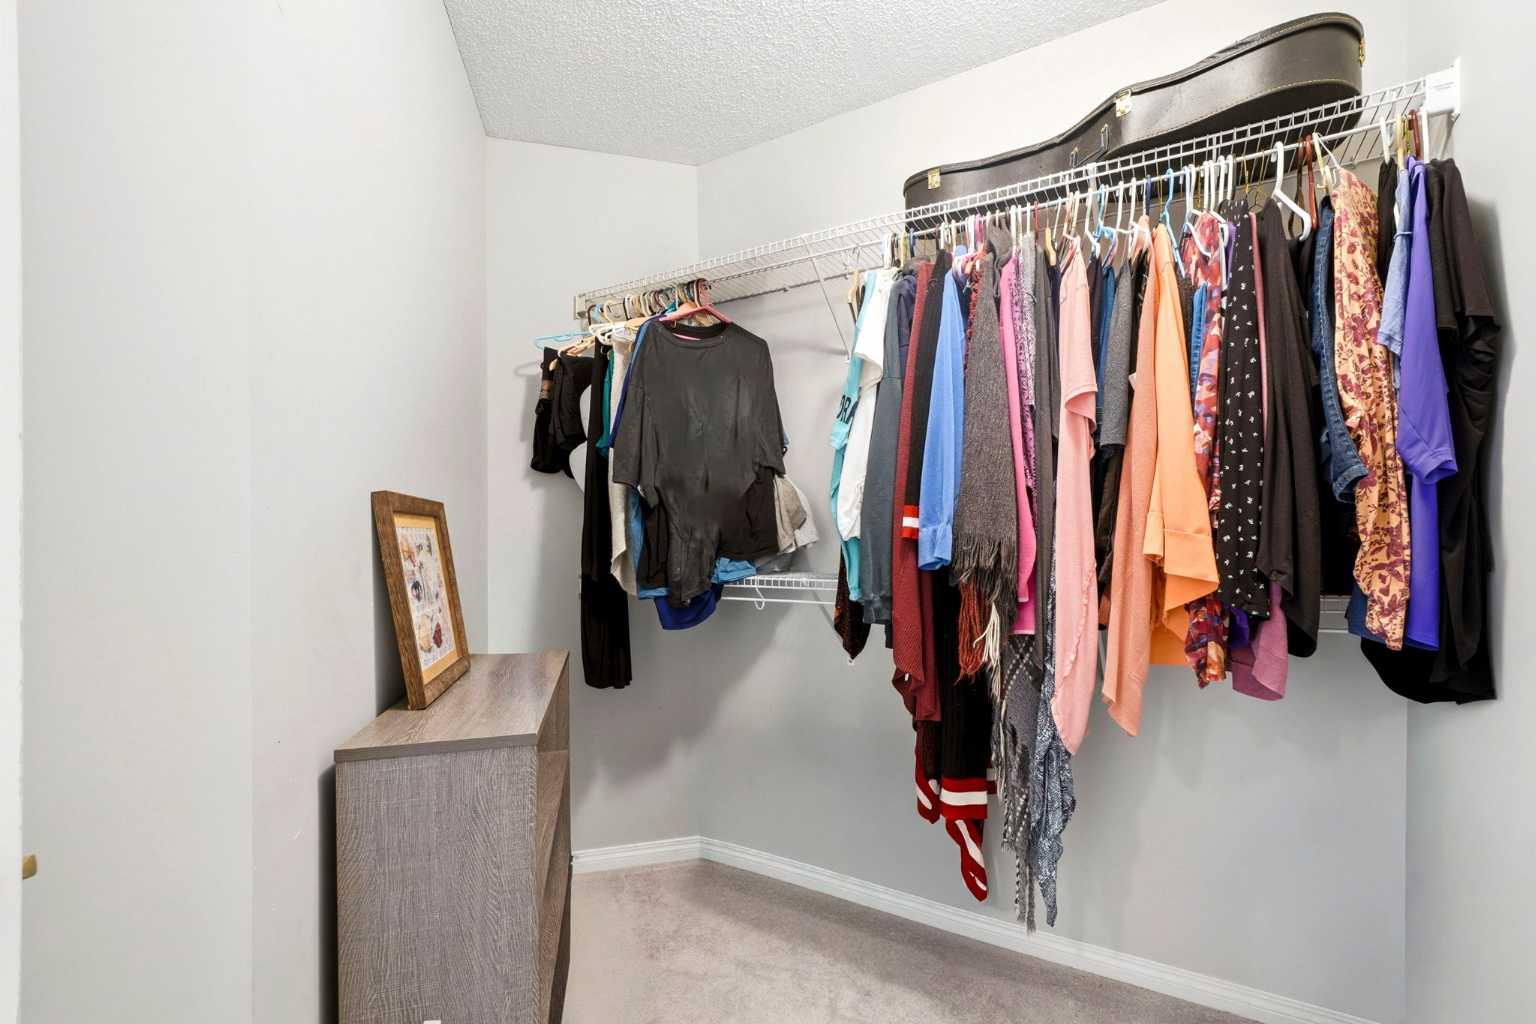
| Features | Breakfast Bar, Ceiling Fan(s), Closet Organizers, High Ceilings, No Smoking Home, Open Floorplan, Walk-In Closet(s) |
| Style | Attached |
| Construction Material | Brick, Wood Frame |
| Building Amenities | Elevator(s), Parking, Trash, Visitor Parking |
| Structures | Balcony(s) |
Heating & Cooling
| Cooling | None |
| Heating Type | In Floor, Hot Water, Natural Gas |
Exterior Features
| Exterior Finish | Brick, Wood Frame |
Neighbourhood Features
| Community Features | Clubhouse, Park, Playground, Pond, Schools Nearby, Shopping Nearby, Sidewalks, Street Lights, Walking/Bike Paths |
| Pets Allowed | Restrictions, Yes |
| Amenities Nearby | Clubhouse, Park, Playground, Pond, Schools Nearby, Shopping Nearby, Sidewalks, Street Lights, Walking/Bike Paths |
Maintenance or Condo Information
| Maintenance Fees | $934 Monthly |
| Maintenance Fees Include | Amenities of HOA/Condo, Common Area Maintenance, Gas, Heat, Insurance, Maintenance Grounds, Parking, Professional Management, Reserve Fund Contributions, Sewer, Snow Removal, Trash |
Parking
| Parking Type | Underground |
| Total Parking Spaces | 2 |
Interior Size
| Total Finished Area: | 1,064 sq ft |
| Total Finished Area (Metric): | 98.80 sq m |
| Main Level: | 1,064 sq ft |
Room Count
| Bedrooms: | 2 |
| Bathrooms: | 2 |
| Full Bathrooms: | 2 |
| Rooms Above Grade: | 5 |
Lot Information
Legal
| Legal Description: | 9911924;14 |
| Title to Land: | Fee Simple |
- Breakfast Bar
- Ceiling Fan(s)
- Closet Organizers
- High Ceilings
- No Smoking Home
- Open Floorplan
- Walk-In Closet(s)
- Balcony
- BBQ gas line
- Dishwasher
- Electric Stove
- Microwave
- Refrigerator
- Washer/Dryer
- Window Coverings
- Elevator(s)
- Parking
- Trash
- Visitor Parking
- Clubhouse
- Park
- Playground
- Pond
- Schools Nearby
- Shopping Nearby
- Sidewalks
- Street Lights
- Walking/Bike Paths
- Brick
- Wood Frame
- Gas
- Living Room
- Additional Parking
- Assigned
- Parkade
- Titled
- Underground
- Balcony(s)
Floor plan information is not available for this property.
Monthly Payment Breakdown
Loading Walk Score...
What's Nearby?
Powered by Yelp