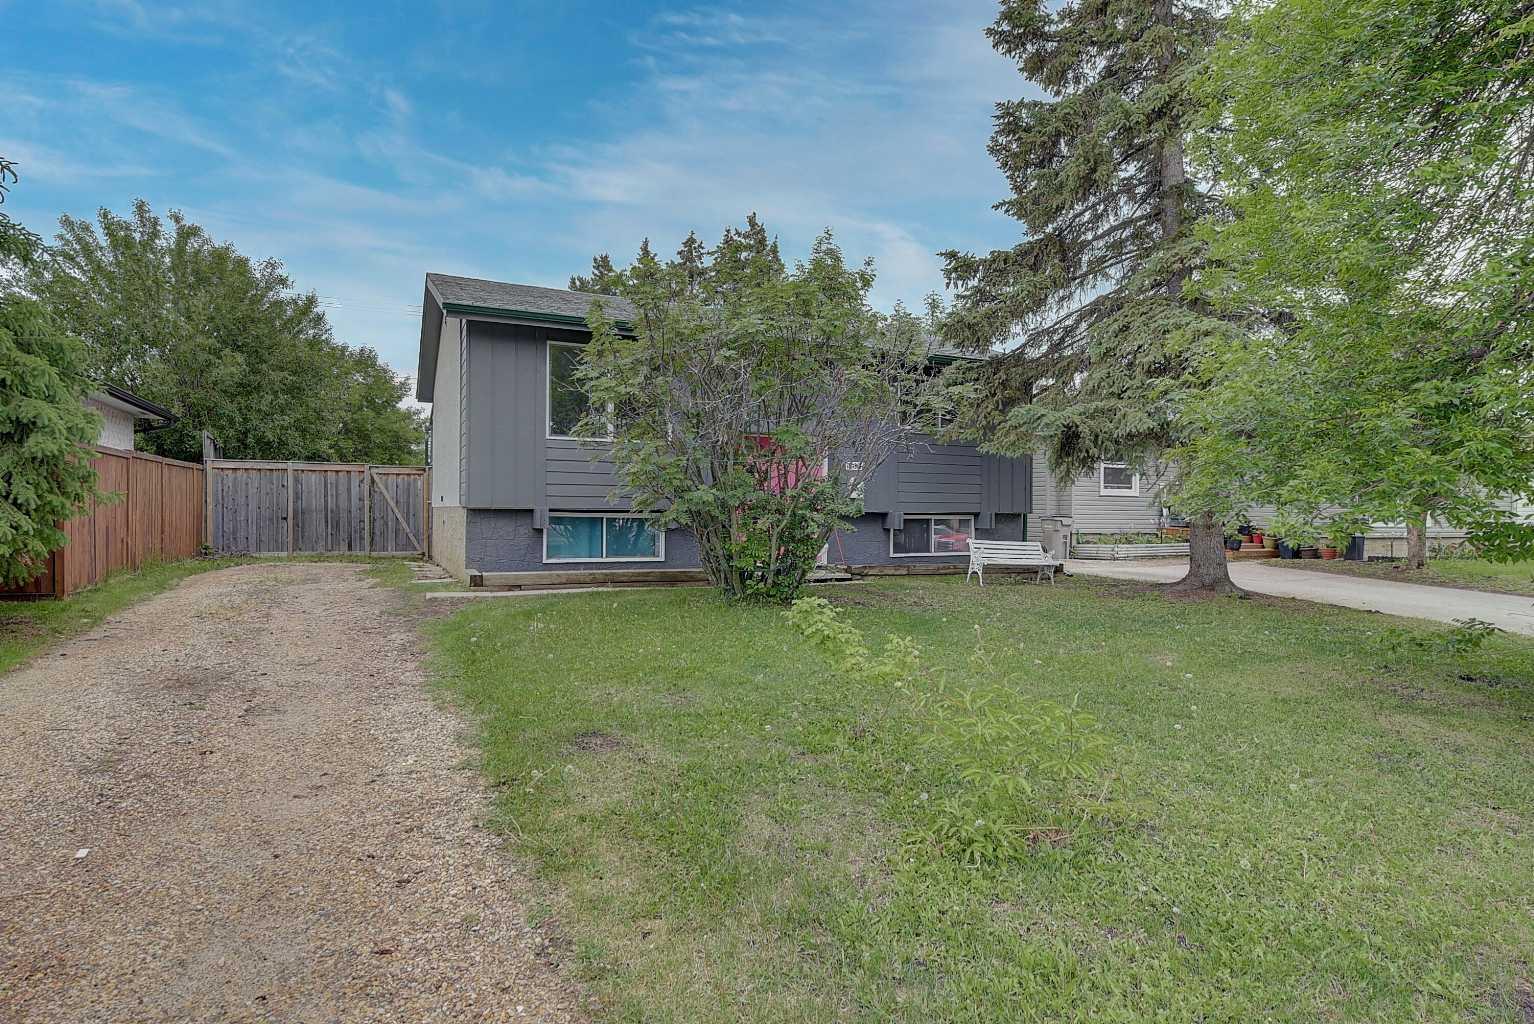
9631 85 Avenue , Grande Prairie, Alberta
Residential For Sale in Grande Prairie, Alberta
$359,900
-
Property Type
 Residential
-
Bedrooms
 3
3
-
Bath
 2
2
-
Garage
 0
0
-
Sq Ft
 826
826
-
Year Built
 1972
1972
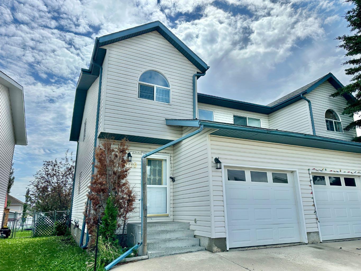
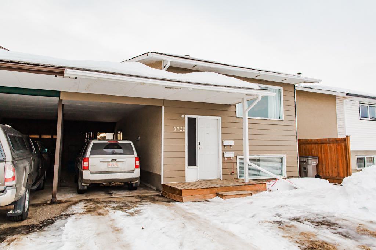
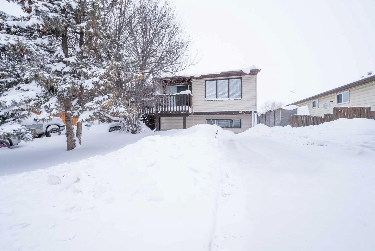
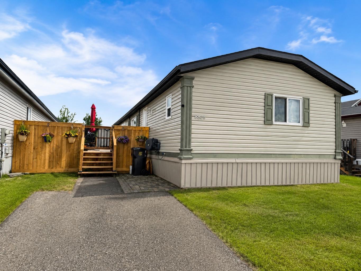
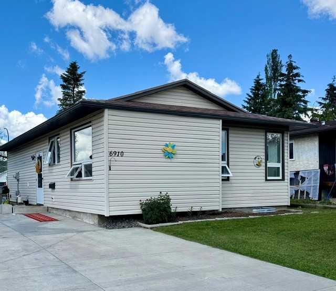
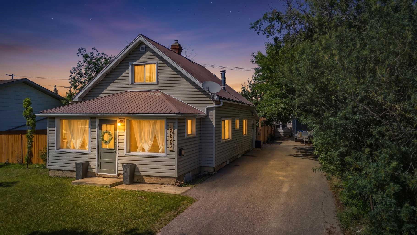
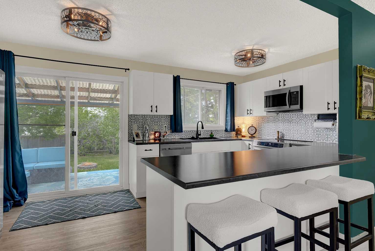
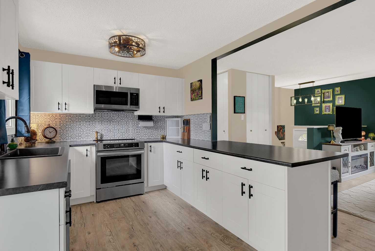
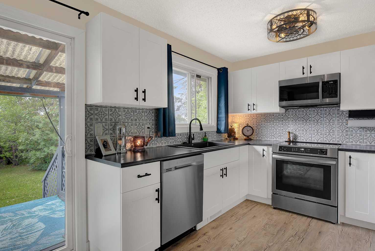
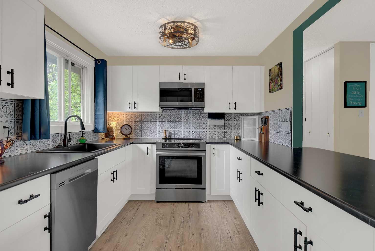
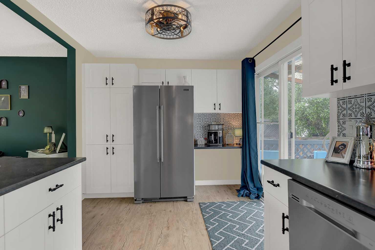
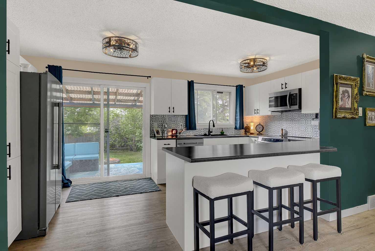
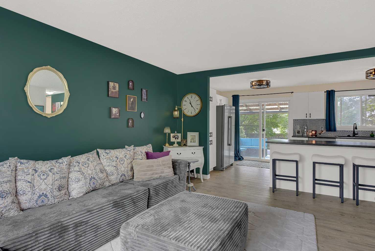
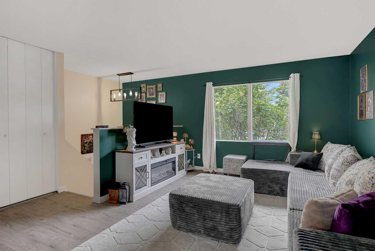
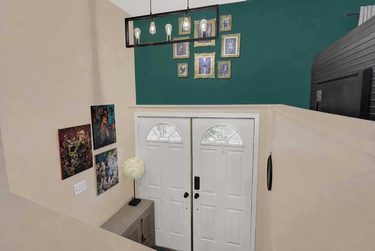
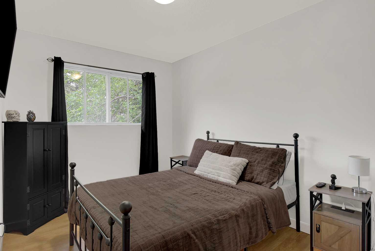
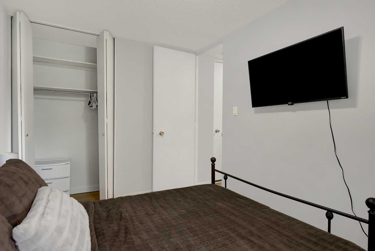
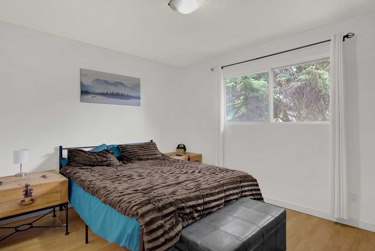
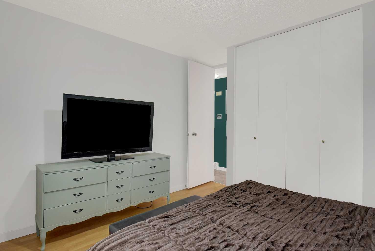
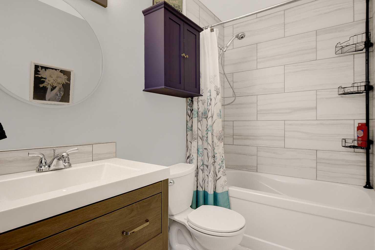
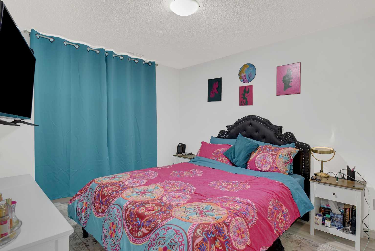
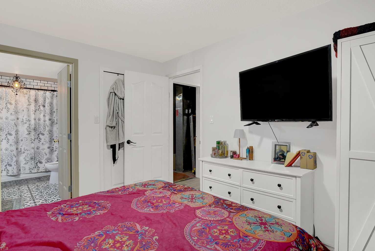
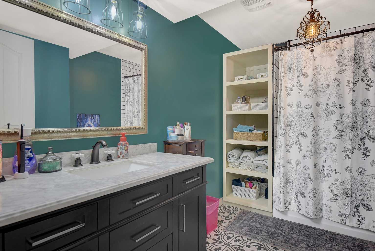
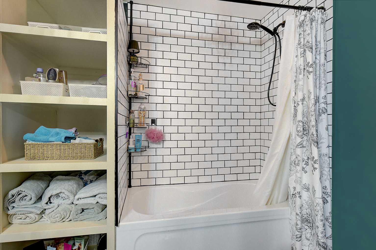
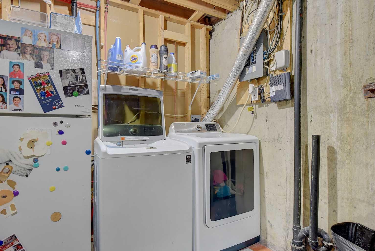
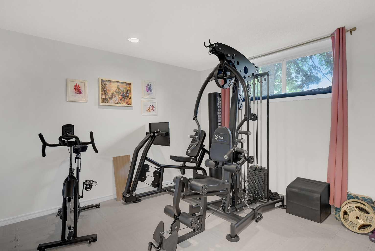
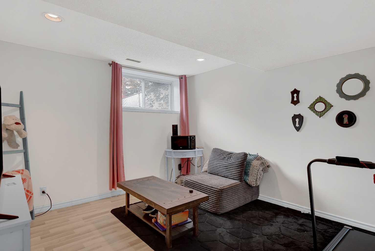
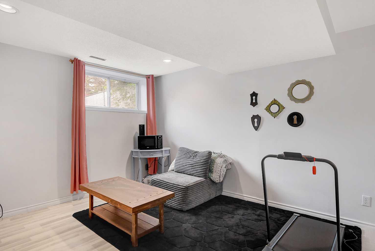
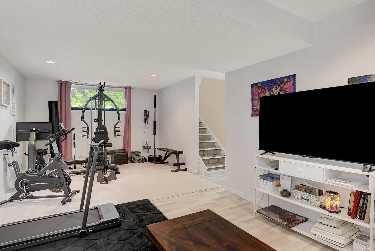
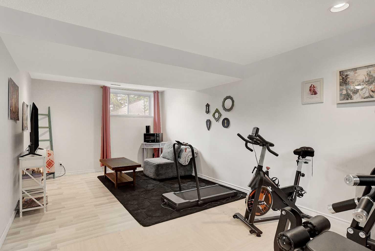
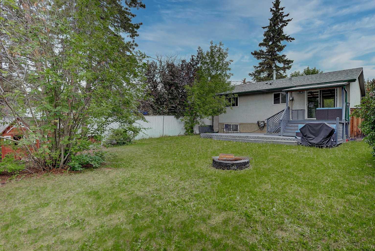
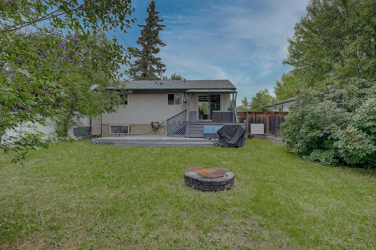
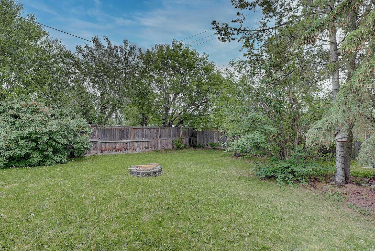
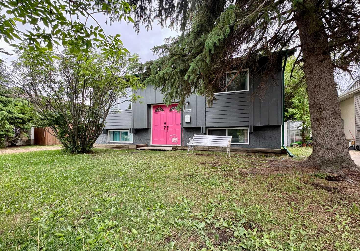
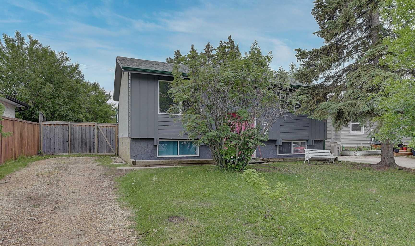
Brilliantly updated and meticulously cared for, this fully developed home located on a charming street in Highland Park offers 3 bedrooms, 2 beautifully renovated four piece bathrooms, and a backyard you’ll never want to leave. The main living space features an open concept kitchen and living room, creating a bright, welcoming layout that’s perfect for everyday living and entertaining. The renovated kitchen is truly the heart of the home, featuring abundant cabinetry, a dedicated coffee bar area, a gorgeous backsplash, and an eat-up island where family and friends will gather. Fresh paint colors and thoughtful finishes throughout give the home a warm, stylish feel that looks like it came straight from the pages of a design magazine. Downstairs, you’ll find a spacious family room with room for movie nights, a home gym, a play area, or whatever suits your lifestyle. The large basement bedroom with its adjoining bathroom is like a private retreat, and the stunning bathroom renovation adds a touch of luxury that’s rarely found in homes at this price point. Outside, the south-facing backyard is a true highlight. Mature trees provide privacy and shade, the large two-tier deck is perfect for summer BBQs, and there’s plenty of room for gardening, kids, pets, or simply enjoying your own outdoor oasis. All the flooring throughout the home has been finished with durable, easy to maintain laminate and vinyl throughout, giving the home a clean, modern feel from top to bottom. The utility and laundry area offers practical storage space, with an additional area under the stairs for storage as well. With schools, parks, shopping, and amenities nearby, the location is just as appealing as the home itself. This home is truly move in ready and filled with pride of ownership, this is a home you will want to see in person. Book with your agent today!
| Street Address: | 9631 85 Avenue |
| City: | Grande Prairie |
| Province/State: | Alberta |
| Postal Code: | N/A |
| County/Parish: | Grande Prairie |
| Subdivision: | Highland Park |
| Country: | Canada |
| Latitude: | 55.15649999 |
| Longitude: | -118.78482141 |
| MLS® Number: | A2319928 |
| Price: | $359,900 |
| Property Area: | 826 Sq ft |
| Bedrooms: | 3 |
| Bathrooms Half: | 0 |
| Bathrooms Full: | 2 |
| Living Area: | 826 Sq ft |
| Building Area: | 0 Sq ft |
| Year Built: | 1972 |
| Listing Date: | Jun 13, 2026 |
| Garage Spaces: | 0 |
| Property Type: | Residential |
| Property Subtype: | Detached |
| MLS Status: | Active |
Additional Details
| Flooring: | N/A |
| Construction: | Mixed |
| Parking: | Off Street,Parking Pad |
| Appliances: | Dishwasher,Microwave,Refrigerator,Stove(s),Washer/Dryer,Window Coverings |
| Stories: | N/A |
| Zoning: | RG |
| Fireplace: | N/A |
| Amenities: | Park,Playground,Schools Nearby,Shopping Nearby,Sidewalks,Street Lights,Walking/Bike Paths |
Utilities & Systems
| Heating: | Forced Air |
| Cooling: | None |
| Property Type | Residential |
| Building Type | Detached |
| Square Footage | 826 sqft |
| Community Name | Highland Park |
| Subdivision Name | Highland Park |
| Title | Fee Simple |
| Land Size | 6,120 sqft |
| Built in | 1972 |
| Annual Property Taxes | Contact listing agent |
| Parking Type | Off Street |
Bedrooms
| Above Grade | 2 |
Bathrooms
| Total | 2 |
| Partial | 0 |
Interior Features
| Appliances Included | Dishwasher, Microwave, Refrigerator, Stove(s), Washer/Dryer, Window Coverings |
| Flooring | Laminate, Tile, Vinyl Plank |
Building Features
| Features | Built-in Features, Open Floorplan, Walk-In Closet(s) |
| Construction Material | Mixed |
| Structures | Deck |
Heating & Cooling
| Cooling | None |
| Heating Type | Forced Air |
Exterior Features
| Exterior Finish | Mixed |
Neighbourhood Features
| Community Features | Park, Playground, Schools Nearby, Shopping Nearby, Sidewalks, Street Lights, Walking/Bike Paths |
| Amenities Nearby | Park, Playground, Schools Nearby, Shopping Nearby, Sidewalks, Street Lights, Walking/Bike Paths |
Parking
| Parking Type | Off Street |
| Total Parking Spaces | 2 |
Interior Size
| Total Finished Area: | 826 sq ft |
| Total Finished Area (Metric): | 76.74 sq m |
Room Count
| Bedrooms: | 3 |
| Bathrooms: | 2 |
| Full Bathrooms: | 2 |
| Rooms Above Grade: | 4 |
Lot Information
| Lot Size: | 6,120 sq ft |
| Lot Size (Acres): | 0.14 acres |
| Frontage: | 51 ft |
- Built-in Features
- Open Floorplan
- Walk-In Closet(s)
- Private Yard
- Dishwasher
- Microwave
- Refrigerator
- Stove(s)
- Washer/Dryer
- Window Coverings
- Full
- Park
- Playground
- Schools Nearby
- Shopping Nearby
- Sidewalks
- Street Lights
- Walking/Bike Paths
- Mixed
- Poured Concrete
- City Lot
- Landscaped
- Many Trees
- No Neighbours Behind
- Off Street
- Parking Pad
- Deck
Floor plan information is not available for this property.
Monthly Payment Breakdown
Loading Walk Score...
What's Nearby?
Powered by Yelp
REALTOR® Details
Shauna-Rae Winia
- (780) 228-0304
- [email protected]
- Royal LePage - The Realty Group