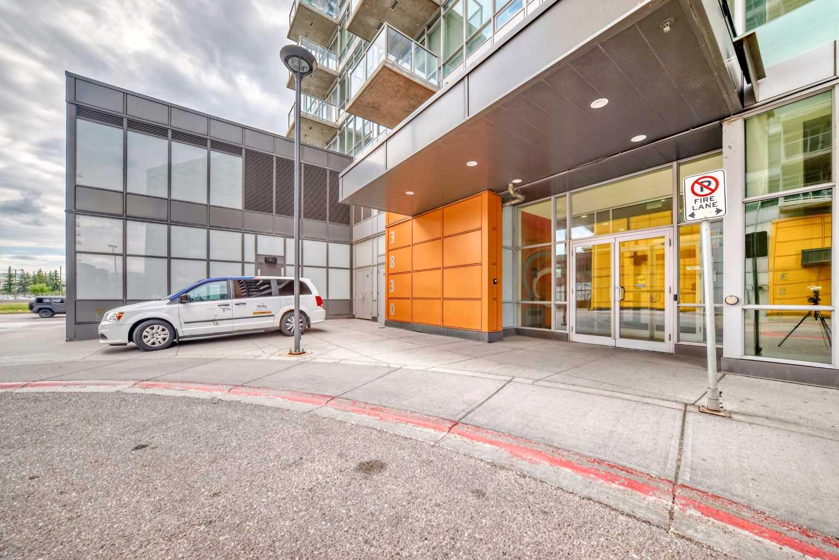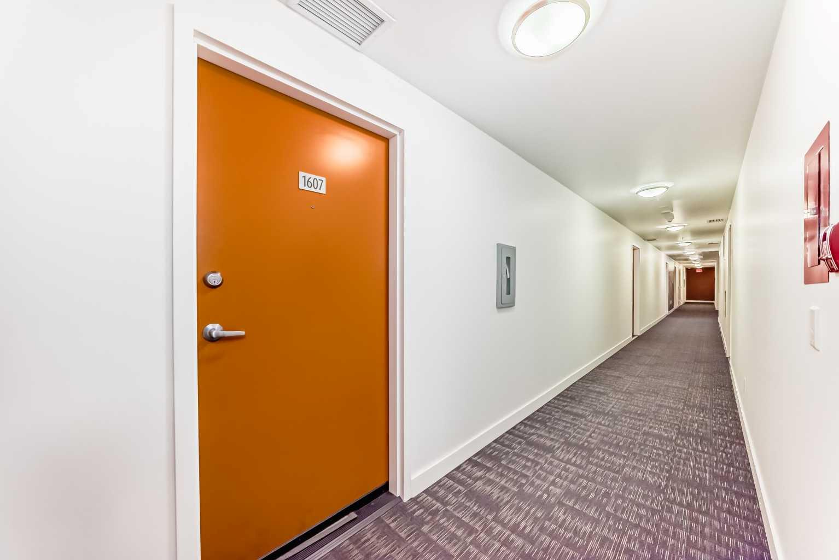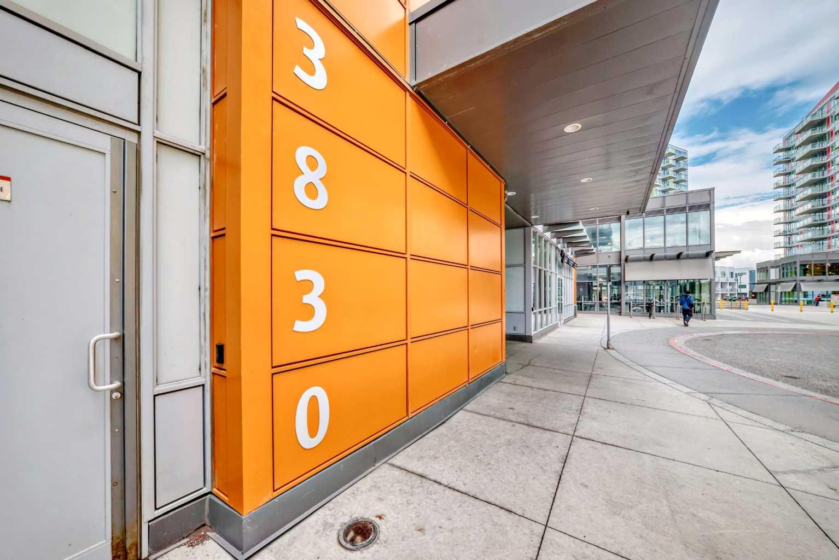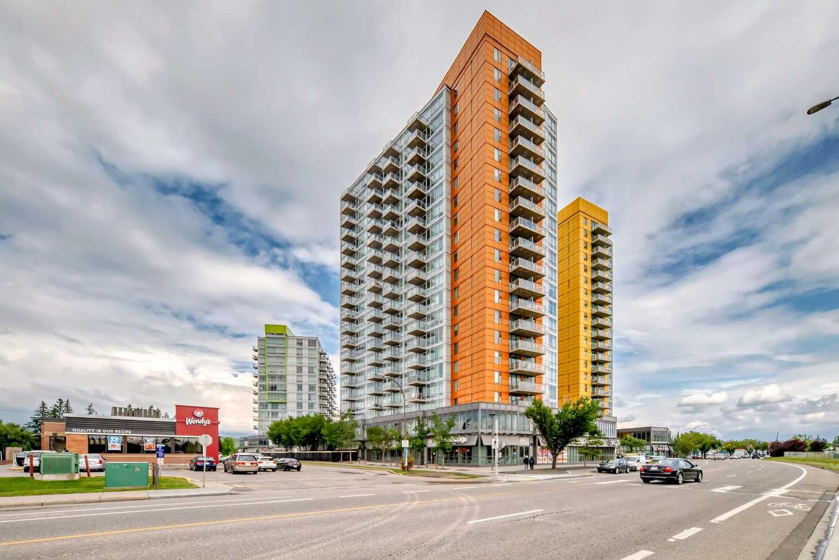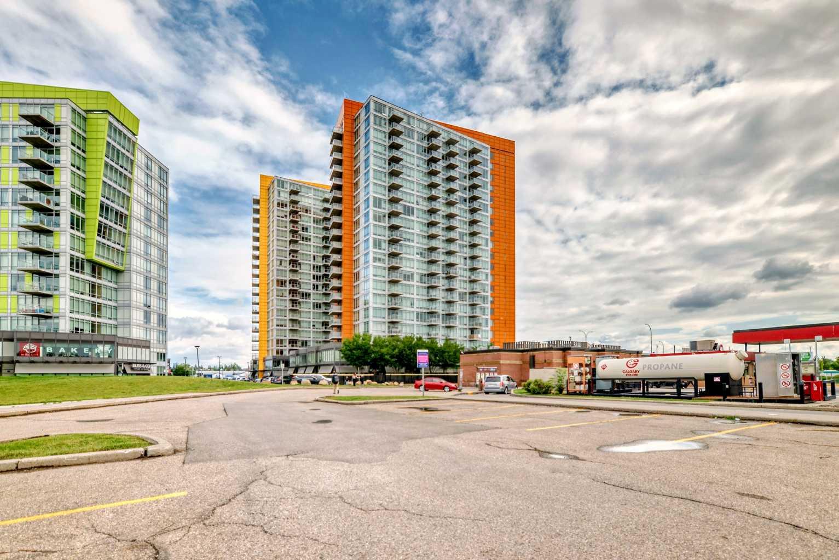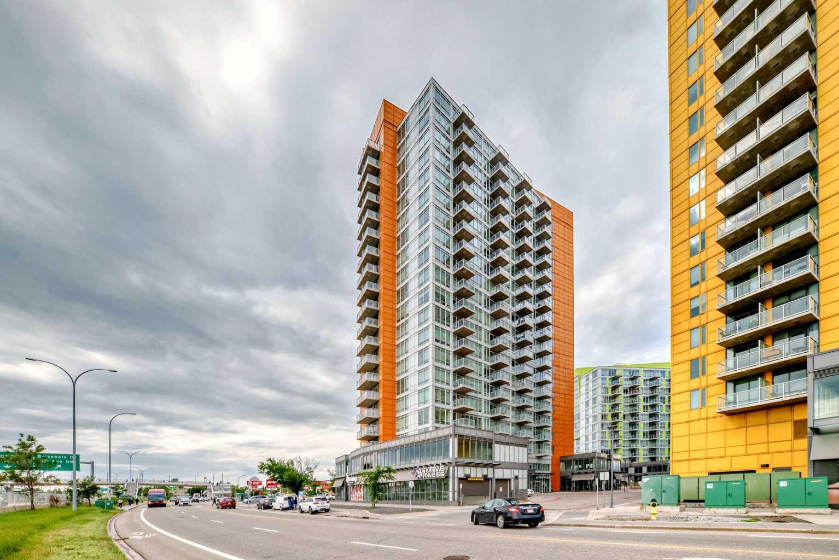
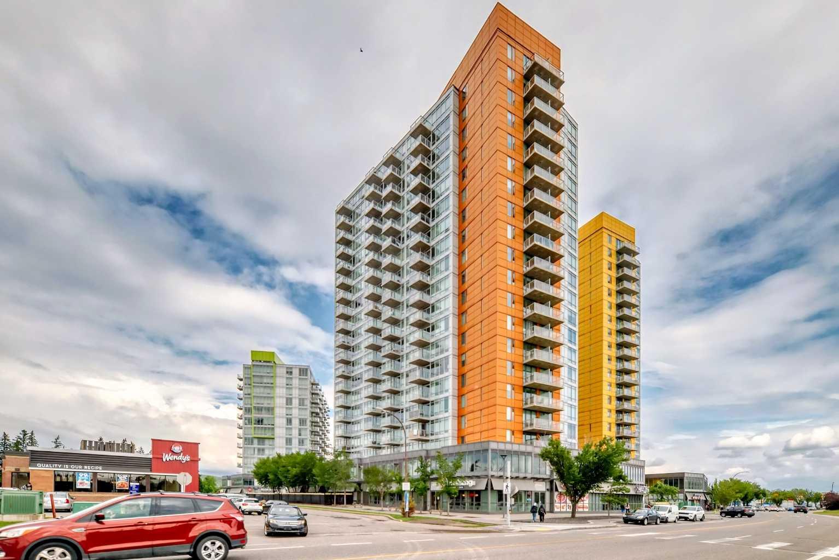
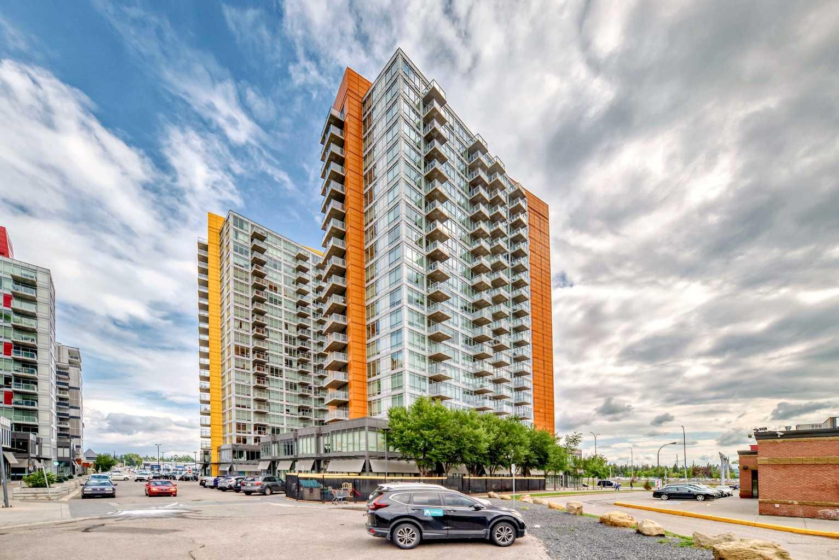
1607, 3830 Brentwood Road NW, Calgary, Alberta
Condo For Sale in Calgary, Alberta
$309,000
-
Property Type
 Condo
Condo
-
Bedrooms
 2
2
-
Bath
 1
1
-
Garage
 0
0
-
Sq Ft
 576
576
-
Year Built
 2014
2014
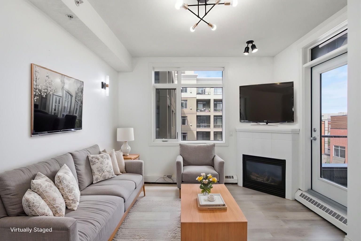
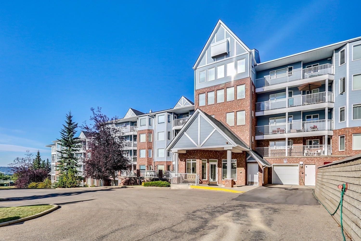
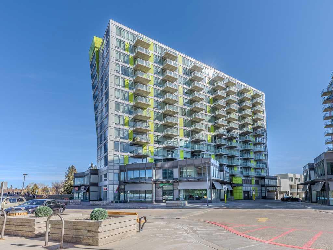
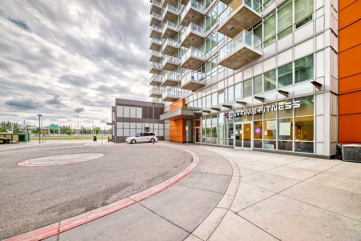
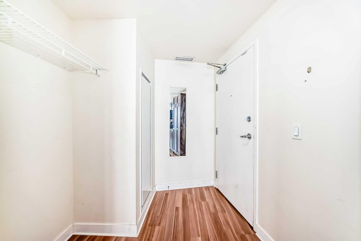
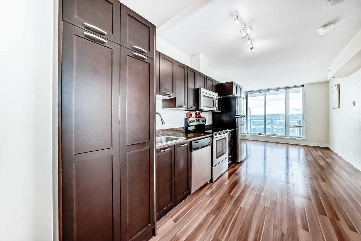
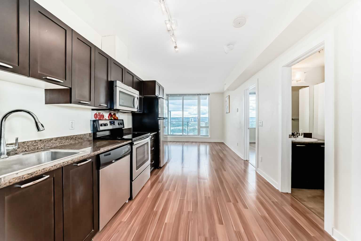
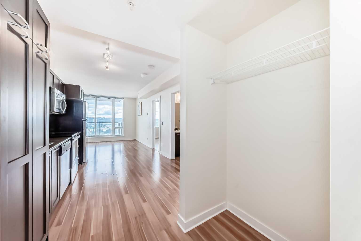
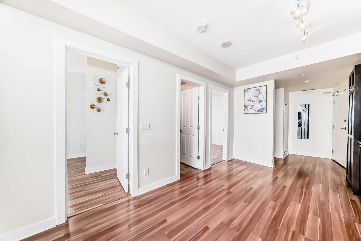
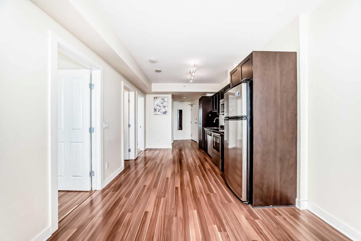
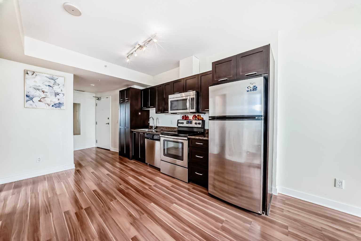
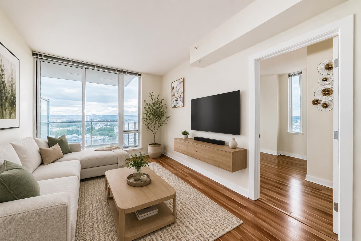
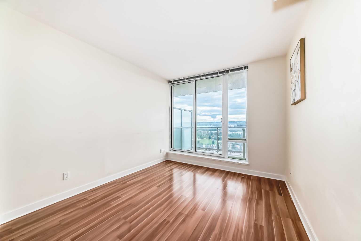
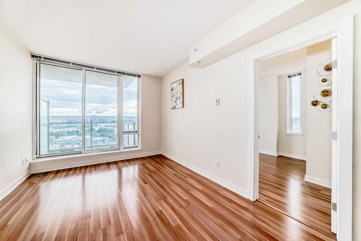
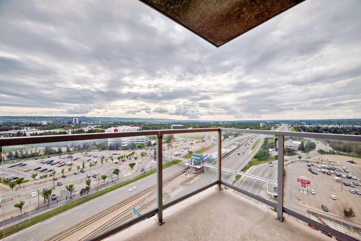
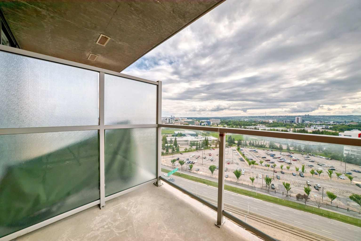
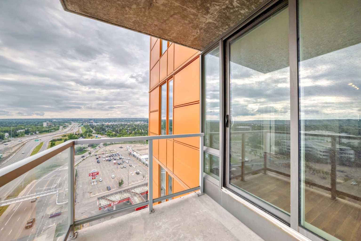
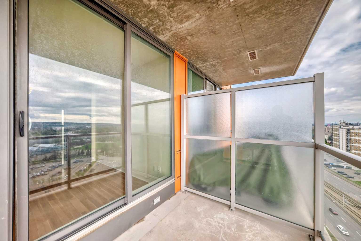
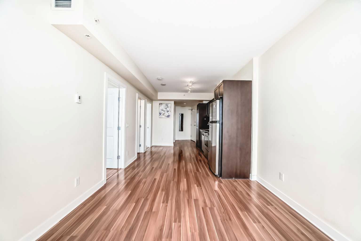
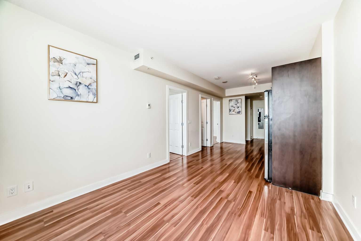
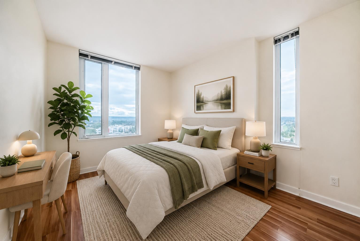
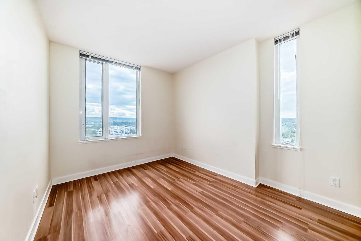
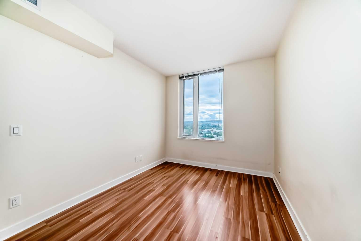
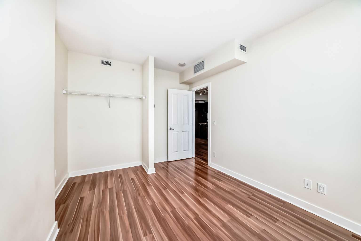
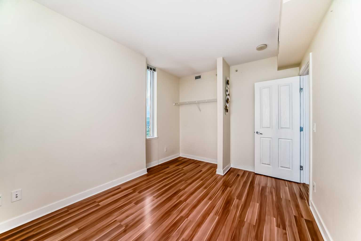
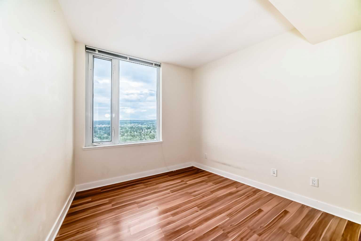
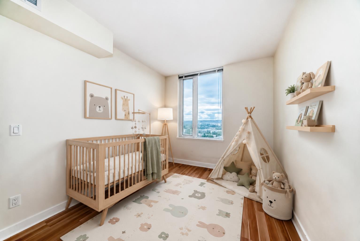
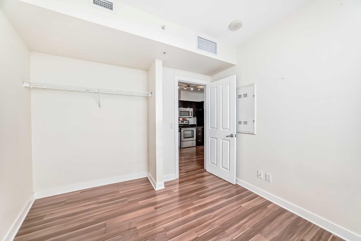
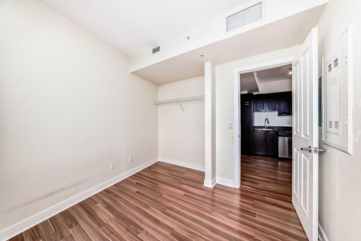
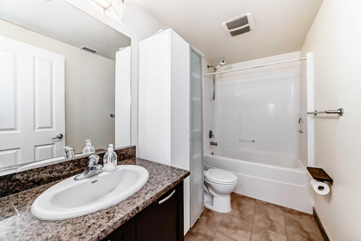
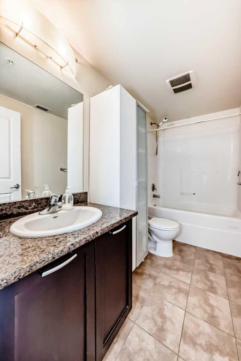
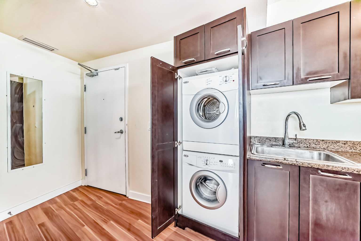
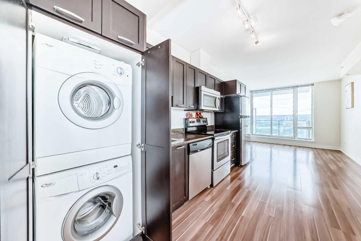
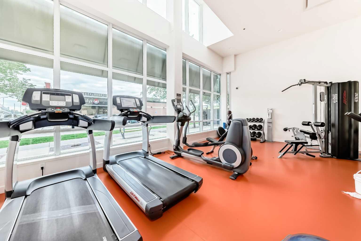
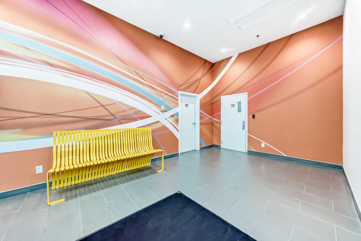
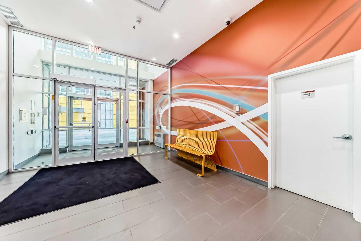
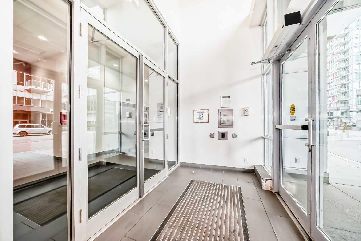
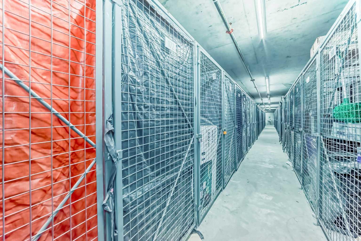
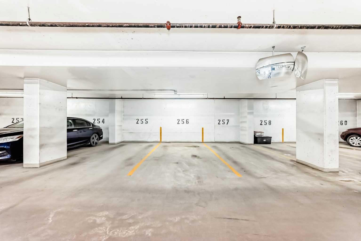
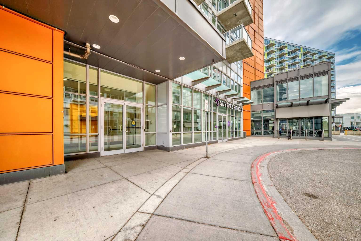
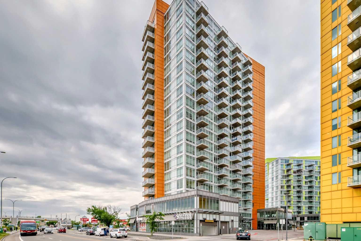
Discover an exceptional investment opportunity with this charming apartment, perfect for first-time buyers and investors seeking substantial returns. This sunny corner unit is located in the convenient University City only steps away from the University of Calgary! Situated perfectly to allow lots of natural sun light with large oversized windows throughout the unit. This open concept floor plan boasts 9 foot ceilings,modern kitchen with white cabinets, center dining area,spacious living room,Master bedroom with its own en-suite, and second bedroom with a cheater door to the main bathroom.Also comes with a titled HEATED UNDERGROUND parking, seperate storage locker, in-suite central air conditioning,noise reduction patio door, front load stackable washer and dryer unit in the suite. This well maintained building also has a gym and a meeting room on the main floor, and also has part time security.The location is 10/10 as it it is steps away from shopping,C-Train station,restaurants,U of C,Market Mall,Bike paths, and many schools.Its only 10 minutes from downtown.Shows very well and is kept in excellent condition. Do not miss out!!!
| Street Address: | 1607, 3830 Brentwood Road NW |
| City: | Calgary |
| Province/State: | Alberta |
| Postal Code: | N/A |
| County/Parish: | Calgary |
| Subdivision: | Brentwood |
| Country: | Canada |
| Latitude: | 51.08662298 |
| Longitude: | -114.12920607 |
| MLS® Number: | A2319658 |
| Price: | $309,000 |
| Property Area: | 576 Sq ft |
| Bedrooms: | 2 |
| Bathrooms Half: | 0 |
| Bathrooms Full: | 1 |
| Living Area: | 576 Sq ft |
| Building Area: | 0 Sq ft |
| Year Built: | 2014 |
| Listing Date: | Jun 11, 2026 |
| Garage Spaces: | 0 |
| Property Type: | Residential |
| Property Subtype: | Apartment |
| MLS Status: | Active |
Additional Details
| Flooring: | N/A |
| Construction: | Concrete,Metal Siding |
| Parking: | Underground |
| Appliances: | Dishwasher,Dryer,Electric Stove,Microwave,Refrigerator,Washer,Window Coverings |
| Stories: | N/A |
| Zoning: | DC |
| Fireplace: | N/A |
| Amenities: | Park,Playground,Schools Nearby,Shopping Nearby |
Utilities & Systems
| Heating: | Forced Air |
| Cooling: | Central Air |
| Property Type | Residential |
| Building Type | Apartment |
| Storeys | 19 |
| Square Footage | 576 sqft |
| Community Name | Brentwood |
| Subdivision Name | Brentwood |
| Title | Fee Simple |
| Land Size | Unknown |
| Built in | 2014 |
| Annual Property Taxes | Contact listing agent |
| Parking Type | Underground |
| Time on MLS Listing | 57 days |
Bedrooms
| Above Grade | 2 |
Bathrooms
| Total | 1 |
| Partial | 0 |
Interior Features
| Appliances Included | Dishwasher, Dryer, Electric Stove, Microwave, Refrigerator, Washer, Window Coverings |
| Flooring | Laminate, Tile |
Building Features
| Features | No Animal Home, No Smoking Home |
| Style | Attached |
| Construction Material | Concrete, Metal Siding |
| Building Amenities | Fitness Center |
| Structures | Balcony(s) |
Heating & Cooling
| Cooling | Central Air |
| Heating Type | Forced Air |
Exterior Features
| Exterior Finish | Concrete, Metal Siding |
Neighbourhood Features
| Community Features | Park, Playground, Schools Nearby, Shopping Nearby |
| Pets Allowed | Restrictions |
| Amenities Nearby | Park, Playground, Schools Nearby, Shopping Nearby |
Maintenance or Condo Information
| Maintenance Fees | $497 Monthly |
| Maintenance Fees Include | Common Area Maintenance, Heat, Insurance, Parking, Professional Management, Residential Manager, Sewer, Snow Removal, Water |
Parking
| Parking Type | Underground |
| Total Parking Spaces | 1 |
Interior Size
| Total Finished Area: | 576 sq ft |
| Total Finished Area (Metric): | 53.51 sq m |
Room Count
| Bedrooms: | 2 |
| Bathrooms: | 1 |
| Full Bathrooms: | 1 |
| Rooms Above Grade: | 4 |
Lot Information
Legal
| Legal Description: | 1410077;175 |
| Title to Land: | Fee Simple |
- No Animal Home
- No Smoking Home
- Balcony
- Dishwasher
- Dryer
- Electric Stove
- Microwave
- Refrigerator
- Washer
- Window Coverings
- Fitness Center
- Park
- Playground
- Schools Nearby
- Shopping Nearby
- Concrete
- Metal Siding
- Underground
- Balcony(s)
Floor plan information is not available for this property.
Monthly Payment Breakdown
Loading Walk Score...
What's Nearby?
Powered by Yelp
REALTOR® Details
Yimeng Gong
- (403) 660-9598
- [email protected]
- Everest Realty and Property Management Corp.