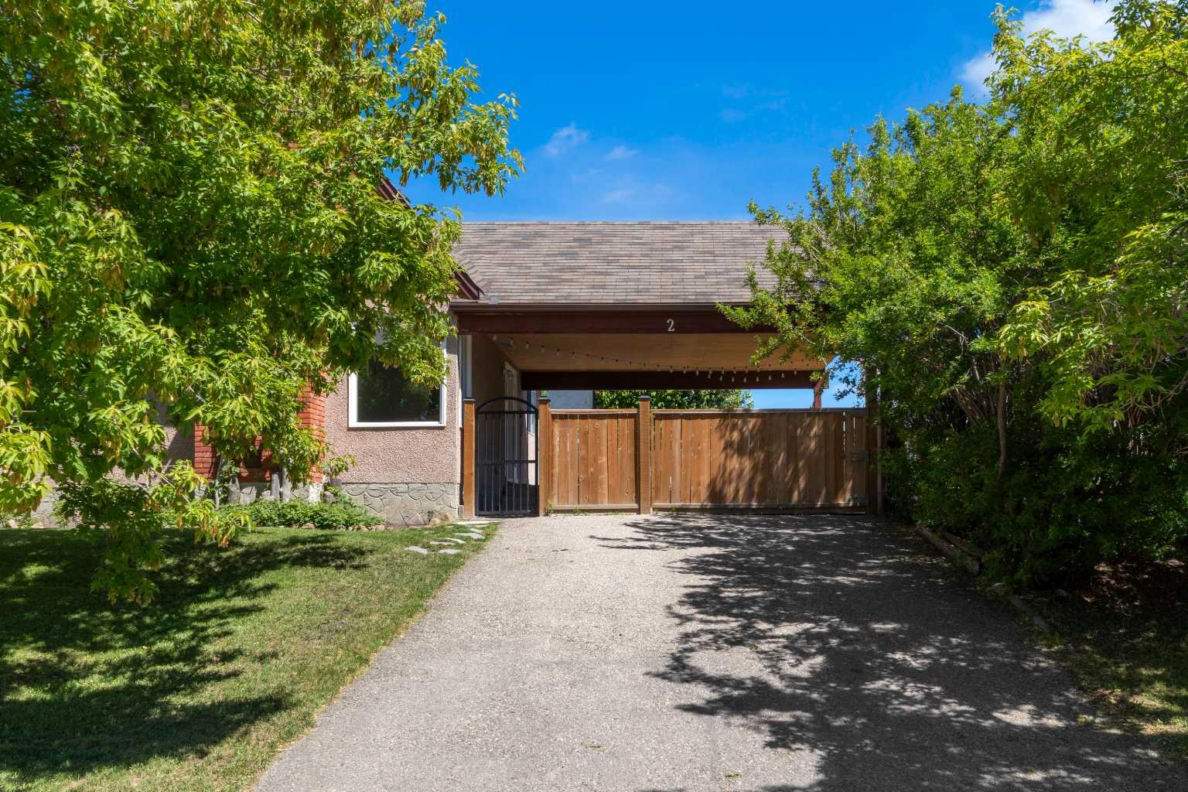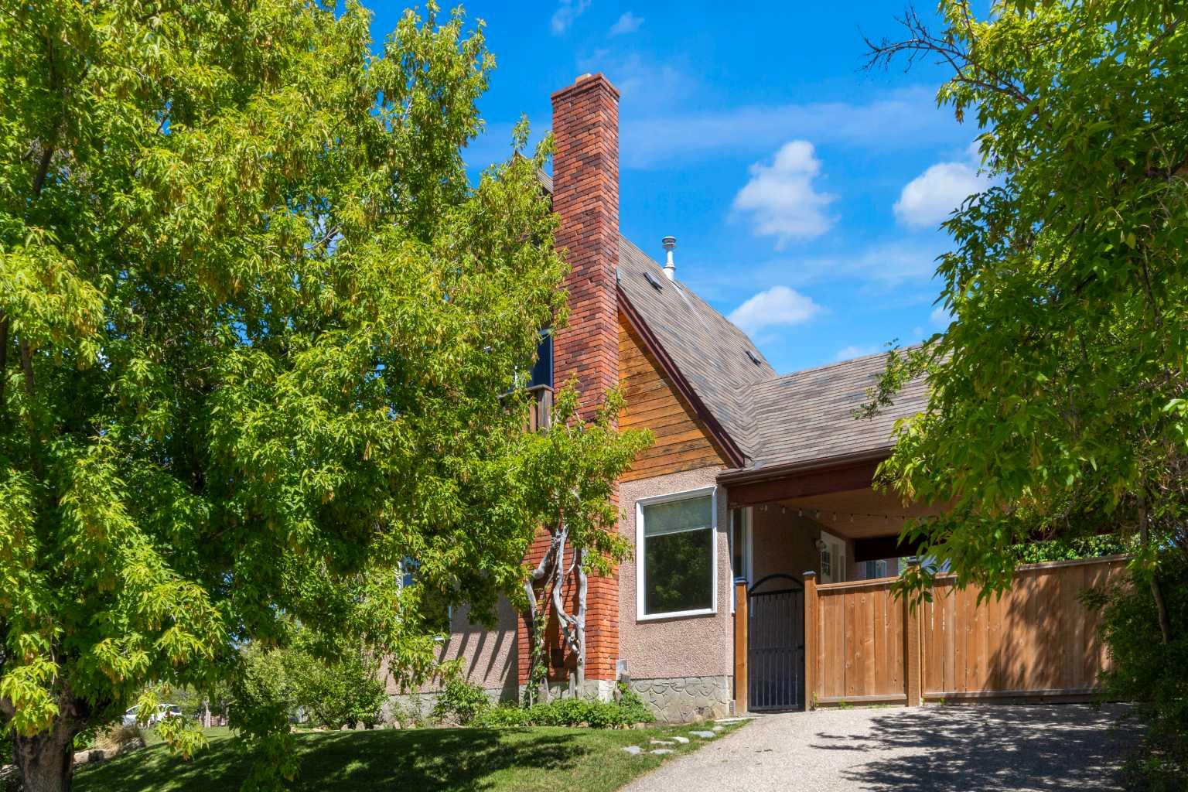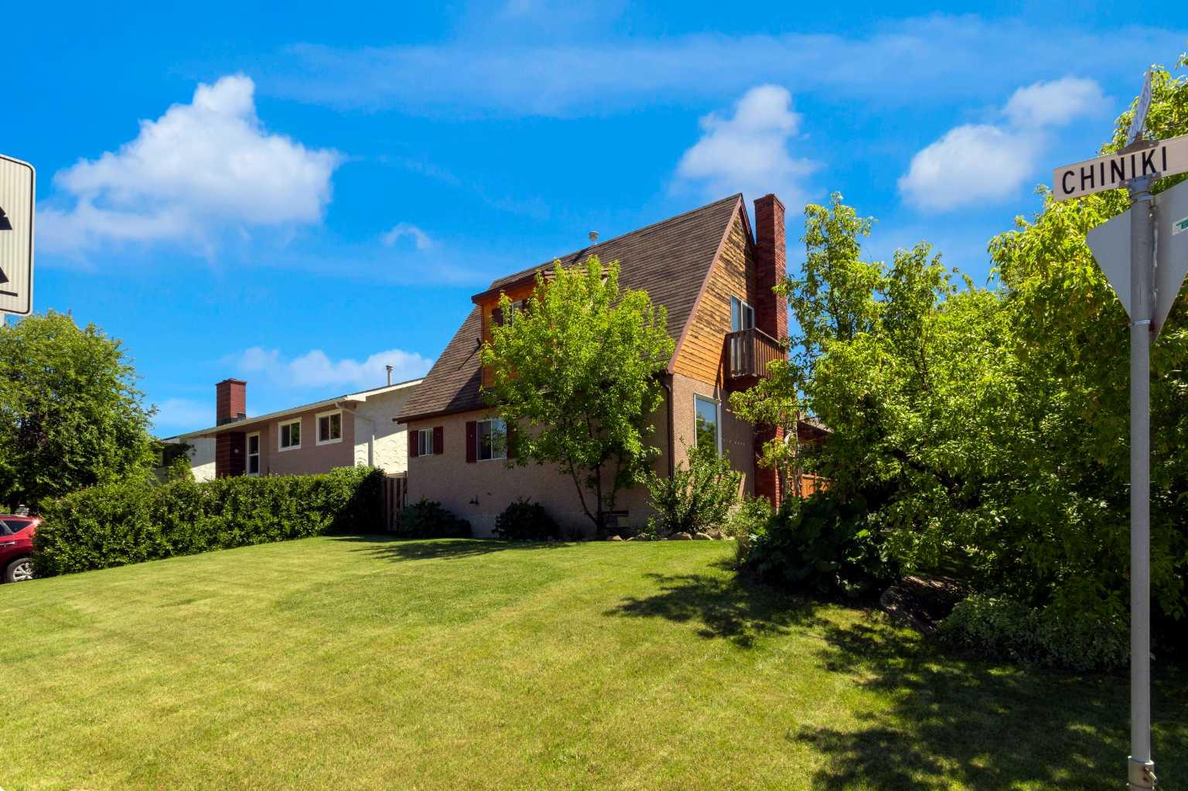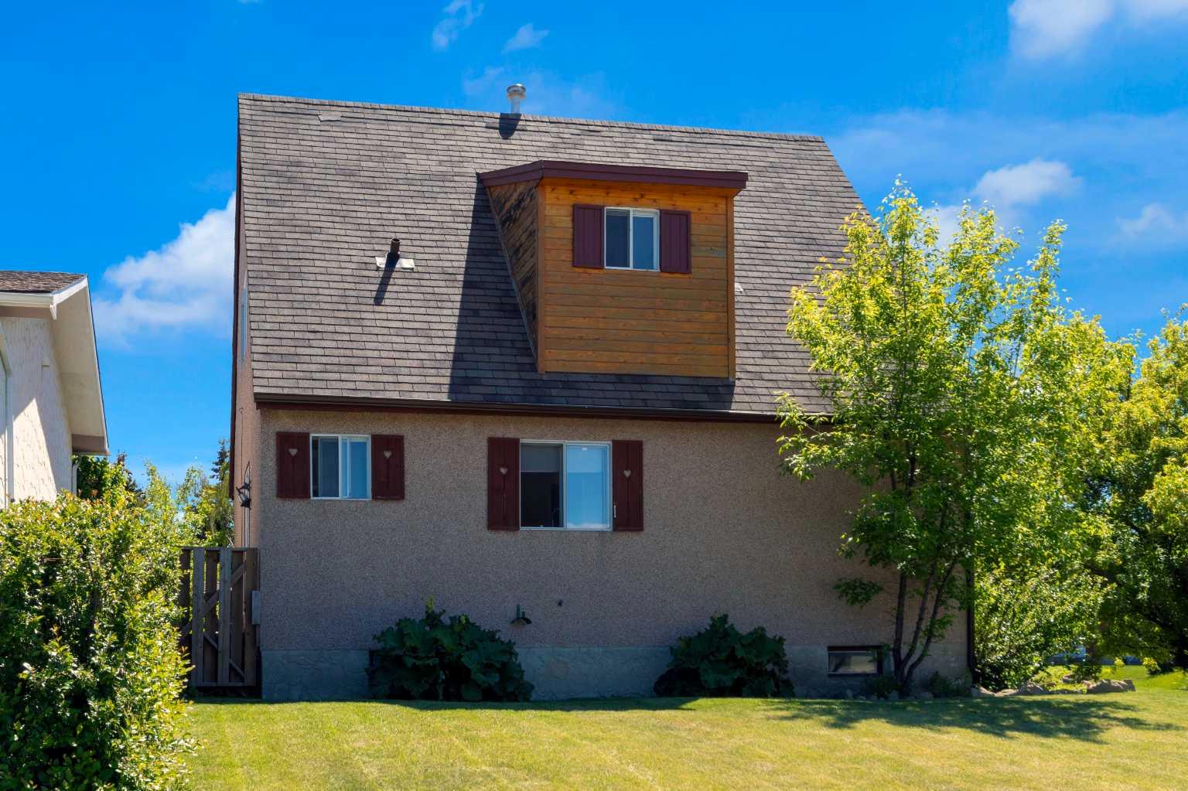
2 Crocus Crescent , Cochrane, Alberta
Residential For Sale in Cochrane, Alberta
$530,000
-
Property Type
 Residential
-
Bedrooms
 3
3
-
Bath
 2
2
-
Garage
 0
0
-
Sq Ft
 1,273
1,273
-
Year Built
 1973
1973
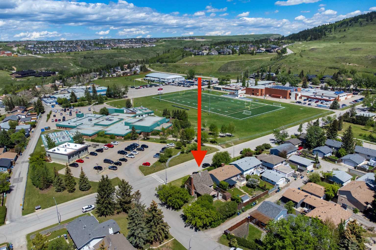
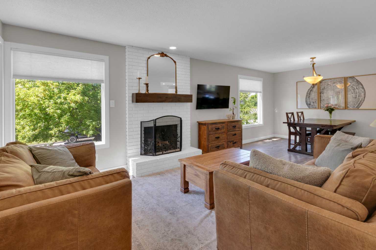
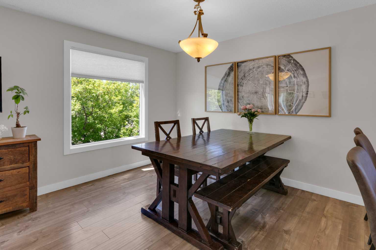
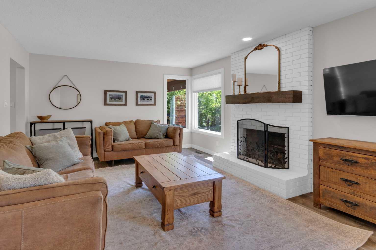
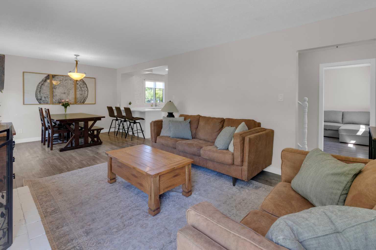
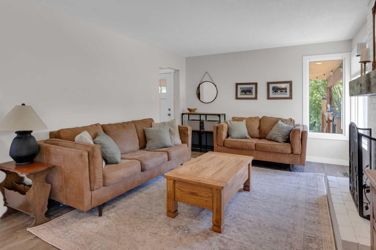
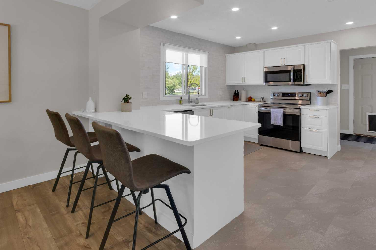
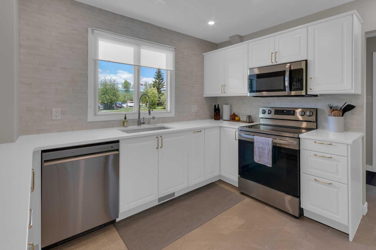
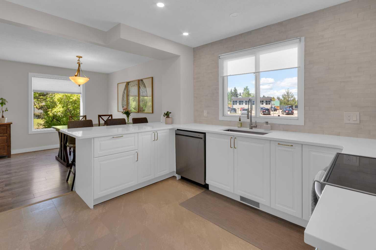
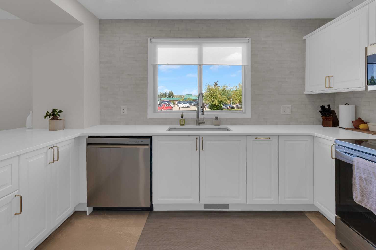
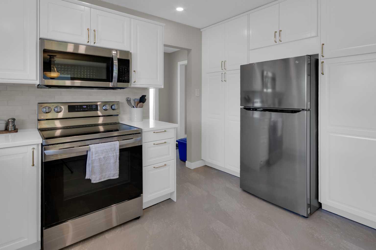
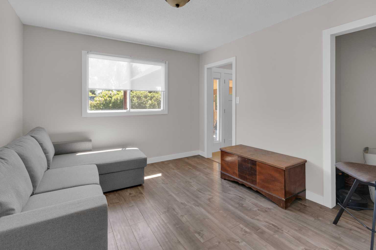
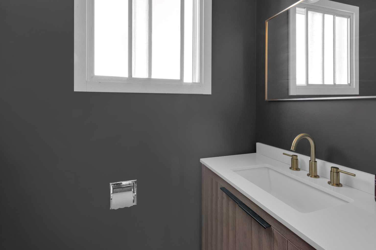
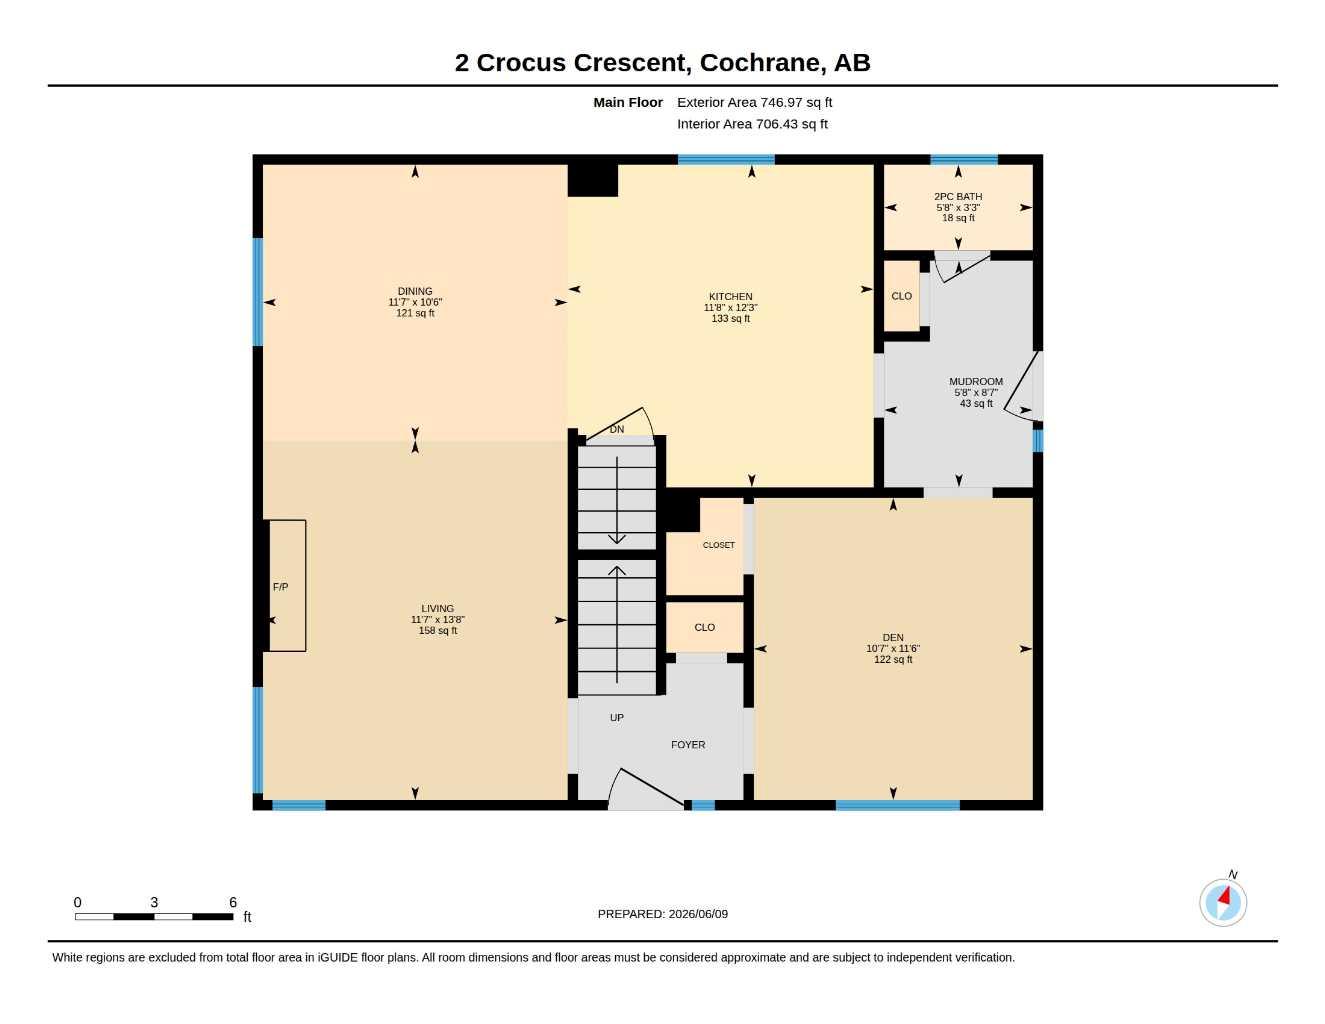
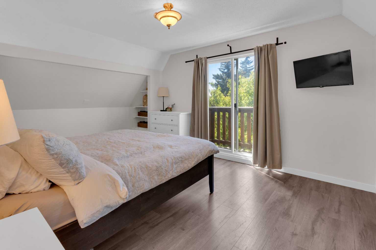
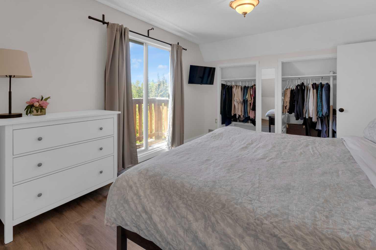
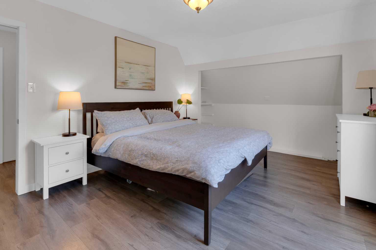
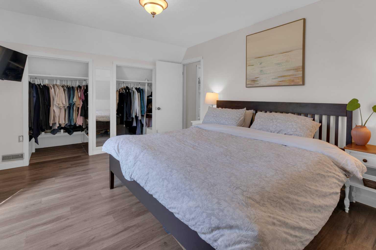
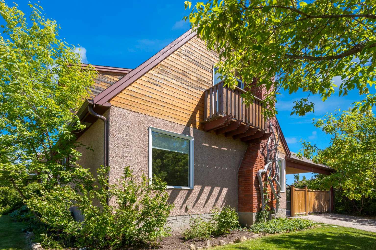
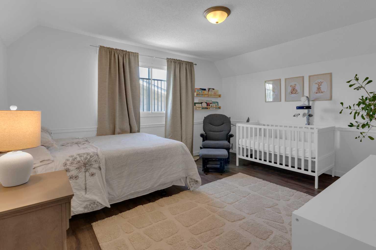
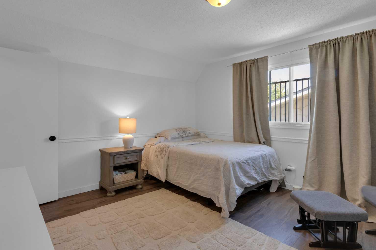
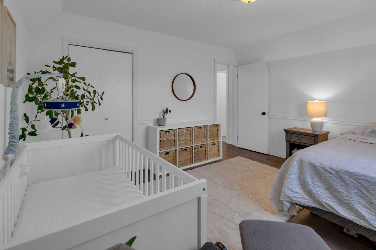
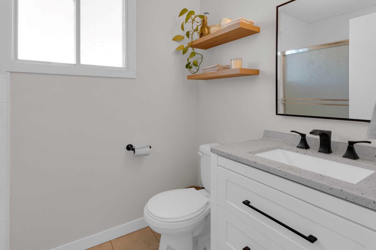
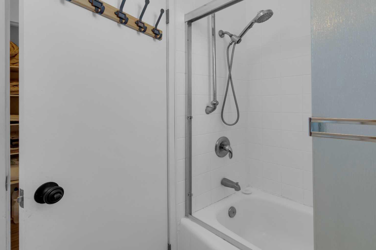
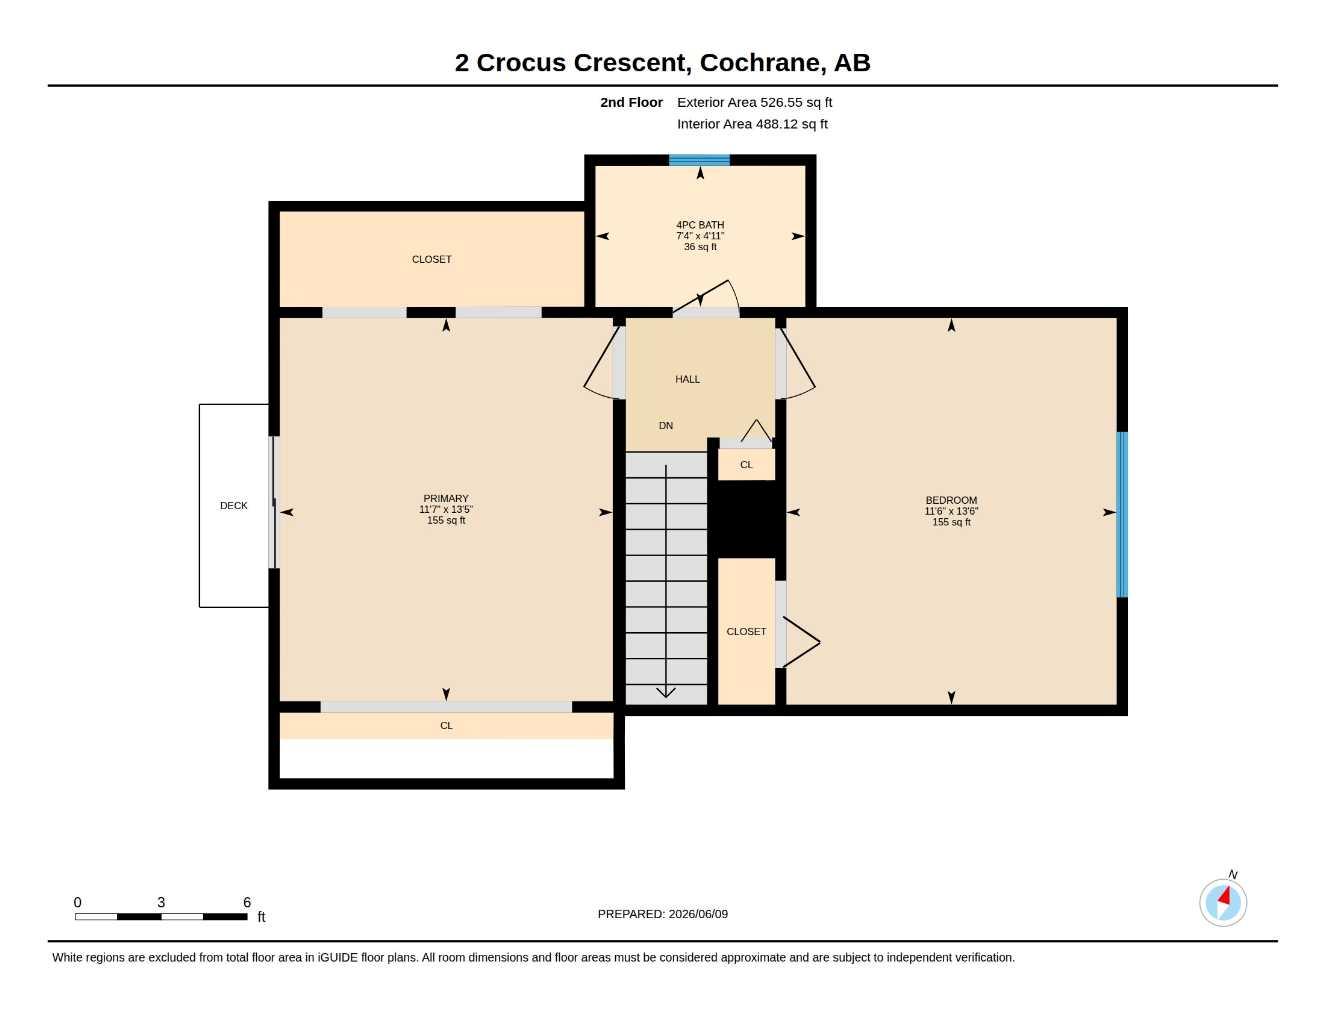
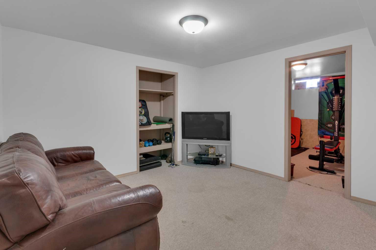
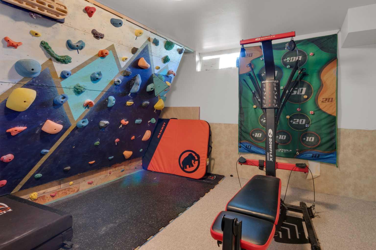
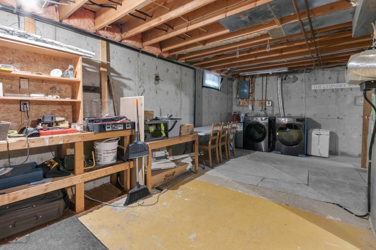
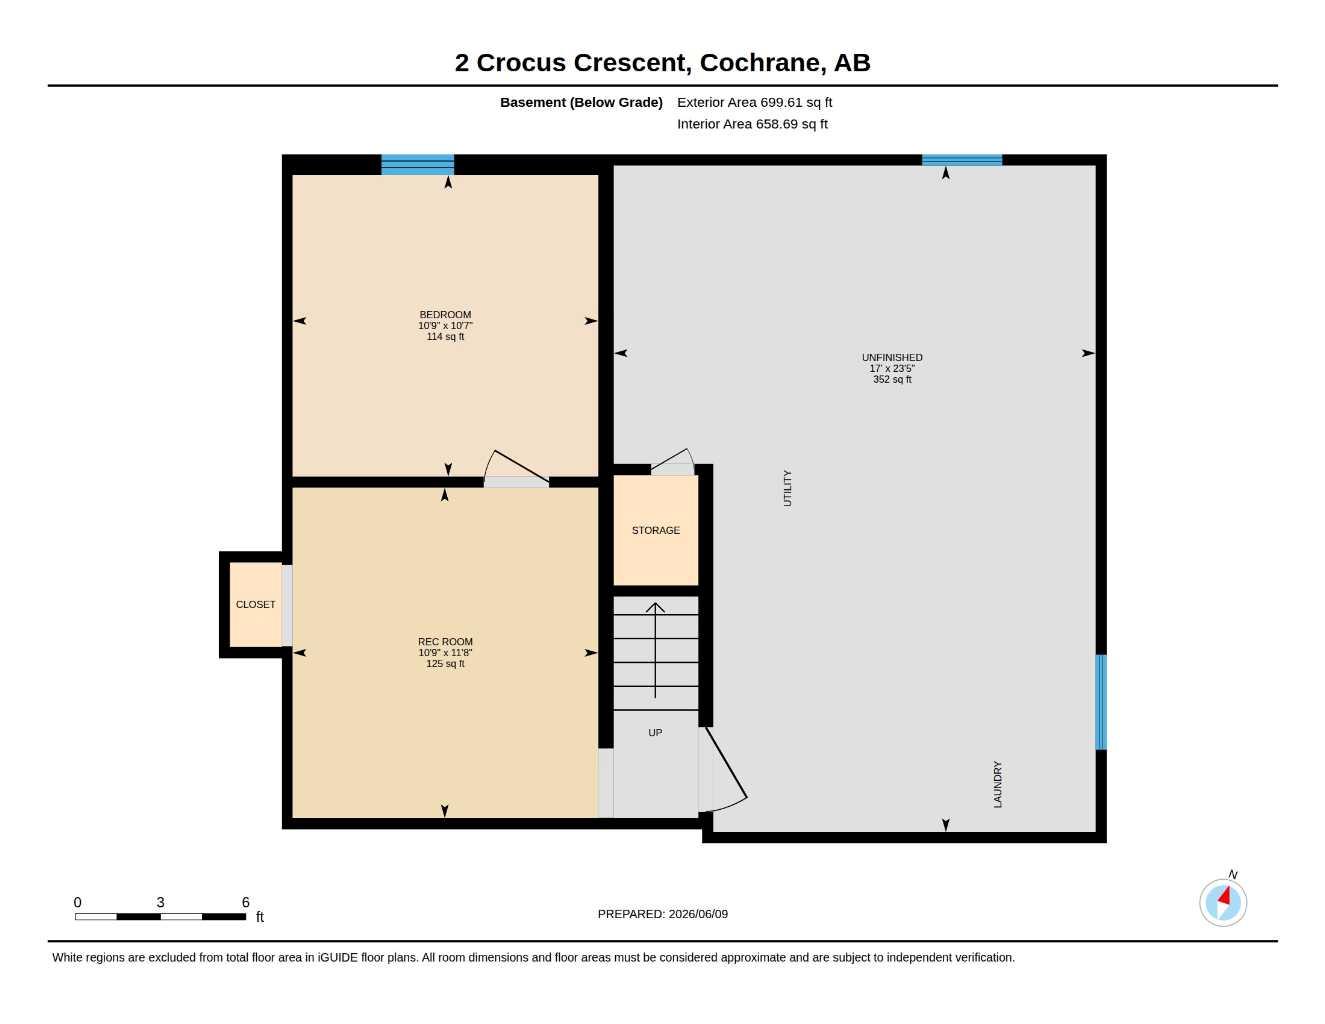
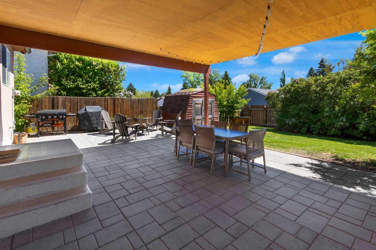
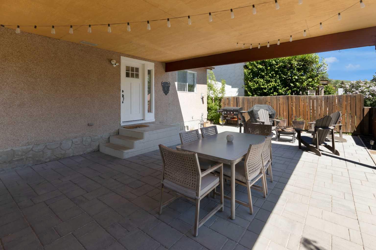
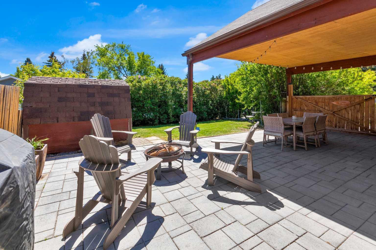
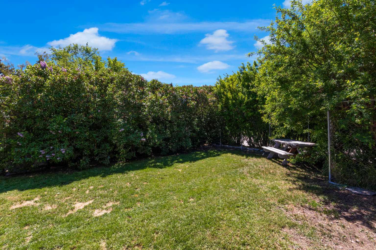
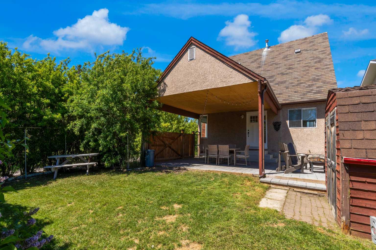
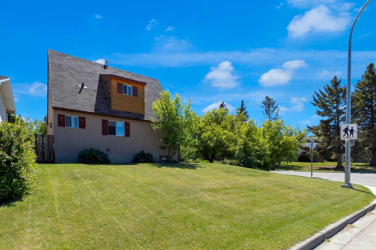
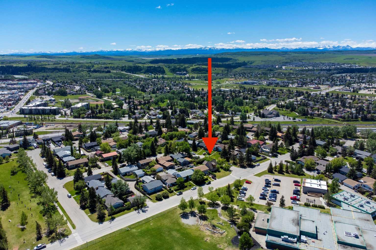
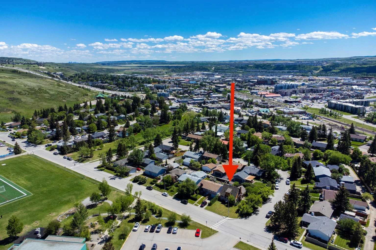
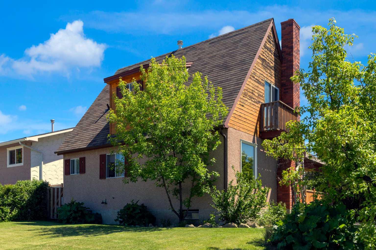
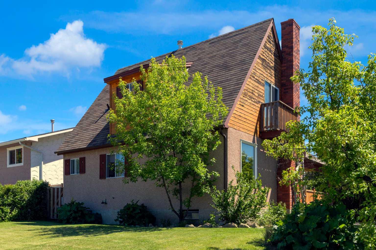
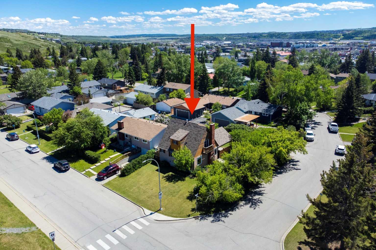
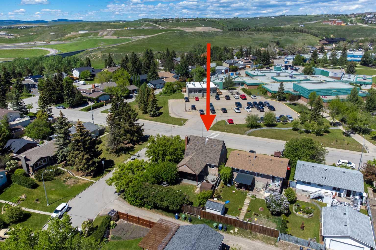
||| OPEN HOUSE Sunday October 4th (12-2PM) ||| NEW PRICE ='s OPPORTUNITY in the highly desirable community of Cochrane Heights, this character home sits on a corner lot across from the Tri Schools and offers over 1,500 sq. ft. of living space. It features 3 bedrooms, an open living and dining area, a renovated kitchen, and a front den, along with a private covered courtyard for outdoor family time. The main level is filled with natural light and includes the open-concept living, dining, and kitchen area, plus the front den and a 2-piece bath. Upstairs are a 4-piece bath, a bedroom, and the primary bedroom with a private balcony. The lower level offers a family room, a hobby/rec room or potential future bedroom, and a large unfinished area with the mechanical room and laundry. Outside, you’ll find a covered courtyard, a fire pit, and plenty of yard space for outdoor activities. Call today to book your viewing.
| Street Address: | 2 Crocus Crescent |
| City: | Cochrane |
| Province/State: | Alberta |
| Postal Code: | N/A |
| County/Parish: | Rocky View County |
| Subdivision: | Cochrane Heights |
| Country: | Canada |
| Latitude: | 51.19572308 |
| Longitude: | -114.47576415 |
| MLS® Number: | A2319600 |
| Price: | $530,000 |
| Property Area: | 1,273 Sq ft |
| Bedrooms: | 3 |
| Bathrooms Half: | 1 |
| Bathrooms Full: | 1 |
| Living Area: | 1,273 Sq ft |
| Building Area: | 0 Sq ft |
| Year Built: | 1973 |
| Listing Date: | Jun 09, 2026 |
| Garage Spaces: | 0 |
| Property Type: | Residential |
| Property Subtype: | Detached |
| MLS Status: | Active |
Additional Details
| Flooring: | N/A |
| Construction: | Brick,Cedar,Stucco,Wood Frame |
| Parking: | Parking Pad |
| Appliances: | Dishwasher,Electric Stove,Microwave Hood Fan,Refrigerator,Washer/Dryer,Window Coverings |
| Stories: | N/A |
| Zoning: | R-LD |
| Fireplace: | N/A |
| Amenities: | Park,Playground,Schools Nearby,Shopping Nearby,Sidewalks,Street Lights,Walking/Bike Paths |
Utilities & Systems
| Heating: | Forced Air,Natural Gas |
| Cooling: | None |
| Property Type | Residential |
| Building Type | Detached |
| Square Footage | 1,273 sqft |
| Community Name | Cochrane Heights |
| Subdivision Name | Cochrane Heights |
| Title | Fee Simple |
| Land Size | 5,600 sqft |
| Built in | 1973 |
| Annual Property Taxes | Contact listing agent |
| Parking Type | Parking Pad |
| Time on MLS Listing | 116 days |
Bedrooms
| Above Grade | 2 |
Bathrooms
| Total | 2 |
| Partial | 1 |
Interior Features
| Appliances Included | Dishwasher, Electric Stove, Microwave Hood Fan, Refrigerator, Washer/Dryer, Window Coverings |
| Flooring | Carpet, Ceramic Tile, Laminate |
Building Features
| Features | No Smoking Home, Quartz Counters |
| Construction Material | Brick, Cedar, Stucco, Wood Frame |
| Structures | Balcony(s), Covered |
Heating & Cooling
| Cooling | None |
| Heating Type | Forced Air, Natural Gas |
Exterior Features
| Exterior Finish | Brick, Cedar, Stucco, Wood Frame |
Neighbourhood Features
| Community Features | Park, Playground, Schools Nearby, Shopping Nearby, Sidewalks, Street Lights, Walking/Bike Paths |
| Amenities Nearby | Park, Playground, Schools Nearby, Shopping Nearby, Sidewalks, Street Lights, Walking/Bike Paths |
Parking
| Parking Type | Parking Pad |
| Total Parking Spaces | 4 |
Interior Size
| Total Finished Area: | 1,273 sq ft |
| Total Finished Area (Metric): | 118.26 sq m |
| Main Level: | 747 sq ft |
| Upper Level: | 526 sq ft |
| Below Grade: | 700 sq ft |
Room Count
| Bedrooms: | 3 |
| Bathrooms: | 2 |
| Full Bathrooms: | 1 |
| Half Bathrooms: | 1 |
| Rooms Above Grade: | 6 |
Lot Information
| Lot Size: | 5,600 sq ft |
| Lot Size (Acres): | 0.13 acres |
| Frontage: | 56 ft |
- No Smoking Home
- Quartz Counters
- Balcony
- Covered Courtyard
- Private Yard
- Dishwasher
- Electric Stove
- Microwave Hood Fan
- Refrigerator
- Washer/Dryer
- Window Coverings
- Full
- Park
- Playground
- Schools Nearby
- Shopping Nearby
- Sidewalks
- Street Lights
- Walking/Bike Paths
- Brick
- Cedar
- Stucco
- Wood Frame
- Brick Facing
- Living Room
- Mantle
- None
- Poured Concrete
- Back Lane
- Back Yard
- Corner Lot
- Landscaped
- Many Trees
- Rectangular Lot
- Street Lighting
- Treed
- Parking Pad
- Balcony(s)
- Covered
Floor plan information is not available for this property.
Monthly Payment Breakdown
Loading Walk Score...
What's Nearby?
Powered by Yelp
REALTOR® Details
Chris Stewart
- (403) 370-0263
- cstewart.rmx@gmail.com
- RE/MAX West Real Estate