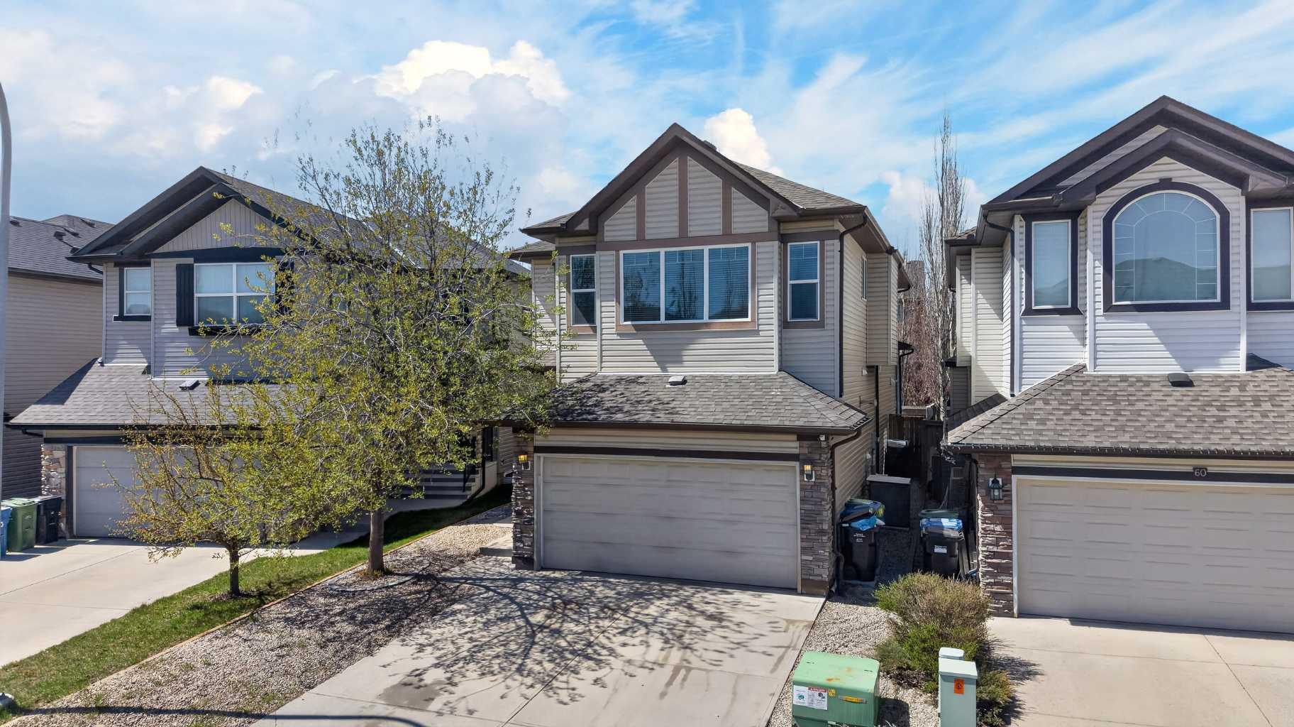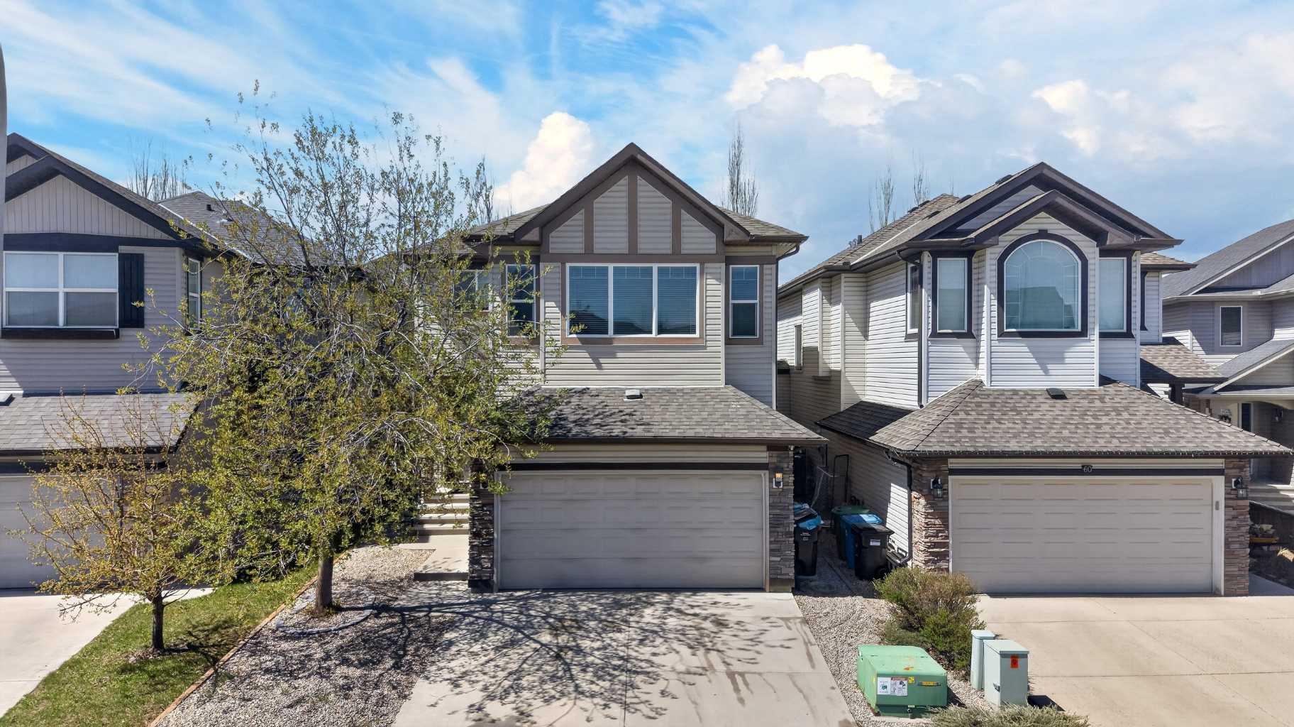
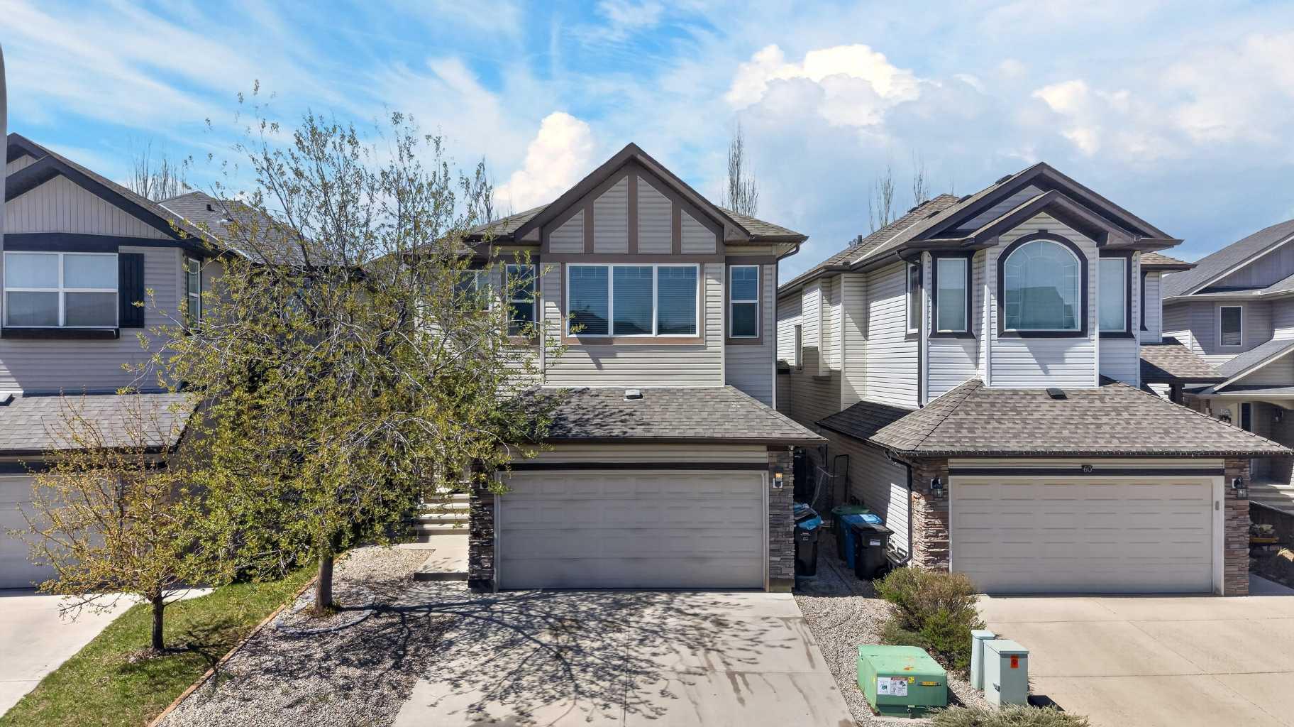
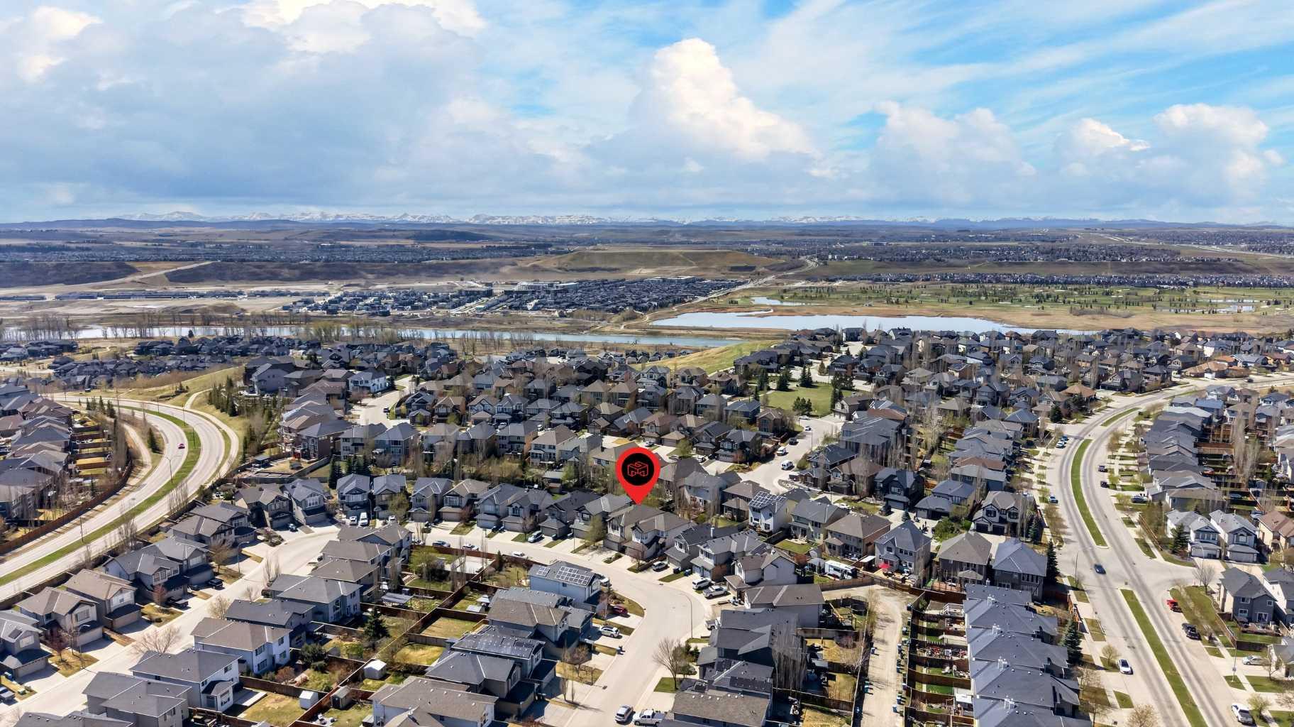
64 Cranridge Crescent SE, Calgary, Alberta
Residential For Sale in Calgary, Alberta
$719,900
-
Property Type
 Residential
-
Bedrooms
 4
4
-
Bath
 3
3
-
Garage
 2
2
-
Sq Ft
 2,242
2,242
-
Year Built
 2007
2007
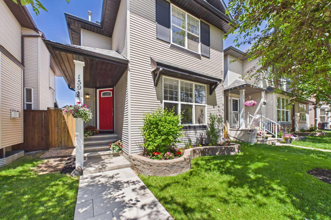
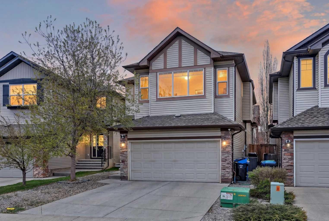
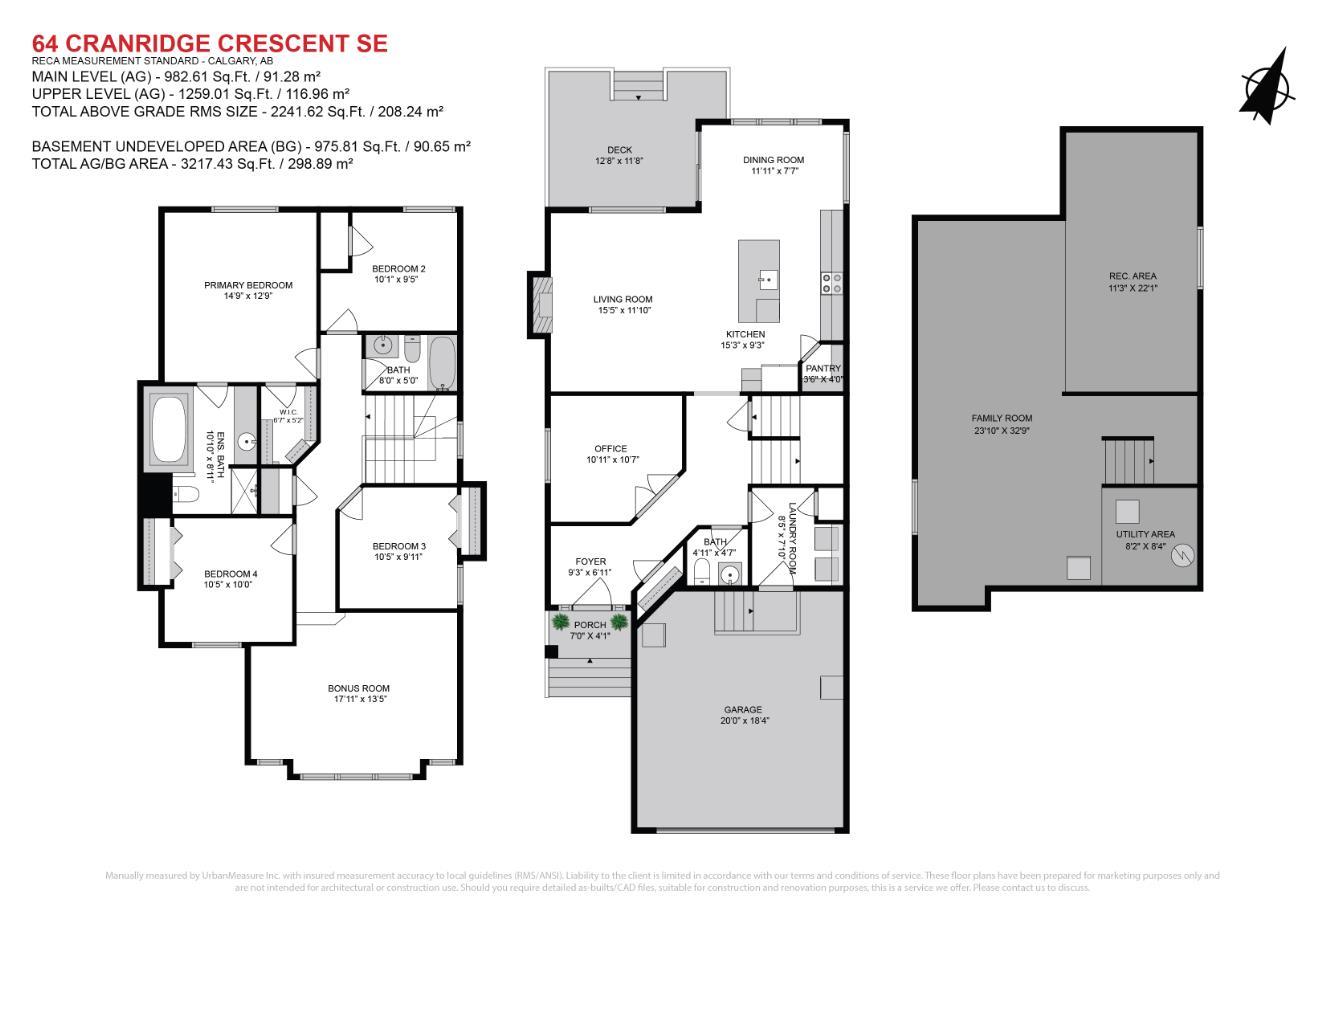
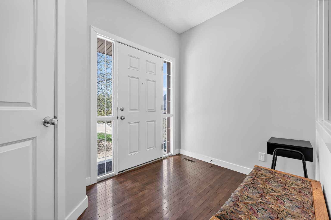
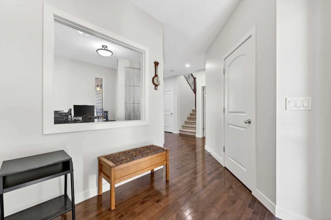
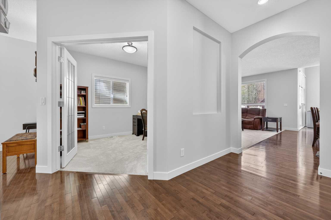
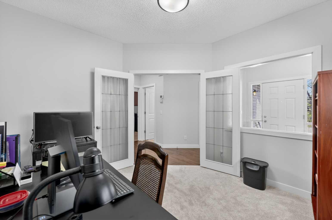
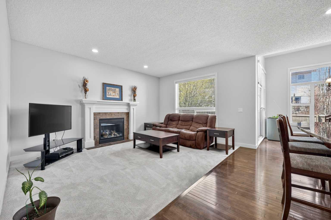
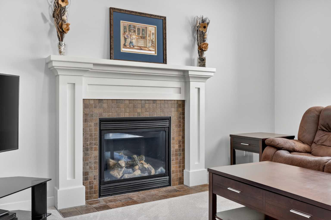
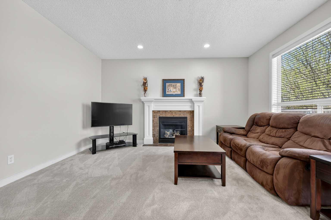
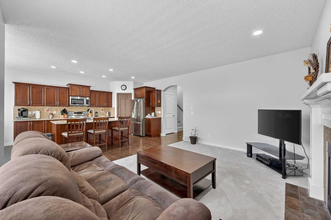
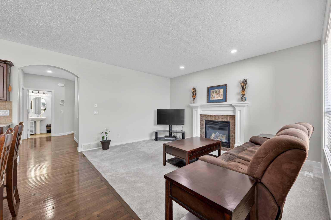
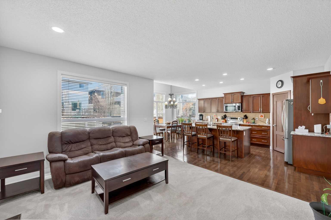
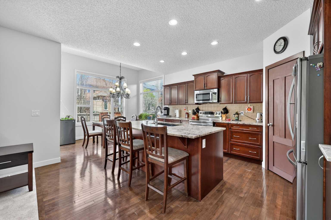
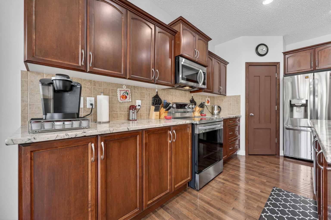
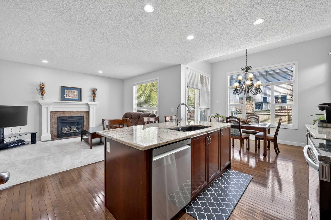
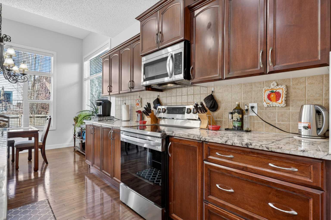
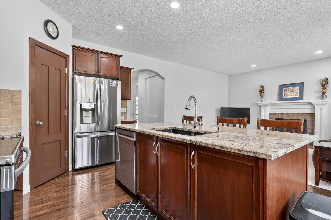
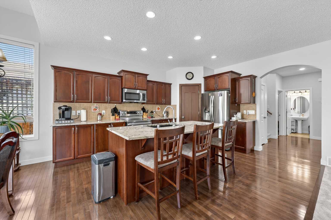
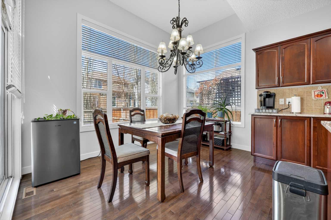
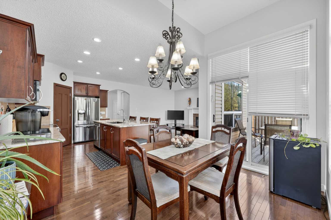
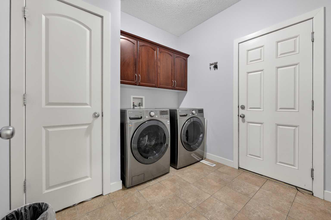
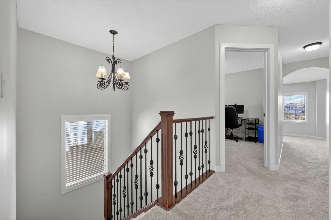
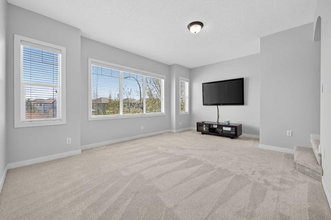
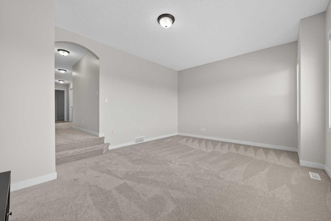
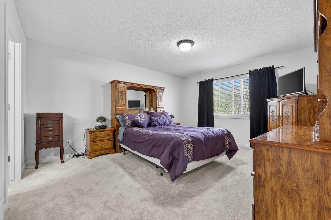
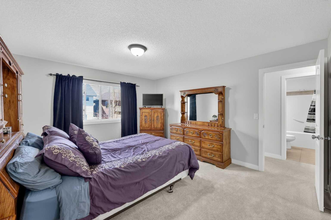
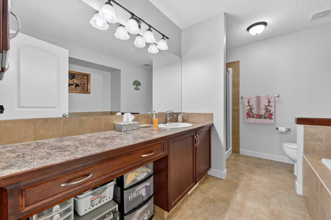
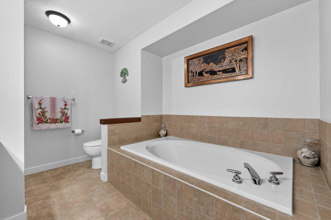
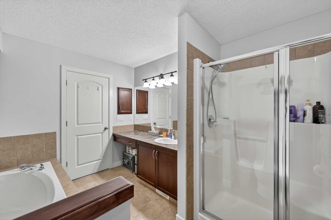
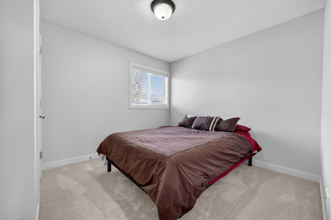
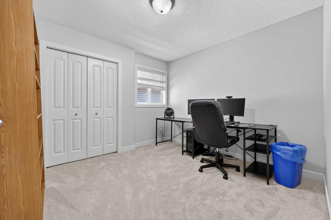
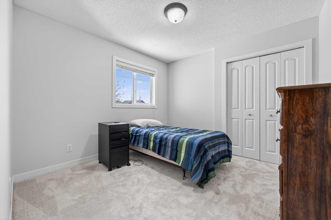
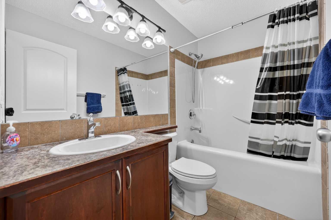
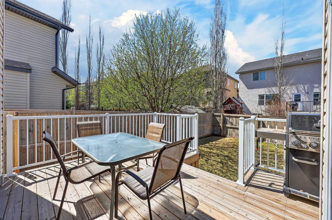
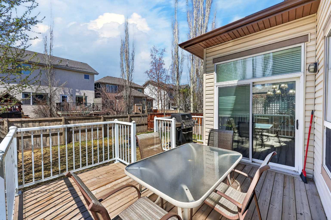
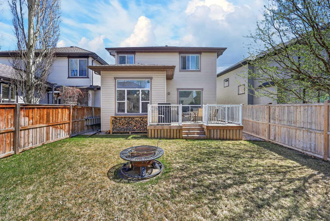
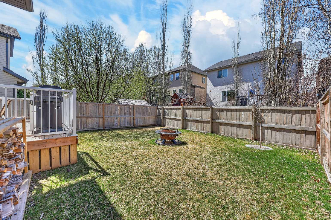
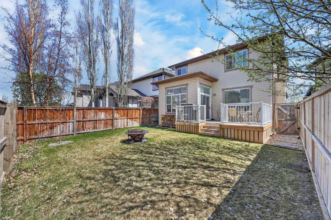
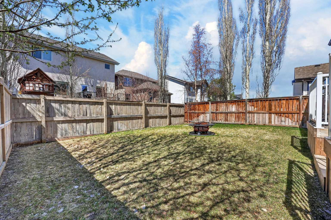
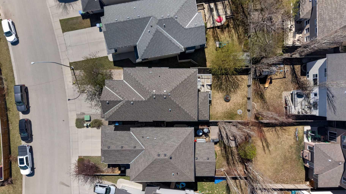
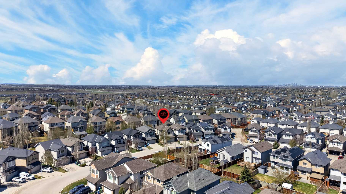
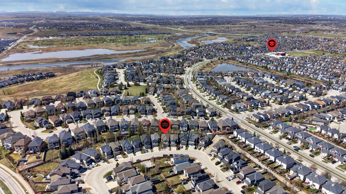
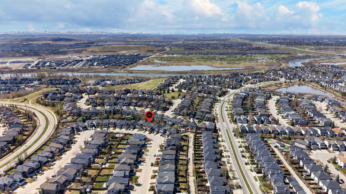
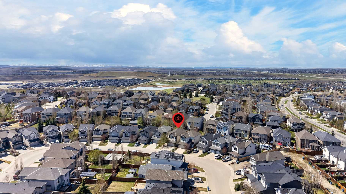
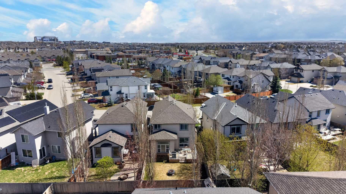
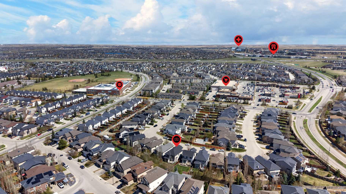
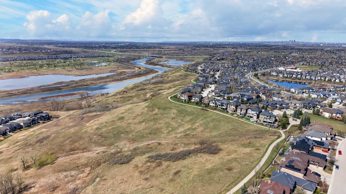
Welcome to the heart of Cranston—a vibrant, family-focused community where everyday living meets connection, comfort, and convenience. With over 2,200 sq ft above grade and a rare four-bedroom upper layout, this beautifully refreshed two-storey home is ready to welcome its next chapter. From the moment you step inside, you’re greeted by a spacious foyer and rich hardwood floors that set a warm, inviting tone. Freshly painted throughout and enhanced with brand new carpet, the home feels bright, clean, and effortlessly move-in ready. A thoughtfully placed main floor den—framed by elegant French doors and oversized windows—offers the perfect retreat for a home office or quiet sitting space. The open-concept main level is designed for both connection and function. The kitchen anchors the space with an expansive flush island, granite countertops, stainless steel appliances, full tile backsplash, and a convenient corner pantry. Flowing seamlessly into the generous living room, you’ll find an oversized window overlooking the backyard and a central fireplace with classic tile surround and rich wooden mantle—creating a cozy focal point for everyday living. The designated dining area, enhanced by a soaring ceiling, invites natural light to pour in, making every meal feel elevated. A spacious laundry room and powder room complete the main floor. Upstairs, the rare four-bedroom layout offers flexibility and space for growing families. The primary retreat comfortably accommodates a king-sized bed and features a well-appointed ensuite with a standalone shower, soaker tub, and walk-in closet. At the front of the home, a sunken bonus room provides an additional living space—perfect for movie nights or a relaxed media lounge—while a full bathroom serves the remaining bedrooms with ease. The unfinished basement, complete with a 3-piece rough-in, presents a blank canvas for your future vision—whether that’s additional living space, a home gym, or guest quarters. Outside, enjoy a traditional lot in an established setting, offering both space and privacy along with an underground sprinkler system (no more hauling the hose and sprinkler out) and central air conditioning for the warmer Summer months! Just moments away, residents enjoy access to the amenities that make Cranston so desirable, including parks, pathways, and proximity to the Bow River. The nearby Cranston Residents Association Century Hall offers year-round recreation with a splash park, skating rink, and community programming for all ages. With quick access to Deerfoot and Stoney Trail, and surrounded by nature and amenities, this is a home that blends lifestyle and location effortlessly—an ideal setting for your next move.
| Street Address: | 64 Cranridge Crescent SE |
| City: | Calgary |
| Province/State: | Alberta |
| Postal Code: | N/A |
| County/Parish: | Calgary |
| Subdivision: | Cranston |
| Country: | Canada |
| Latitude: | 50.88104586 |
| Longitude: | -113.98128739 |
| MLS® Number: | A2319298 |
| Price: | $719,900 |
| Property Area: | 2,242 Sq ft |
| Bedrooms: | 4 |
| Bathrooms Half: | 1 |
| Bathrooms Full: | 2 |
| Living Area: | 2,242 Sq ft |
| Building Area: | 0 Sq ft |
| Year Built: | 2007 |
| Listing Date: | Jun 09, 2026 |
| Garage Spaces: | 2 |
| Property Type: | Residential |
| Property Subtype: | Detached |
| MLS Status: | Pending |
Additional Details
| Flooring: | N/A |
| Construction: | Stone,Vinyl Siding,Wood Frame |
| Parking: | Double Garage Attached |
| Appliances: | Dishwasher,Dryer,Electric Stove,Microwave Hood Fan,Refrigerator,Washer,Window Coverings |
| Stories: | N/A |
| Zoning: | R-G |
| Fireplace: | N/A |
| Amenities: | Clubhouse,Park,Playground,Schools Nearby,Shopping Nearby,Sidewalks,Street Lights,Walking/Bike Paths |
Utilities & Systems
| Heating: | Forced Air,Natural Gas |
| Cooling: | Central Air |
| Property Type | Residential |
| Building Type | Detached |
| Square Footage | 2,242 sqft |
| Community Name | Cranston |
| Subdivision Name | Cranston |
| Title | Fee Simple |
| Land Size | 3,681 sqft |
| Built in | 2007 |
| Annual Property Taxes | Contact listing agent |
| Parking Type | Garage |
| Time on MLS Listing | 24 days |
Bedrooms
| Above Grade | 4 |
Bathrooms
| Total | 3 |
| Partial | 1 |
Interior Features
| Appliances Included | Dishwasher, Dryer, Electric Stove, Microwave Hood Fan, Refrigerator, Washer, Window Coverings |
| Flooring | Carpet, Hardwood, Tile |
Building Features
| Features | Granite Counters, High Ceilings, Kitchen Island, Open Floorplan, Pantry, Walk-In Closet(s) |
| Construction Material | Stone, Vinyl Siding, Wood Frame |
| Building Amenities | Park, Party Room, Picnic Area, Playground |
| Structures | Deck |
Heating & Cooling
| Cooling | Central Air |
| Heating Type | Forced Air, Natural Gas |
Exterior Features
| Exterior Finish | Stone, Vinyl Siding, Wood Frame |
Neighbourhood Features
| Community Features | Clubhouse, Park, Playground, Schools Nearby, Shopping Nearby, Sidewalks, Street Lights, Walking/Bike Paths |
| Amenities Nearby | Clubhouse, Park, Playground, Schools Nearby, Shopping Nearby, Sidewalks, Street Lights, Walking/Bike Paths |
Parking
| Parking Type | Garage |
| Total Parking Spaces | 4 |
Interior Size
| Total Finished Area: | 2,242 sq ft |
| Total Finished Area (Metric): | 208.25 sq m |
| Main Level: | 983 sq ft |
| Upper Level: | 1,259 sq ft |
Room Count
| Bedrooms: | 4 |
| Bathrooms: | 3 |
| Full Bathrooms: | 2 |
| Half Bathrooms: | 1 |
| Rooms Above Grade: | 10 |
Lot Information
| Lot Size: | 3,681 sq ft |
| Lot Size (Acres): | 0.08 acres |
| Frontage: | 34 ft |
Legal
| Legal Description: | 0716326;65;16 |
| Title to Land: | Fee Simple |
- Granite Counters
- High Ceilings
- Kitchen Island
- Open Floorplan
- Pantry
- Walk-In Closet(s)
- None
- Dishwasher
- Dryer
- Electric Stove
- Microwave Hood Fan
- Refrigerator
- Washer
- Window Coverings
- Park
- Party Room
- Picnic Area
- Playground
- Full
- Clubhouse
- Schools Nearby
- Shopping Nearby
- Sidewalks
- Street Lights
- Walking/Bike Paths
- Stone
- Vinyl Siding
- Wood Frame
- Gas
- Great Room
- Mantle
- Tile
- Poured Concrete
- Back Yard
- Underground Sprinklers
- Double Garage Attached
- Deck
Floor plan information is not available for this property.
Monthly Payment Breakdown
Loading Walk Score...
What's Nearby?
Powered by Yelp
REALTOR® Details
Alexandria Stewart
- (587) 224-3343
- [email protected]
- Jayman Realty Inc.