256 43 Avenue NW, Calgary, Alberta
Residential For Sale in Calgary, Alberta
$700,000
-
Property Type
 Residential
-
Bedrooms
 3
3
-
Bath
 4
4
-
Garage
 2
2
-
Sq Ft
 1,944
1,944
-
Year Built
 2000
2000
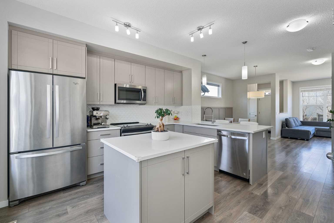
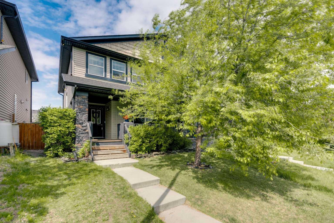
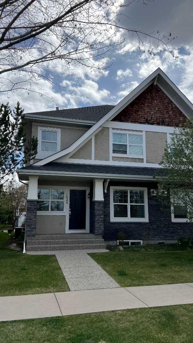
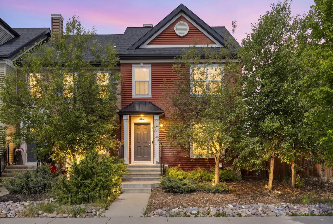
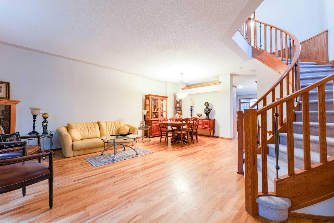
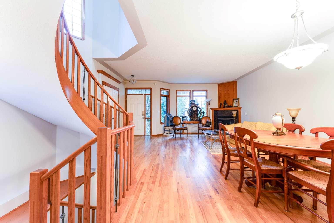
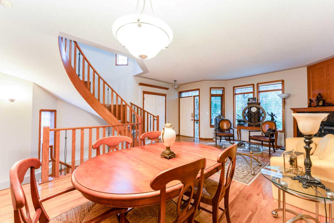
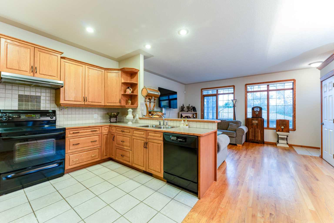
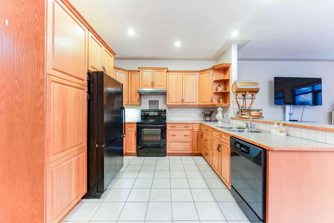
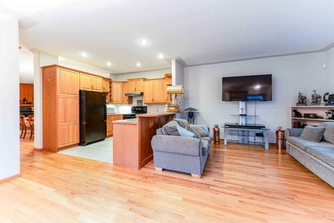
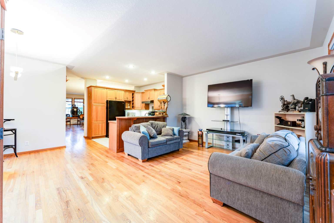
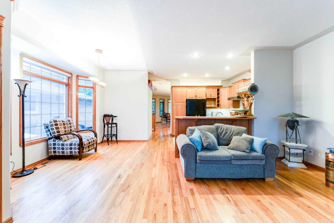
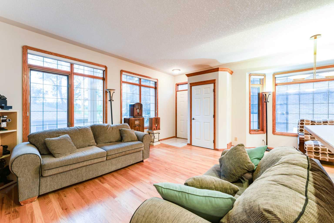
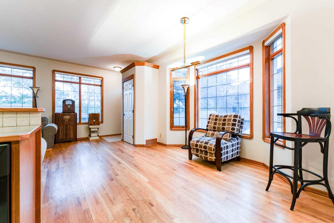
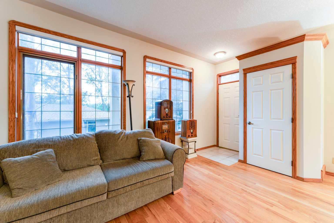
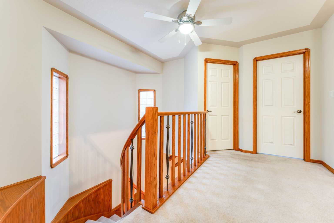
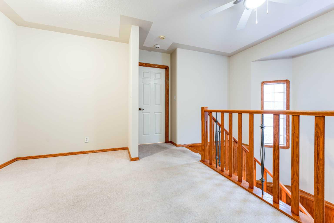
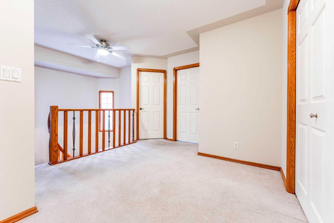
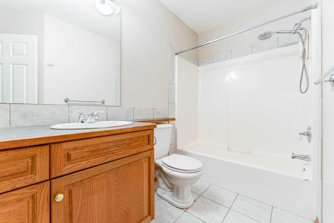
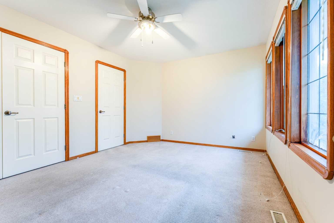
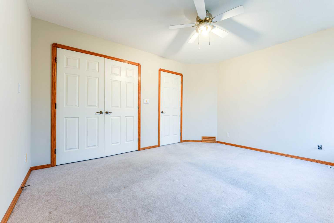
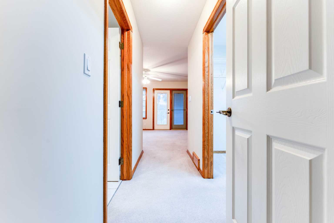
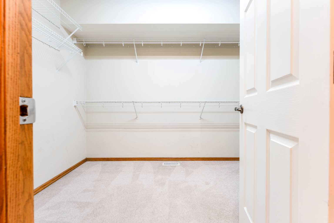
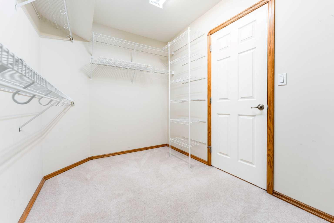
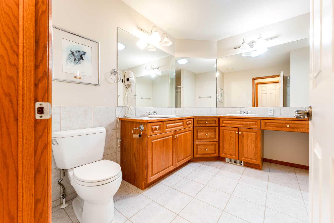
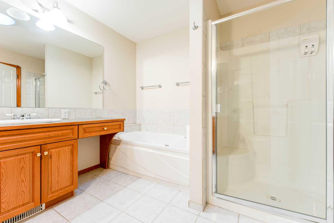
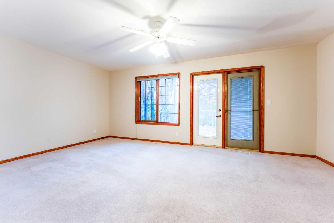
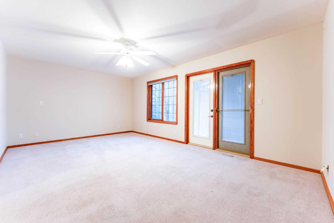
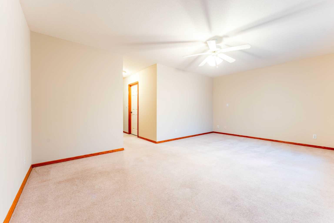
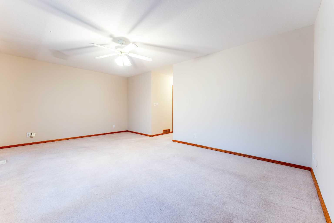
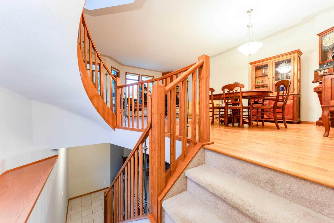
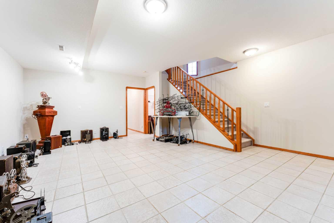
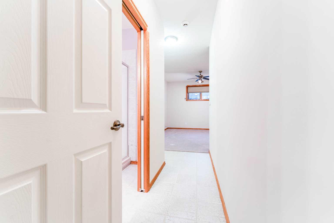
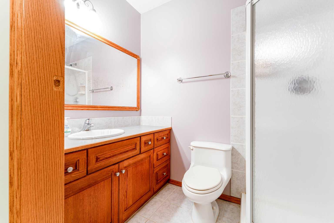
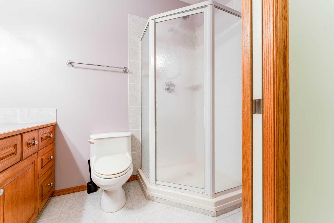
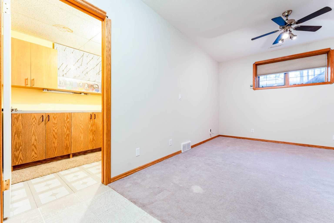
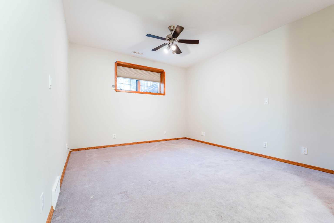
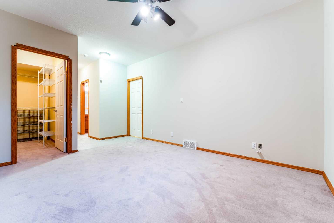
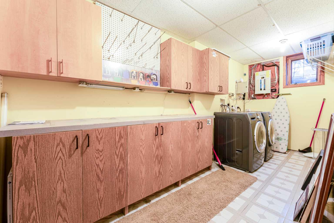
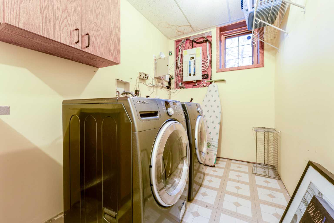
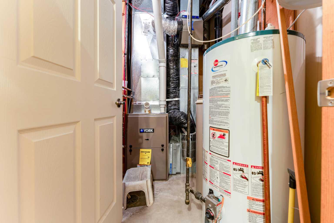
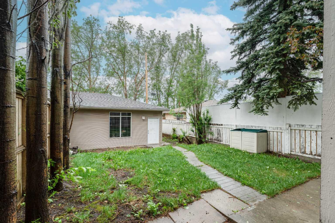
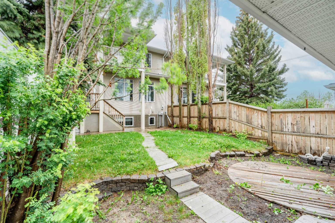
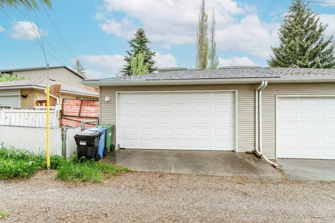
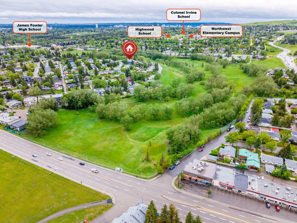
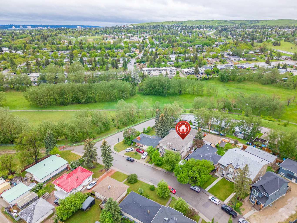
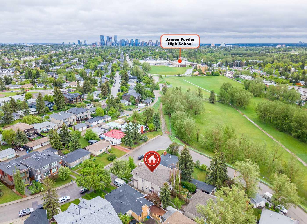
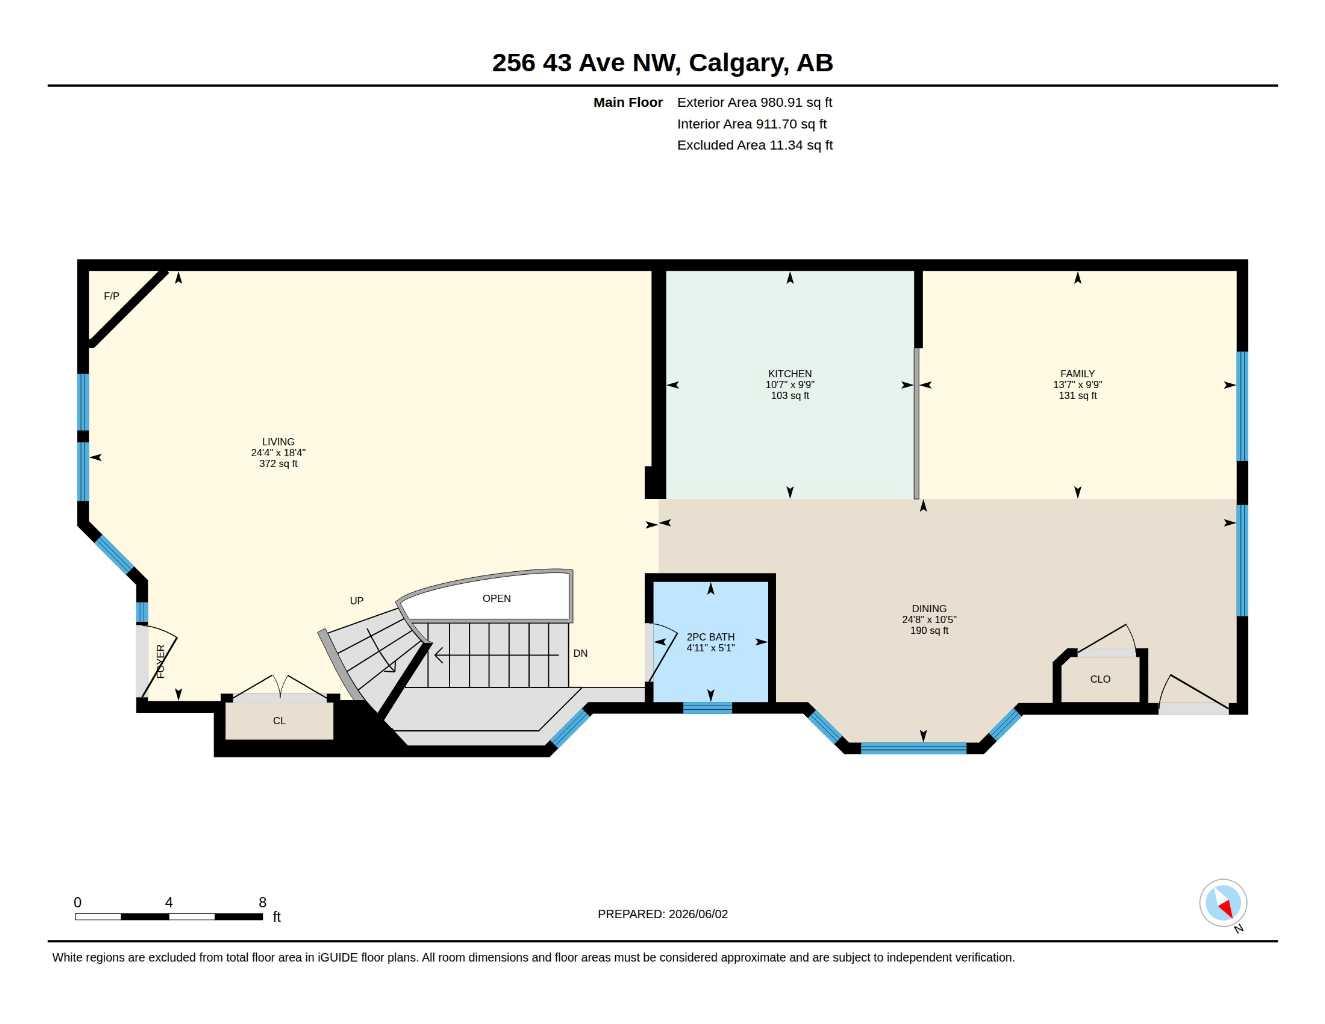
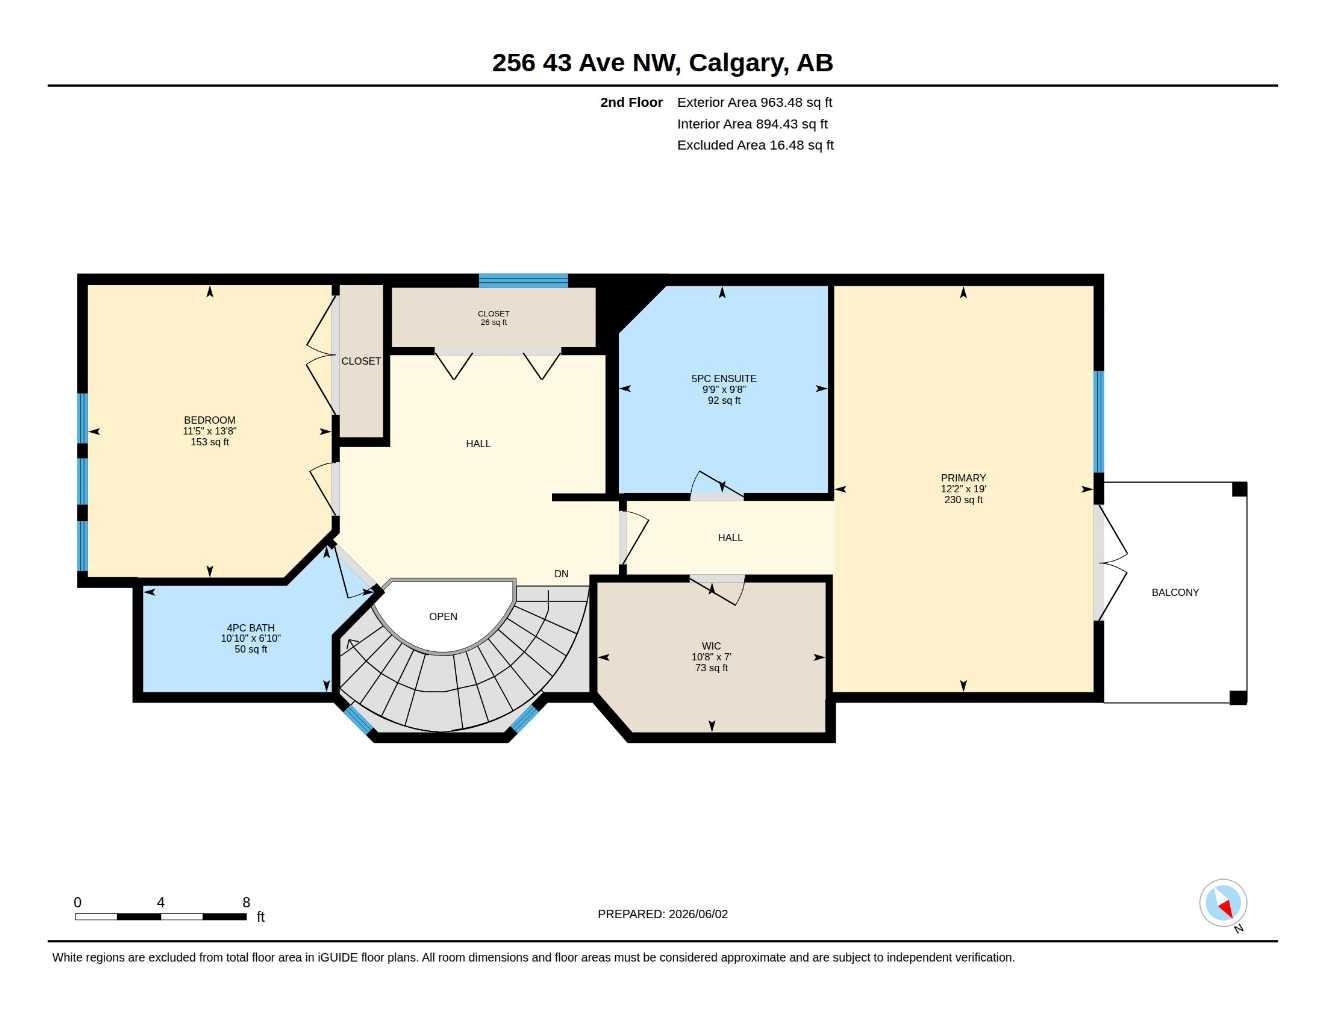
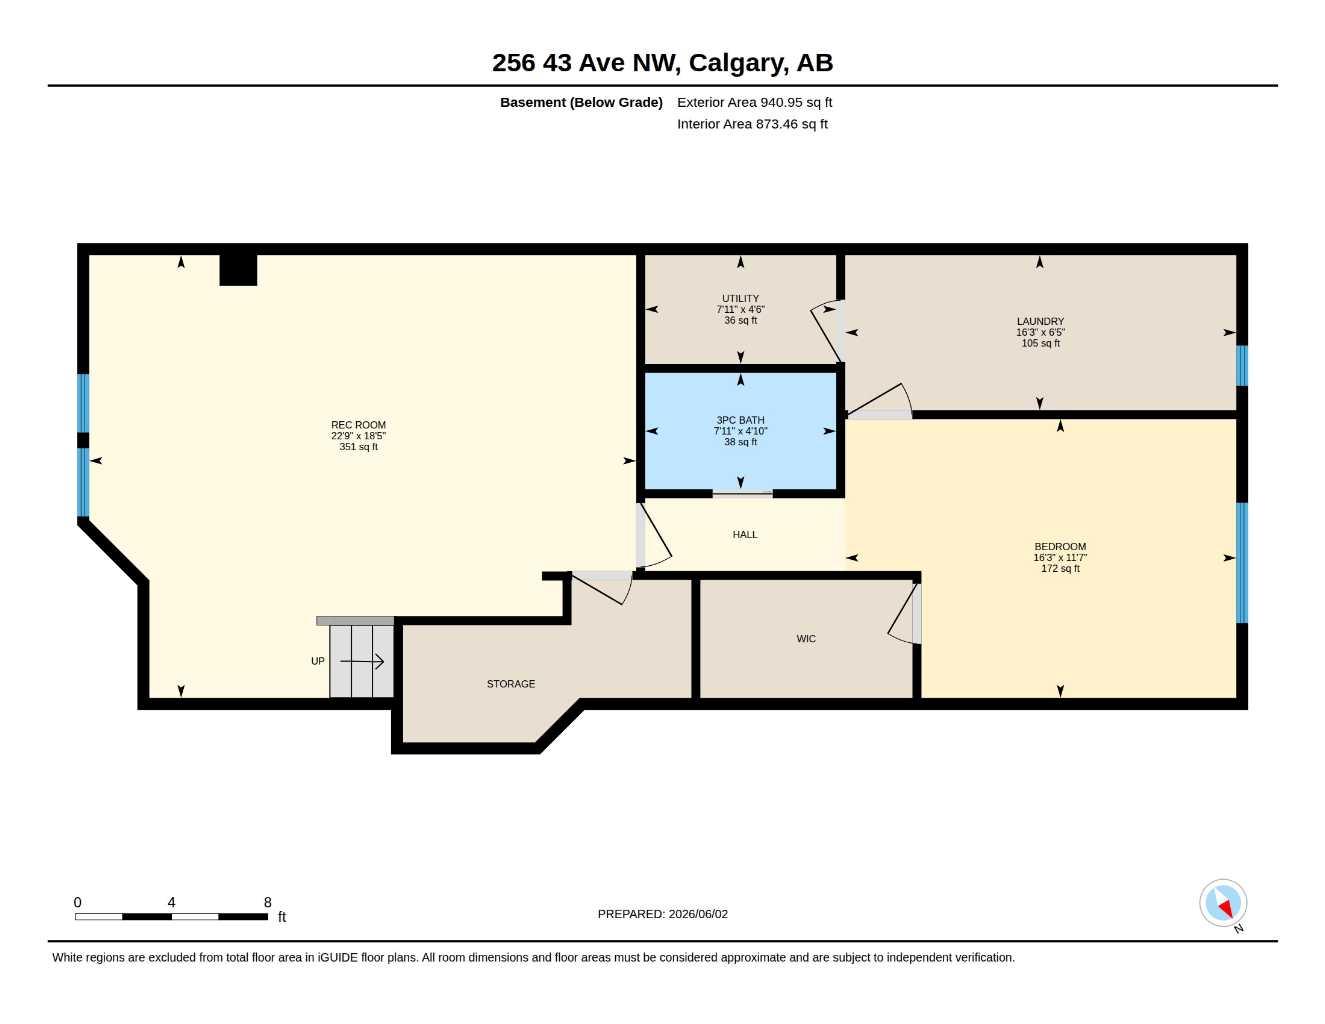
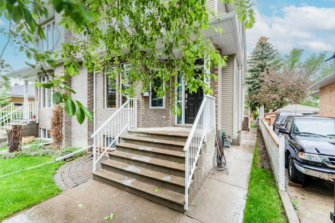
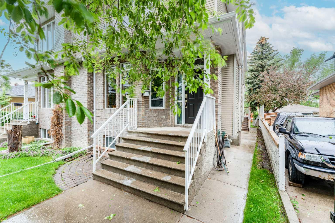
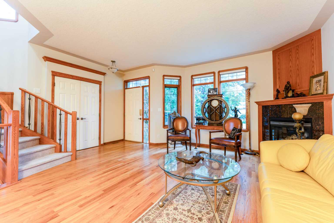
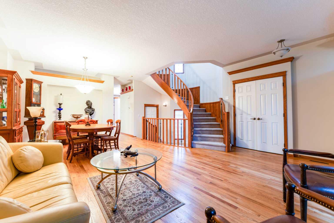
Welcome to 256 43 Ave NW. Located in the highly desirable community of Highland Park and nestled steps away from a beautiful park, this house features hardwood floors, 9 ft ceilings, a corner gas fireplace, open kitchen, and a large dining room that flows well for entertaining. A spiral staircase leads to the upper level where you'll find two generous bedrooms, including a primary suite with a private balcony, oversized walk-in closet, jetted tub, separate shower, and dual sinks. The loft above works well as a home office, TV room, or reading nook. The fully developed basement adds a third bedroom with large windows and walk-in closet, a games room, and laundry. A newer high efficiency furnace has been installed. The pie-shaped lot runs 140 ft deep with mature trees, a patio, and a detached double garage (24x21). The backyard offers views onto Highland Valley Park, one of the larger green spaces in the inner city. Brightpath childcare and James Fowler High School are nearby, with straightforward access to Centre Street, downtown, Deerfoot, and the airport. This is a solid, well-built home in a central location. Contact a REALTOR® to schedule your private viewing.
| Street Address: | 256 43 Avenue NW |
| City: | Calgary |
| Province/State: | Alberta |
| Postal Code: | N/A |
| County/Parish: | Calgary |
| Subdivision: | Highland Park |
| Country: | Canada |
| Latitude: | 51.09260153 |
| Longitude: | -114.06795546 |
| MLS® Number: | A2318922 |
| Price: | $700,000 |
| Property Area: | 1,944 Sq ft |
| Bedrooms: | 3 |
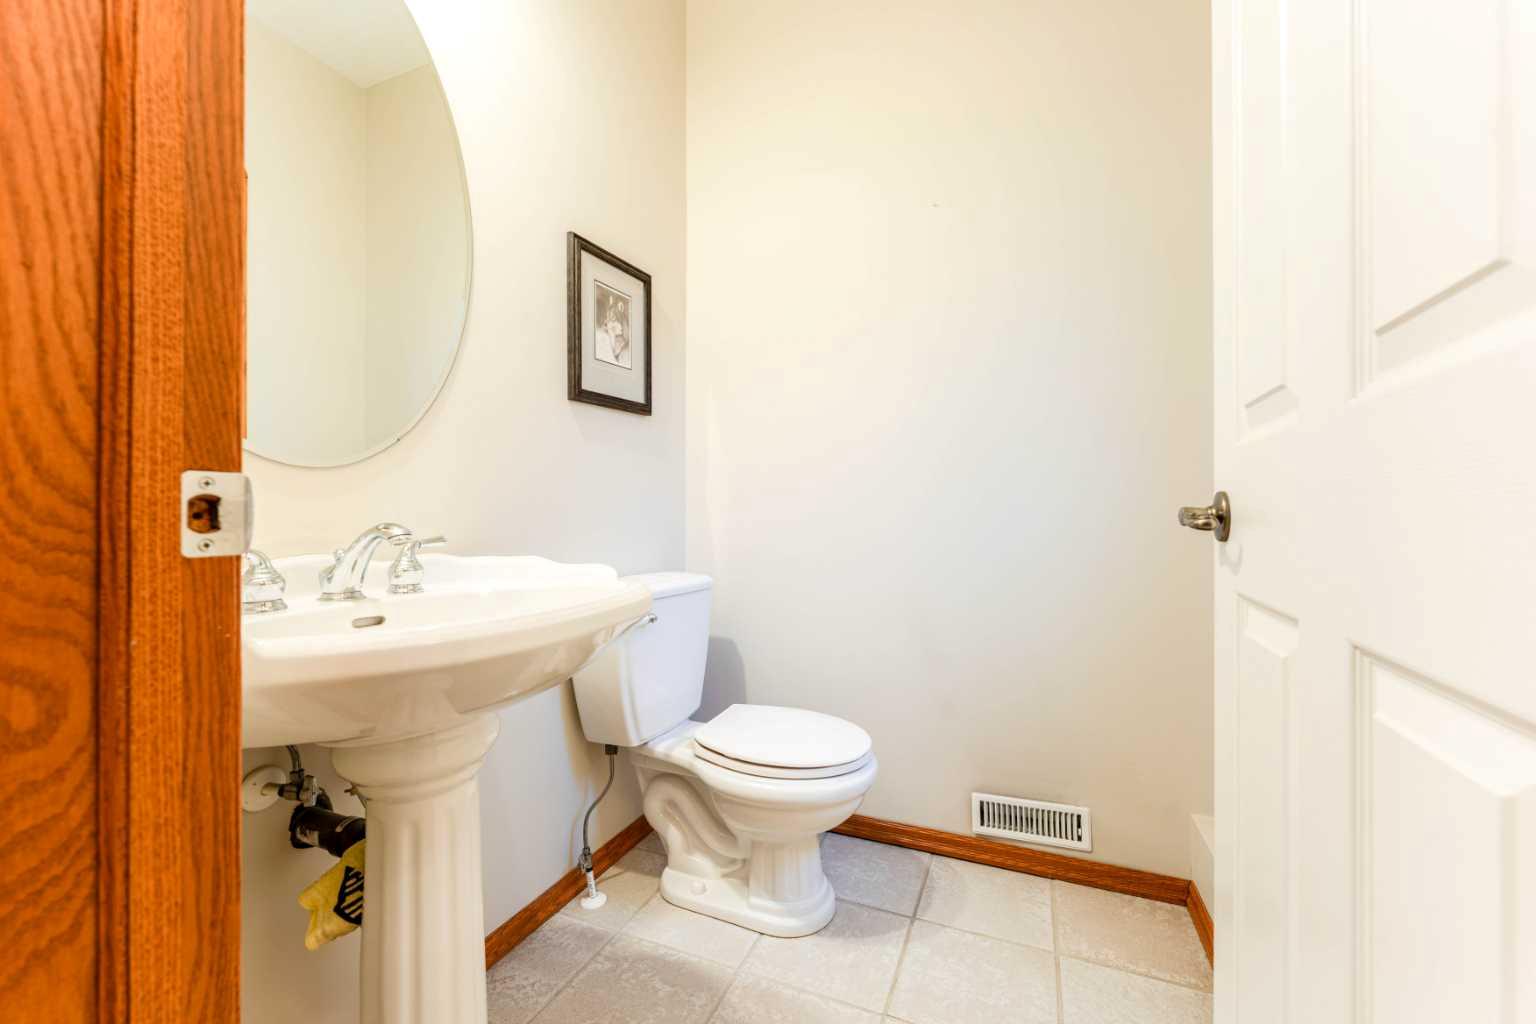
| Bathrooms Half: | 1 |
| Bathrooms Full: | 3 |
| Living Area: | 1,944 Sq ft |
| Building Area: | 0 Sq ft |
| Year Built: | 2000 |
| Listing Date: | Jun 08, 2026 |
| Garage Spaces: | 2 |
| Property Type: | Residential |
| Property Subtype: | Semi Detached (Half Duplex) |
| MLS Status: | Active |
Additional Details
| Flooring: | N/A |
| Construction: | Brick,Concrete,Vinyl Siding,Wood Frame |
| Parking: | Double Garage Detached |
| Appliances: | Dishwasher,Dryer,Electric Stove,Range Hood,Refrigerator,Washer |
| Stories: | N/A |
| Zoning: | R-CG |
| Fireplace: | N/A |
| Amenities: | Park,Schools Nearby,Shopping Nearby,Sidewalks,Street Lights,Walking/Bike Paths |
Utilities & Systems
| Heating: | Fireplace(s),Forced Air |
| Cooling: | None |
| Property Type | Residential |
| Building Type | Semi Detached (Half Duplex) |
| Square Footage | 1,944 sqft |
| Community Name | Highland Park |
| Subdivision Name | Highland Park |
| Title | Fee Simple |
| Land Size | 3,767 sqft |
| Built in | 2000 |
| Annual Property Taxes | Contact listing agent |
| Parking Type | Garage |
| Time on MLS Listing | 31 days |
Bedrooms
| Above Grade | 2 |
Bathrooms
| Total | 4 |
| Partial | 1 |
Interior Features
| Appliances Included | Dishwasher, Dryer, Electric Stove, Range Hood, Refrigerator, Washer |
| Flooring | Carpet, Hardwood, Tile |
Building Features
| Features | Breakfast Bar, Ceiling Fan(s), Closet Organizers, Jetted Tub, Laminate Counters, Pantry, Recessed Lighting, Skylight(s), Storage, Wood Windows |
| Construction Material | Brick, Concrete, Vinyl Siding, Wood Frame |
| Structures | Balcony(s), Deck, Patio |
Heating & Cooling
| Cooling | None |
| Heating Type | Fireplace(s), Forced Air |
Exterior Features
| Exterior Finish | Brick, Concrete, Vinyl Siding, Wood Frame |
Neighbourhood Features
| Community Features | Park, Schools Nearby, Shopping Nearby, Sidewalks, Street Lights, Walking/Bike Paths |
| Amenities Nearby | Park, Schools Nearby, Shopping Nearby, Sidewalks, Street Lights, Walking/Bike Paths |
Parking
| Parking Type | Garage |
| Total Parking Spaces | 2 |
Interior Size
| Total Finished Area: | 1,944 sq ft |
| Total Finished Area (Metric): | 180.64 sq m |
| Main Level: | 981 sq ft |
| Upper Level: | 963 sq ft |
| Below Grade: | 941 sq ft |
Room Count
| Bedrooms: | 3 |
| Bathrooms: | 4 |
| Full Bathrooms: | 3 |
| Half Bathrooms: | 1 |
| Rooms Above Grade: | 6 |
Lot Information
| Lot Size: | 3,767 sq ft |
| Lot Size (Acres): | 0.09 acres |
| Frontage: | 25 ft |
Legal
| Legal Description: | 0111348;15;54 |
| Title to Land: | Fee Simple |
- Breakfast Bar
- Ceiling Fan(s)
- Closet Organizers
- Jetted Tub
- Laminate Counters
- Pantry
- Recessed Lighting
- Skylight(s)
- Storage
- Wood Windows
- Balcony
- Lighting
- Private Yard
- Dishwasher
- Dryer
- Electric Stove
- Range Hood
- Refrigerator
- Washer
- Full
- Park
- Schools Nearby
- Shopping Nearby
- Sidewalks
- Street Lights
- Walking/Bike Paths
- Brick
- Concrete
- Vinyl Siding
- Wood Frame
- Gas
- Gas Starter
- Living Room
- Mantle
- Tile
- Poured Concrete
- Back Lane
- Back Yard
- Few Trees
- Front Yard
- Interior Lot
- Landscaped
- Lawn
- Level
- Low Maintenance Landscape
- Other
- Private
- Rectangular Lot
- Views
- Double Garage Detached
- Balcony(s)
- Deck
- Patio
Floor plan information is not available for this property.
Monthly Payment Breakdown
Loading Walk Score...
What's Nearby?
Powered by Yelp
REALTOR® Details
Michael Newton
- (403) 512-9825
- [email protected]
- Gravity Realty Group