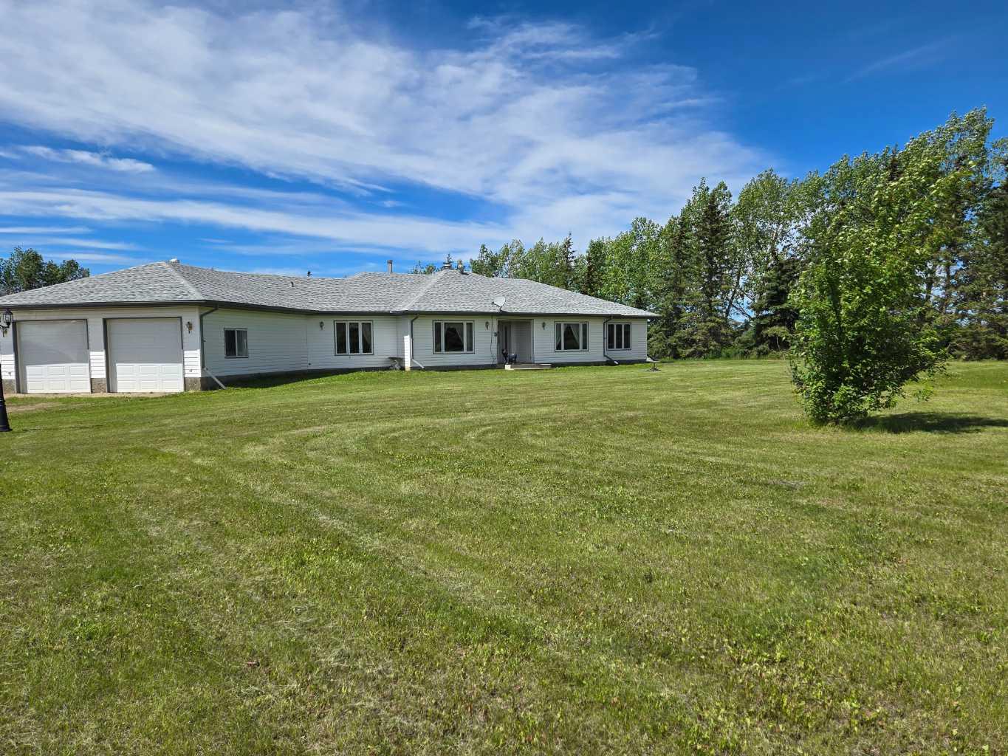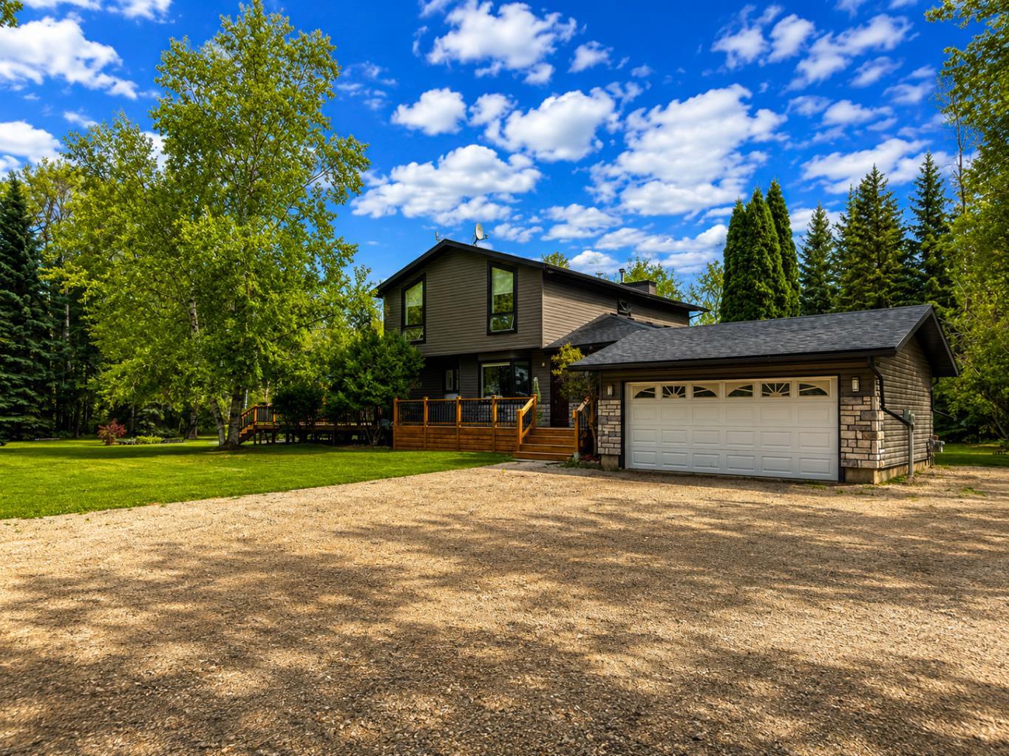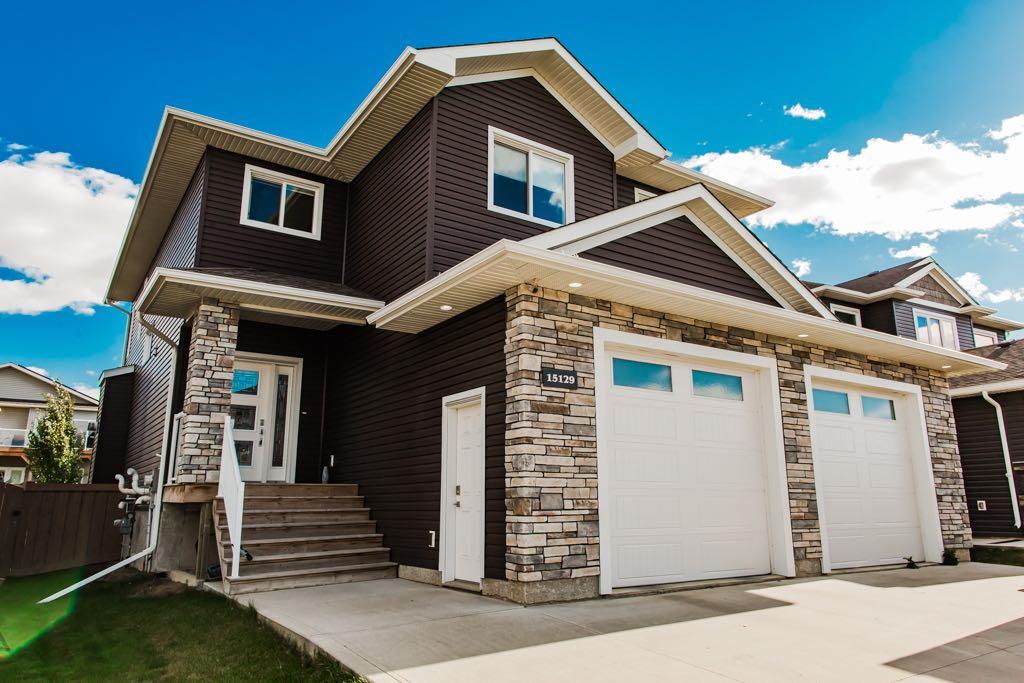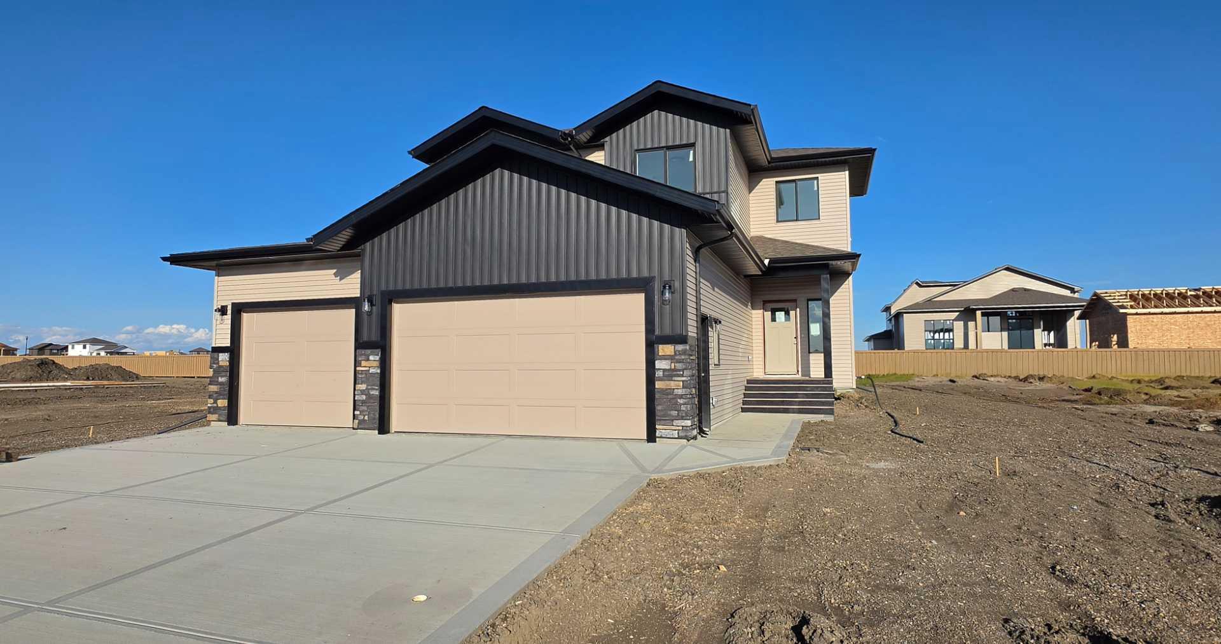
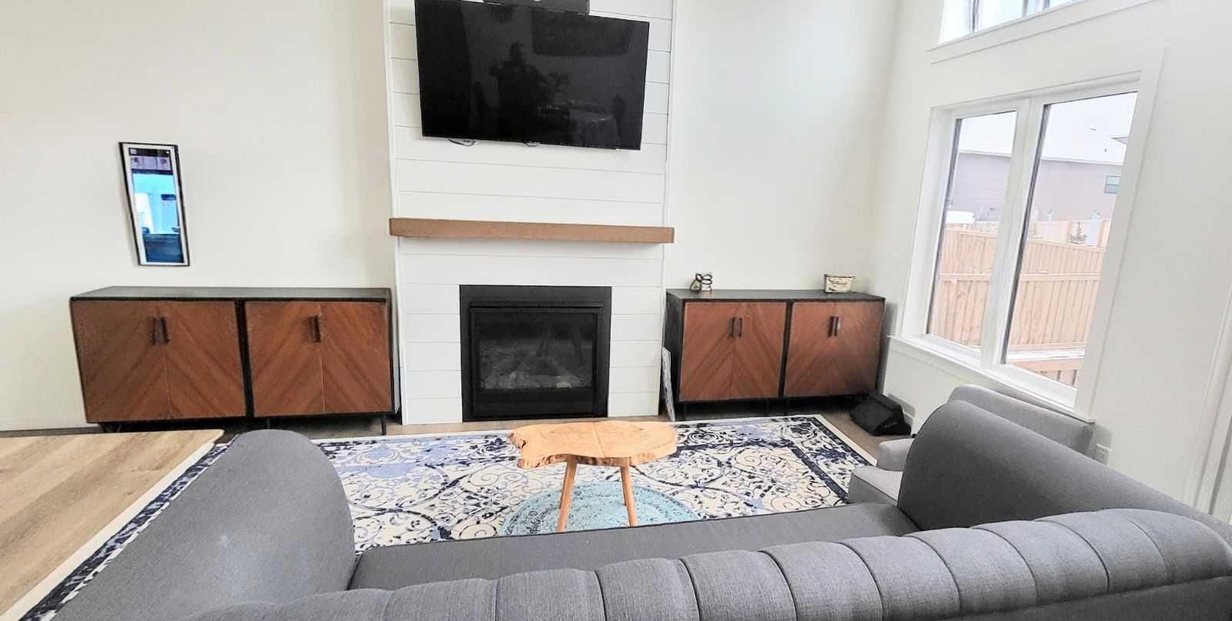
10629 149A Avenue , Rural Grande Prairie No. 1, County of, Alberta
Residential For Sale in Rural Grande Prairie No. 1, County of, Alberta
$865,000
-
Property Type
 Residential
-
Bedrooms
 4
-
Bath
 3
-
Garage
 2
-
Sq Ft
 1,880
-
Year Built
 2021
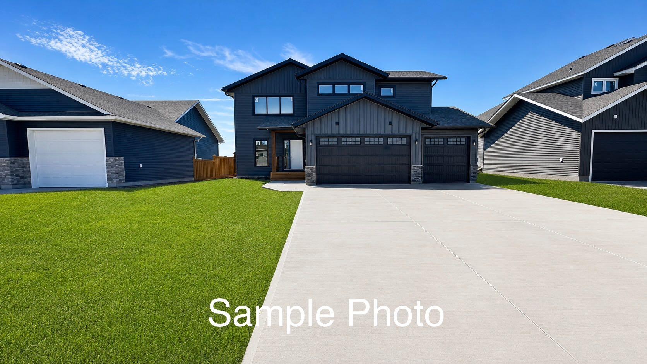
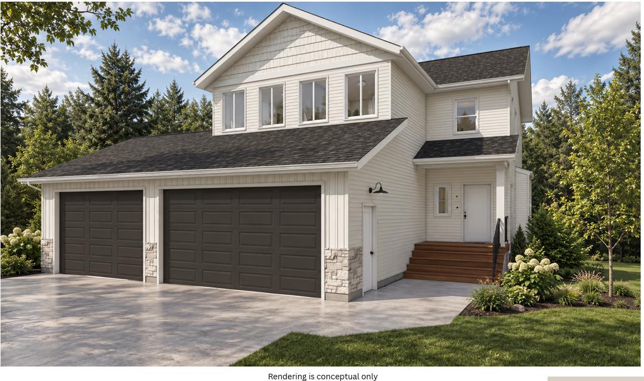
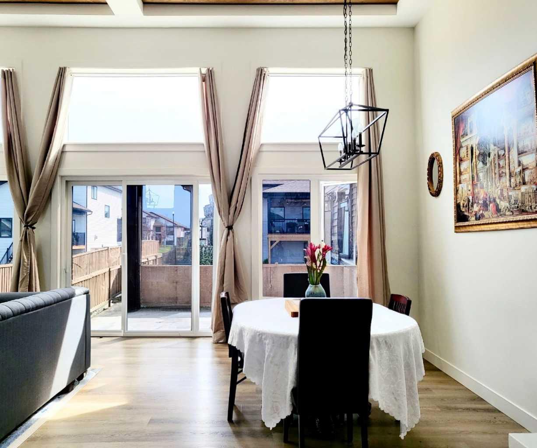
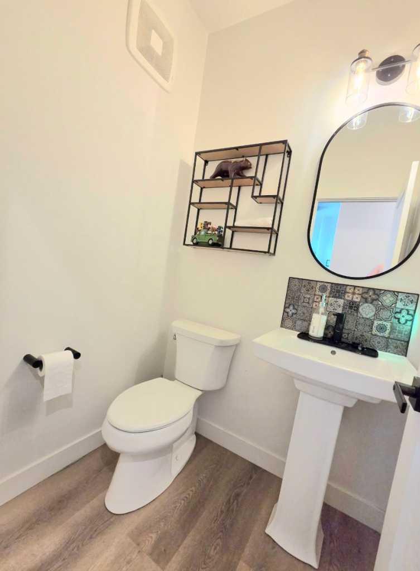
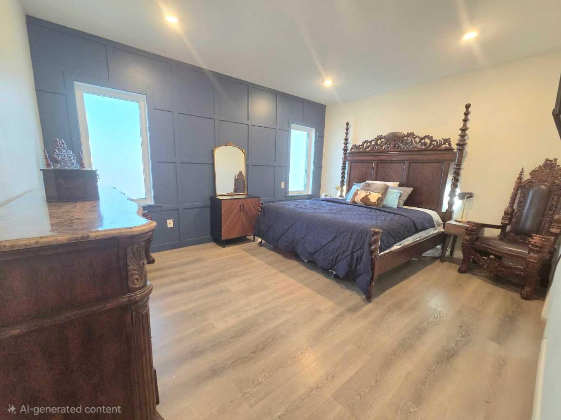
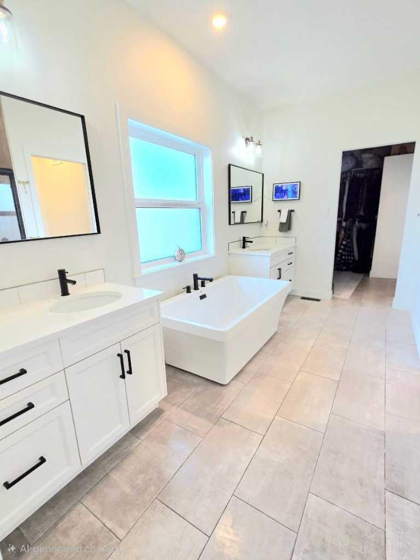
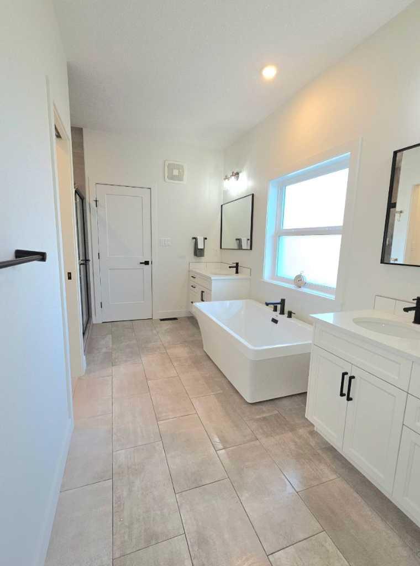
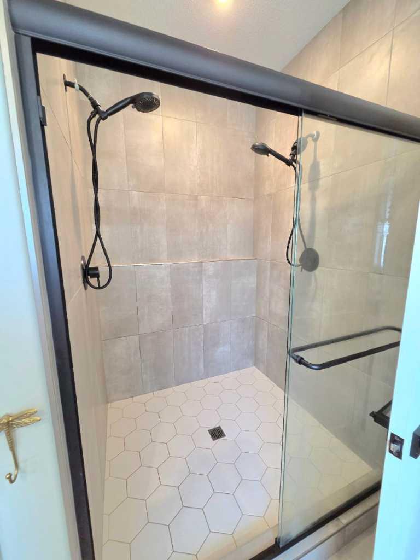
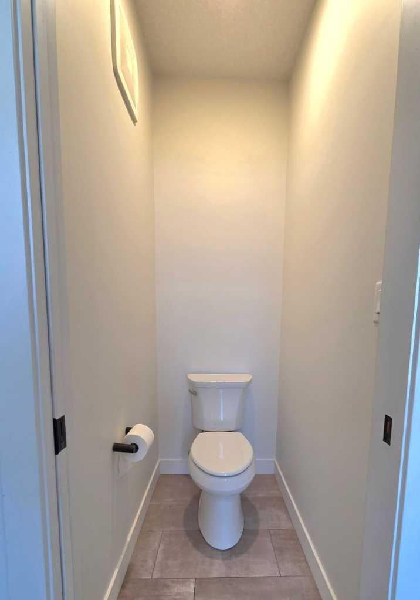
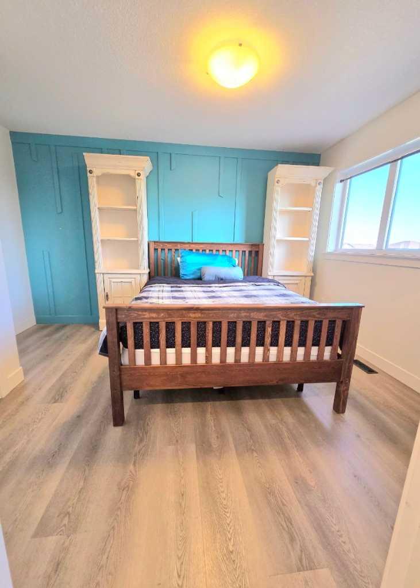
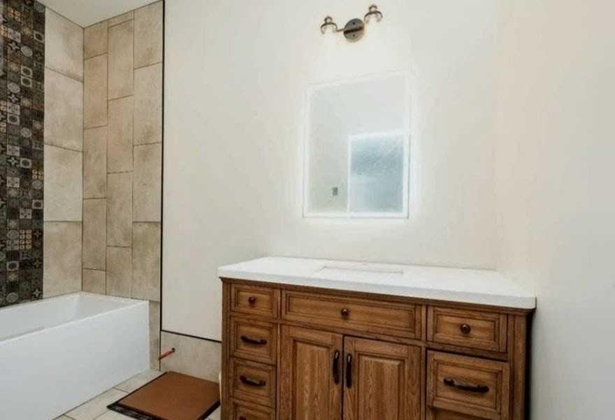
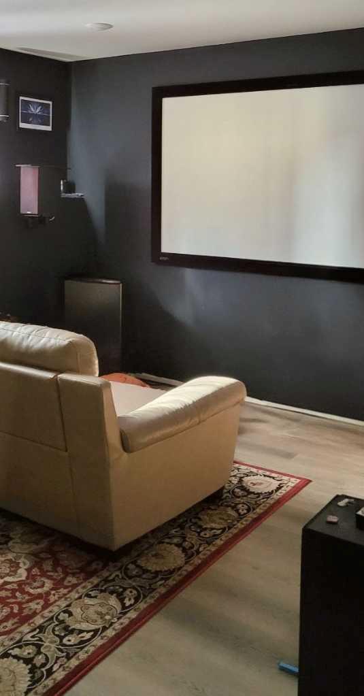
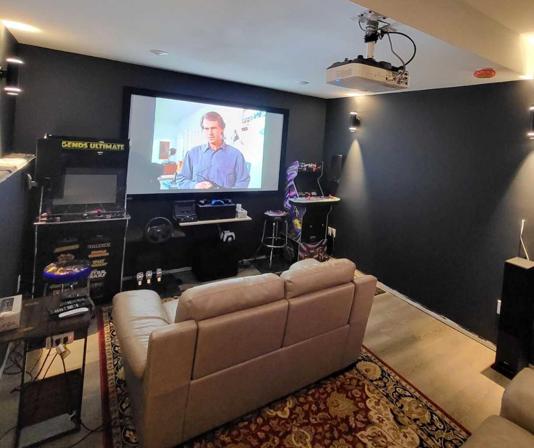
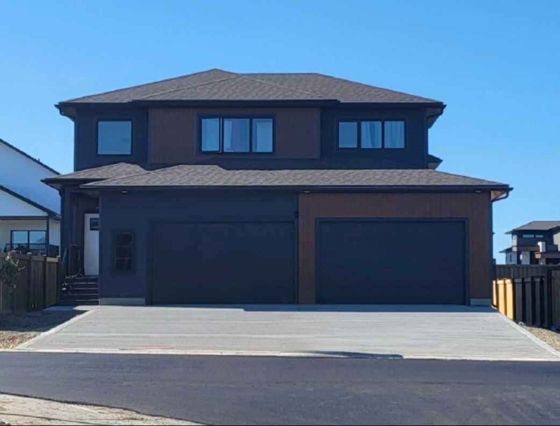
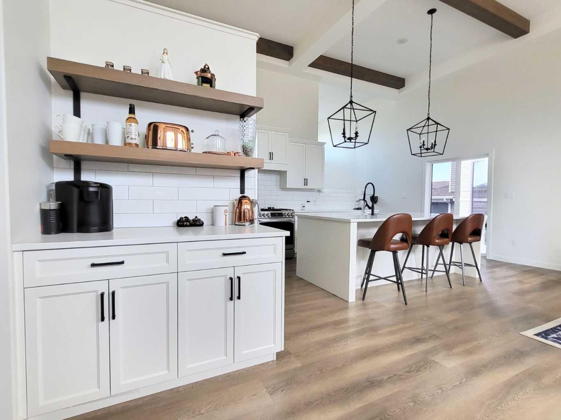
Click brochure link for more details. This brand new, new built High Mark home, has been upgraded to the nines, and is a move in ready with a home theatre set up in the basement and custom design basement with home office and play nook for the kids. *Some photos are AI enhanced
| Street Address: | 10629 149A Avenue |
| City: | Rural Grande Prairie No. 1, County of |
| Province/State: | Alberta |
| Postal Code: | N/A |
| County/Parish: | Grande Prairie No. 1, County of |
| Subdivision: | Whispering Ridge |
| Country: | Canada |
| Latitude: | 55.21497560 |
| Longitude: | -118.81415942 |
| MLS® Number: | A2318023 |
| Price: | $865,000 |
| Property Area: | 1,880 Sq ft |
| Bedrooms: | 4 |
| Bathrooms Half: | 0 |
| Bathrooms Full: | 3 |
| Living Area: | 1,880 Sq ft |
| Building Area: | 0 Sq ft |
| Year Built: | 2021 |
| Listing Date: | Jul 17, 2026 |
| Garage Spaces: | 2 |
| Property Type: | Residential |
| Property Subtype: | Detached |
| MLS Status: | Active |
Additional Details
| Flooring: | N/A |
| Construction: | Vinyl Siding,Wood Frame |
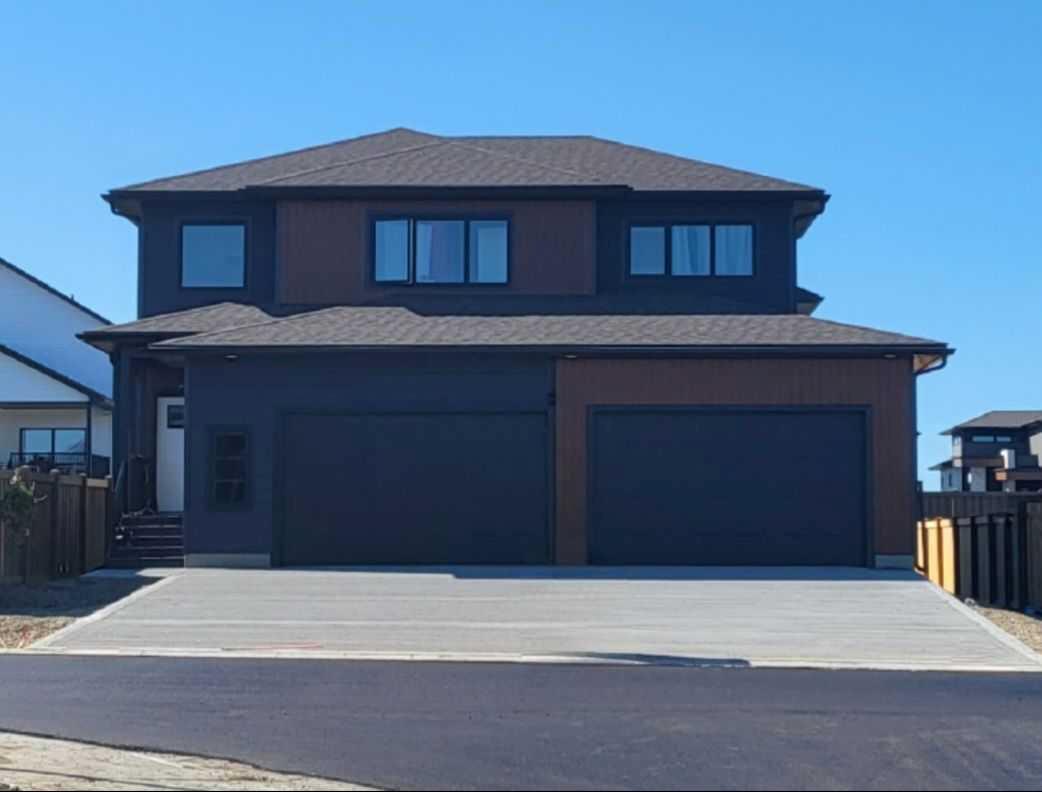
| Parking: | Driveway,Off Street,On Street,Triple Garage Attached |
| Appliances: | See Remarks |
| Stories: | N/A |
| Zoning: | RR-2 |
| Fireplace: | N/A |
| Amenities: | Playground,Schools Nearby |
Utilities & Systems
| Heating: | Forced Air,Natural Gas |
| Cooling: | Central Air |
| Water Source: | Public |
| Sewer: | Public Sewer |
| Property Type | Residential |
| Building Type | Detached |
| Square Footage | 1,880 sqft |
| Community Name | Whispering Ridge |
| Subdivision Name | Whispering Ridge |
| Title | Fee Simple |
| Land Size | 7,500 sqft |
| Built in | 2021 |
| Annual Property Taxes | Contact listing agent |
| Parking Type | Garage |
| Time on MLS Listing | 3 days |
Bedrooms
| Above Grade | 3 |
Bathrooms
| Total | 3 |
| Partial | 0 |
Interior Features
| Appliances Included | See Remarks |
| Flooring | Vinyl Plank |
Building Features
| Features | Bar, Breakfast Bar, Double Vanity, High Ceilings, Kitchen Island, Open Floorplan, See Remarks, Walk-In Closet(s) |
| Construction Material | Vinyl Siding, Wood Frame |
| Structures | None |
Heating & Cooling
| Cooling | Central Air |
| Heating Type | Forced Air, Natural Gas |
Exterior Features
| Exterior Finish | Vinyl Siding, Wood Frame |
Neighbourhood Features
| Community Features | Playground, Schools Nearby |
| Amenities Nearby | Playground, Schools Nearby |
Parking
| Parking Type | Garage |
| Total Parking Spaces | 4 |
Interior Size
| Total Finished Area: | 1,880 sq ft |
| Total Finished Area (Metric): | 174.66 sq m |
| Main Level: | 1,322 sq ft |
| Upper Level: | 458 sq ft |
Room Count
| Bedrooms: | 4 |
| Bathrooms: | 3 |
| Full Bathrooms: | 3 |
| Rooms Above Grade: | 3 |
Lot Information
| Lot Size: | 7,500 sq ft |
| Lot Size (Acres): | 0.17 acres |
| Frontage: | 58 ft |
Legal
| Legal Description: | SW-11-72-6-W6 |
| Title to Land: | Fee Simple |
- Bar
- Breakfast Bar
- Double Vanity
- High Ceilings
- Kitchen Island
- Open Floorplan
- See Remarks
- Walk-In Closet(s)
- Private Yard
- Full
- Playground
- Schools Nearby
- Vinyl Siding
- Wood Frame
- Gas
- Poured Concrete
- Back Yard
- Driveway
- Off Street
- On Street
- Triple Garage Attached
- None
Floor plan information is not available for this property.
Monthly Payment Breakdown
Principal & Interest:
$0
Property Tax:
$0
Home Insurance:
$0
HOA Fees:
$0
PMI:
$0
Total Monthly Payment:
$0
Chart Mortgage:
Loading Walk Score...
What's Nearby?
Powered by Yelp
REALTOR® Details
Michelle Plach
- Not Available
- michelle@honestdoor.com
- Honestdoor Inc.