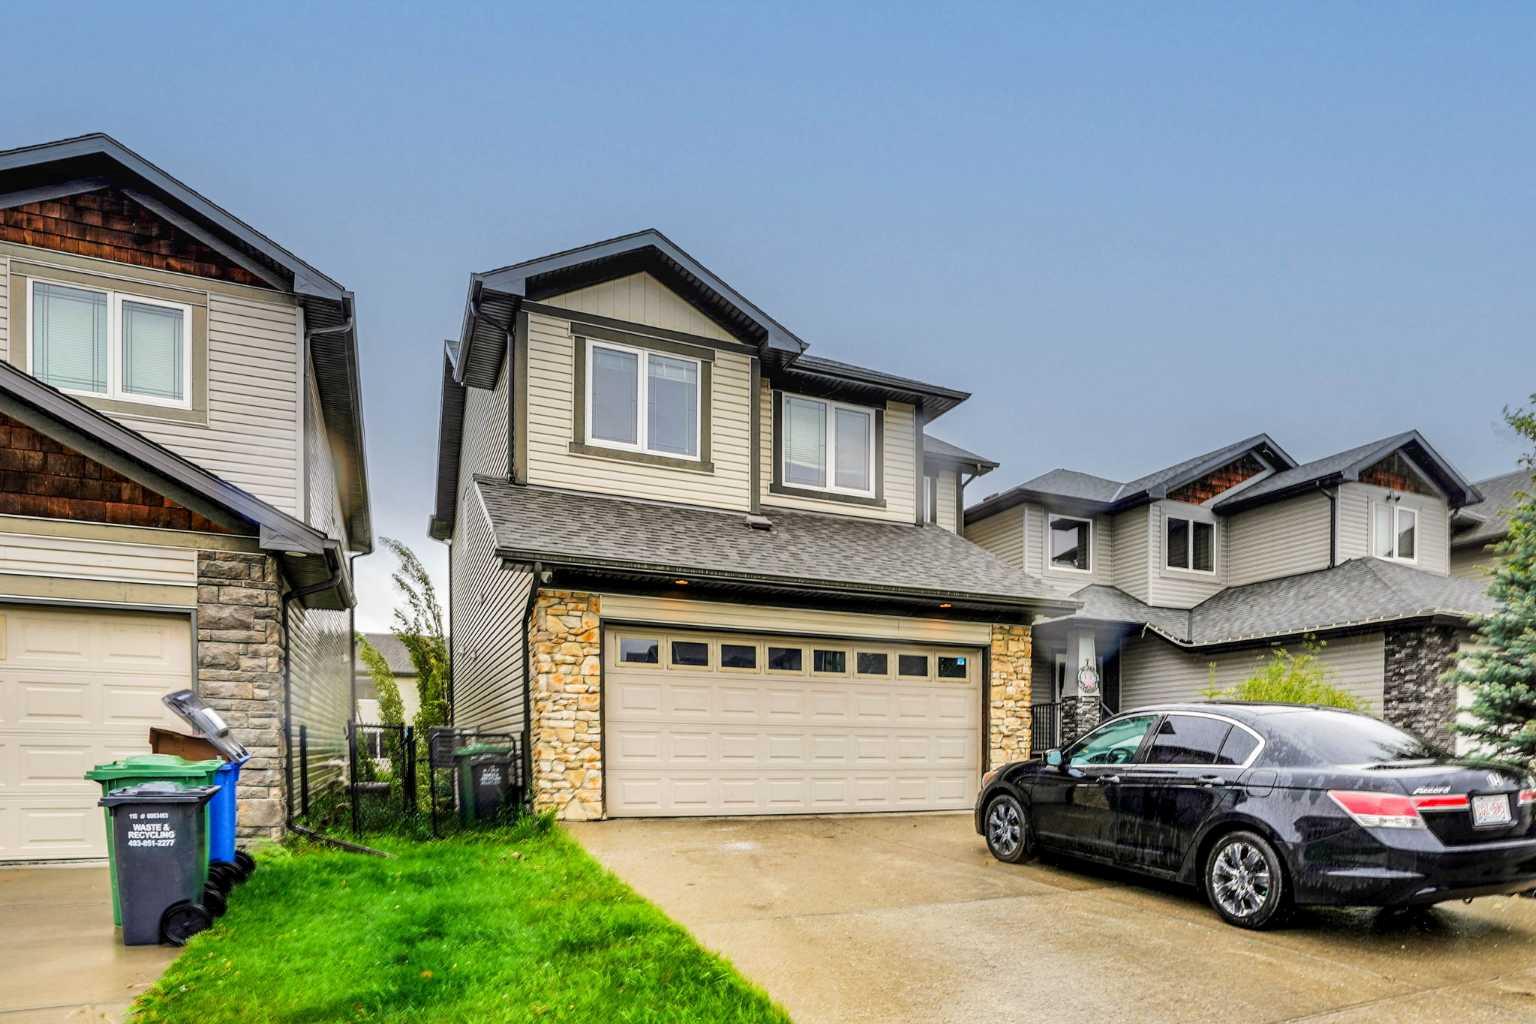
3 Sunset Court , Cochrane, Alberta
Residential For Sale in Cochrane, Alberta
$719,900
-
Property Type
 Residential
-
Bedrooms
 4
4
-
Bath
 4
4
-
Garage
 2
2
-
Sq Ft
 1,860
1,860
-
Year Built
 2010
2010
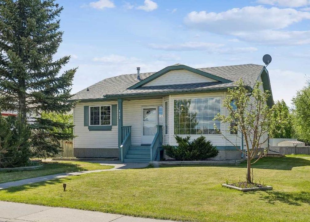
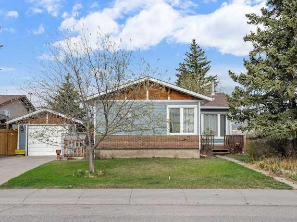
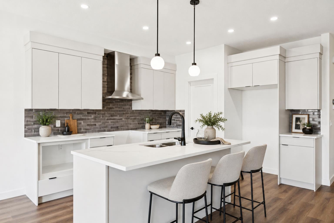
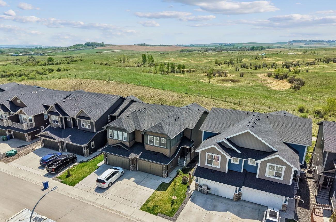
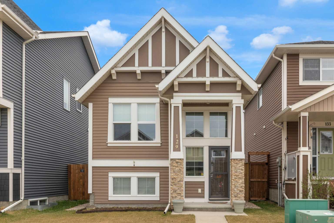
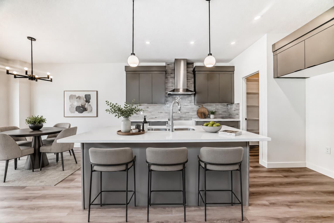
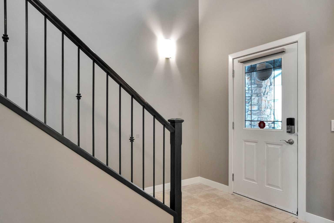
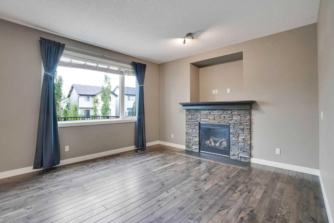
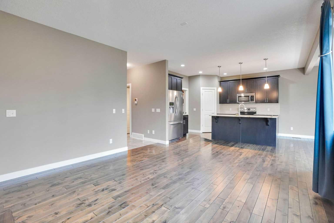
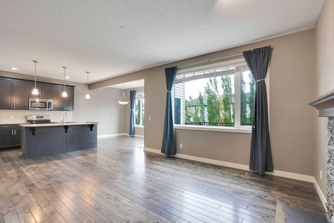
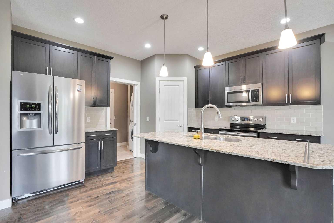
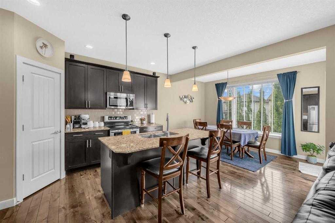
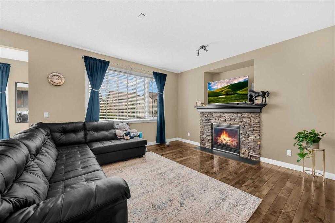
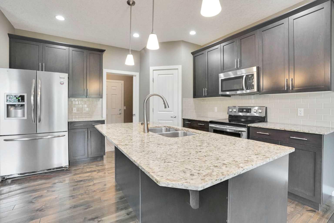
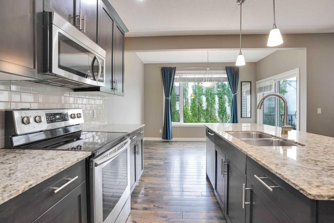
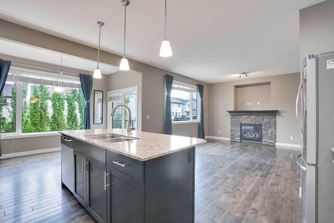
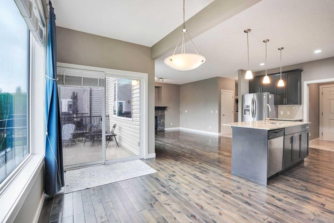
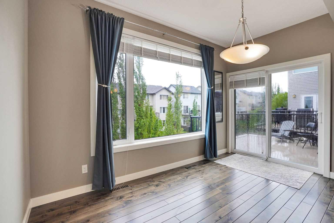
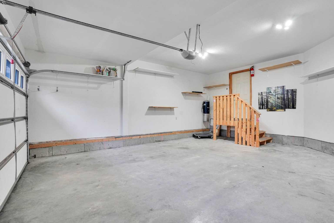
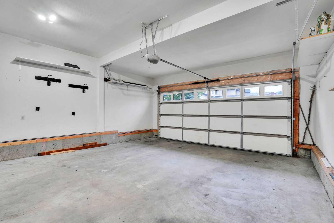
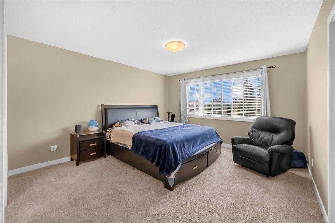
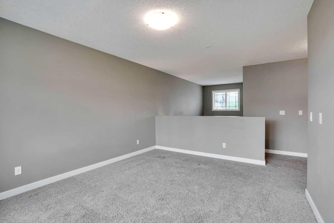
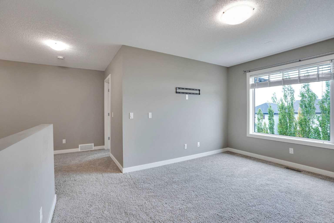
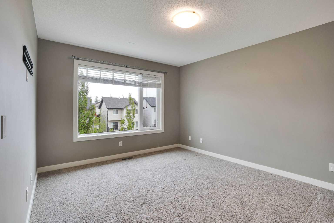
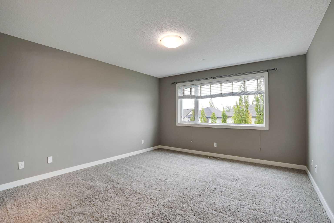
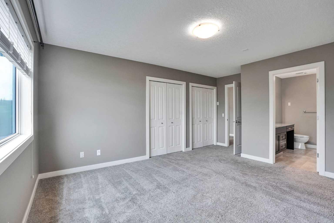
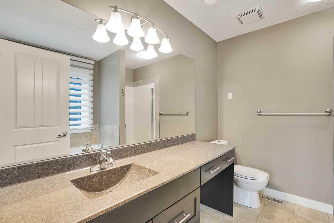
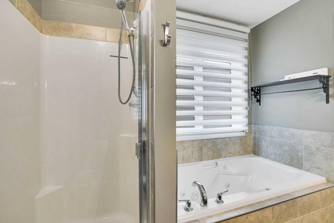
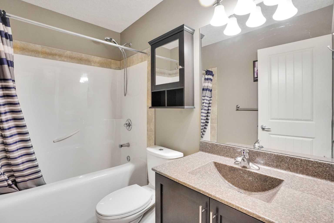
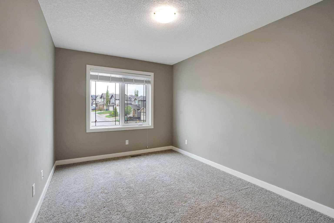
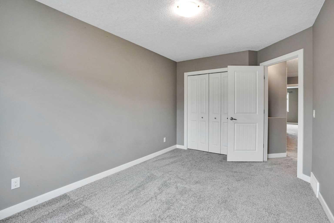
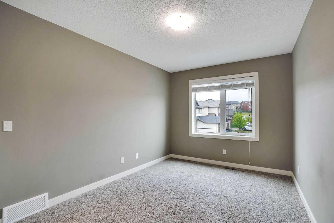
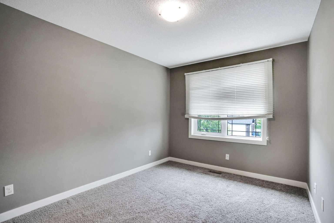
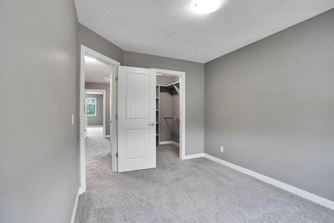
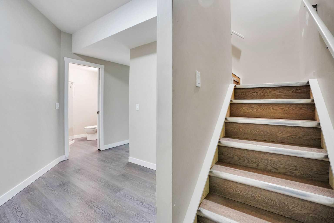
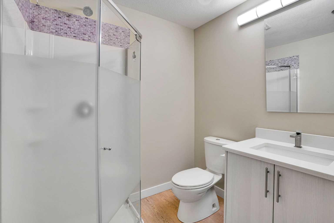
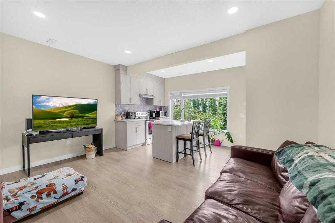
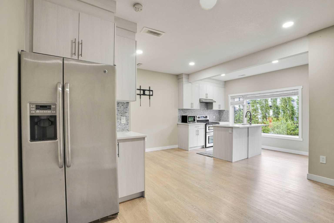
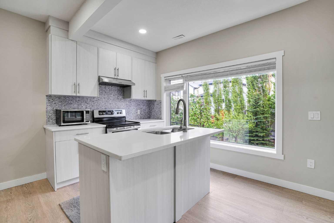
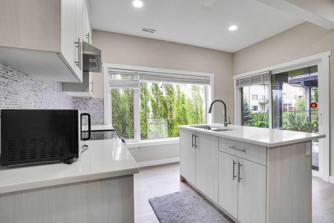
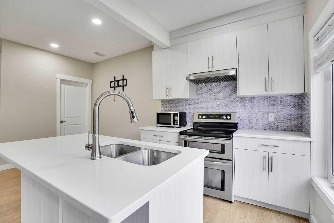
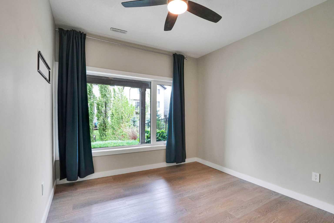
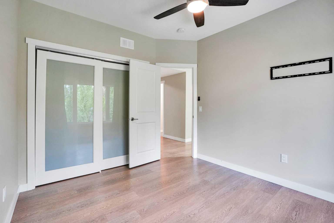
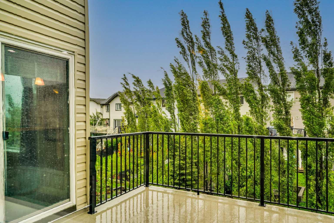
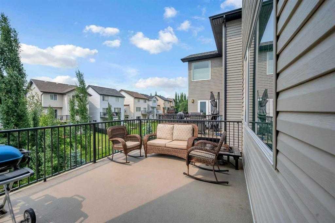
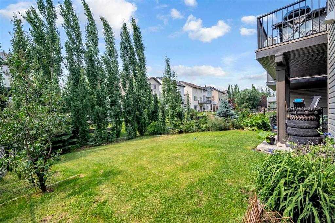
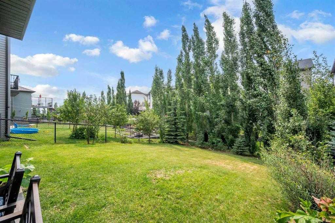
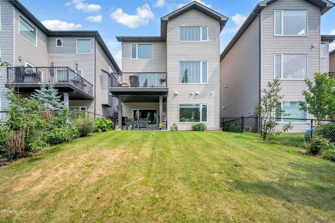
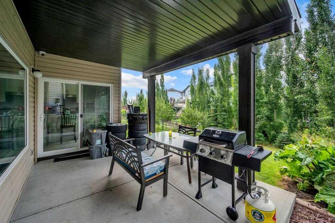
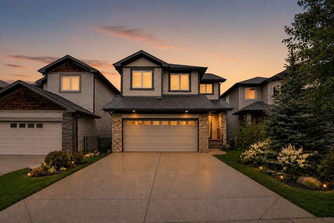
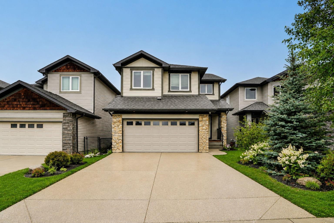
WALK-OUT | FULLY DEVELOPED BASEMENT WITH PERMITS | MOUNTAINVIEW | MUST SEE Welcome to Sunset, a vibrant and beautiful neighbourhood in Cochrane. This is a single, detached walkout home situated at the corner of a cul-de-sac. The home features an extended double front garage and greets you with a warm, welcoming atmosphere. Inside, you'll find a living room that overlooks lush green trees at the back. The kitchen, located behind the living space, features a central island with a quartz countertop. Adjacent is the dining area, offering views of the backyard and beautiful mountain view on the left side of the house, ideal for morning coffee or dinner. Upstairs, a bonus room offers stunning mountain views on one side and greenery at the back. The master bedroom is spacious enough to accommodate a king-sized bed with extra space remaining. The primary ensuite includes a jetted tub for relaxation, a standing shower for everyday use, a quartz sink, and a toilet. There are two additional bedrooms upstairs—one with a walk-in closet—and a third bedroom completes the upper level. The basement features a fully developed walkout with permits, perfect for a small family and additional income potential. It also has its own patio overlooking the backyard. Overall, this home offers excellent value. Its location is convenient to daily shopping, a pub, pizza, shawarma, and a nearby school. This property truly commands attention—don't miss the chance to see it. Contact your favourite realtor to book a private showing.
| Street Address: | 3 Sunset Court |
| City: | Cochrane |
| Province/State: | Alberta |
| Postal Code: | N/A |
| County/Parish: | Rocky View County |
| Subdivision: | Sunset Ridge |
| Country: | Canada |
| Latitude: | 51.21086449 |
| Longitude: | -114.46717926 |
| MLS® Number: | A2317743 |
| Price: | $719,900 |
| Property Area: | 1,860 Sq ft |
| Bedrooms: | 4 |
| Bathrooms Half: | 1 |
| Bathrooms Full: | 3 |
| Living Area: | 1,860 Sq ft |
| Building Area: | 0 Sq ft |
| Year Built: | 2010 |
| Listing Date: | Jun 03, 2026 |
| Garage Spaces: | 2 |
| Property Type: | Residential |
| Property Subtype: | Detached |
| MLS Status: | Active |
Additional Details
| Flooring: | N/A |
| Construction: | Brick,Vinyl Siding,Wood Frame |
| Parking: | Double Garage Attached |
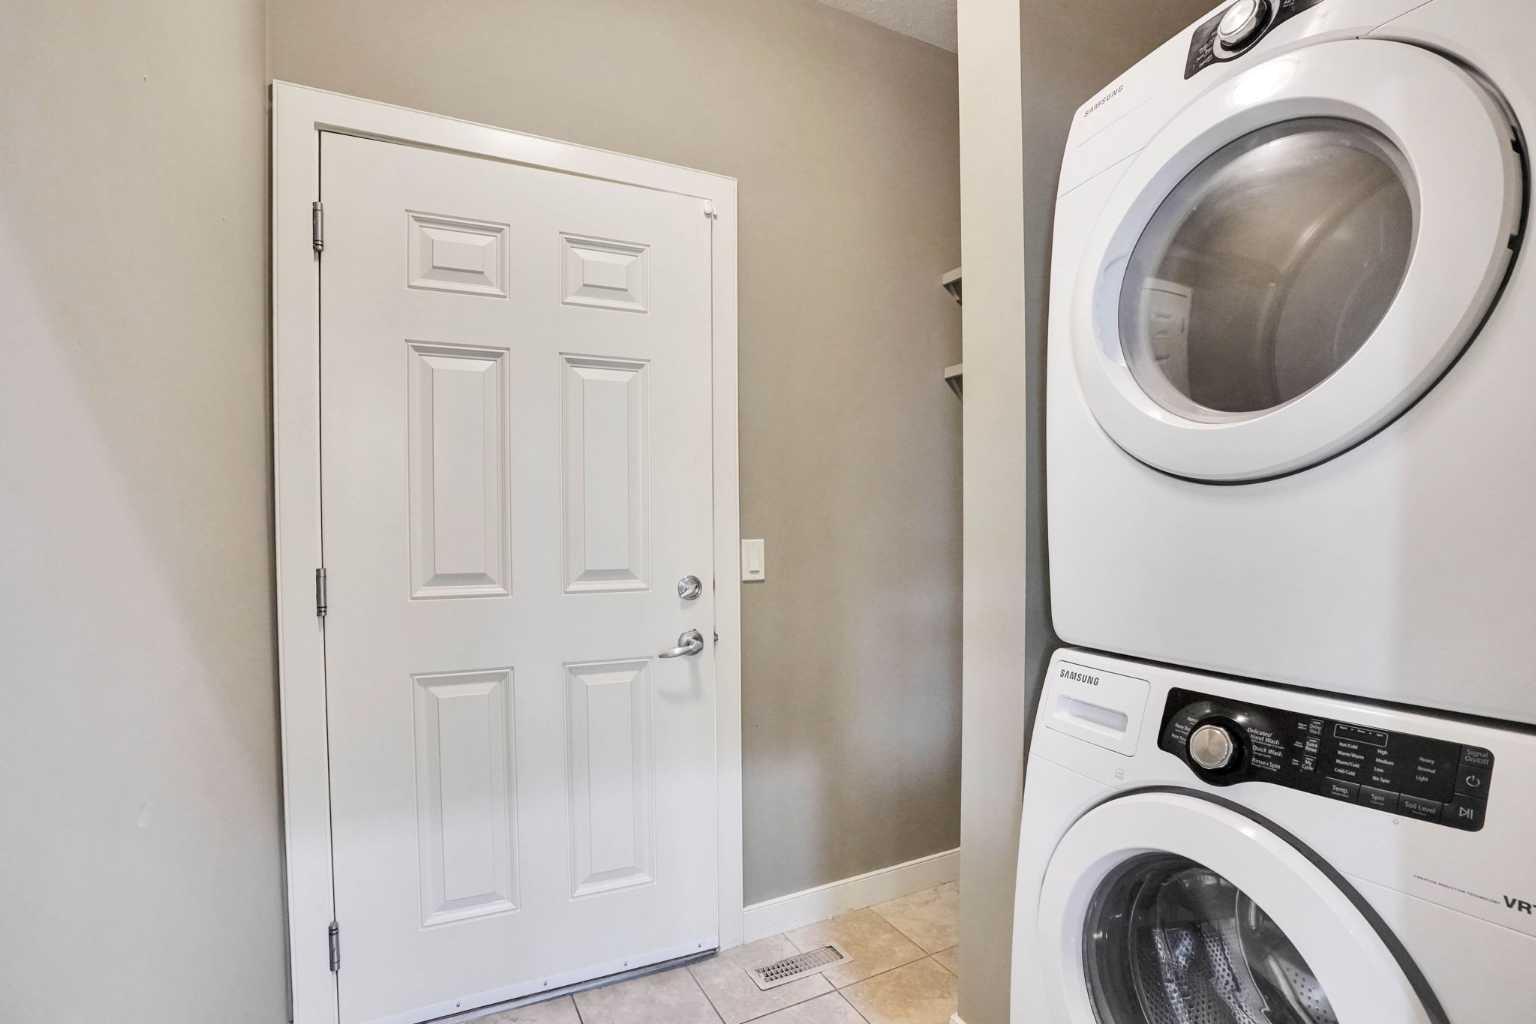
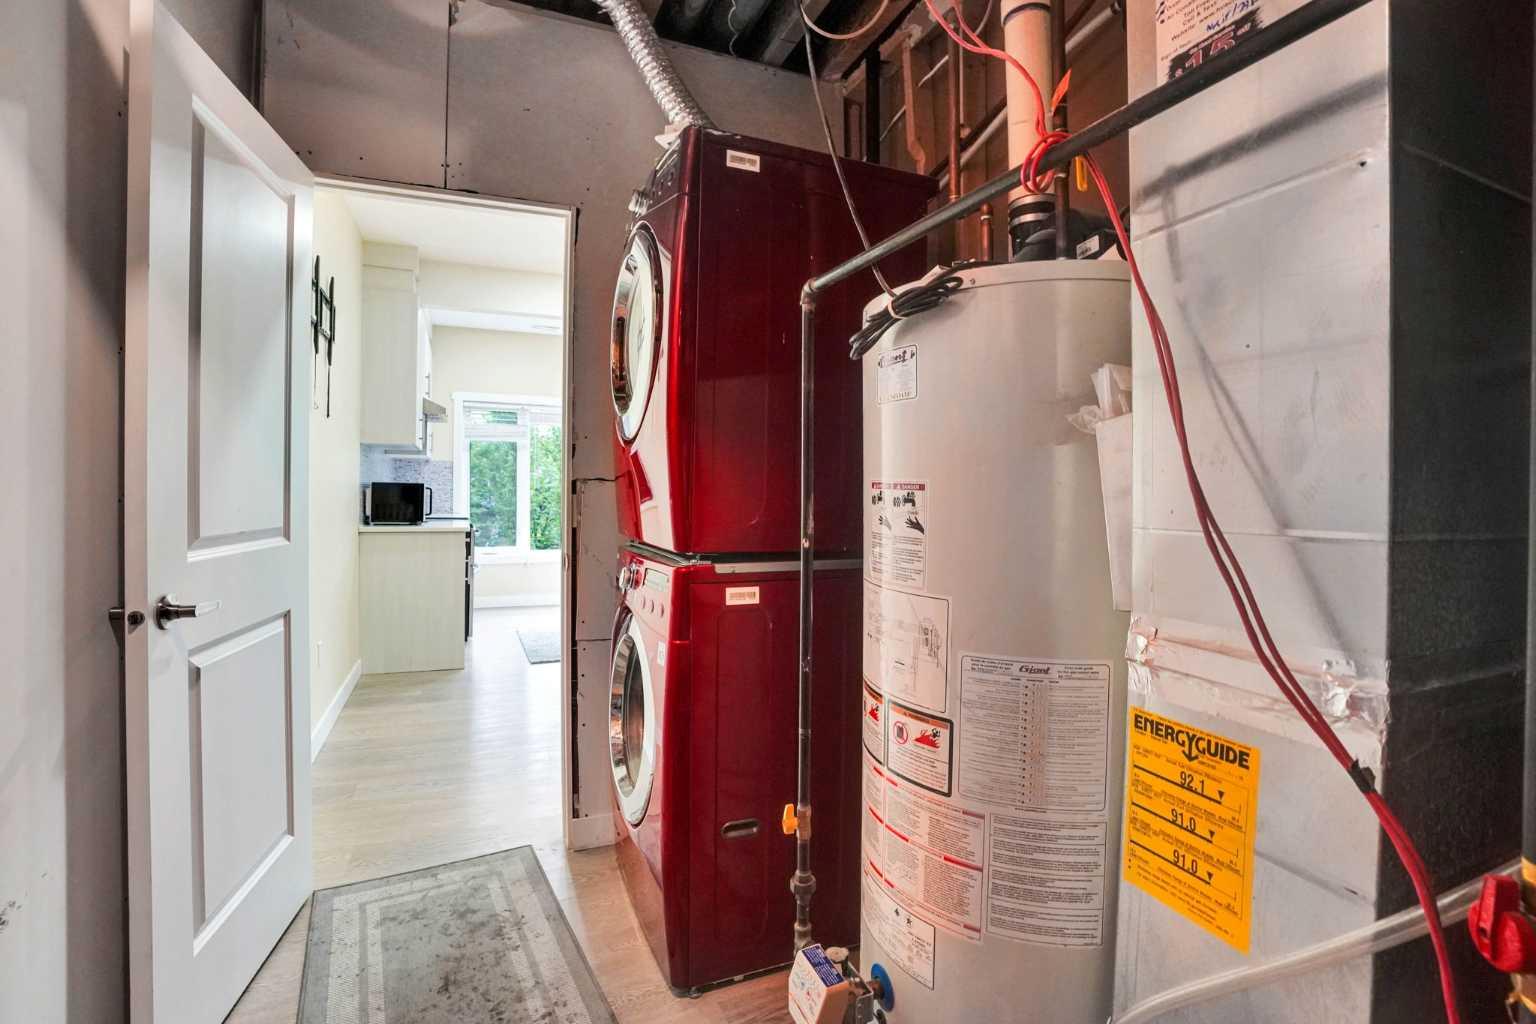
| Appliances: | Central Air Conditioner,Dishwasher,Electric Range,ENERGY STAR Qualified Appliances,Garage Control(s),Microwave Hood Fan,Refrigerator,See Remarks,Washer/Dryer Stacked |
| Stories: | N/A |
| Zoning: | R-LD |
| Fireplace: | N/A |
| Amenities: | Park,Playground,Schools Nearby,Shopping Nearby,Sidewalks,Street Lights,Walking/Bike Paths |
Utilities & Systems
| Heating: | Central,Natural Gas |
| Cooling: | Central Air,Full |
| Property Type | Residential |
| Building Type | Detached |
| Square Footage | 1,860 sqft |
| Community Name | Sunset Ridge |
| Subdivision Name | Sunset Ridge |
| Title | Fee Simple |
| Land Size | 4,473 sqft |
| Built in | 2010 |
| Annual Property Taxes | Contact listing agent |
| Parking Type | Garage |
| Time on MLS Listing | 26 days |
Bedrooms
| Above Grade | 3 |
Bathrooms
| Total | 4 |
| Partial | 1 |
Interior Features
| Appliances Included | Central Air Conditioner, Dishwasher, Electric Range, ENERGY STAR Qualified Appliances, Garage Control(s), Microwave Hood Fan, Refrigerator, See Remarks, Washer/Dryer Stacked |
| Flooring | Carpet, Ceramic Tile, Hardwood, Vinyl Plank |
Building Features
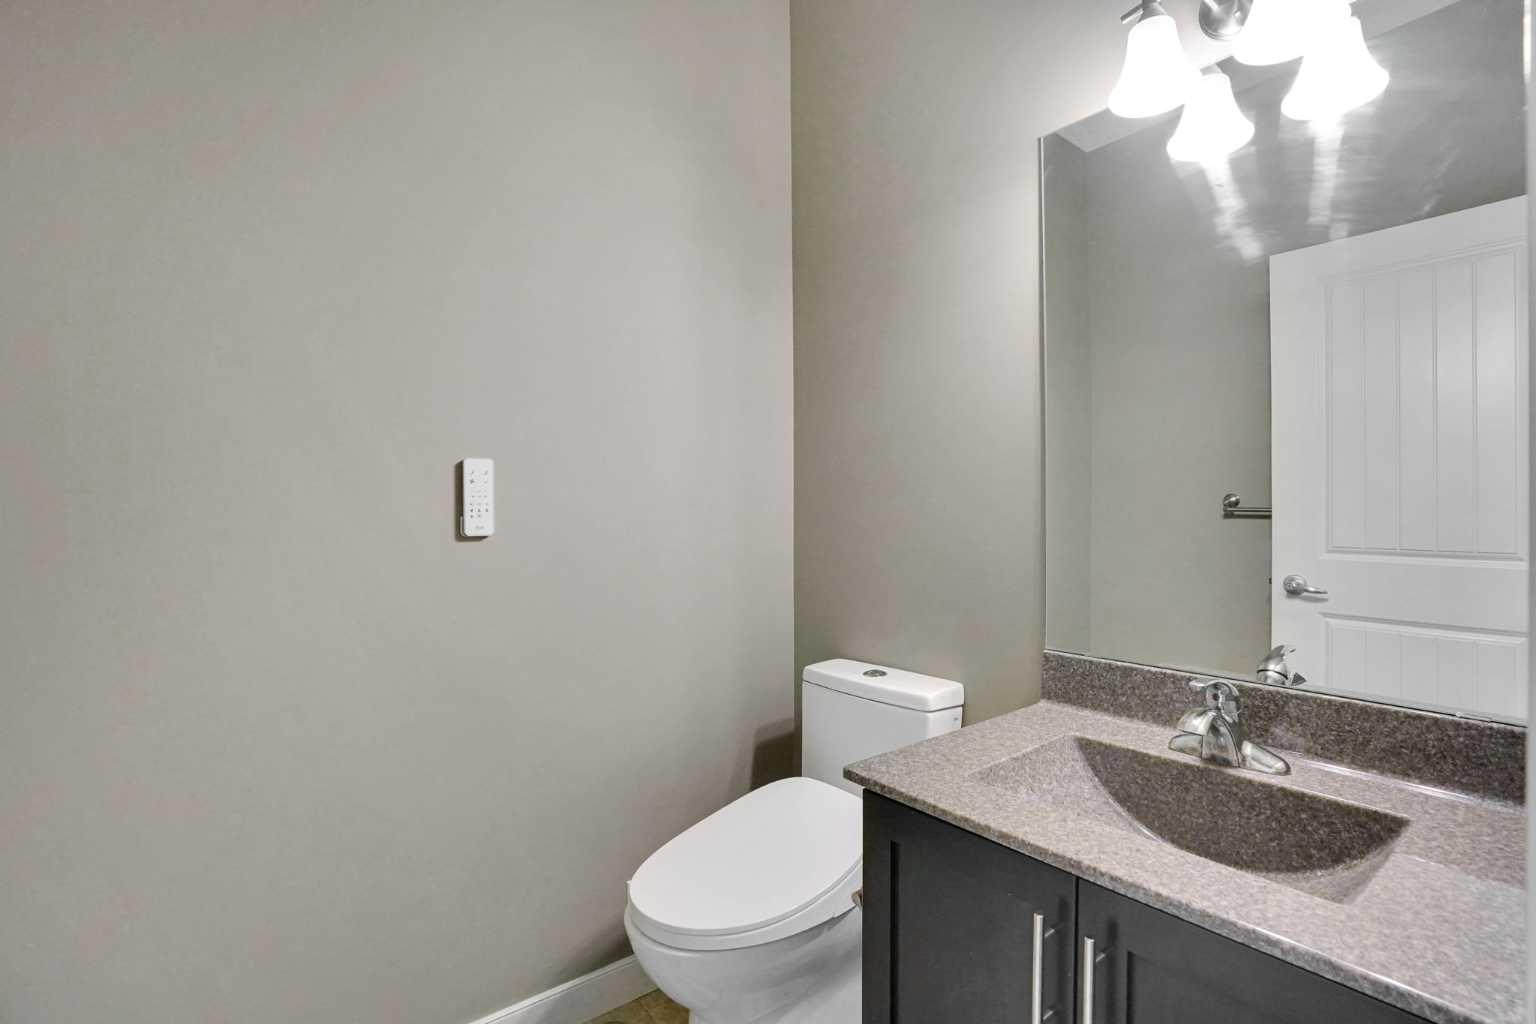
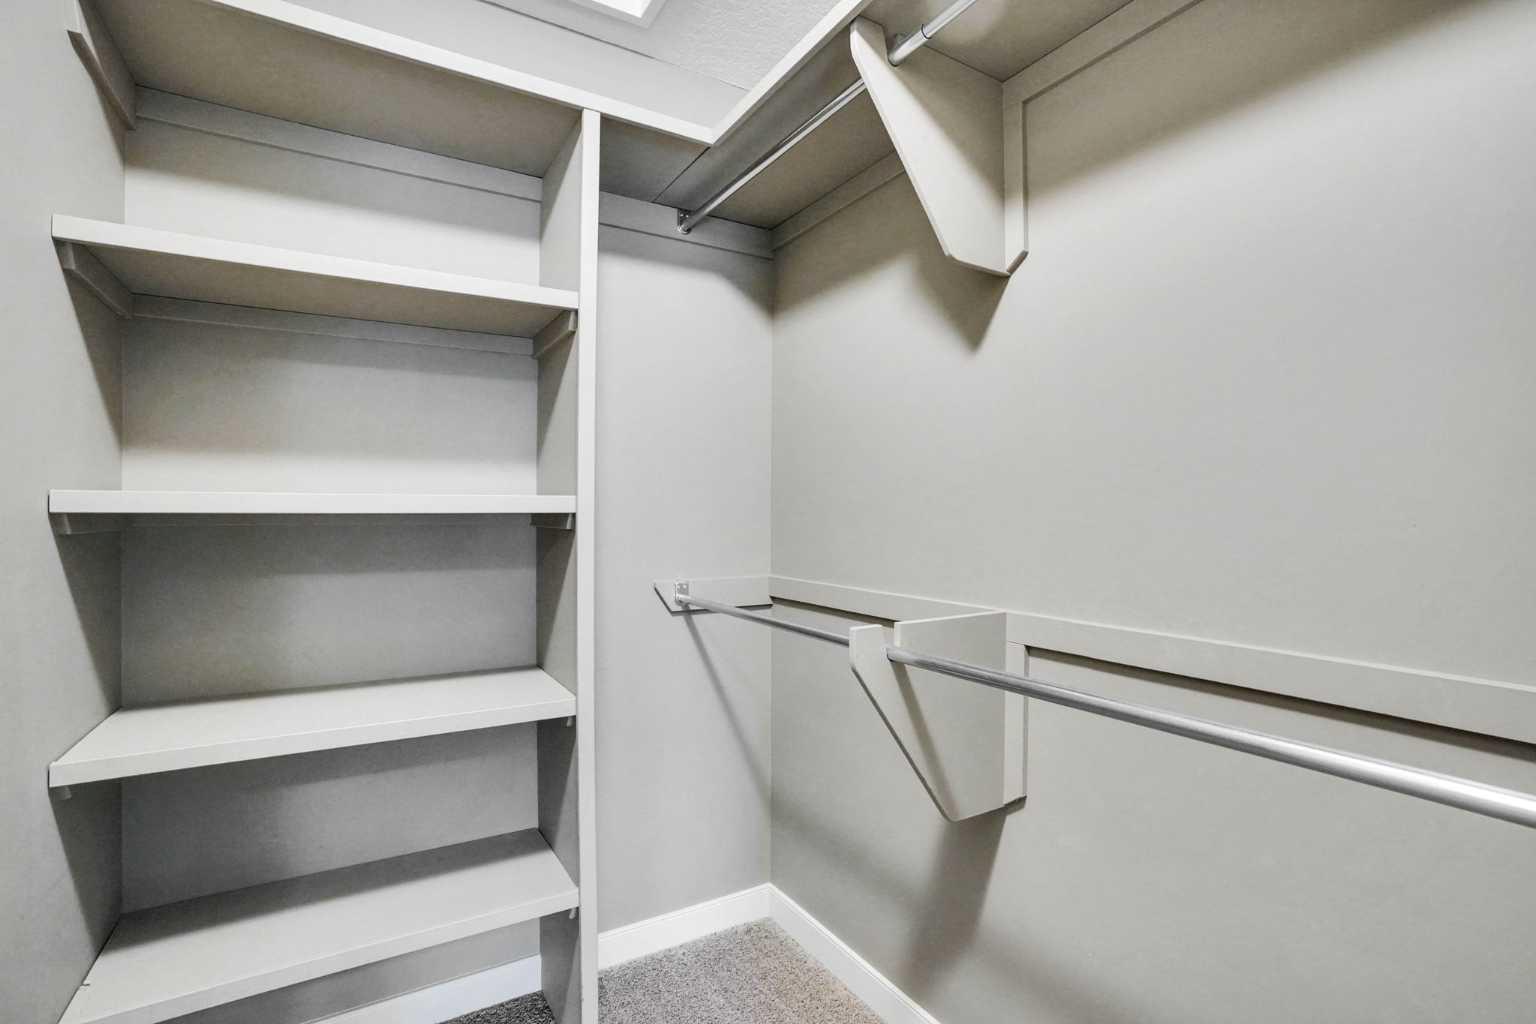
| Features | Bidet, Closet Organizers, Jetted Tub, Kitchen Island, No Smoking Home, Quartz Counters |
| Construction Material | Brick, Vinyl Siding, Wood Frame |
| Structures | Deck, Patio |
Heating & Cooling
| Cooling | Central Air, Full |
| Heating Type | Central, Natural Gas |
Exterior Features
| Exterior Finish | Brick, Vinyl Siding, Wood Frame |
Neighbourhood Features
| Community Features | Park, Playground, Schools Nearby, Shopping Nearby, Sidewalks, Street Lights, Walking/Bike Paths |
| Amenities Nearby | Park, Playground, Schools Nearby, Shopping Nearby, Sidewalks, Street Lights, Walking/Bike Paths |
Parking
| Parking Type | Garage |
| Total Parking Spaces | 4 |
Interior Size
| Total Finished Area: | 1,860 sq ft |
| Total Finished Area (Metric): | 172.84 sq m |
| Main Level: | 810 sq ft |
| Upper Level: | 1,050 sq ft |
| Below Grade: | 751 sq ft |
Room Count
| Bedrooms: | 4 |
| Bathrooms: | 4 |
| Full Bathrooms: | 3 |
| Half Bathrooms: | 1 |
| Rooms Above Grade: | 8 |
Lot Information
| Lot Size: | 4,473 sq ft |
| Lot Size (Acres): | 0.10 acres |
| Frontage: | 36 ft |
- Bidet
- Closet Organizers
- Jetted Tub
- Kitchen Island
- No Smoking Home
- Quartz Counters
- Balcony
- Private Entrance
- Private Yard
- Central Air Conditioner
- Dishwasher
- Electric Range
- ENERGY STAR Qualified Appliances
- Garage Control(s)
- Microwave Hood Fan
- Refrigerator
- See Remarks
- Washer/Dryer Stacked
- Full
- Park
- Playground
- Schools Nearby
- Shopping Nearby
- Sidewalks
- Street Lights
- Walking/Bike Paths
- Brick
- Vinyl Siding
- Wood Frame
- Gas
- Poured Concrete
- Cul-De-Sac
- Few Trees
- Lawn
- No Back Lane
- Private
- Double Garage Attached
- Deck
- Patio
Floor plan information is not available for this property.
Monthly Payment Breakdown
Loading Walk Score...
What's Nearby?
Powered by Yelp