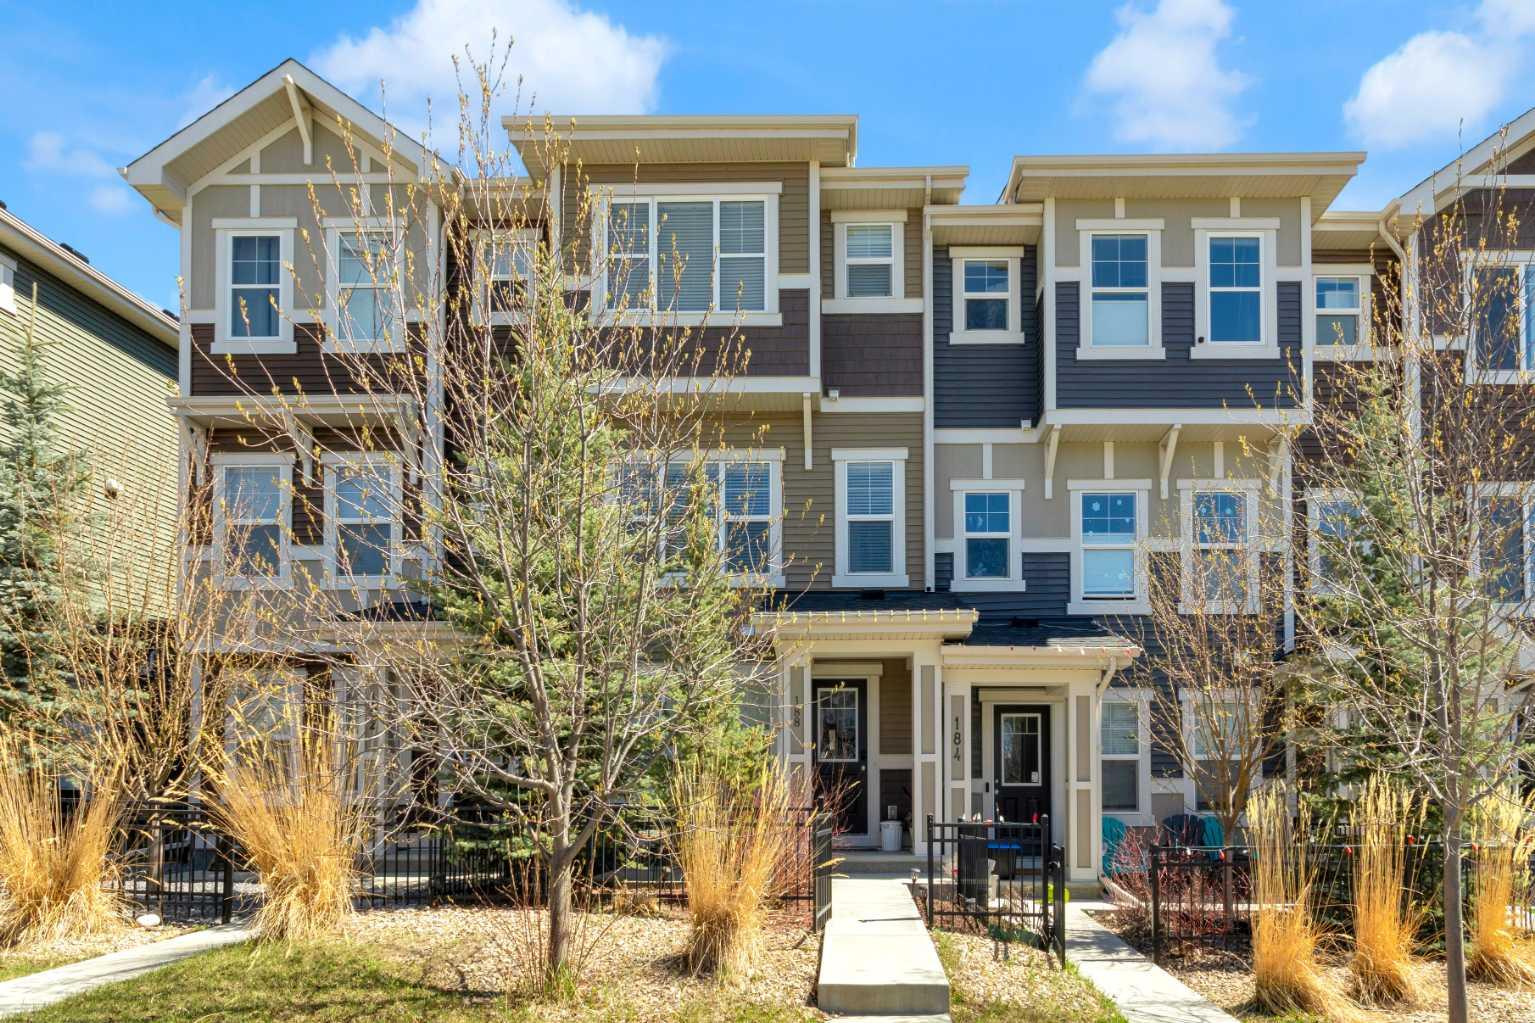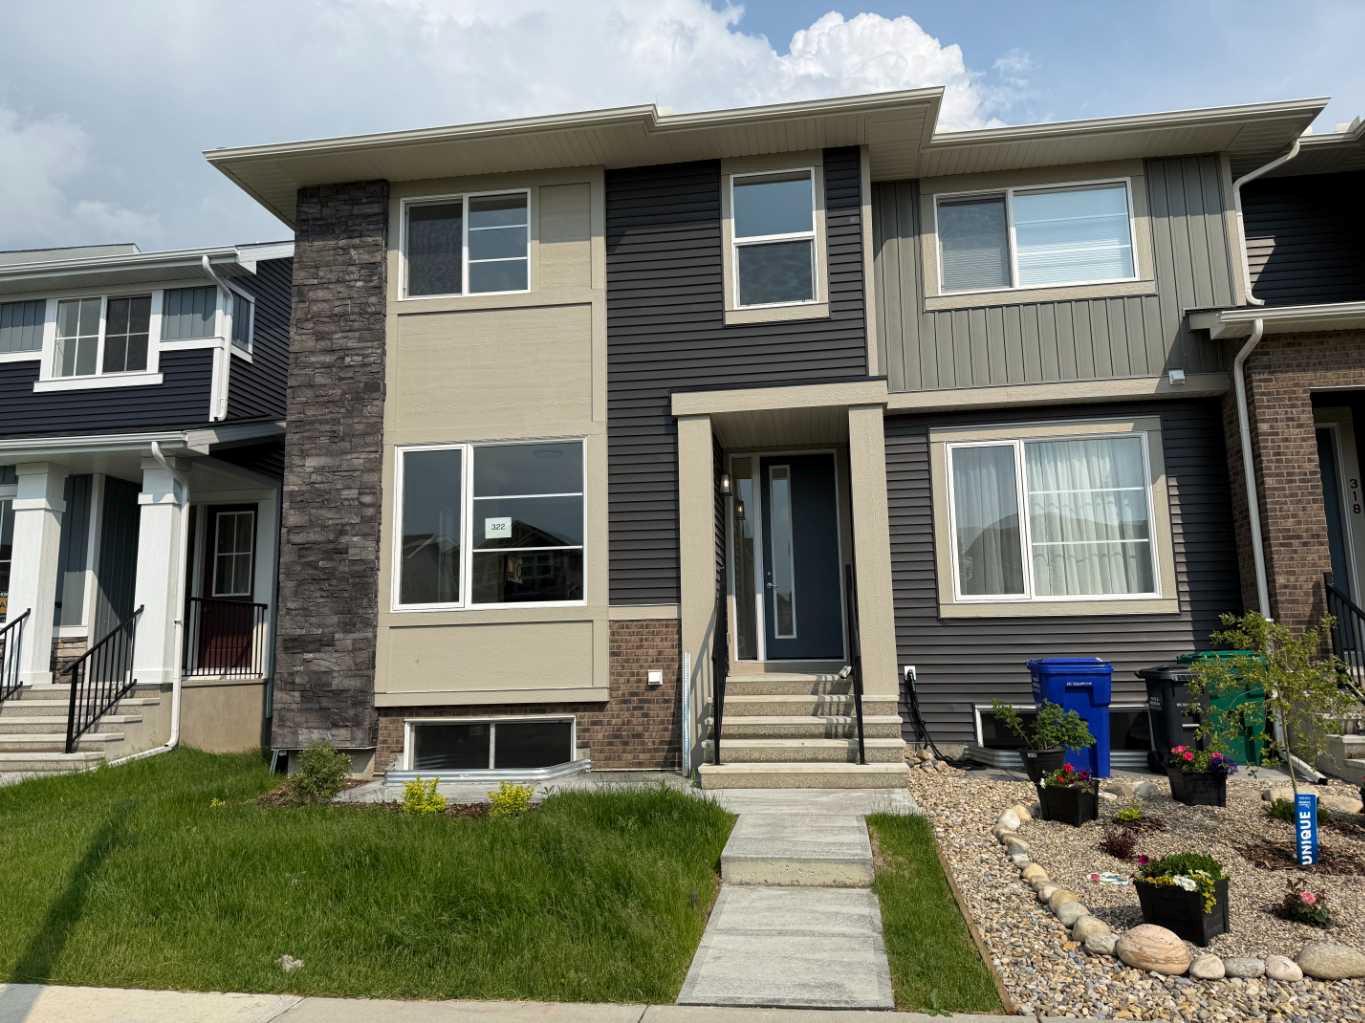
126 Glenhill Drive , Cochrane, Alberta
Residential For Sale in Cochrane, Alberta
$579,900
-
Property Type
 Residential
-
Bedrooms
 4
4
-
Bath
 2
2
-
Garage
 1
1
-
Sq Ft
 1,132
1,132
-
Year Built
 1983
1983
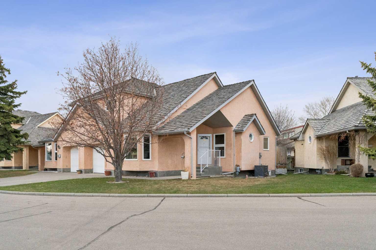
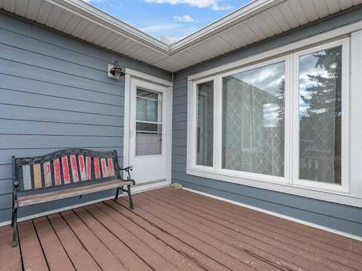
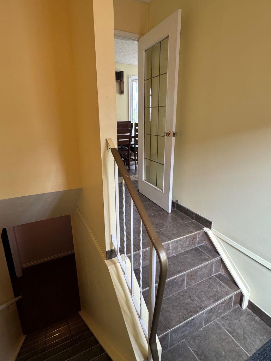
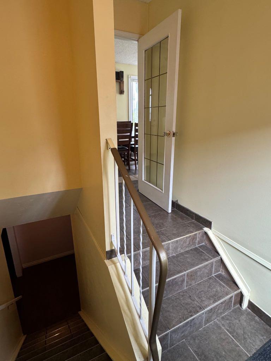
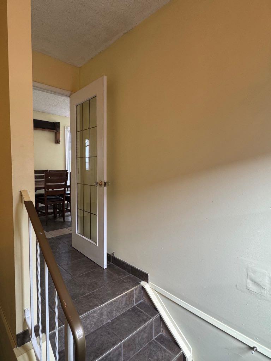
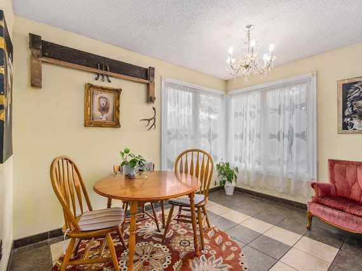
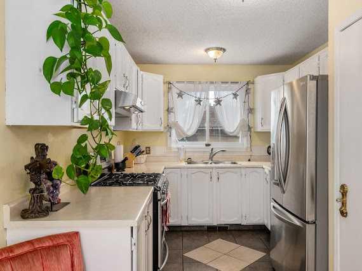
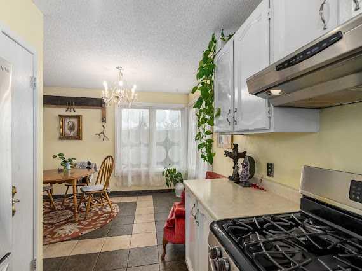
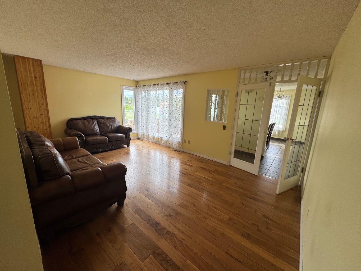
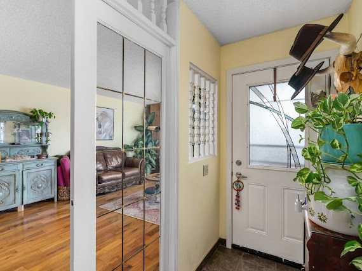
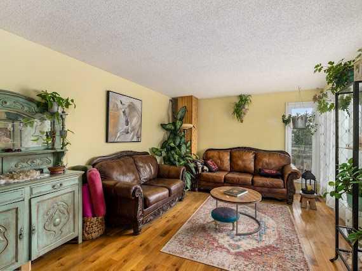
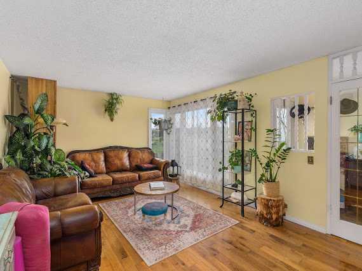
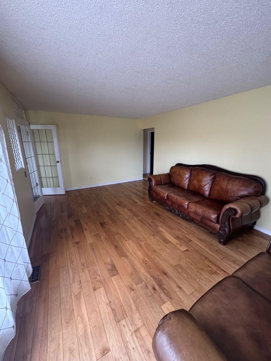
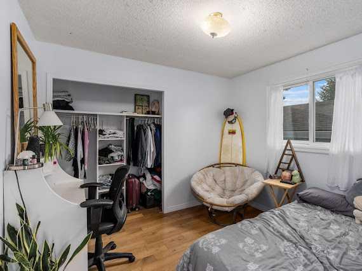
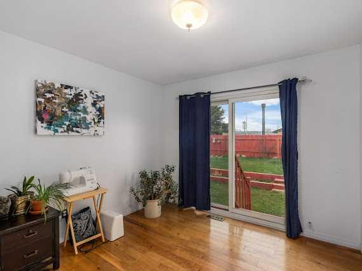
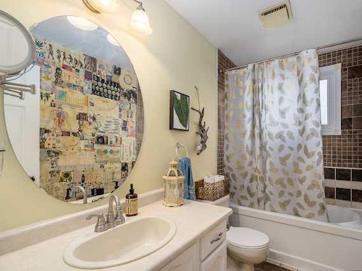
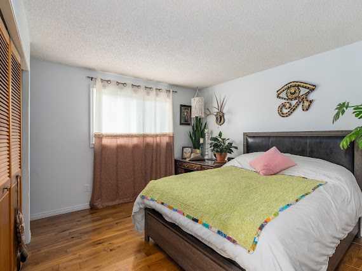
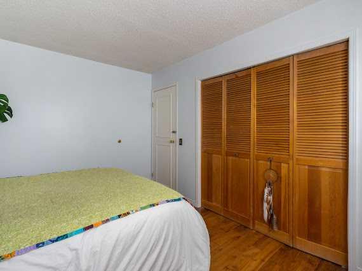
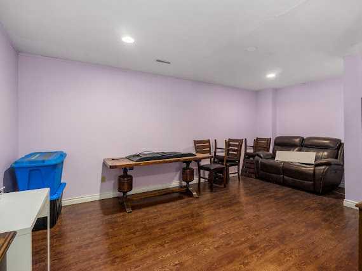
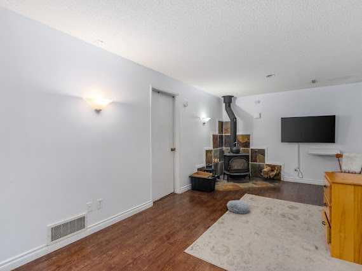
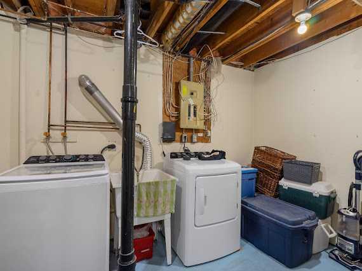
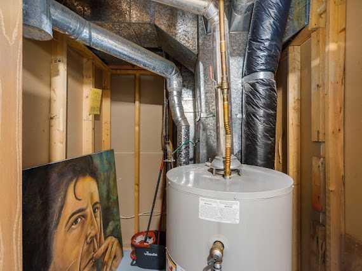
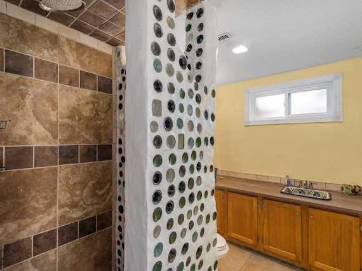
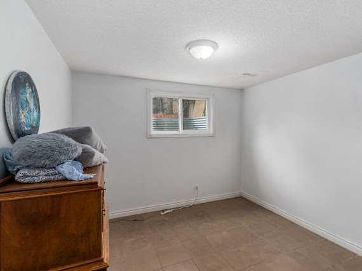
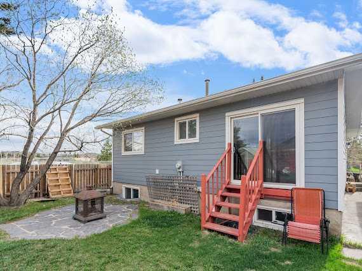
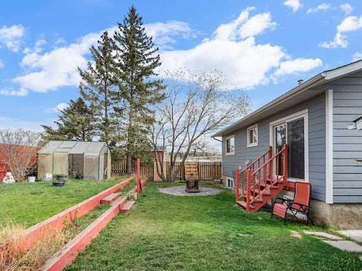
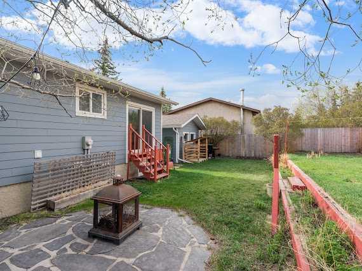
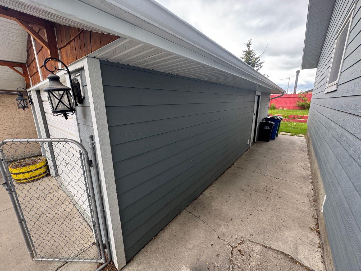
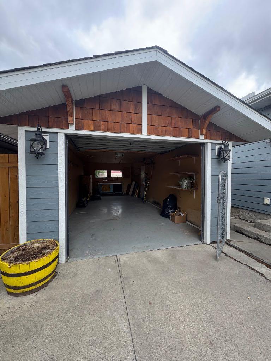
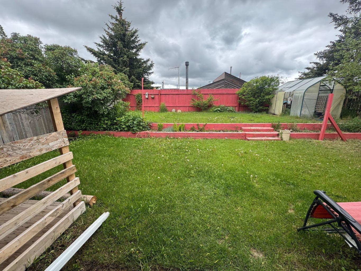
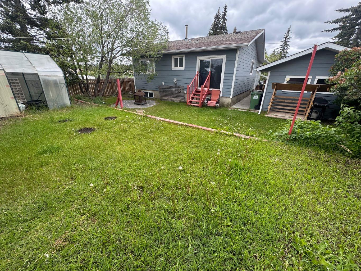
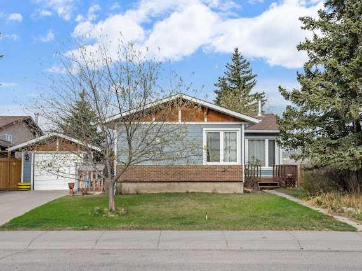
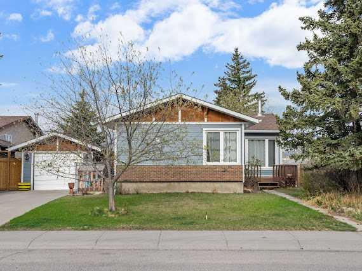
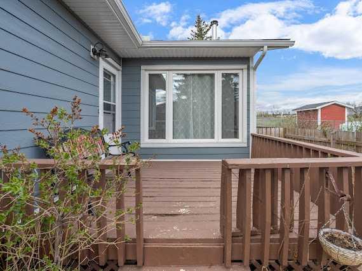
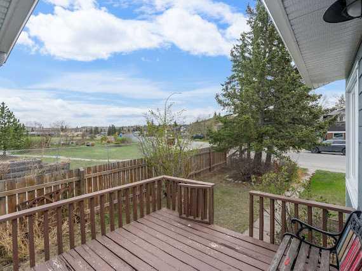
Lovely bungalow in a WONDERFUL location siding onto a GREENSPACE in the Glenbow area of Cochrane. 3 Bedrooms, 2 full baths with tons of space for gatherings with friends and family. Private and very lovely backyard, perfect for summer garden parties or just relaxing outdoors. OVERSIZED single detached garage with TONS of space for a vehicle and any other large items. Finished basement with a 4th bedroom and a 3 pc bath. AWESOME value for a single detached dwellling. DON'T MISS OUT!
| Street Address: | 126 Glenhill Drive |
| City: | Cochrane |
| Province/State: | Alberta |
| Postal Code: | N/A |
| County/Parish: | Rocky View County |
| Subdivision: | Glenbow |
| Country: | Canada |
| Latitude: | 51.18803339 |
| Longitude: | -114.48492839 |
| MLS® Number: | A2311017 |
| Price: | $579,900 |
| Property Area: | 1,132 Sq ft |
| Bedrooms: | 4 |
| Bathrooms Half: | 0 |
| Bathrooms Full: | 2 |
| Living Area: | 1,132 Sq ft |
| Building Area: | 0 Sq ft |
| Year Built: | 1983 |
| Listing Date: | May 13, 2026 |
| Garage Spaces: | 1 |
| Property Type: | Residential |
| Property Subtype: | Detached |
| MLS Status: | Active |
Additional Details
| Flooring: | N/A |
| Construction: | Mixed |
| Parking: | Off Street,Single Garage Detached |
| Appliances: | Electric Stove,Refrigerator,Washer/Dryer |
| Stories: | N/A |
| Zoning: | R-LD |
| Fireplace: | N/A |
| Amenities: | Playground,Schools Nearby,Shopping Nearby,Sidewalks |
Utilities & Systems
| Heating: | Forced Air |
| Cooling: | None |
| Property Type | Residential |
| Building Type | Detached |
| Square Footage | 1,132 sqft |
| Community Name | Glenbow |
| Subdivision Name | Glenbow |
| Title | Fee Simple |
| Land Size | 5,920 sqft |
| Built in | 1983 |
| Annual Property Taxes | Contact listing agent |
| Parking Type | Garage |
| Time on MLS Listing | 32 days |
Bedrooms
| Above Grade | 3 |
Bathrooms
| Total | 2 |
| Partial | 0 |
Interior Features
| Appliances Included | Electric Stove, Refrigerator, Washer/Dryer |
| Flooring | Ceramic Tile, Hardwood |
Building Features
| Features | No Animal Home, No Smoking Home, See Remarks |
| Construction Material | Mixed |
| Structures | Front Porch |
Heating & Cooling
| Cooling | None |
| Heating Type | Forced Air |
Exterior Features
| Exterior Finish | Mixed |
Neighbourhood Features
| Community Features | Playground, Schools Nearby, Shopping Nearby, Sidewalks |
| Amenities Nearby | Playground, Schools Nearby, Shopping Nearby, Sidewalks |
Parking
| Parking Type | Garage |
| Total Parking Spaces | 1 |
Interior Size
| Total Finished Area: | 1,132 sq ft |
| Total Finished Area (Metric): | 105.17 sq m |
| Main Level: | 1,132 sq ft |
Room Count
| Bedrooms: | 4 |
| Bathrooms: | 2 |
| Full Bathrooms: | 2 |
| Rooms Above Grade: | 6 |
Lot Information
| Lot Size: | 5,920 sq ft |
| Lot Size (Acres): | 0.14 acres |
| Frontage: | 52 ft |
- No Animal Home
- No Smoking Home
- See Remarks
- Garden
- Other
- Private Yard
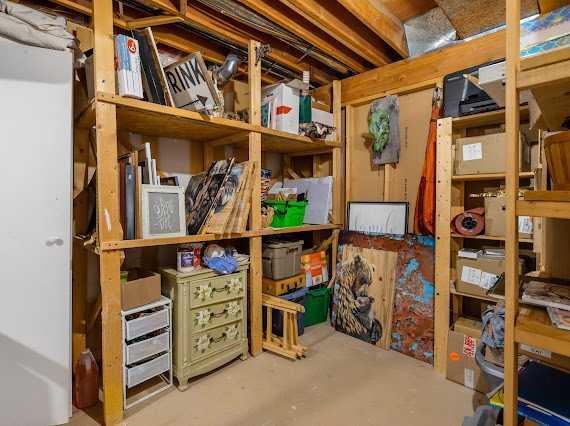
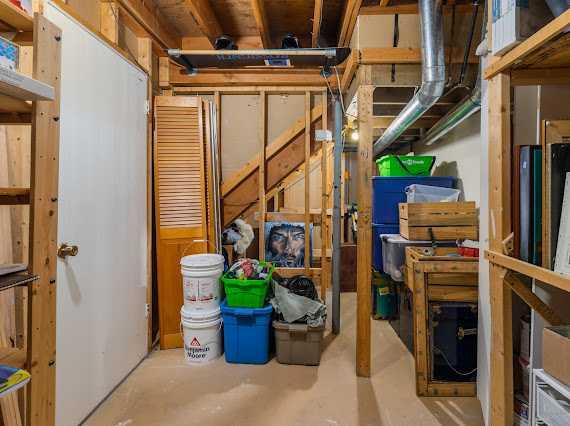
- Storage
- Electric Stove
- Refrigerator
- Washer/Dryer
- Full
- Playground
- Schools Nearby
- Shopping Nearby
- Sidewalks
- Mixed
- Basement
- Wood Burning
- Poured Concrete
- Off Street
- Single Garage Detached
- Front Porch
Floor plan information is not available for this property.
Monthly Payment Breakdown
Principal & Interest:
$0
Property Tax:
$0
Home Insurance:
$0
HOA Fees:
$0
PMI:
$0
Total Monthly Payment:
$0
Chart Mortgage:
Loading Walk Score...
What's Nearby?
Powered by Yelp
REALTOR® Details
Bradley Krygier
- (403) 607-3229
- [email protected]
- Exclusive Home Sales (1973)Ltd