108 Evansborough Crescent NW, Calgary, Alberta
Residential For Sale in Calgary, Alberta
$719,000
-
Property Type
 Residential
-
Bedrooms
 4
4
-
Bath
 4
4
-
Garage
 2
2
-
Sq Ft
 2,097
2,097
-
Year Built
 2013
2013
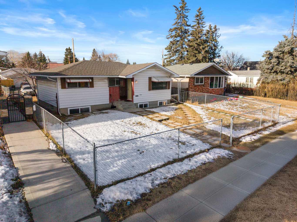
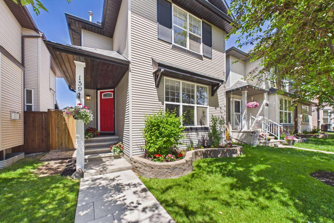
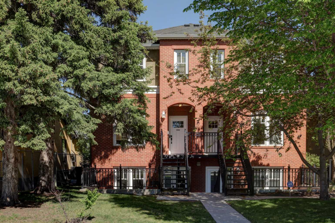
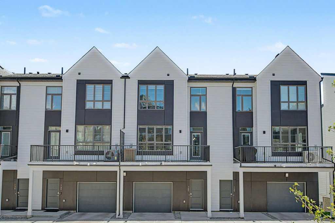
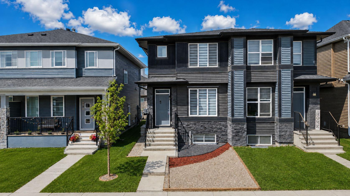
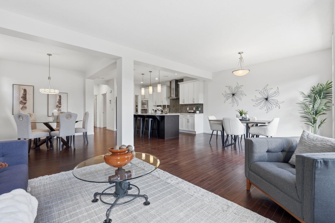
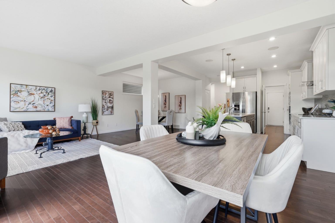
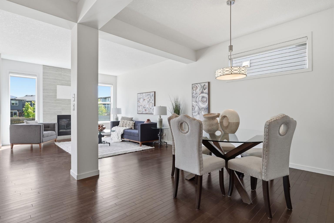
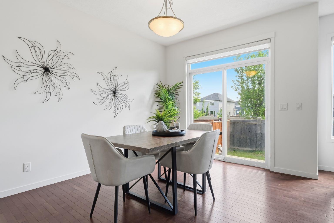
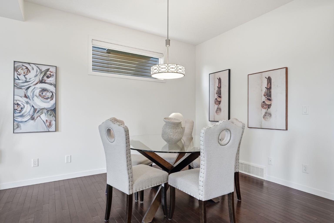
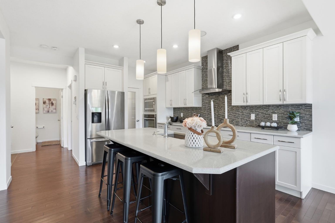
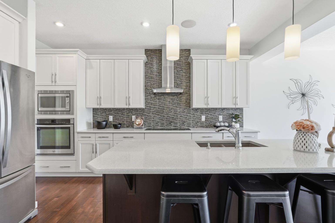
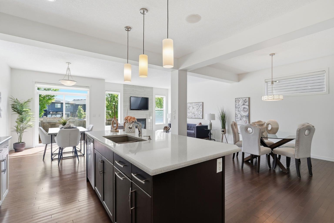
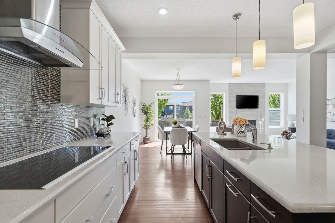
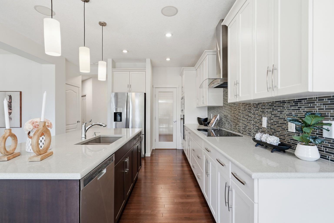
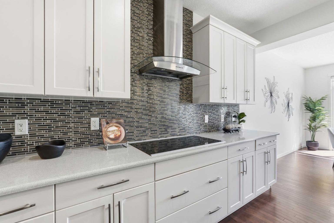
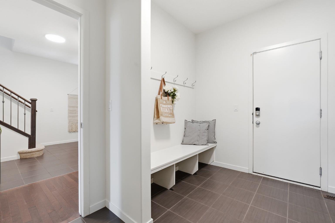
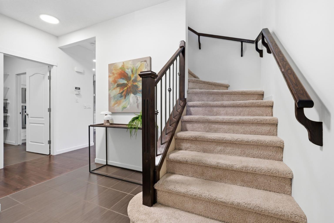
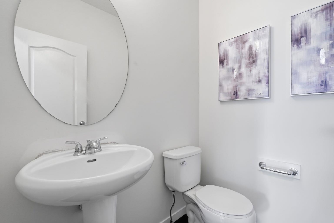
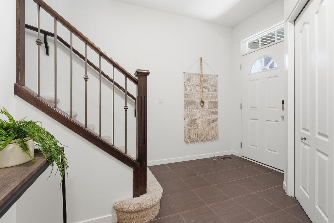
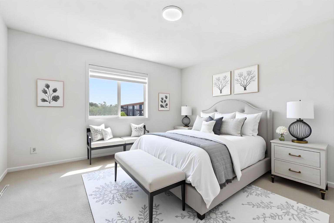
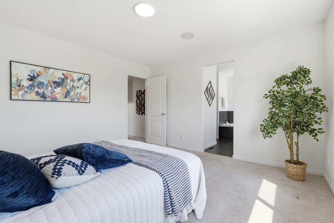
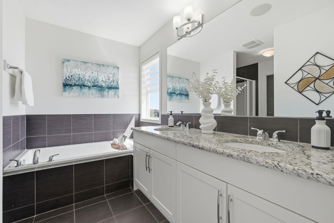
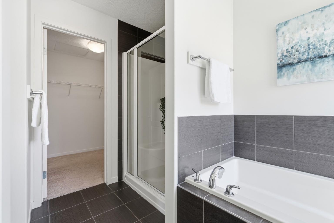
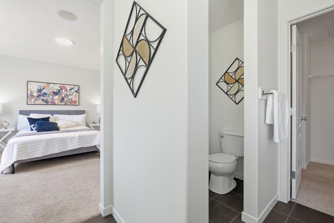
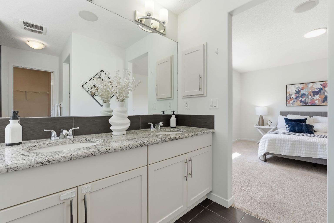
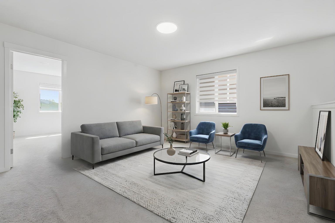
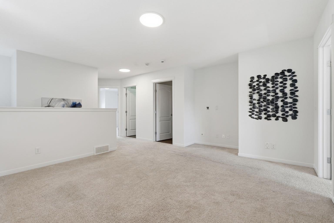
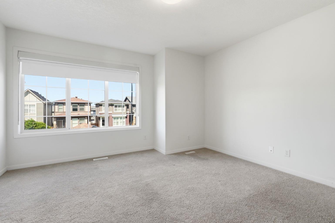
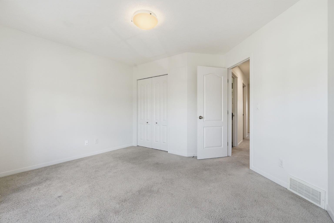
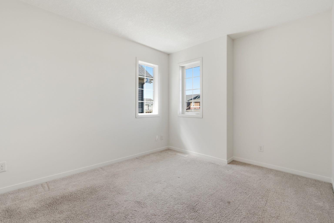
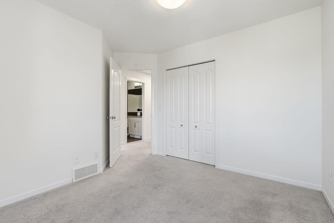
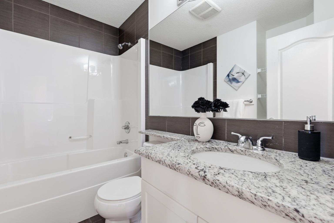
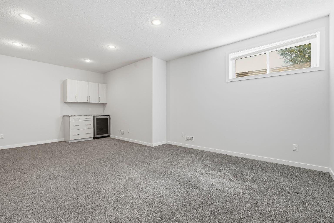
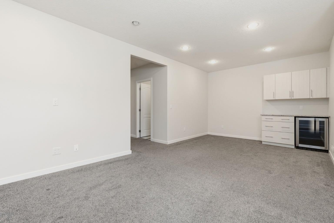
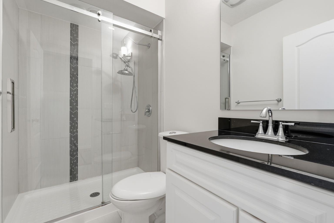
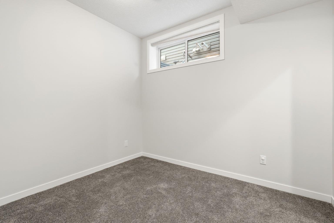
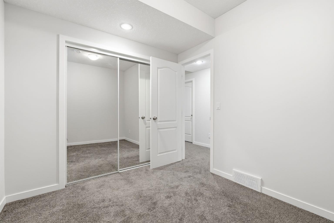
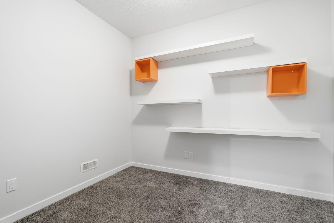
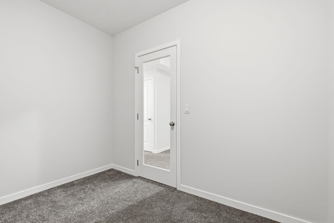
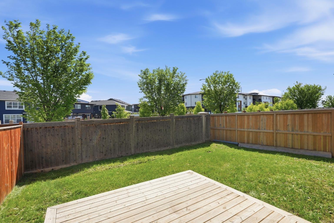
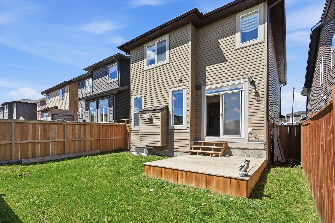
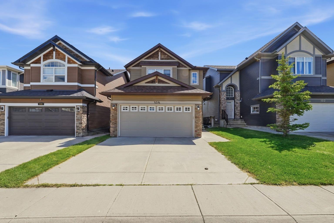
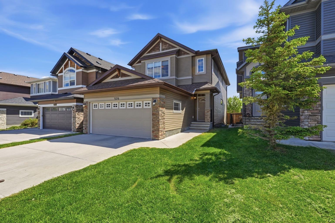
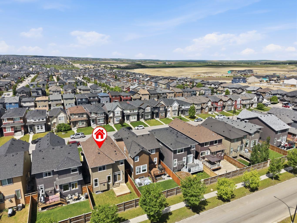
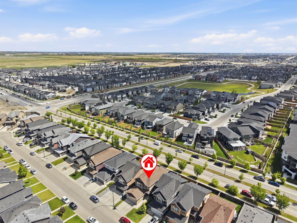
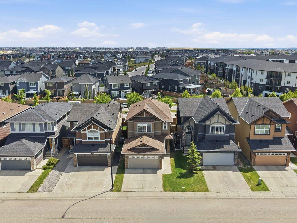
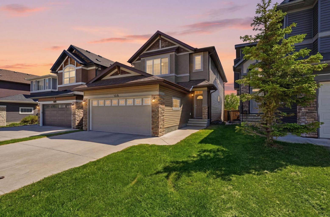
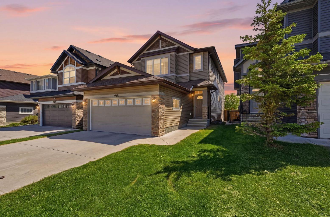
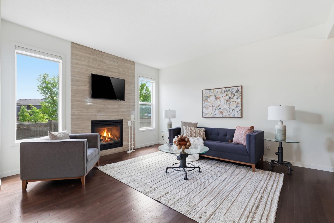
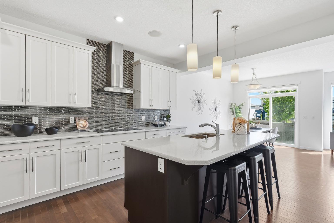
Welcome to this beautifully maintained family home in the heart of Evanston, offering over 3,000 sq. ft. of developed living space with 4 bedrooms, a den, and 3.5 bathrooms. Walking distance (8 minutes) to Our Lady of Grace School K-9. From the moment you step inside, you'll appreciate the bright, open-concept layout designed for both everyday living and entertaining. The main floor features rich hardwood flooring, quartz countertops, updated lighting, fresh paint, and large windows with blinds that fill the home with natural light. The versatile layout includes two separate dining areas, giving you the flexibility to create a formal dining room, home office, second living space, or playroom to suit your lifestyle. Upstairs, you'll find spacious bedrooms, including a generous primary retreat with a walk-in closet and ensuite. The fully developed basement adds an additional 915 sq. ft. of living space, complete with a fourth bedroom, full bathroom, and large recreation area, perfect for growing families, guests, or multigenerational living. Major updates provide peace of mind, including a new roof and siding (2025) and updated window coverings throughout. Step outside to enjoy the fully fenced backyard and the convenience of being located on a quiet, family-friendly street surrounded by parks, pathways, and amenities. Evanston is one of Calgary's most sought-after northwest communities, known for its excellent schools, playgrounds, walking paths, and easy access to Stoney Trail, Deerfoot Trail, and major shopping destinations. Just minutes away you'll find Costco Wholesale, Sobeys, Calgary Co-op Creekside Food Centre, and T&T Supermarket, making everyday errands exceptionally convenient. Whether you're looking for more space, a flexible floor plan, or a move-in ready home in an exceptional community, this property offers the perfect blend of comfort, convenience, and value. Book your showing today!
| Street Address: | 108 Evansborough Crescent NW |
| City: | Calgary |
| Province/State: | Alberta |
| Postal Code: | N/A |
| County/Parish: | Calgary |
| Subdivision: | Evanston |
| Country: | Canada |
| Latitude: | 51.18149750 |
| Longitude: | -114.11835560 |
| MLS® Number: | A2317531 |
| Price: | $719,000 |
| Property Area: | 2,097 Sq ft |
| Bedrooms: | 4 |
| Bathrooms Half: | 1 |
| Bathrooms Full: | 3 |
| Living Area: | 2,097 Sq ft |
| Building Area: | 0 Sq ft |
| Year Built: | 2013 |
| Listing Date: | Jun 15, 2026 |
| Garage Spaces: | 2 |
| Property Type: | Residential |
| Property Subtype: | Detached |
| MLS Status: | Pending |
Additional Details
| Flooring: | N/A |
| Construction: | Stone,Vinyl Siding |
| Parking: | Double Garage Attached |
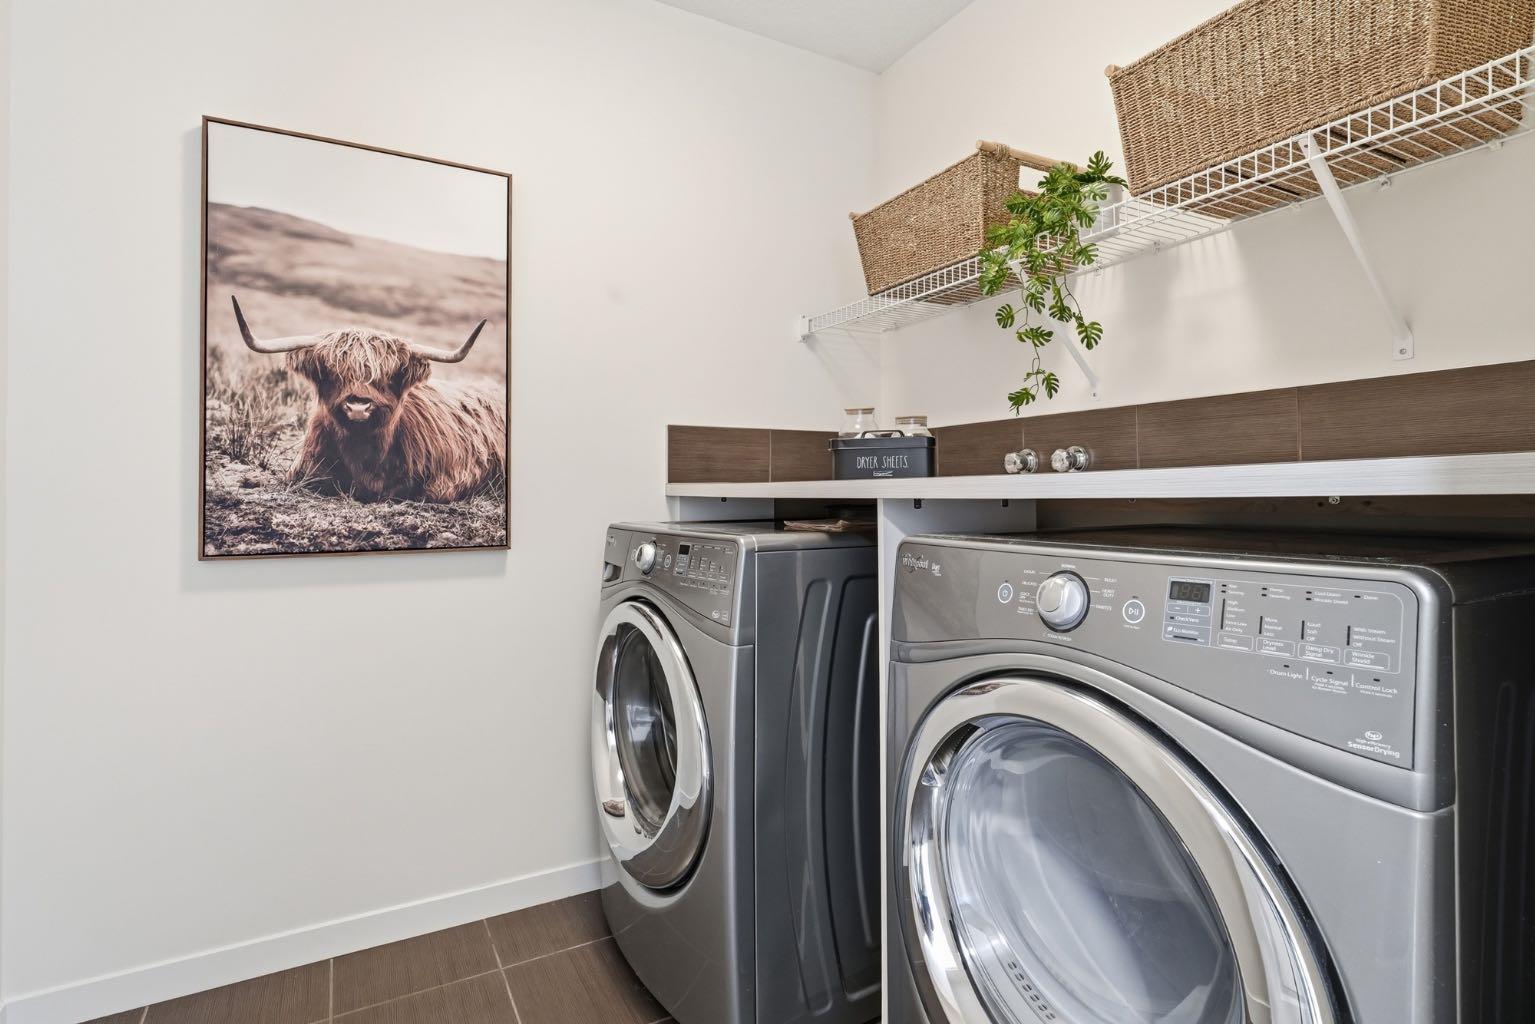
| Appliances: | Dishwasher,Dryer,Microwave,Oven,Refrigerator,Stove(s),Washer |
| Stories: | N/A |
| Zoning: | R-G |
| Fireplace: | N/A |
| Amenities: | Park,Schools Nearby |
Utilities & Systems
| Heating: | Forced Air |
| Cooling: | None |
| Property Type | Residential |
| Building Type | Detached |
| Square Footage | 2,097 sqft |
| Community Name | Evanston |
| Subdivision Name | Evanston |
| Title | Fee Simple |
| Land Size | 3,347 sqft |
| Built in | 2013 |
| Annual Property Taxes | Contact listing agent |
| Parking Type | Garage |
| Time on MLS Listing | 27 days |
Bedrooms
| Above Grade | 3 |
Bathrooms
| Total | 4 |
| Partial | 1 |
Interior Features
| Appliances Included | Dishwasher, Dryer, Microwave, Oven, Refrigerator, Stove(s), Washer |
| Flooring | Carpet, Hardwood, Tile |
Building Features
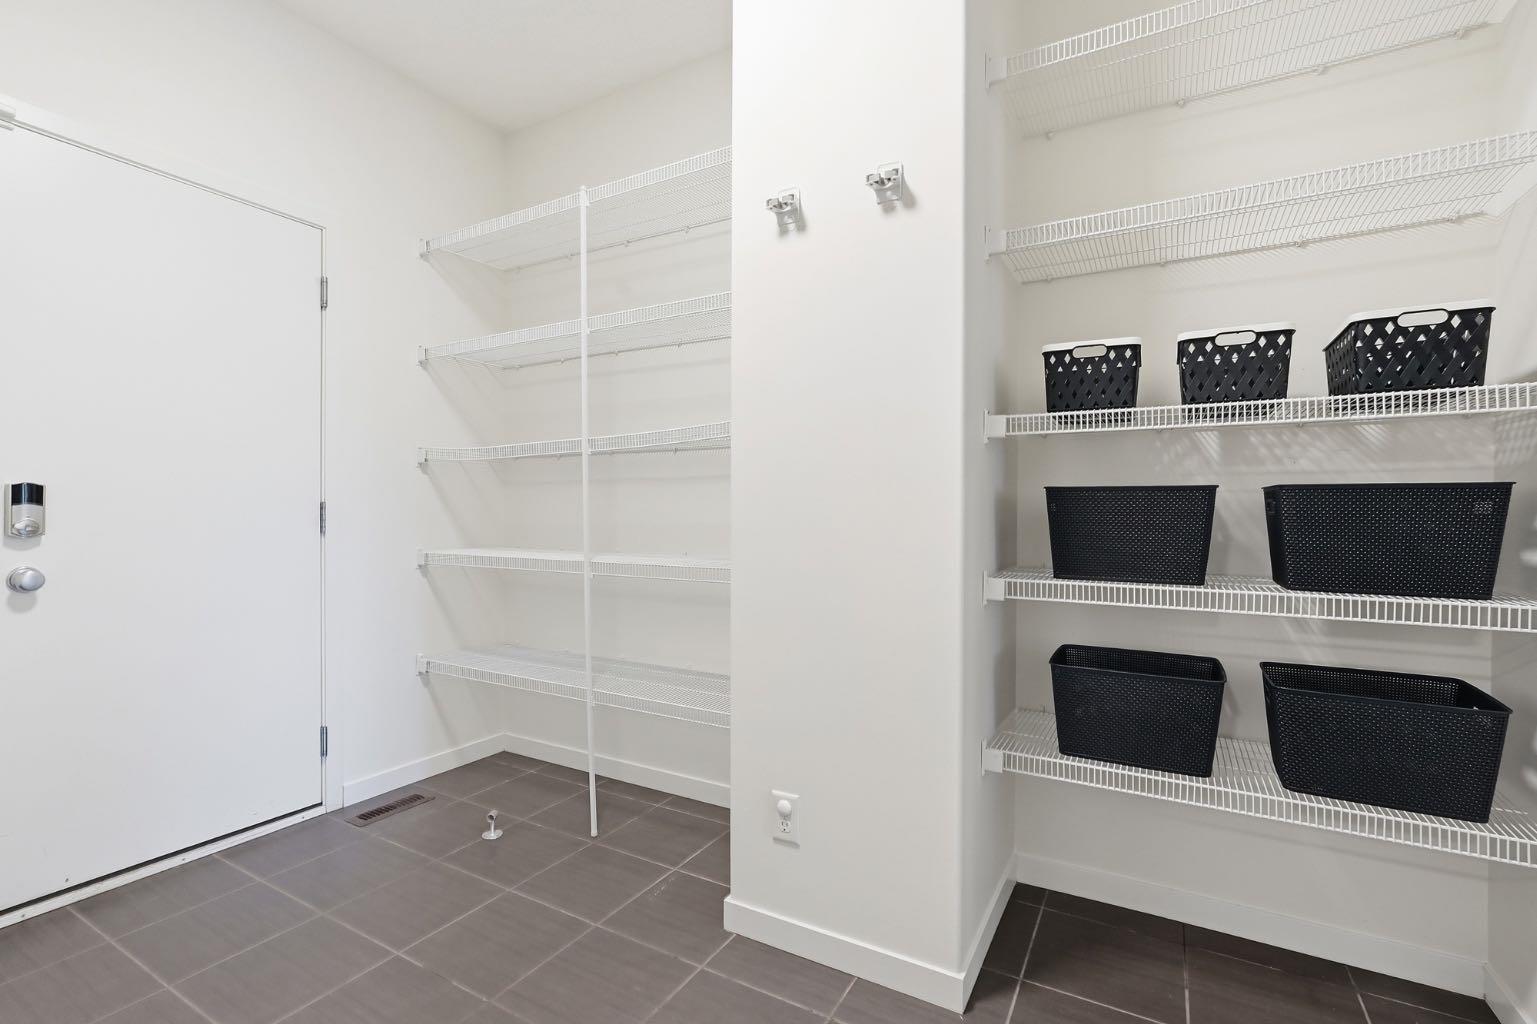
| Features | Double Vanity, High Ceilings, Kitchen Island, No Smoking Home, Open Floorplan, Pantry, Quartz Counters, Storage, Walk-In Closet(s), Wired for Sound |
| Construction Material | Stone, Vinyl Siding |
| Structures | Deck |
Heating & Cooling
| Cooling | None |
| Heating Type | Forced Air |
Exterior Features
| Exterior Finish | Stone, Vinyl Siding |
Neighbourhood Features
| Community Features | Park, Schools Nearby |
| Amenities Nearby | Park, Schools Nearby |
Parking
| Parking Type | Garage |
| Total Parking Spaces | 4 |
Interior Size
| Total Finished Area: | 2,097 sq ft |
| Total Finished Area (Metric): | 194.82 sq m |
| Main Level: | 991 sq ft |
| Upper Level: | 1,106 sq ft |
| Below Grade: | 914 sq ft |
Room Count
| Bedrooms: | 4 |
| Bathrooms: | 4 |
| Full Bathrooms: | 3 |
| Half Bathrooms: | 1 |
| Rooms Above Grade: | 3 |
Lot Information
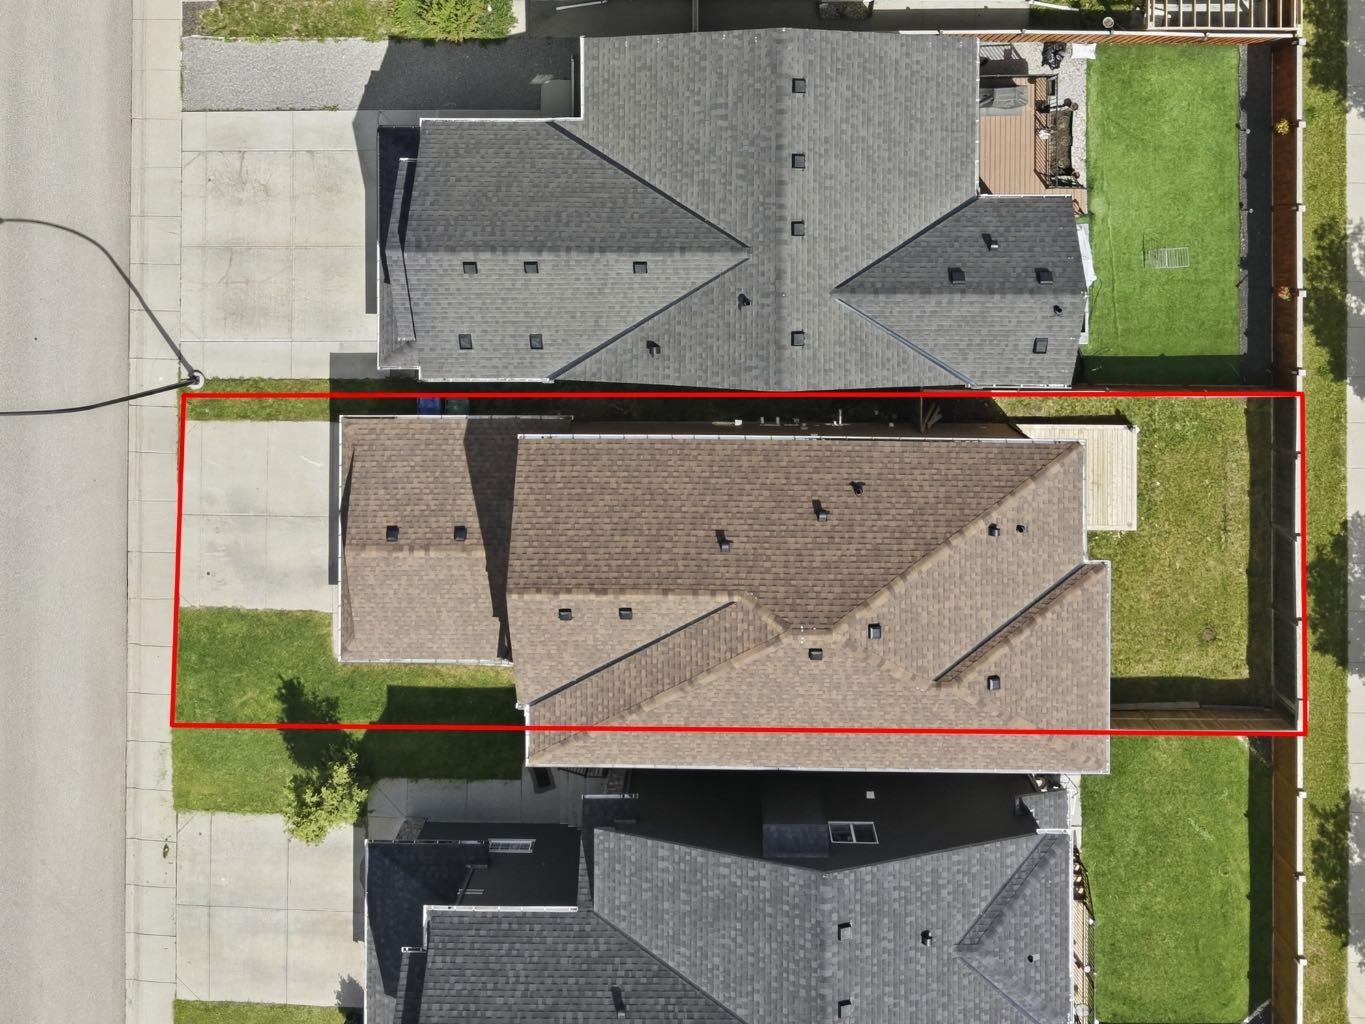
| Lot Size: | 3,347 sq ft |
| Lot Size (Acres): | 0.08 acres |
| Frontage: | 32 ft |
Legal
| Legal Description: | 1213278;62;37 |
| Title to Land: | Fee Simple |
- Double Vanity
- High Ceilings
- Kitchen Island
- No Smoking Home
- Open Floorplan
- Pantry
- Quartz Counters
- Storage
- Walk-In Closet(s)
- Wired for Sound
- Private Yard
- Dishwasher
- Dryer
- Microwave
- Oven
- Refrigerator
- Stove(s)
- Washer
- Full
- Park
- Schools Nearby
- Stone
- Vinyl Siding
- Gas
- Living Room
- Poured Concrete
- Back Yard
- Landscaped
- Double Garage Attached
- Deck
Floor plan information is not available for this property.
Monthly Payment Breakdown
Loading Walk Score...
What's Nearby?
Powered by Yelp