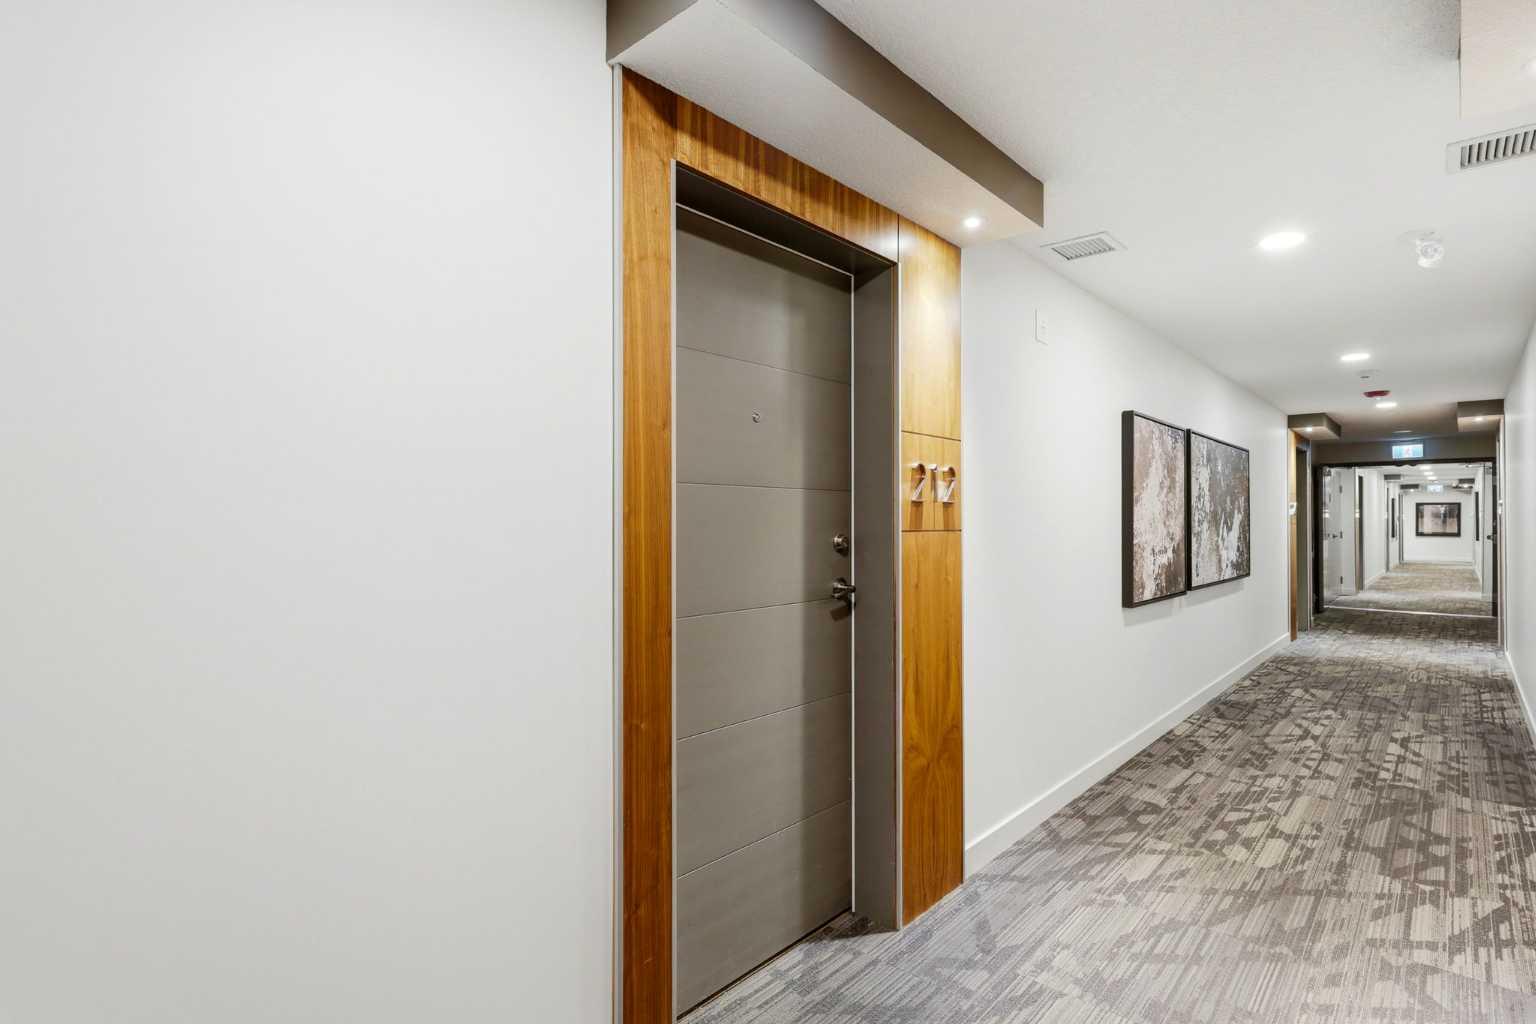
212, 122 Mahogany Centre SE, Calgary, Alberta
Condo For Sale in Calgary, Alberta
$500,000
-
Property Type
 Condo
-
Bedrooms
 2
-
Bath
 2
-
Garage
 0
-
Sq Ft
 768
-
Year Built
 2018
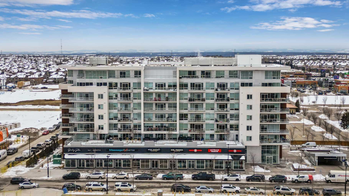
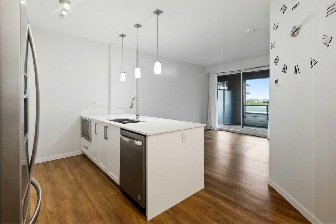
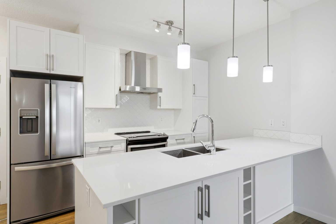
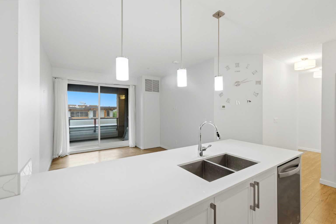
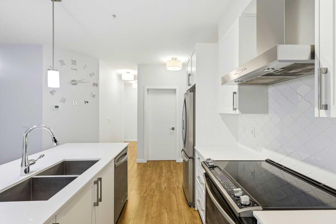
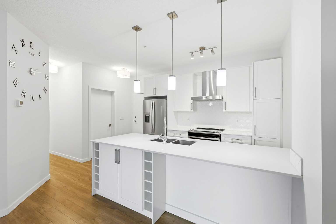
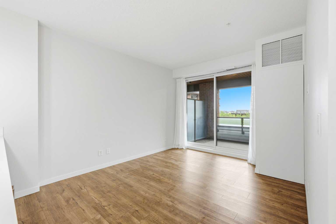
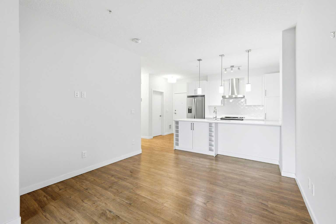
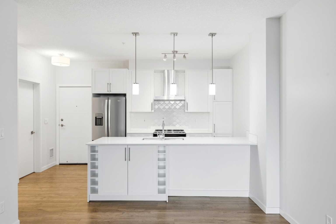
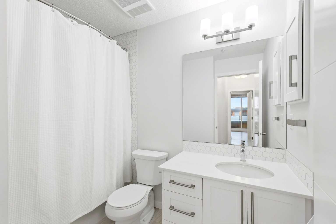
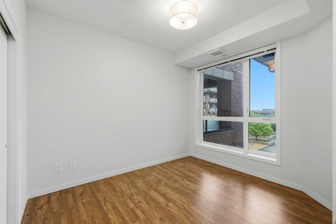
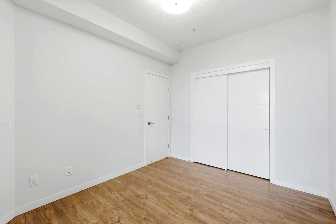
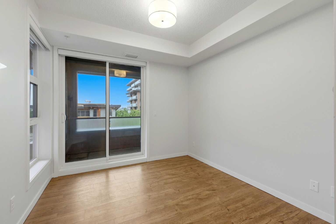
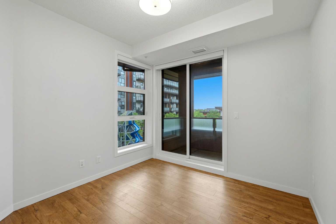
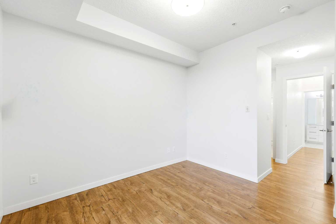
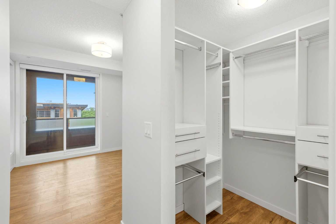
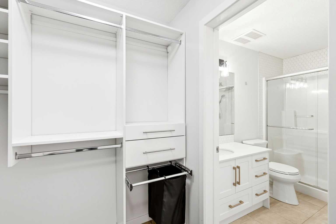
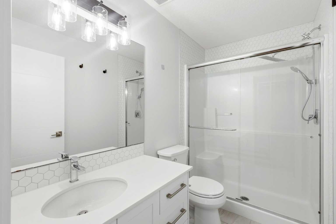
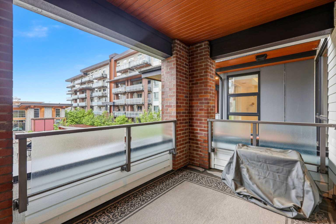
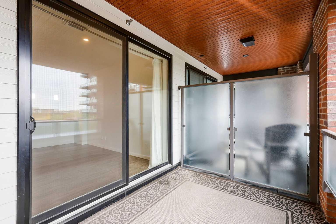
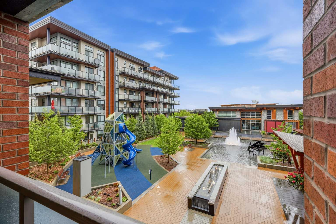
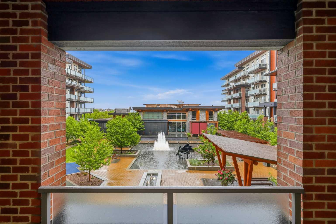
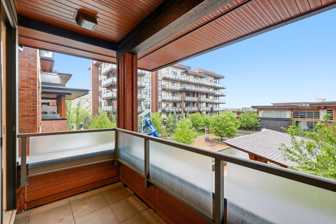
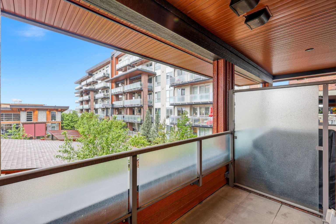
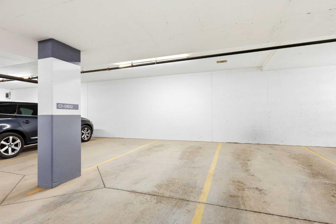
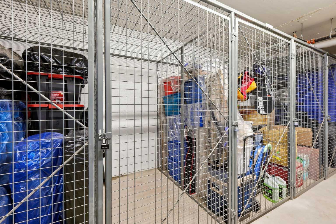
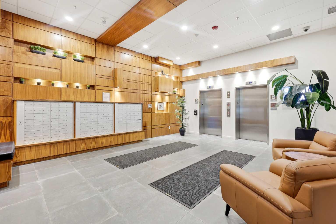
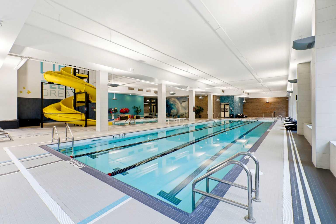
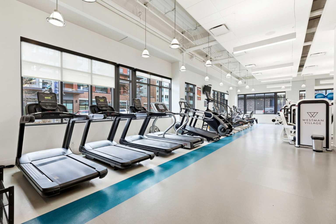
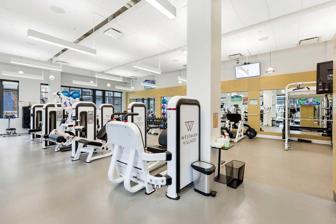
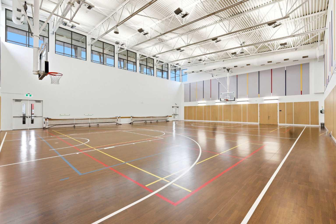
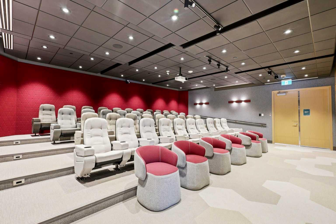
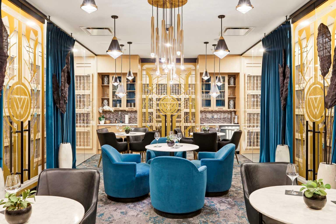
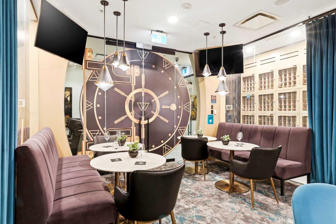
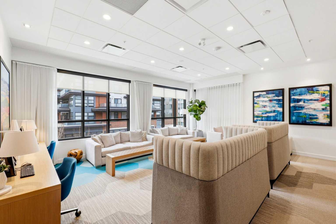
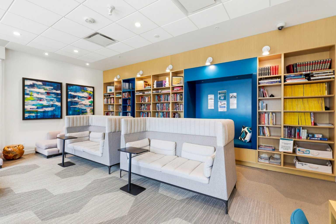
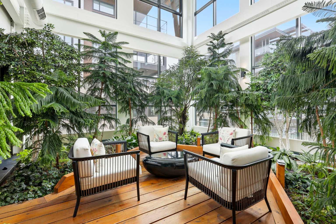
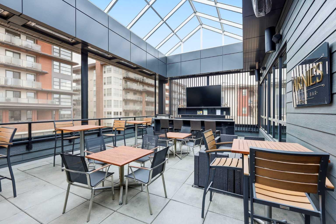
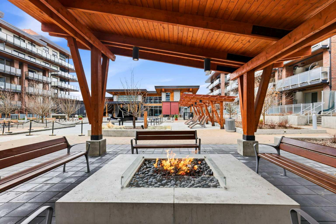
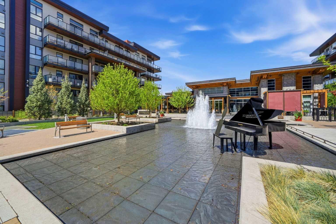
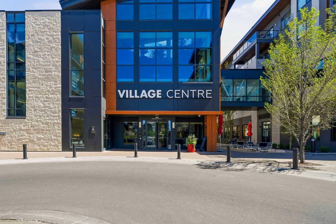
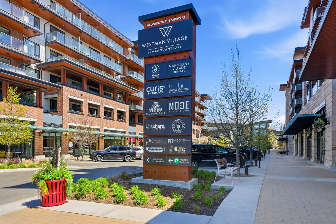
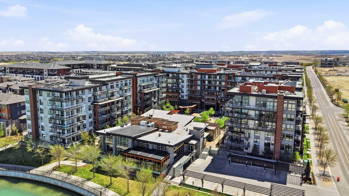
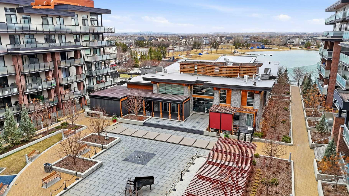
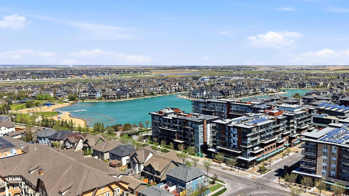
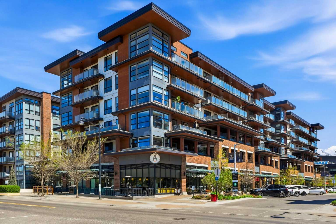
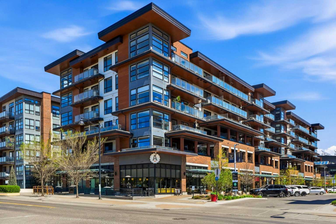
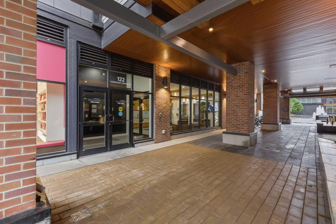
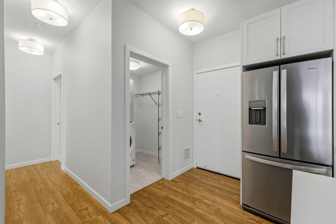
Welcome to Westman Village in Mahogany, one of Calgary’s most sought-after lake communities, where resort-style living and everyday convenience come together. This beautiful 2-bedroom, 2-bathroom condo offers a bright and functional layout designed for luxury living. The spacious primary bedroom features a walk-in closet and private ensuite, while the second bedroom and full bathroom provide flexibility for guests, family, or a home office. The open-concept kitchen, dining, and living area creates an inviting space for relaxing or entertaining. Enjoy your morning coffee or unwind at the end of the day from either of the two private balconies, both overlooking the stunning central courtyard complete with fountains, gardens, fireplaces, and a playground. Additional features include air conditioning, 1 titled underground parking stall, and 1 assigned storage locker for added convenience. Living at Westman Village means enjoying a lifestyle unlike any other. Connected directly to the Village Centre through indoor walkways, residents enjoy convenient access to an incredible selection of amenities, including fitness facilities, dining options, social spaces, entertainment, and boutique retail. Whether you're looking to stay active, connect with neighbors, or simply enjoy the vibrant atmosphere, there's always something to enjoy just steps from home. Located in the award-winning lake community of Mahogany, you'll also enjoy easy access to the lake, walking paths, parks, shopping, and all the amenities that make this neighborhood one of Calgary’s most desirable places to call home. This is more than a condo—it's a lifestyle.
| Street Address: | 212, 122 Mahogany Centre SE |
| City: | Calgary |
| Province/State: | Alberta |
| Postal Code: | N/A |
| County/Parish: | Calgary |
| Subdivision: | Mahogany |
| Country: | Canada |
| Latitude: | 50.89752363 |
| Longitude: | -113.93565408 |
| MLS® Number: | A2317473 |
| Price: | $500,000 |
| Property Area: | 768 Sq ft |
| Bedrooms: | 2 |
| Bathrooms Half: | 0 |
| Bathrooms Full: | 2 |
| Living Area: | 768 Sq ft |
| Building Area: | 0 Sq ft |
| Year Built: | 2018 |
| Listing Date: | Jun 05, 2026 |
| Garage Spaces: | 0 |
| Property Type: | Residential |
| Property Subtype: | Apartment |
| MLS Status: | Active |
Additional Details
| Flooring: | N/A |
| Construction: | Brick,Composite Siding,Concrete,See Remarks |
| Parking: | Underground |
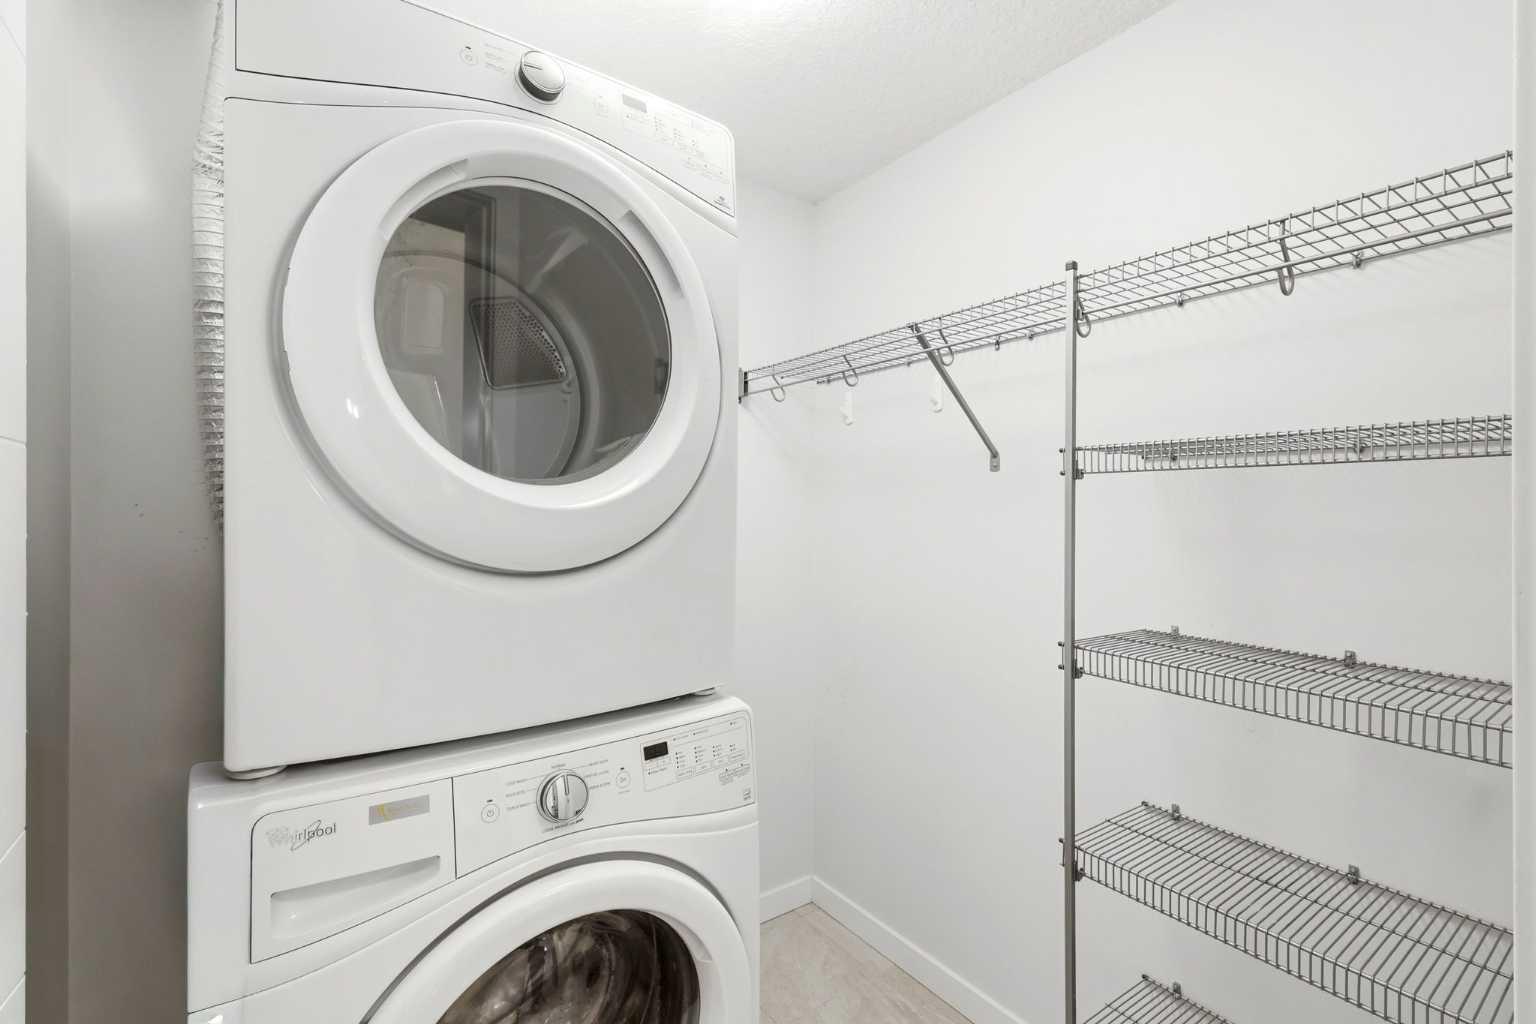
| Appliances: | Dishwasher,Dryer,Electric Range,Microwave,Range Hood,Refrigerator,Washer |
| Stories: | N/A |
| Zoning: | DC |
| Fireplace: | N/A |
| Amenities: | Clubhouse,Lake,Park,Playground,Pool,Schools Nearby,Shopping Nearby,Walking/Bike Paths |
Utilities & Systems
| Heating: | Forced Air |
| Cooling: | Central Air |
| Property Type | Residential |
| Building Type | Apartment |
| Storeys | 6 |
| Square Footage | 768 sqft |
| Community Name | Mahogany |
| Subdivision Name | Mahogany |
| Title | Fee Simple |
| Land Size | Unknown |
| Built in | 2018 |
| Annual Property Taxes | Contact listing agent |
| Parking Type | Underground |
| Time on MLS Listing | 142 days |
Bedrooms
| Above Grade | 2 |
Bathrooms
| Total | 2 |
| Partial | 0 |
Interior Features
| Appliances Included | Dishwasher, Dryer, Electric Range, Microwave, Range Hood, Refrigerator, Washer |
| Flooring | Vinyl Plank |
Building Features
| Features | Closet Organizers, High Ceilings, Kitchen Island, Open Floorplan, See Remarks, Walk-In Closet(s) |
| Style | Attached |
| Construction Material | Brick, Composite Siding, Concrete, See Remarks |
| Building Amenities | Car Wash, Elevator(s), Fitness Center, Indoor Pool, Other, Parking, Party Room, Picnic Area, Playground, Recreation Facilities, Secured Parking, Snow Removal, Spa/Hot Tub, Storage, Visitor Parking |
| Structures | Balcony(s), See Remarks |
Heating & Cooling
| Cooling | Central Air |
| Heating Type | Forced Air |
Exterior Features
| Exterior Finish | Brick, Composite Siding, Concrete, See Remarks |
Neighbourhood Features
| Community Features | Clubhouse, Lake, Park, Playground, Pool, Schools Nearby, Shopping Nearby, Walking/Bike Paths |
| Pets Allowed | Restrictions, Yes |
| Amenities Nearby | Clubhouse, Lake, Park, Playground, Pool, Schools Nearby, Shopping Nearby, Walking/Bike Paths |
Maintenance or Condo Information
| Maintenance Fees | $706 Monthly |
| Maintenance Fees Include | Amenities of HOA/Condo, Common Area Maintenance, Heat, Insurance, Maintenance Grounds, Parking, Professional Management, Reserve Fund Contributions, Residential Manager, Security, Security Personnel, See Remarks, Sewer, Snow Removal, Trash, Water |
Parking
| Parking Type | Underground |
| Total Parking Spaces | 1 |
Interior Size
| Total Finished Area: | 768 sq ft |
| Total Finished Area (Metric): | 71.33 sq m |
Room Count
| Bedrooms: | 2 |
| Bathrooms: | 2 |
| Full Bathrooms: | 2 |
| Rooms Above Grade: | 4 |
Lot Information
Legal
| Legal Description: | 1811825;363 |
| Title to Land: | Fee Simple |
- Closet Organizers
- High Ceilings
- Kitchen Island
- Open Floorplan
- See Remarks
- Walk-In Closet(s)
- Balcony
- Dishwasher
- Dryer
- Electric Range
- Microwave
- Range Hood
- Refrigerator
- Washer
- Car Wash
- Elevator(s)
- Fitness Center
- Indoor Pool
- Other
- Parking
- Party Room
- Picnic Area
- Playground
- Recreation Facilities
- Secured Parking
- Snow Removal
- Spa/Hot Tub
- Storage
- Visitor Parking
- Clubhouse
- Lake
- Park
- Pool
- Schools Nearby
- Shopping Nearby
- Walking/Bike Paths
- Brick
- Composite Siding
- Concrete
- Underground
- Balcony(s)
Floor plan information is not available for this property.
Monthly Payment Breakdown
Loading Walk Score...
What's Nearby?
Powered by Yelp
REALTOR® Details
Hasan Abdul-Fattah
- (403) 870-0501
- habdul-fattah@cirrealty.ca
- CIR Realty