102, 8155 8 Avenue SW, Calgary, Alberta
Condo For Sale in Calgary, Alberta
$769,900
-
Property Type
 Condo
-
Bedrooms
 4
-
Bath
 3
-
Garage
 2
-
Sq Ft
 1,848
-
Year Built
 2023
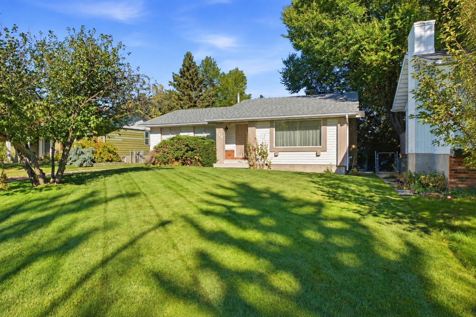
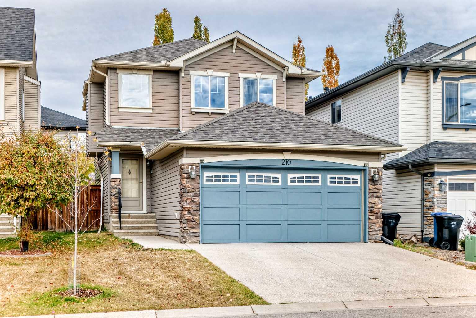
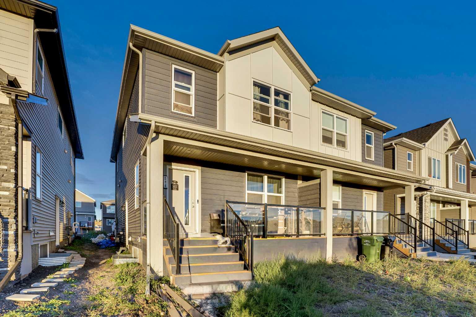
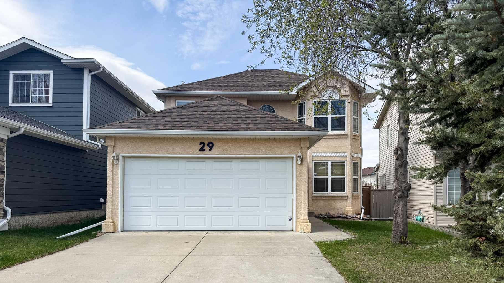
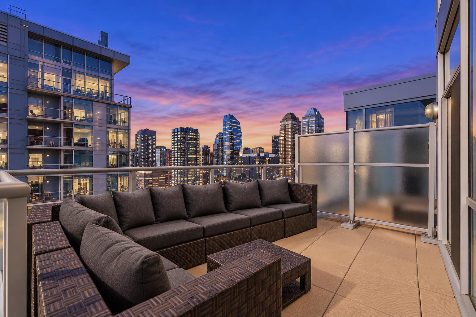
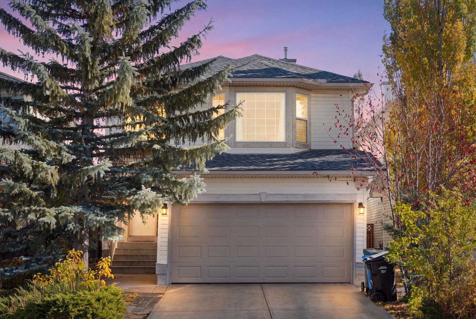
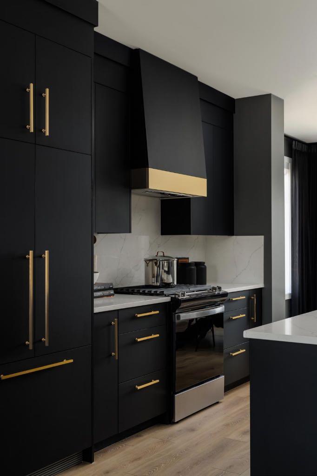
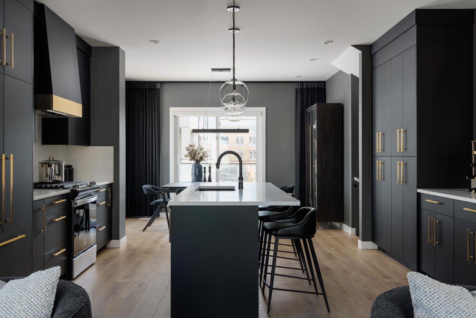
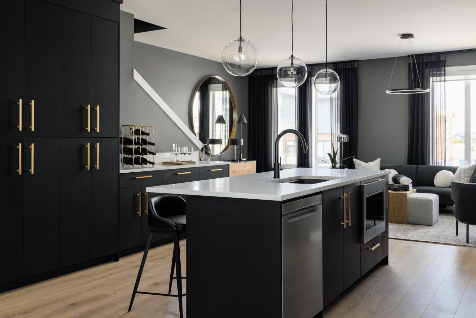
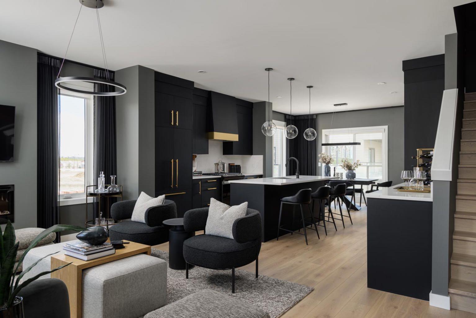
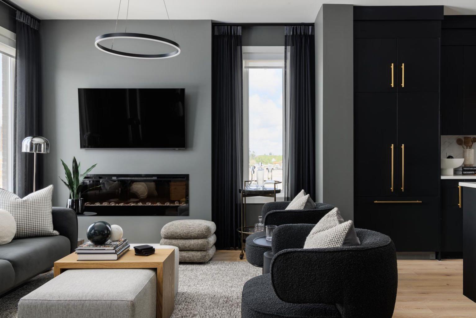
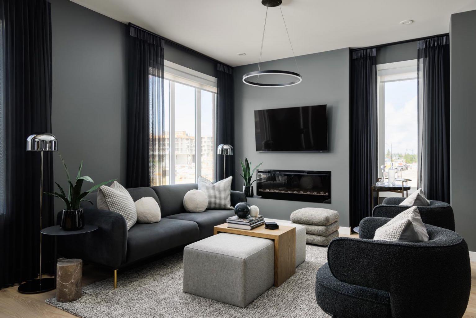
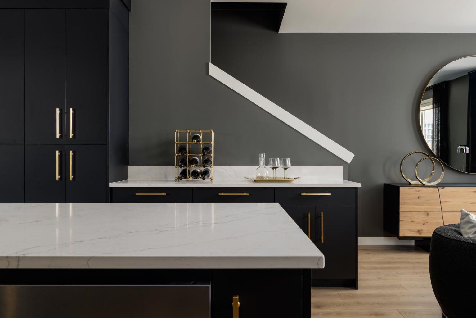
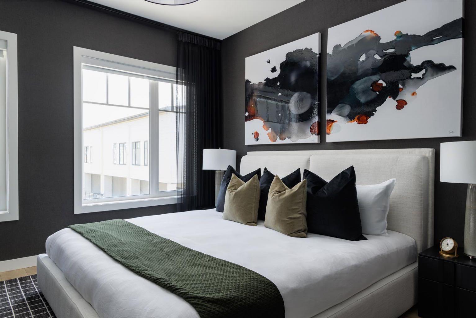
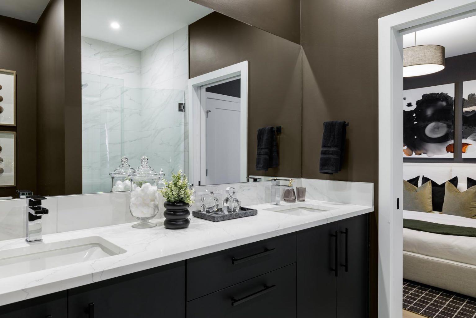
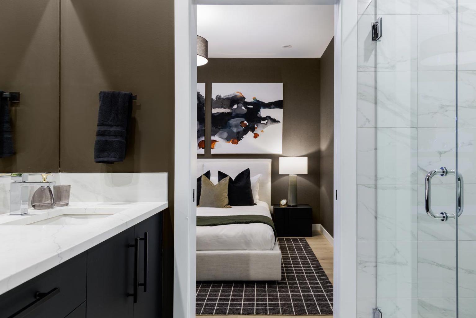
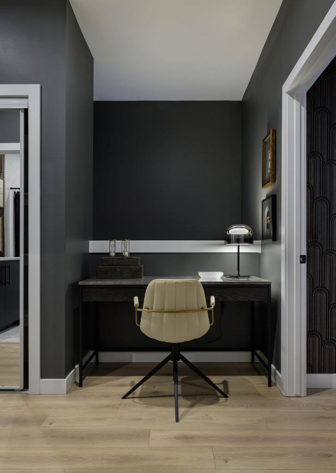
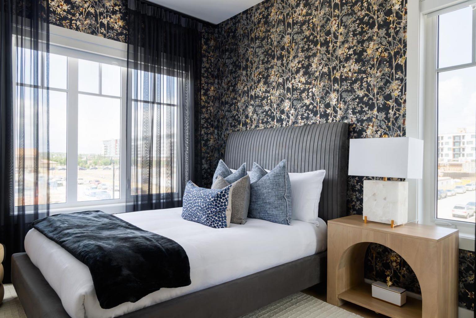
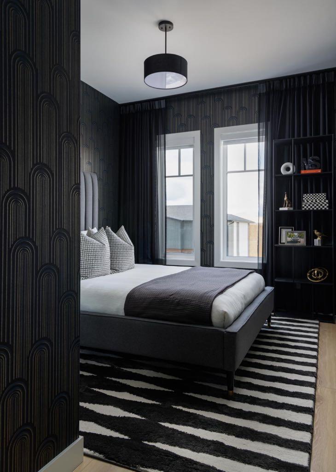
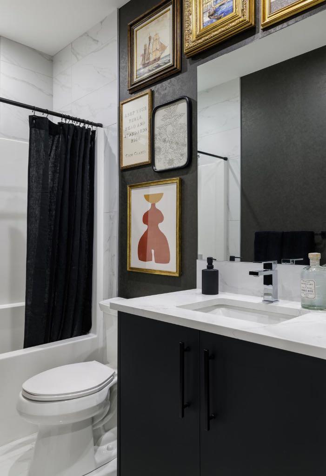
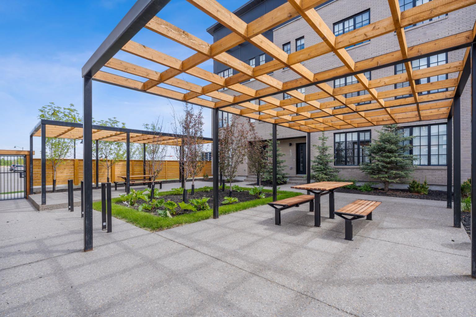
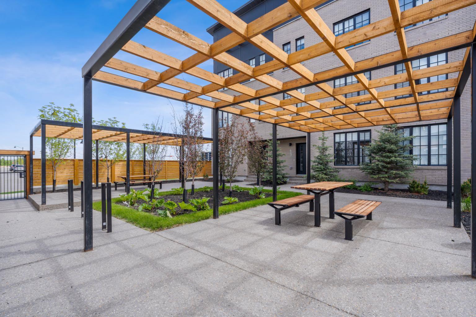
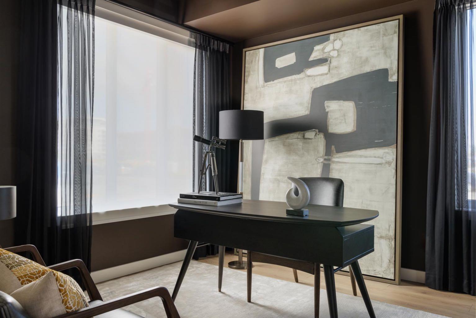
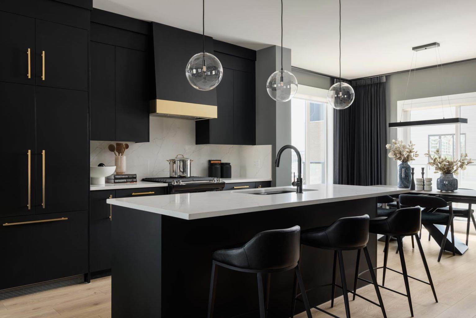
Experience District Towns by TRUMAN, ideally located in the vibrant West District. Surrounded by parks, pathways, and premium shopping, this thoughtfully designed community offers an exceptional blend of style, convenience, and comfort. This stunning 3-bedroom townhome features 2.5 bathrooms and an attached double heated garage. The open-concept main floor showcases high painted ceilings, elegant wide-plank flooring, and a versatile flex room ideal for a home office. The beautifully appointed kitchen features full-height cabinetry, soft-close doors, a gas range, fridge, built-in microwave, pantry, and quartz countertops, complemented by a spacious eat-up island perfect for casual dining and entertaining. Upstairs, the spacious primary suite offers a generous walk-in closet and 3-piece ensuite, while two additional bedrooms, a 4-piece bathroom, and convenient upper-floor laundry complete the level. Bright, stylish, and move-in ready, District Towns offers a sophisticated West District lifestyle with thoughtful design at every turn. Photo Gallery of Similar Home*
| Street Address: | 102, 8155 8 Avenue SW |
| City: | Calgary |
| Province/State: | Alberta |
| Postal Code: | N/A |
| County/Parish: | Calgary |
| Subdivision: | West Springs |
| Country: | Canada |
| Latitude: | 51.06298213 |
| Longitude: | -114.20434555 |
| MLS® Number: | A2317238 |
| Price: | $769,900 |
| Property Area: | 1,848 Sq ft |
| Bedrooms: | 4 |
| Bathrooms Half: | 1 |
| Bathrooms Full: | 2 |
| Living Area: | 1,848 Sq ft |
| Building Area: | 0 Sq ft |
| Year Built: | 2023 |
| Listing Date: | Sep 27, 2026 |
| Garage Spaces: | 2 |
| Property Type: | Residential |
| Property Subtype: | Row/Townhouse |
| MLS Status: | Active |
Additional Details
| Flooring: | N/A |
| Construction: | Brick,Composite Siding,See Remarks |
| Parking: | Double Garage Attached |
| Appliances: | Dishwasher,Gas Range,Microwave,Range Hood,Refrigerator,Washer/Dryer,Window Coverings |
| Stories: | N/A |
| Zoning: | M-2 |
| Fireplace: | N/A |
| Amenities: | Other,Park,Shopping Nearby |
Utilities & Systems
| Heating: | Forced Air |
| Cooling: | None,Rough-In |
| Property Type | Residential |
| Building Type | Row/Townhouse |
| Square Footage | 1,848 sqft |
| Community Name | West Springs |
| Subdivision Name | West Springs |
| Title | Fee Simple |
| Land Size | Unknown |
| Built in | 2023 |
| Annual Property Taxes | Contact listing agent |
| Parking Type | Garage |
| Time on MLS Listing | 48 days |
Bedrooms
| Above Grade | 4 |
Bathrooms
| Total | 3 |
| Partial | 1 |
Interior Features
| Appliances Included | Dishwasher, Gas Range, Microwave, Range Hood, Refrigerator, Washer/Dryer, Window Coverings |
| Flooring | Ceramic Tile, Laminate |
Building Features
| Features | See Remarks |
| Style | Attached |
| Construction Material | Brick, Composite Siding, See Remarks |
| Building Amenities | Other |
| Structures | Patio |
Heating & Cooling
| Cooling | None, Rough-In |
| Heating Type | Forced Air |
Exterior Features
| Exterior Finish | Brick, Composite Siding, See Remarks |
Neighbourhood Features
| Community Features | Other, Park, Shopping Nearby |
| Pets Allowed | Yes |
| Amenities Nearby | Other, Park, Shopping Nearby |
Maintenance or Condo Information
| Maintenance Fees | $293 Monthly |
| Maintenance Fees Include | See Remarks |
Parking
| Parking Type | Garage |
| Total Parking Spaces | 2 |
Interior Size
| Total Finished Area: | 1,848 sq ft |
| Total Finished Area (Metric): | 171.71 sq m |
| Main Level: | 1,031 sq ft |
| Upper Level: | 817 sq ft |
Room Count
| Bedrooms: | 4 |
| Bathrooms: | 3 |
| Full Bathrooms: | 2 |
| Half Bathrooms: | 1 |
| Rooms Above Grade: | 7 |
Lot Information
Legal
| Legal Description: | 2411649;39 |
| Title to Land: | Fee Simple |
- See Remarks
- Other
- Dishwasher
- Gas Range
- Microwave
- Range Hood
- Refrigerator
- Washer/Dryer
- Window Coverings
- Park
- Shopping Nearby
- Brick
- Composite Siding
- Electric
- Double Garage Attached
- Patio
Floor plan information is not available for this property.
Monthly Payment Breakdown
Loading Walk Score...
What's Nearby?
Powered by Yelp