340 Canniff Place SW, Calgary, Alberta
Residential For Sale in Calgary, Alberta
$649,950
-
Property Type
 Residential
-
Bedrooms
 3
3
-
Bath
 2
2
-
Garage
 0
0
-
Sq Ft
 1,337
1,337
-
Year Built
 1975
1975
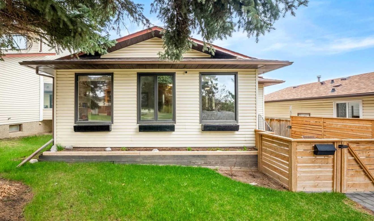
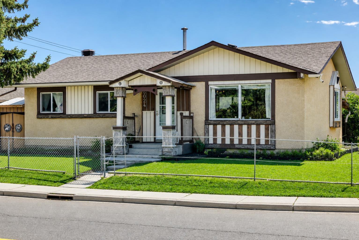
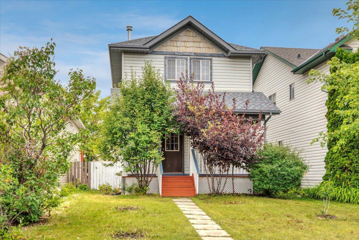
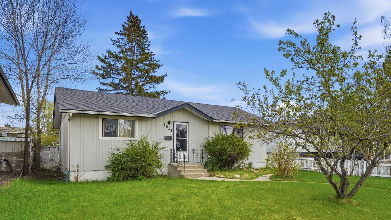
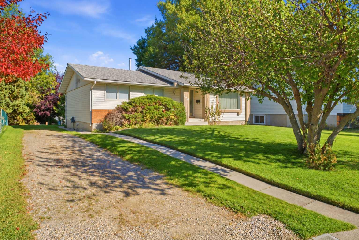
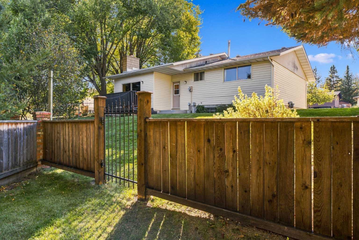
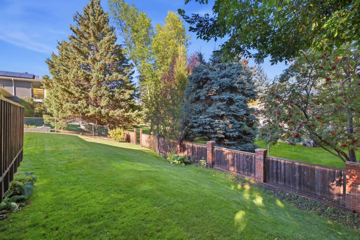
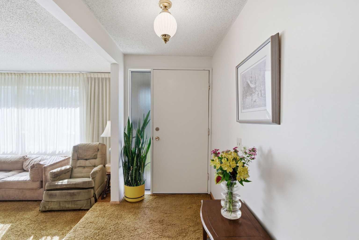
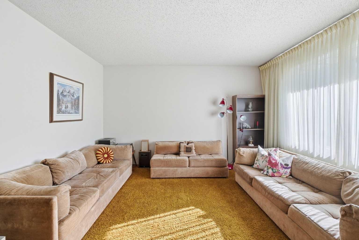
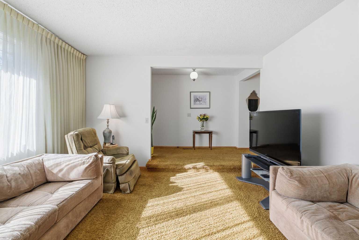
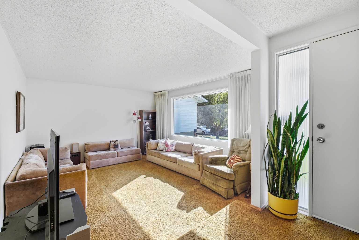
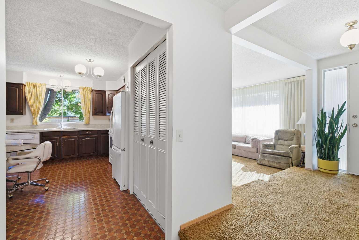
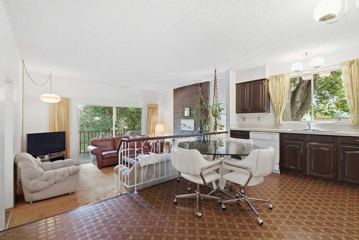
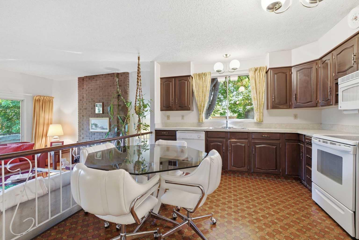
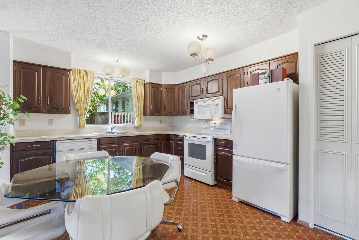
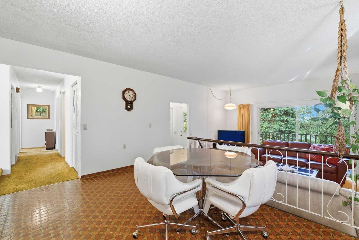
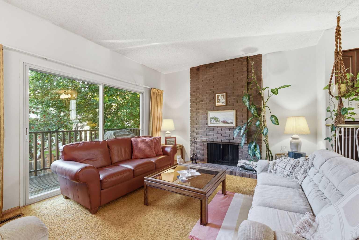
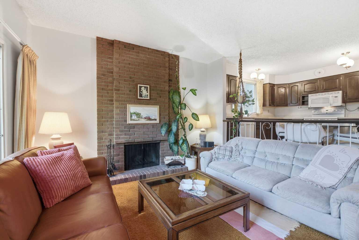
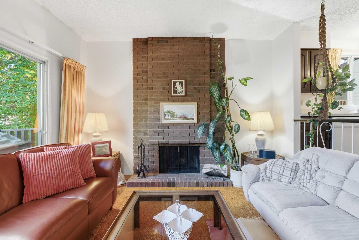
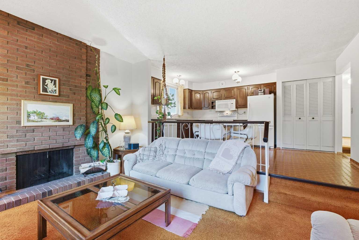
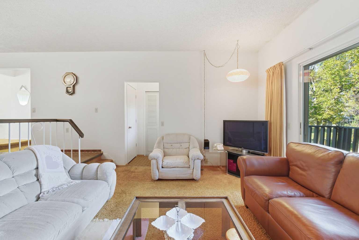
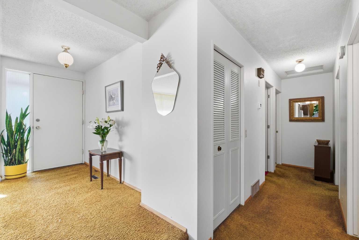
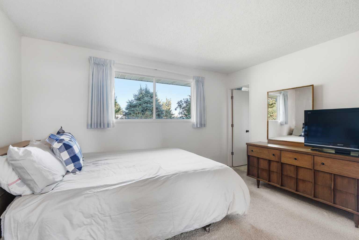
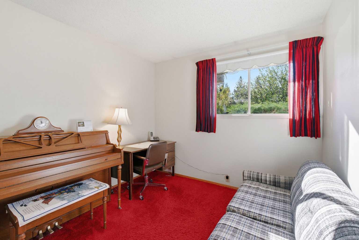
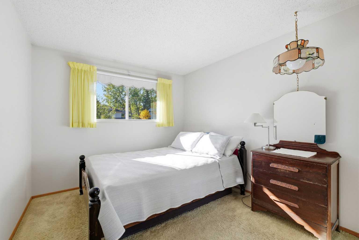
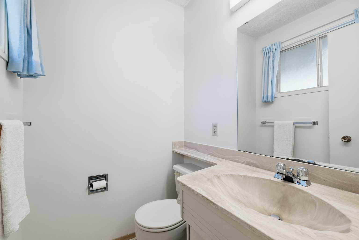
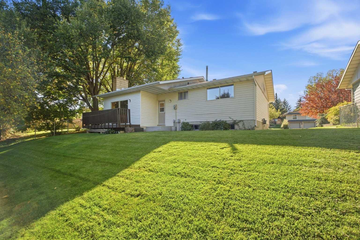
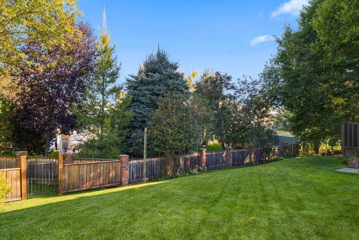
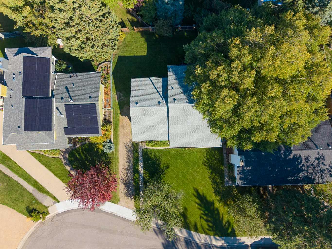
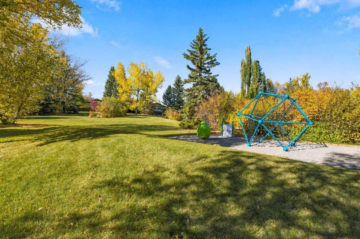
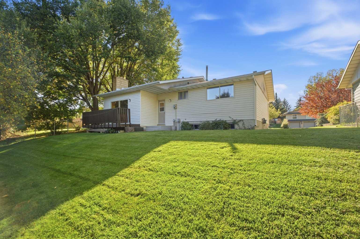
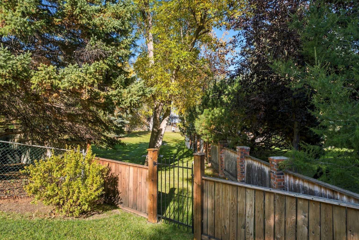
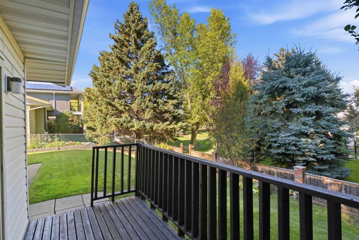
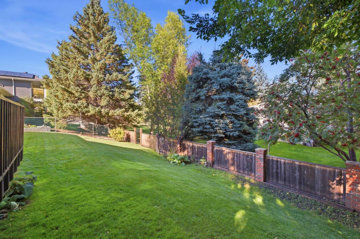
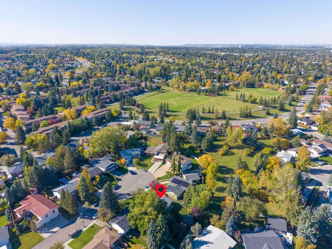
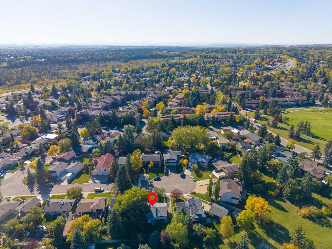
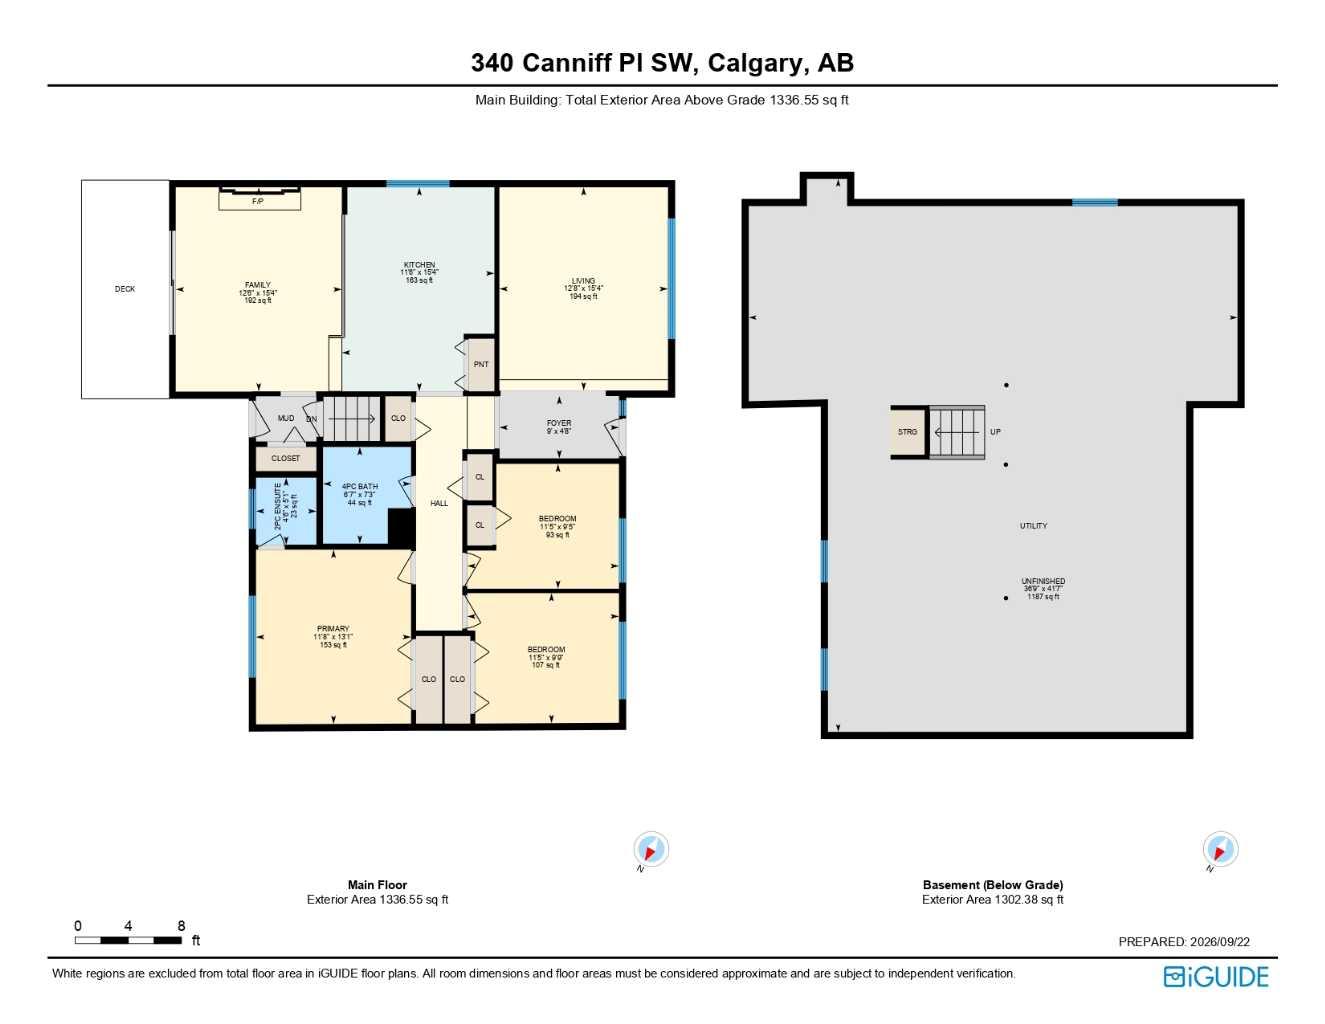
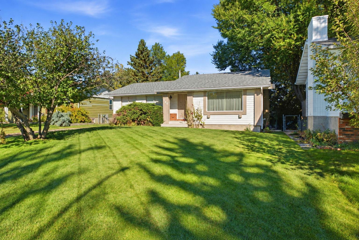
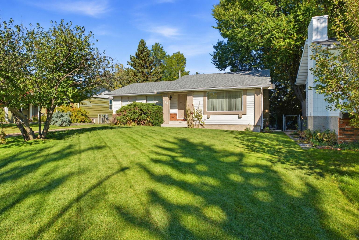
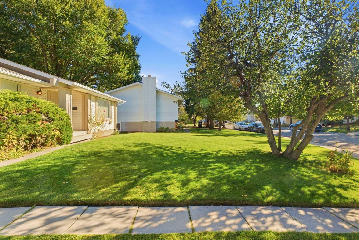
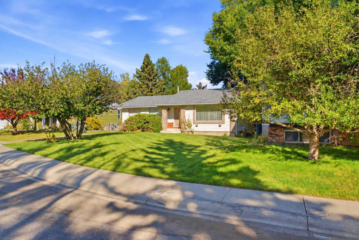
OPEN HOUSE SATURDAY OCTOBER 3rd 2-4pm. Exceptional mid-century bungalow on a quiet cul-de-sac in desirable Canyon Meadows, backing onto green space and a children’s park. Offered to the market for the first time, this original owner home has been lovingly cared for since it was built. One of the larger original bungalows in the area, this 1975 home sits on a larger than average lot and features a fabulous floorplan, generous room sizes and an abundance of natural light. Bright and welcoming, the living room flows into the kitchen and family room, where a classic brick wood-burning fireplace adds warmth and character. The home offers three bedrooms and 1.5 bathrooms, including an ensuite half bath in the primary bedroom. Its well-preserved original condition offers an exciting opportunity to renovate and personalize while building on a floorplan that already works beautifully. The private backyard has gated access to the neighbouring green space and park, while the undeveloped basement offers future development potential. Updates include a furnace in 2025, hot water tank in 2020 and roof in 2015. Close to Fish Creek Provincial Park, Canyon Meadows Golf & Country Club, Canyon Meadows Elementary, St. Catherine School, Robert Warren School and Dr. E.P. Scarlett High School, along with shopping, recreation and major roadways.
| Street Address: | 340 Canniff Place SW |
| City: | Calgary |
| Province/State: | Alberta |
| Postal Code: | N/A |
| County/Parish: | Calgary |
| Subdivision: | Canyon Meadows |
| Country: | Canada |
| Latitude: | 50.93719950 |
| Longitude: | -114.07424710 |
| MLS® Number: | A2349108 |
| Price: | $649,950 |
| Property Area: | 1,337 Sq ft |
| Bedrooms: | 3 |
| Bathrooms Half: | 1 |
| Bathrooms Full: | 1 |
| Living Area: | 1,337 Sq ft |
| Building Area: | 0 Sq ft |
| Year Built: | 1975 |
| Listing Date: | Oct 01, 2026 |
| Garage Spaces: | 0 |
| Property Type: | Residential |
| Property Subtype: | Detached |
| MLS Status: | Active |
Additional Details
| Flooring: | N/A |
| Construction: | Brick,Vinyl Siding |
| Parking: | Parking Pad |
| Appliances: | Electric Cooktop,Freezer,Microwave Hood Fan,Refrigerator,Washer/Dryer,Window Coverings |
| Stories: | N/A |
| Zoning: | R-CG |
| Fireplace: | N/A |
| Amenities: | Golf,Park,Playground,Schools Nearby,Shopping Nearby,Sidewalks,Street Lights,Walking/Bike Paths |
Utilities & Systems
| Heating: | Forced Air,Natural Gas |
| Cooling: | None |
| Property Type | Residential |
| Building Type | Detached |
| Square Footage | 1,337 sqft |
| Community Name | Canyon Meadows |
| Subdivision Name | Canyon Meadows |
| Title | Fee Simple |
| Land Size | 6,135 sqft |
| Built in | 1975 |
| Annual Property Taxes | Contact listing agent |
| Parking Type | Parking Pad |
| Time on MLS Listing | 1 day |
Bedrooms
| Above Grade | 3 |
Bathrooms
| Total | 2 |
| Partial | 1 |
Interior Features
| Appliances Included | Electric Cooktop, Freezer, Microwave Hood Fan, Refrigerator, Washer/Dryer, Window Coverings |
| Flooring | Carpet, Linoleum |
Building Features
| Features | No Animal Home, No Smoking Home |
| Construction Material | Brick, Vinyl Siding |
| Structures | Deck |
Heating & Cooling
| Cooling | None |
| Heating Type | Forced Air, Natural Gas |
Exterior Features
| Exterior Finish | Brick, Vinyl Siding |
Neighbourhood Features
| Community Features | Golf, Park, Playground, Schools Nearby, Shopping Nearby, Sidewalks, Street Lights, Walking/Bike Paths |
| Amenities Nearby | Golf, Park, Playground, Schools Nearby, Shopping Nearby, Sidewalks, Street Lights, Walking/Bike Paths |
Maintenance or Condo Information
Parking
| Parking Type | Parking Pad |
| Total Parking Spaces | 2 |
Interior Size
| Total Finished Area: | 1,337 sq ft |
| Total Finished Area (Metric): | 124.17 sq m |
| Below Grade: | 1,302 sq ft |
Room Count
| Bedrooms: | 3 |
| Bathrooms: | 2 |
| Full Bathrooms: | 1 |
| Half Bathrooms: | 1 |
| Rooms Above Grade: | 7 |
Lot Information
| Lot Size: | 6,135 sq ft |
| Lot Size (Acres): | 0.14 acres |
| Frontage: | 64 ft |
- No Animal Home
- No Smoking Home
- Private Yard
- Electric Cooktop
- Freezer
- Microwave Hood Fan
- Refrigerator
- Washer/Dryer
- Window Coverings
- Full
- Golf
- Park
- Playground
- Schools Nearby
- Shopping Nearby
- Sidewalks
- Street Lights
- Walking/Bike Paths
- Brick
- Vinyl Siding
- Brick Facing
- Family Room
- Wood Burning
- Poured Concrete
- Backs on to Park/Green Space
- City Lot
- Cul-De-Sac
- Few Trees
- Front Yard
- Landscaped
- Lawn
- No Back Lane
- Parking Pad
- Deck
Main Level
| 2pc Ensuite bath | 4`6" x 5`1" |
| 4pc Bathroom | 6`7" x 7`3" |
| Bedroom | 11`5" x 9`5" |
| Bedroom | 11`5" x 9`9" |
| Family Room | 12`6" x 15`4" |
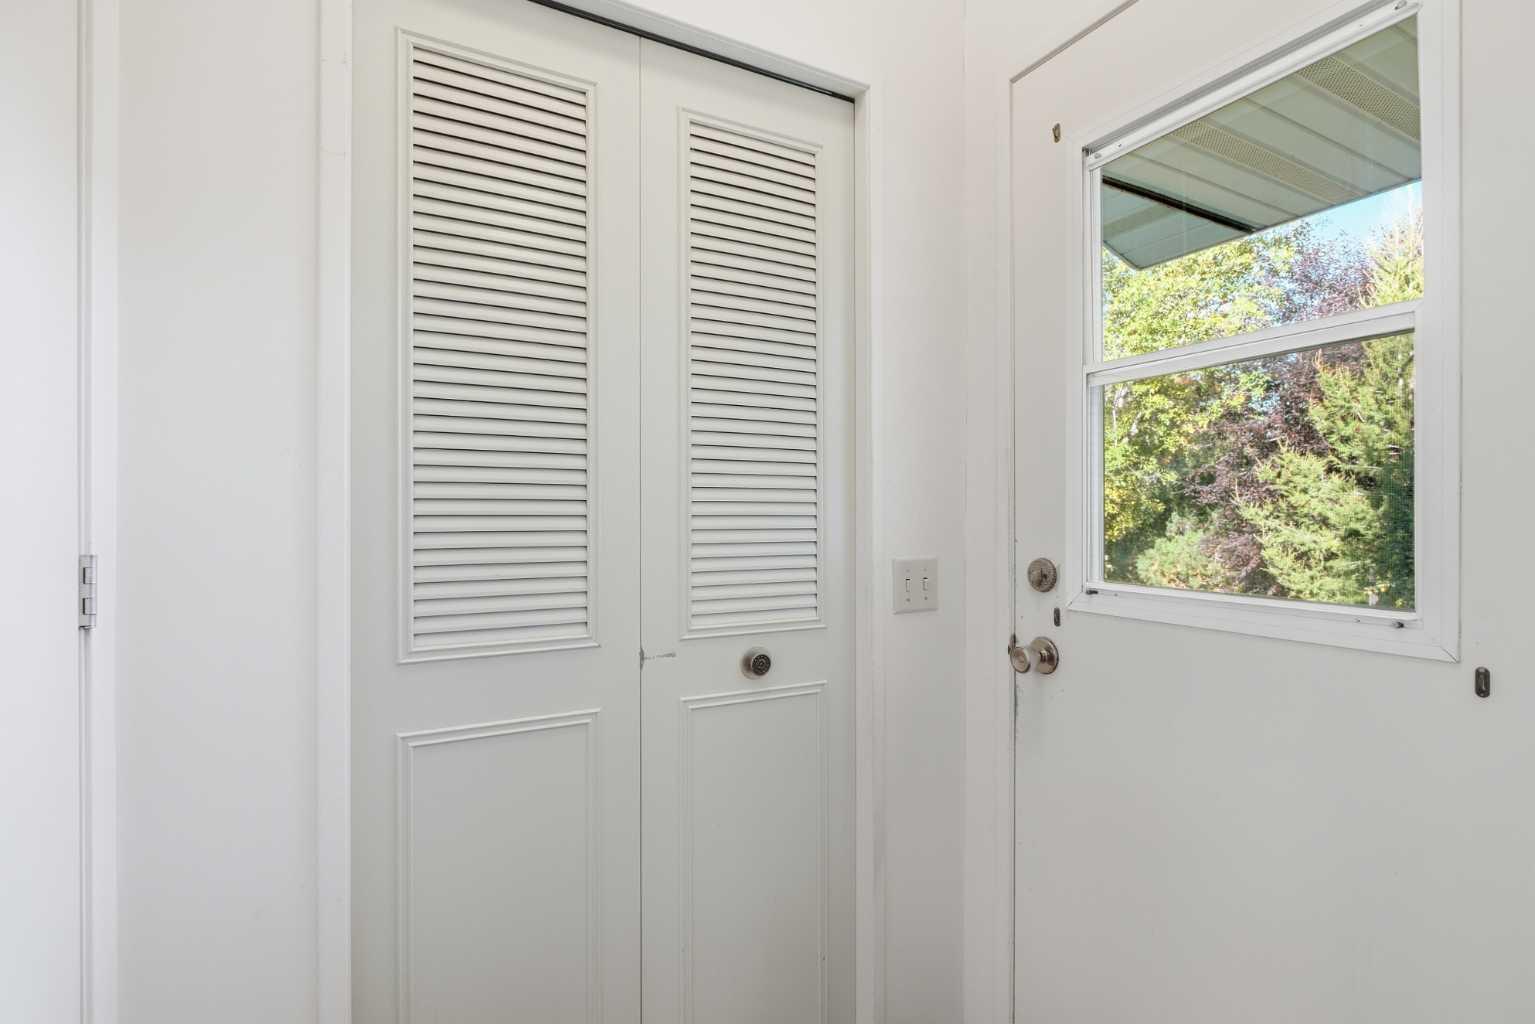
| Foyer | 9`0" x 4`8" |
| Kitchen | 11`6" x 15`4" |
| Living Room | 12`8" x 15`4" |
| Bedroom - Primary | 11`8" x 13`1" |
Monthly Payment Breakdown
Loading Walk Score...
What's Nearby?
Powered by Yelp