1219, 625 Glenbow Drive , Cochrane, Alberta
Condo For Sale in Cochrane, Alberta
$348,000
-
Property Type
 Condo
Condo
-
Bedrooms
 2
2
-
Bath
 2
2
-
Garage
 0
0
-
Sq Ft
 971
971
-
Year Built
 2013
2013
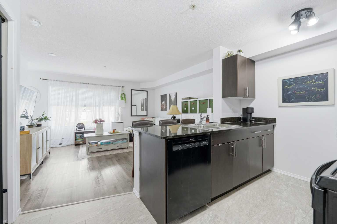
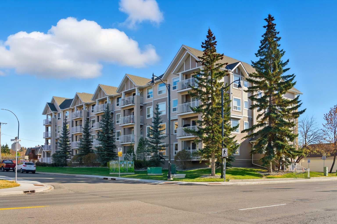
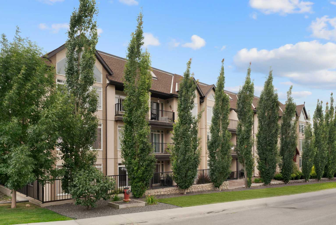
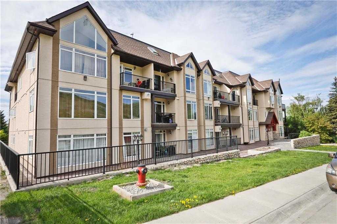
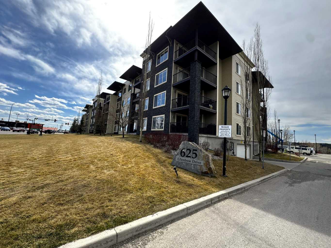
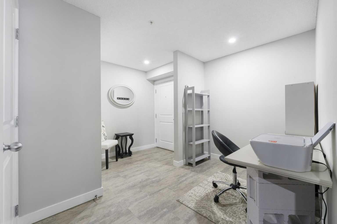
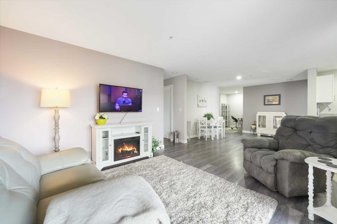
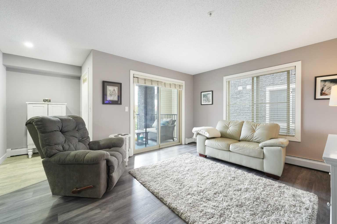
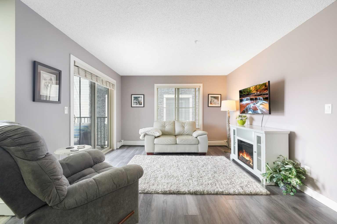
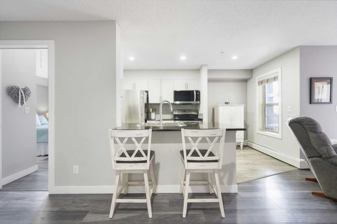
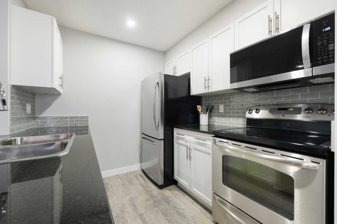
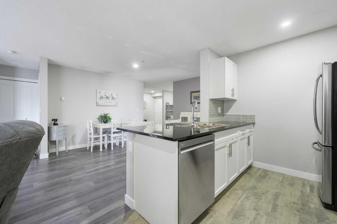
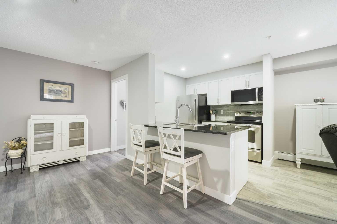
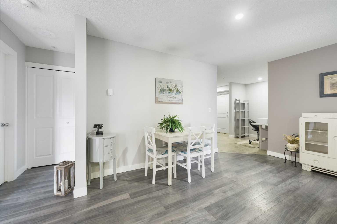
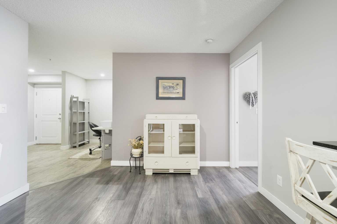
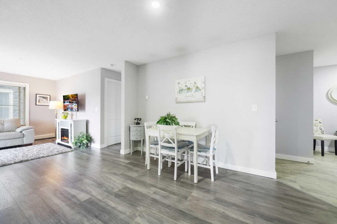
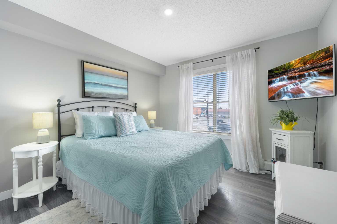
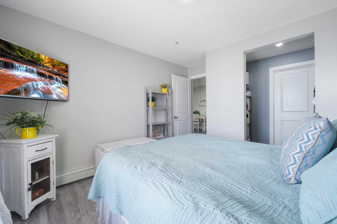
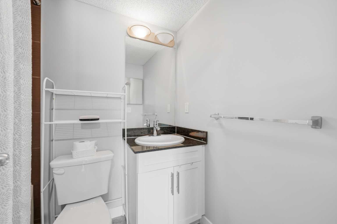
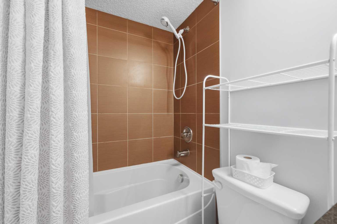
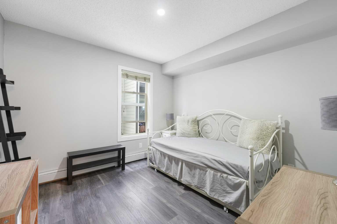
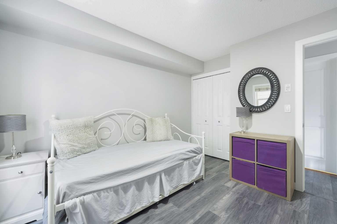
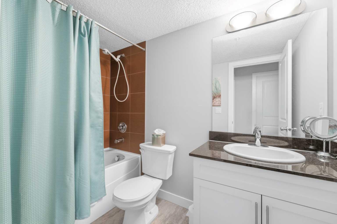
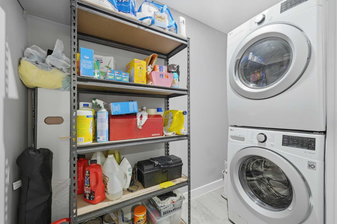
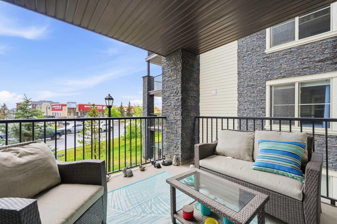
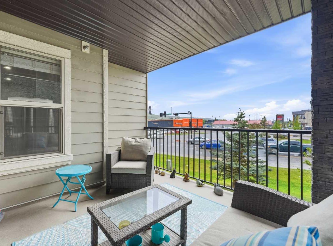
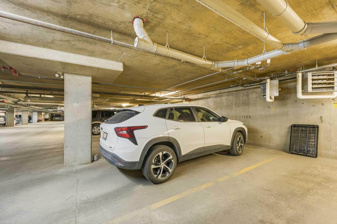
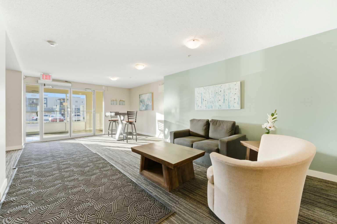
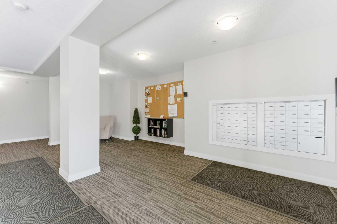
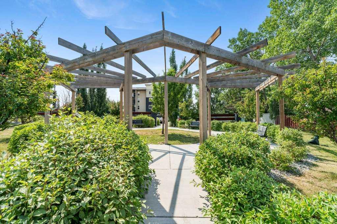
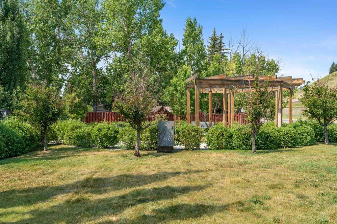
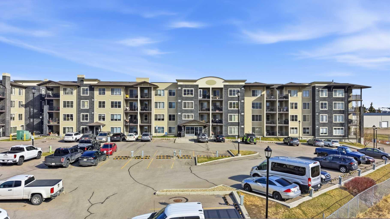
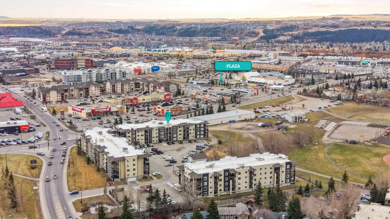
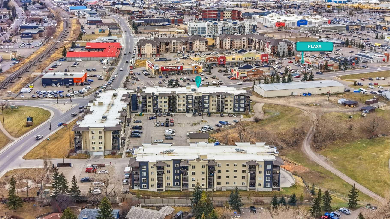
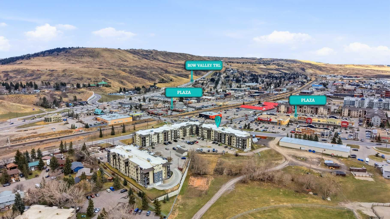
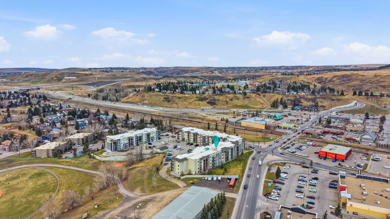
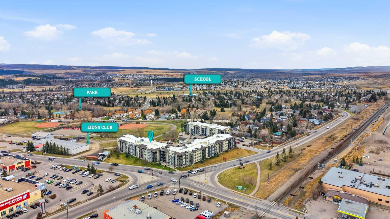
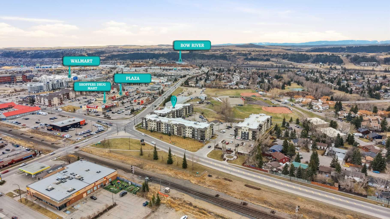
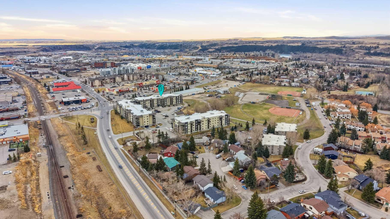
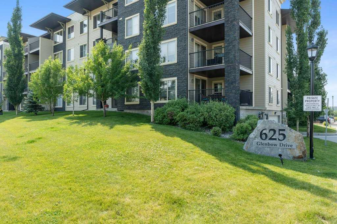
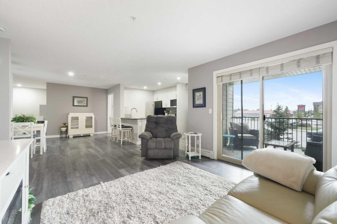
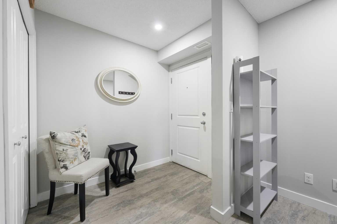
Enjoy the convenience of downtown living paired with the charm of a mountain-town setting in this beautifully cared-for corner unit at Glenmore Landing. Offering 2 bedrooms, 2 bathrooms, and a versatile open office area, this second-floor residence combines thoughtful design, modern finishes, and an unbeatable location in the heart of Cochrane. Situated in Building 1000, which is set farther back from the main road, this particular corner unit enjoys added privacy, a quieter atmosphere, and a welcome buffer from traffic. The functional floorplan welcomes you with a spacious foyer complete with a large closet and an oversized storage/laundry room featuring a full-sized washer and dryer (just 2 years old). The open office area provides an ideal workspace for those working from home, while the two bedrooms are thoughtfully positioned on opposite sides of the suite, creating excellent privacy for guests, roommates, or family members. At the center of the home, the open-concept living and dining area is warm and inviting, highlighted by vinyl & laminate flooring throughout & the larger windows that Glenmore Landing is known for. As a corner unit, the home benefits from additional natural light and enhanced airflow, creating a bright and comfortable space. The kitchen is both stylish and functional, featuring granite countertops, a full suite of LG ThinQ stainless steel appliances, including a SlimQ OTR microwave, and ample workspace for everyday cooking and entertaining. New pot lights throughout the suite add a fresh, contemporary touch. The spacious primary bedroom offers a walk-through closet leading to a private ensuite complete with granite countertops and a relaxing soaker tub. The second bedroom is generously sized and conveniently located near the main bathroom, which also features granite finishes. One of the standout features of this home is the large covered corner balcony with both west and north exposures. Whether you're firing up the BBQ, enjoying your morning coffee, or unwinding at the end of the day, this outdoor space offers plenty of room to relax and take in the fresh Alberta air. Residents enjoy easy access with both a nearby stairwell and elevator, while the location places you just a short walk from Cochrane’s historic Main Street, local shops, restaurants, grocery stores, pharmacies, fitness facilities, and everyday amenities. Walking paths leading toward the river are only a block away, and nearby parks and rodeo grounds provide year-round community events and recreation. For outdoor enthusiasts, Ghost Lake is just 20 minutes away, while the stunning mountain landscapes of Canmore can be reached in approximately 40 minutes. Complete with a titled underground parking stall, this exceptional home offers comfort, convenience, privacy, and a lifestyle that embraces everything Cochrane has to offer. A wonderful opportunity for professionals, downsizers, or anyone looking to enjoy low-maintenance living in a vibrant and welcoming community.
| Street Address: | 1219, 625 Glenbow Drive |
| City: | Cochrane |
| Province/State: | Alberta |
| Postal Code: | N/A |
| County/Parish: | Rocky View County |
| Subdivision: | Glenbow |
| Country: | Canada |
| Latitude: | 51.19085471 |
| Longitude: | -114.47524824 |
| MLS® Number: | A2317208 |
| Price: | $348,000 |
| Property Area: | 971 Sq ft |
| Bedrooms: | 2 |
| Bathrooms Half: | 0 |
| Bathrooms Full: | 2 |
| Living Area: | 971 Sq ft |
| Building Area: | 0 Sq ft |
| Year Built: | 2013 |
| Listing Date: | Jun 02, 2026 |
| Garage Spaces: | 0 |
| Property Type: | Residential |
| Property Subtype: | Apartment |
| MLS Status: | Active |
Additional Details
| Flooring: | N/A |
| Construction: | Composite Siding,Vinyl Siding,Wood Frame |
| Parking: | Parkade,Stall,Titled,Underground |
| Appliances: | Dishwasher,Dryer,Electric Stove,Microwave Hood Fan,Refrigerator,Washer,Window Coverings |
| Stories: | N/A |
| Zoning: | R-HD |
| Fireplace: | N/A |
| Amenities: | Park,Playground,Schools Nearby,Shopping Nearby |
Utilities & Systems
| Heating: | Baseboard,Hot Water,Natural Gas |
| Cooling: | Window Unit(s) |
| Property Type | Residential |
| Building Type | Apartment |
| Storeys | 4 |
| Square Footage | 971 sqft |
| Community Name | Glenbow |
| Subdivision Name | Glenbow |
| Title | Fee Simple |
| Land Size | 977 sqft |
| Built in | 2013 |
| Annual Property Taxes | Contact listing agent |
| Parking Type | Underground |
| Time on MLS Listing | 73 days |
Bedrooms
| Above Grade | 2 |
Bathrooms
| Total | 2 |
| Partial | 0 |
Interior Features
| Appliances Included | Dishwasher, Dryer, Electric Stove, Microwave Hood Fan, Refrigerator, Washer, Window Coverings |
| Flooring | Laminate, Vinyl Plank |
Building Features
| Features | Breakfast Bar, Granite Counters, High Ceilings, Storage, Walk-In Closet(s) |
| Style | Attached |
| Construction Material | Composite Siding, Vinyl Siding, Wood Frame |
| Building Amenities | Bicycle Storage, Elevator(s), Secured Parking, Visitor Parking |
| Structures | Balcony(s) |
Heating & Cooling
| Cooling | Window Unit(s) |
| Heating Type | Baseboard, Hot Water, Natural Gas |
Exterior Features
| Exterior Finish | Composite Siding, Vinyl Siding, Wood Frame |
Neighbourhood Features
| Community Features | Park, Playground, Schools Nearby, Shopping Nearby |
| Pets Allowed | Restrictions, Yes |
| Amenities Nearby | Park, Playground, Schools Nearby, Shopping Nearby |
Maintenance or Condo Information
| Maintenance Fees | $554 Monthly |
| Maintenance Fees Include | Amenities of HOA/Condo, Common Area Maintenance, Gas, Heat, Maintenance Grounds, Parking, Professional Management, Reserve Fund Contributions, Sewer, Snow Removal, Trash, Water |
Parking
| Parking Type | Underground |
| Total Parking Spaces | 2 |
Interior Size
| Total Finished Area: | 971 sq ft |
| Total Finished Area (Metric): | 90.22 sq m |
| Main Level: | 971 sq ft |
Room Count
| Bedrooms: | 2 |
| Bathrooms: | 2 |
| Full Bathrooms: | 2 |
| Rooms Above Grade: | 6 |
Lot Information
| Lot Size: | 977 sq ft |
| Lot Size (Acres): | 0.02 acres |
- Breakfast Bar
- Granite Counters
- High Ceilings
- Storage
- Walk-In Closet(s)
- Balcony
- Dishwasher
- Dryer
- Electric Stove
- Microwave Hood Fan
- Refrigerator
- Washer
- Window Coverings
- Bicycle Storage
- Elevator(s)
- Secured Parking
- Visitor Parking
- Park
- Playground
- Schools Nearby
- Shopping Nearby
- Composite Siding
- Vinyl Siding
- Wood Frame
- Electric
- Living Room
- Parkade
- Stall
- Titled
- Underground
- Balcony(s)
Floor plan information is not available for this property.
Monthly Payment Breakdown
Loading Walk Score...
What's Nearby?
Powered by Yelp