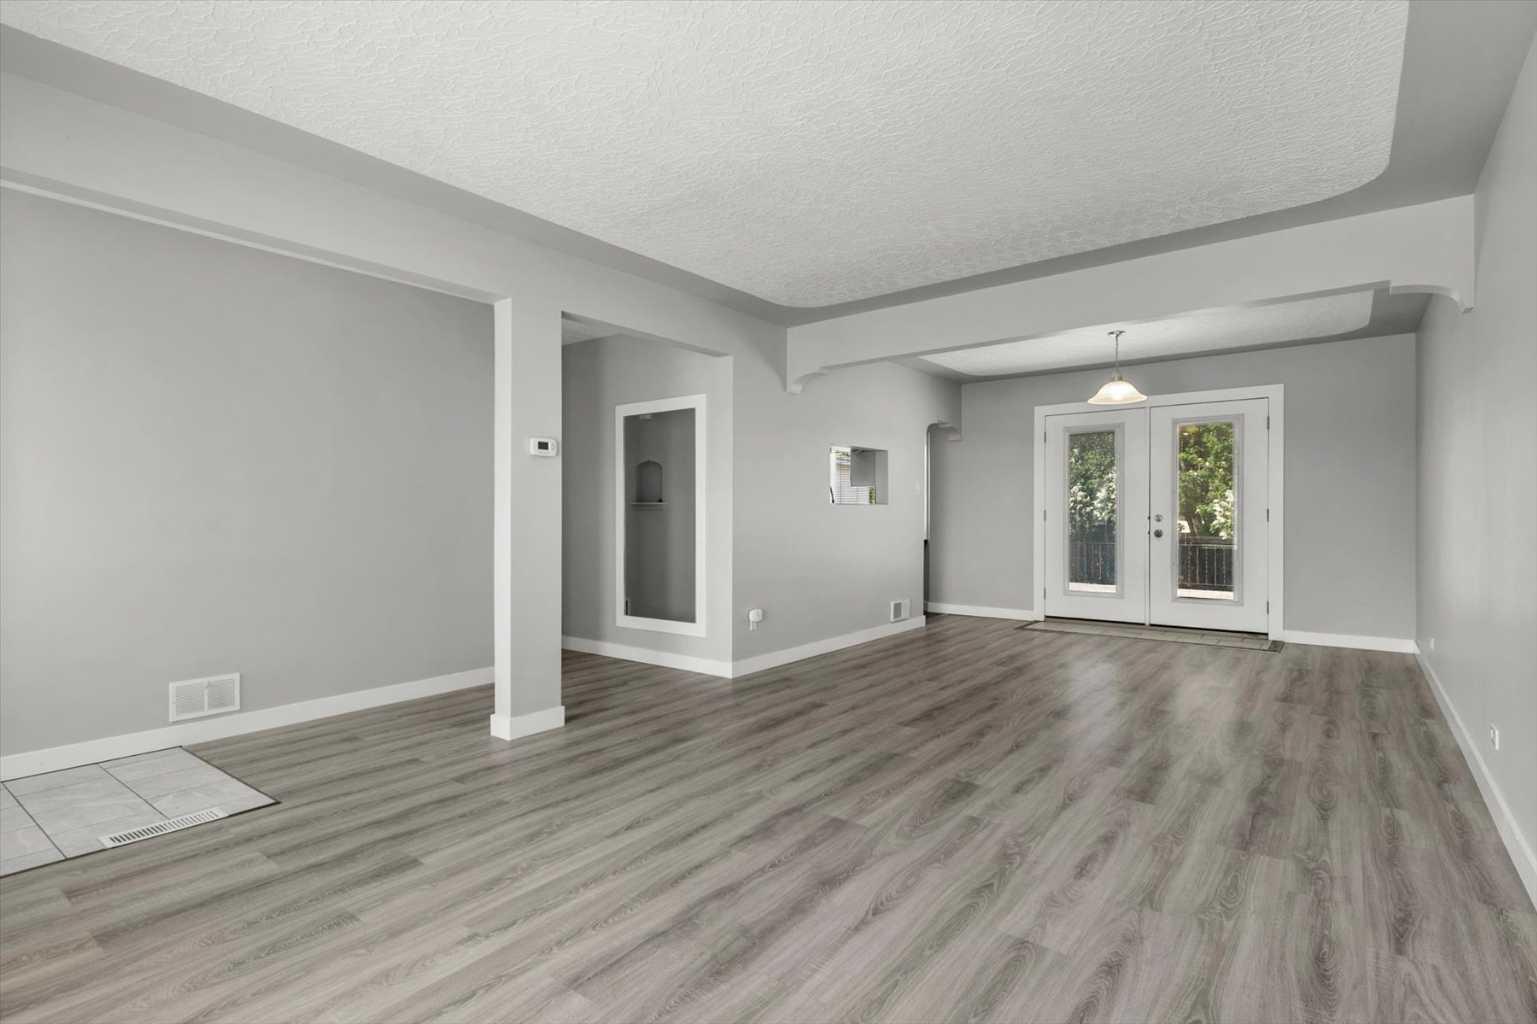
1615 22A Street NW, Calgary, Alberta
Residential For Sale in Calgary, Alberta
$799,000
-
Property Type
 Residential
-
Bedrooms
 5
5
-
Bath
 2
2
-
Garage
 2
2
-
Sq Ft
 1,146
1,146
-
Year Built
 1953
1953
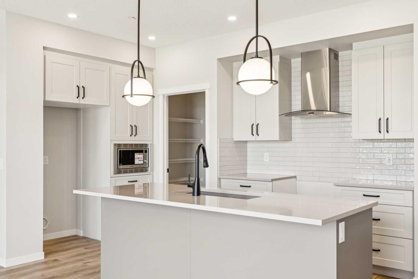
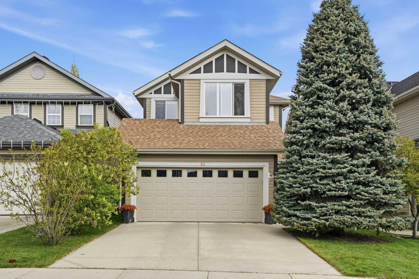
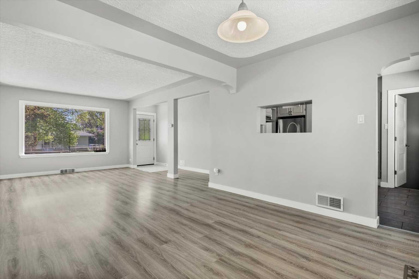
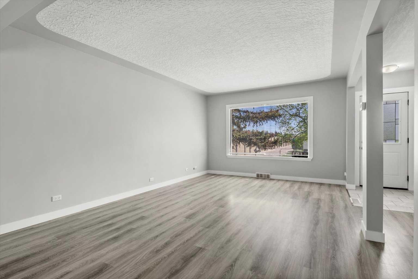
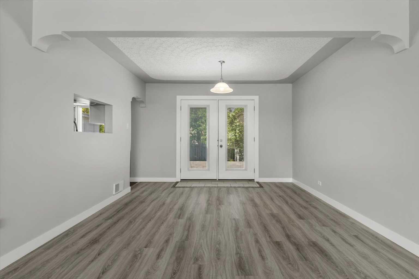
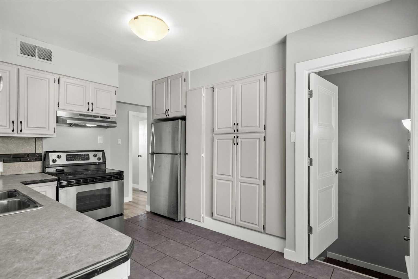
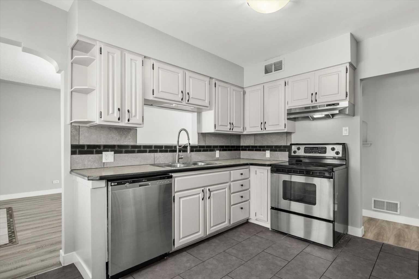
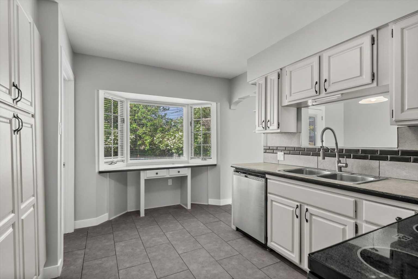
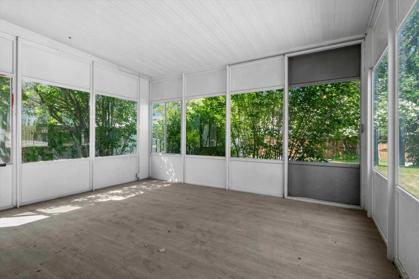
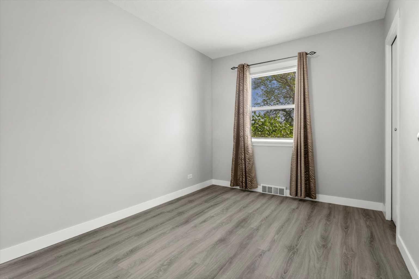
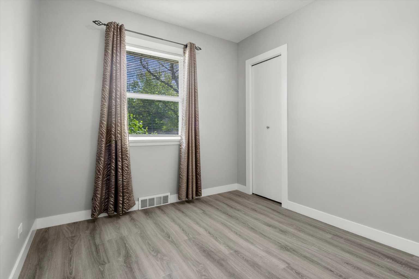
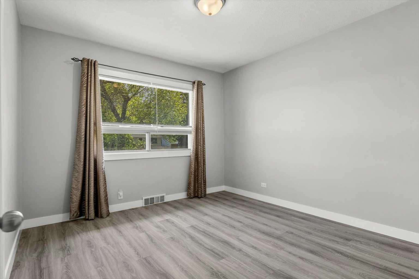
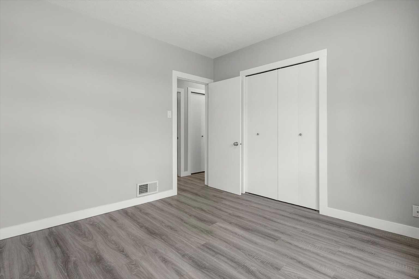
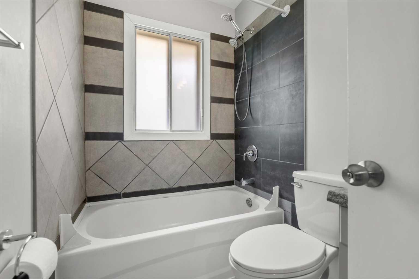
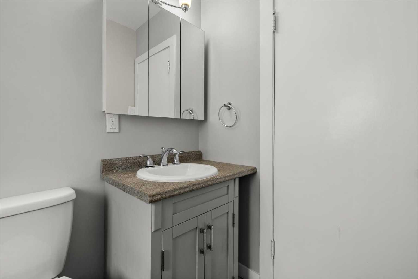
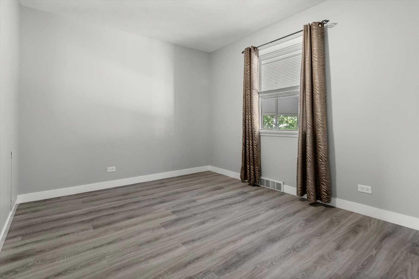
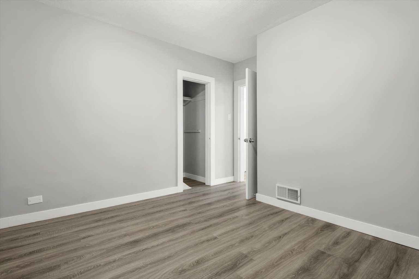
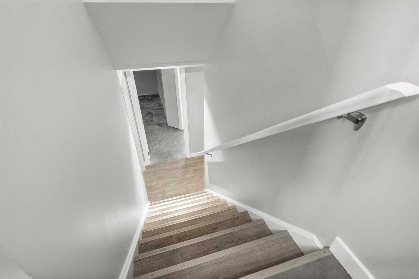
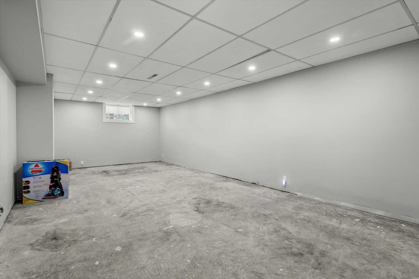
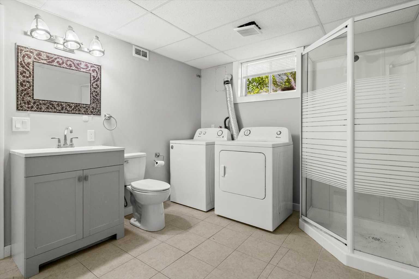
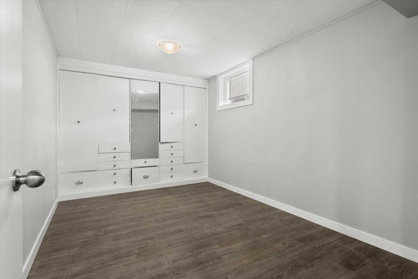
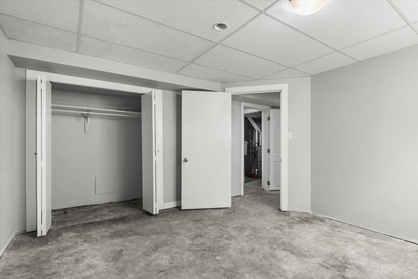
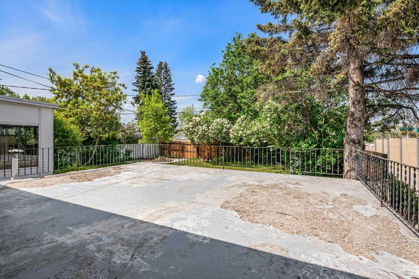
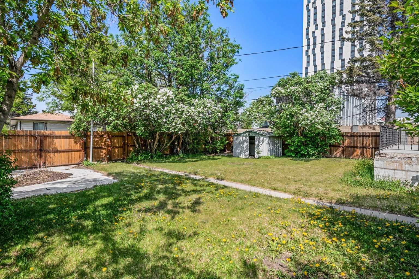
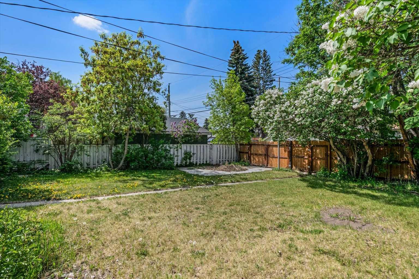
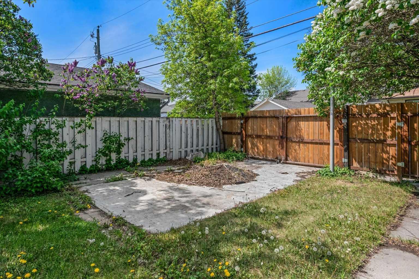
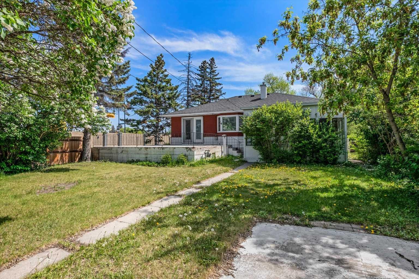
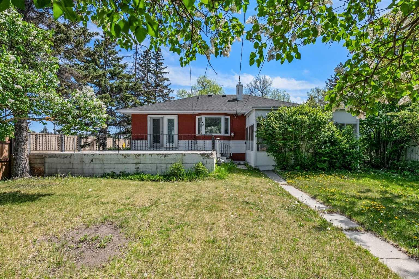
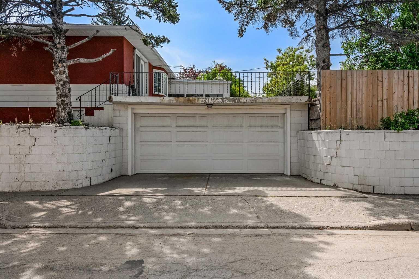
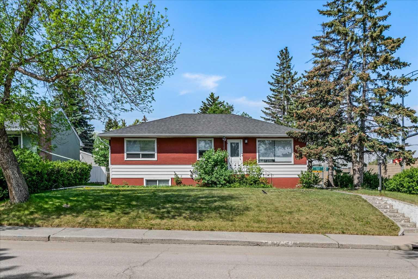
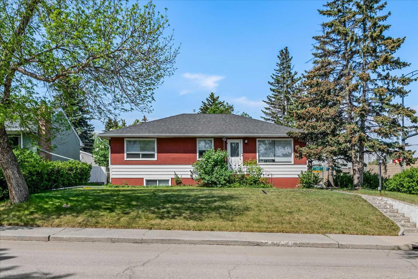
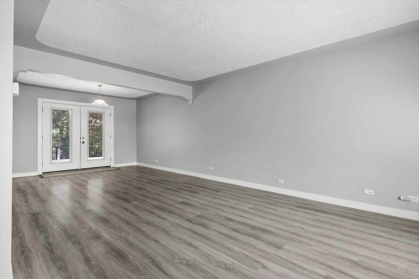
Discover the perfect blend of location and potential in the highly sought-after community of Briar Hill. Situated on an expansive 55’ x 117’ corner lot on a beautiful, tree-lined street, this property is surrounded by high-end redevelopments and luxury homes. This spacious 5-bedroom, 2-bathroom bungalow has been thoughtfully upgraded. The heart of the home features a modernized kitchen that flows seamlessly into an open-concept living and dining area. Step out from the dining room onto an oversized deck, perfectly positioned above the rear-facing double-attached garage. The home boasts beautiful flooring throughout and a fully fenced, private backyard with an additional storage shed. The expansive basement offers two additional bedrooms, ample storage, and convenient interior access to the garage. The yard is fully fenced and offers privacy with an additional storage shed. Ideally located just minutes from SAIT, North Hill Mall, transit, and local parks, this is a rare opportunity to secure a prime piece of real estate in one of the city’s most desirable neighborhoods.
| Street Address: | 1615 22A Street NW |
| City: | Calgary |
| Province/State: | Alberta |
| Postal Code: | N/A |
| County/Parish: | Calgary |
| Subdivision: | Hounsfield Heights/Briar Hill |
| Country: | Canada |
| Latitude: | 51.06672776 |
| Longitude: | -114.11546689 |
| MLS® Number: | A2316539 |
| Price: | $799,000 |
| Property Area: | 1,146 Sq ft |
| Bedrooms: | 5 |
| Bathrooms Half: | 0 |
| Bathrooms Full: | 2 |
| Living Area: | 1,146 Sq ft |
| Building Area: | 0 Sq ft |
| Year Built: | 1953 |
| Listing Date: | Jun 05, 2026 |
| Garage Spaces: | 2 |
| Property Type: | Residential |
| Property Subtype: | Detached |
| MLS Status: | Active |
Additional Details
| Flooring: | N/A |
| Construction: | Stucco,Wood Frame |
| Parking: | Double Garage Attached |
| Appliances: | Dishwasher,Dryer,Electric Stove,Garage Control(s),Range Hood,Refrigerator,Washer,Window Coverings |
| Stories: | N/A |
| Zoning: | R-CG |
| Fireplace: | N/A |
| Amenities: | Schools Nearby,Shopping Nearby,Sidewalks,Street Lights |
Utilities & Systems
| Heating: | Forced Air,Natural Gas |
| Cooling: | None |
| Property Type | Residential |
| Building Type | Detached |
| Square Footage | 1,146 sqft |
| Community Name | Hounsfield Heights/Briar Hill |
| Subdivision Name | Hounsfield Heights/Briar Hill |
| Title | Fee Simple |
| Land Size | 6,447 sqft |
| Built in | 1953 |
| Annual Property Taxes | Contact listing agent |
| Parking Type | Garage |
Bedrooms
| Above Grade | 3 |
Bathrooms
| Total | 2 |
| Partial | 0 |
Interior Features
| Appliances Included | Dishwasher, Dryer, Electric Stove, Garage Control(s), Range Hood, Refrigerator, Washer, Window Coverings |
| Flooring | Tile, Vinyl Plank |
Building Features
| Features | Closet Organizers, Laminate Counters, Storage |
| Construction Material | Stucco, Wood Frame |
| Structures | Deck |
Heating & Cooling
| Cooling | None |
| Heating Type | Forced Air, Natural Gas |
Exterior Features
| Exterior Finish | Stucco, Wood Frame |
Neighbourhood Features
| Community Features | Schools Nearby, Shopping Nearby, Sidewalks, Street Lights |
| Amenities Nearby | Schools Nearby, Shopping Nearby, Sidewalks, Street Lights |
Parking
| Parking Type | Garage |
| Total Parking Spaces | 3 |
Interior Size
| Total Finished Area: | 1,146 sq ft |
| Total Finished Area (Metric): | 106.47 sq m |
| Main Level: | 1,145 sq ft |
| Below Grade: | 1,104 sq ft |
Room Count
| Bedrooms: | 5 |
| Bathrooms: | 2 |
| Full Bathrooms: | 2 |
| Rooms Above Grade: | 7 |
Lot Information
| Lot Size: | 6,447 sq ft |
| Lot Size (Acres): | 0.15 acres |
| Frontage: | 55 ft |
Legal
| Legal Description: | 5086GM;18;1 |
| Title to Land: | Fee Simple |
- Closet Organizers
- Laminate Counters
- Storage
- Lighting
- Private Entrance
- Private Yard
- Rain Gutters
- Dishwasher
- Dryer
- Electric Stove
- Garage Control(s)
- Range Hood
- Refrigerator
- Washer
- Window Coverings
- Full
- Schools Nearby
- Shopping Nearby
- Sidewalks
- Street Lights
- Stucco
- Wood Frame
- Poured Concrete
- Back Lane
- Back Yard
- Front Yard
- Landscaped
- Level
- Private
- Treed
- Double Garage Attached
- Deck
Floor plan information is not available for this property.
Monthly Payment Breakdown
Loading Walk Score...
What's Nearby?
Powered by Yelp
REALTOR® Details
Claire Fraser
- (403) 863-1055
- [email protected]
- RE/MAX Real Estate (Mountain View)