56 Everglen Way SW, Calgary, Alberta
Residential For Sale in Calgary, Alberta
$639,900
-
Property Type
 Residential
-
Bedrooms
 3
3
-
Bath
 3
3
-
Garage
 2
2
-
Sq Ft
 1,749
1,749
-
Year Built
 2005
2005
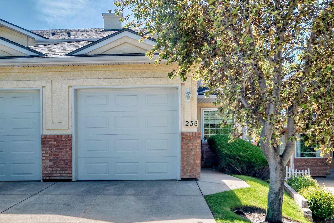
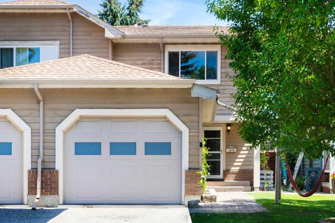
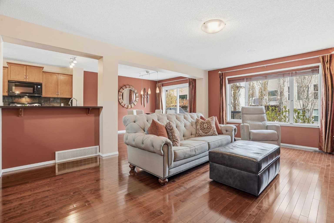
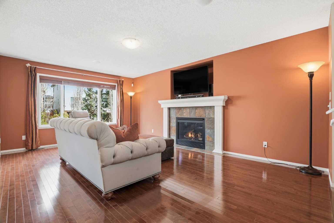
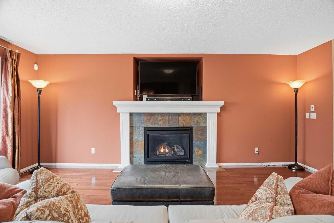
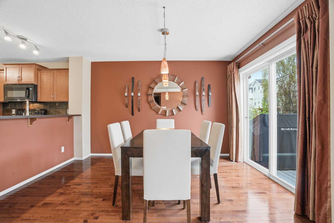
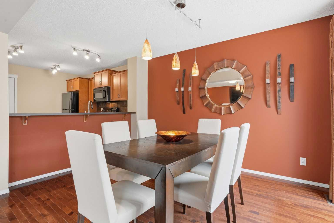
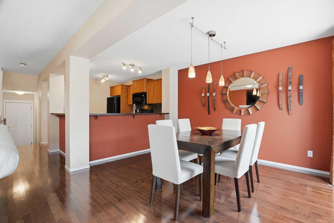
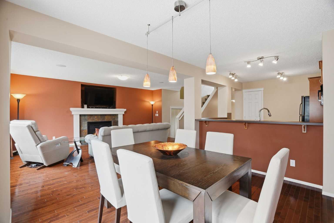
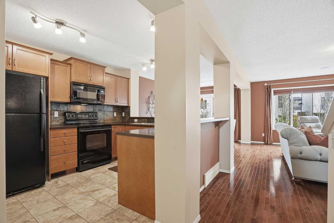
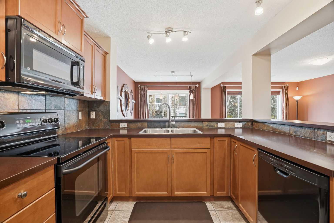
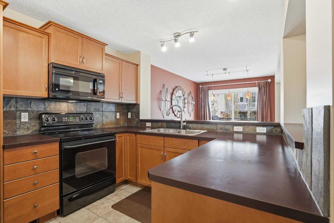
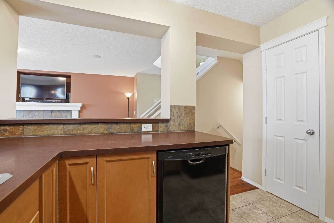
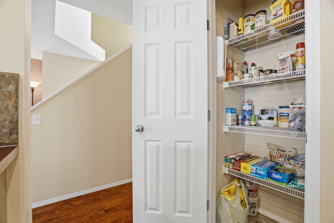
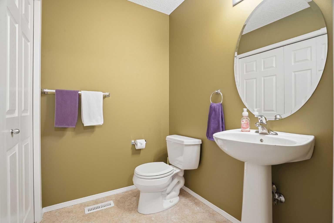
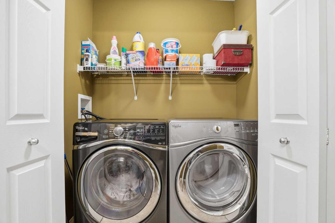
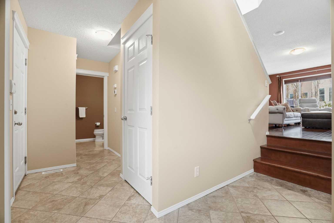
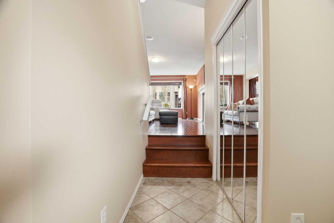
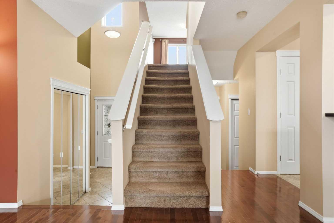
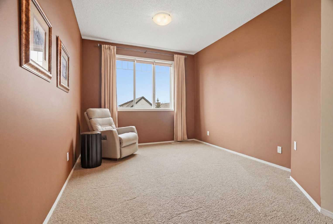
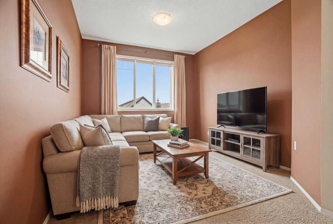
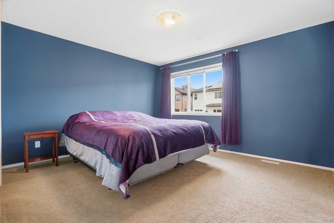
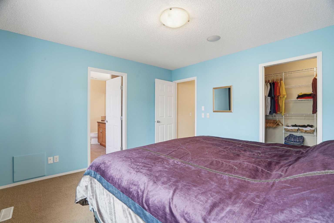
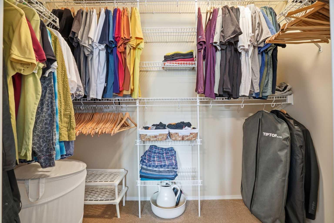
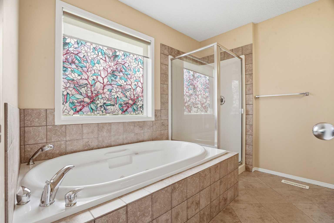
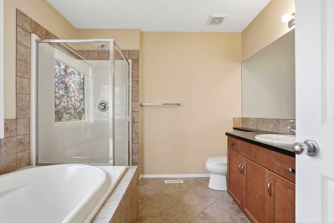
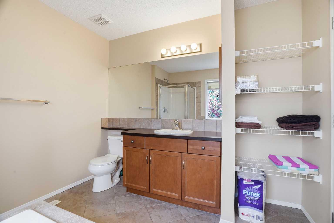
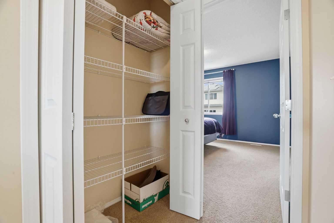
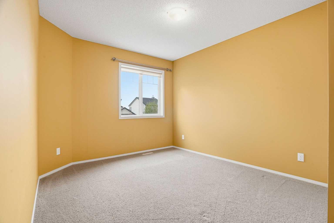
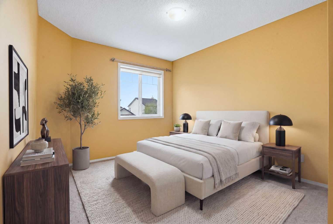
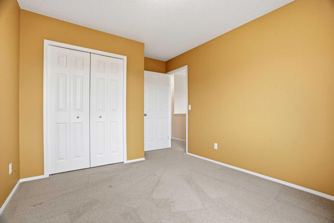
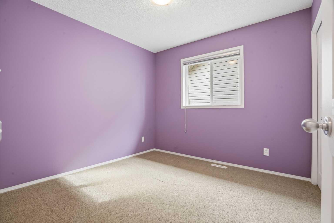
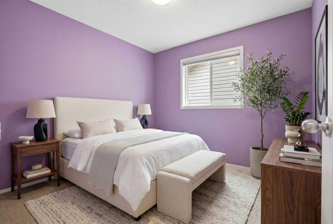
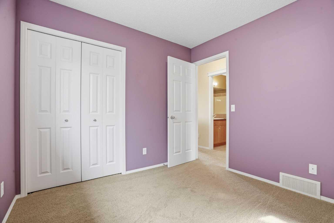
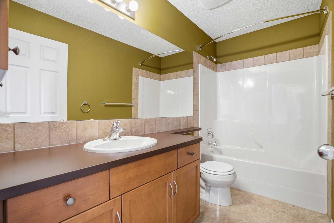
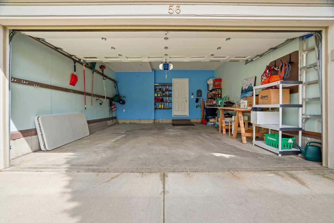
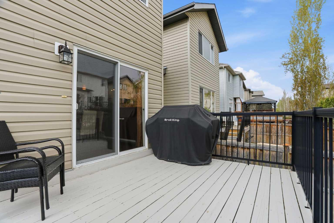
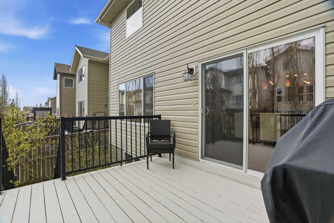
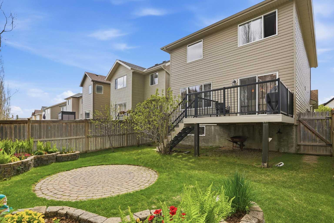
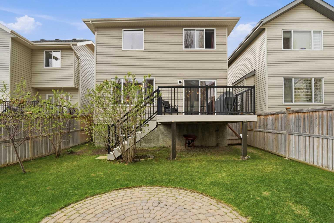
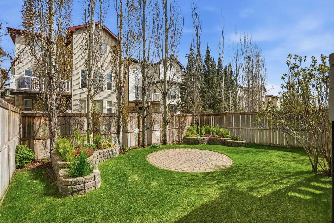
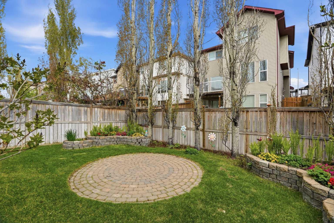
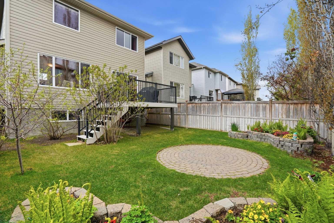
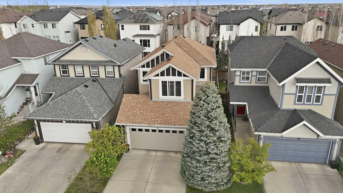
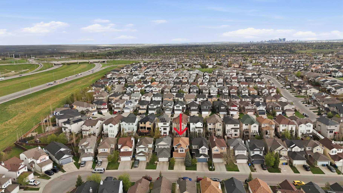
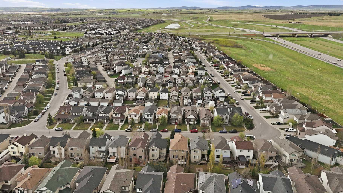
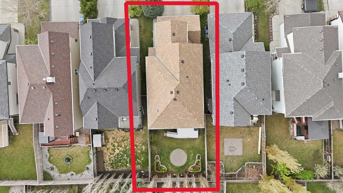
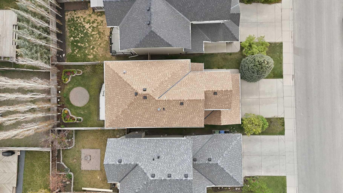
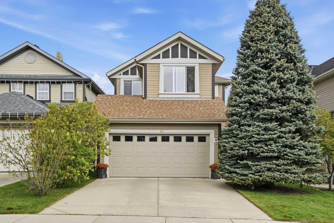
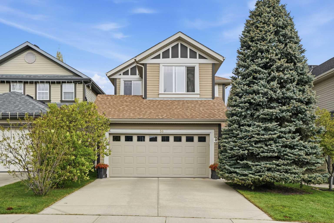
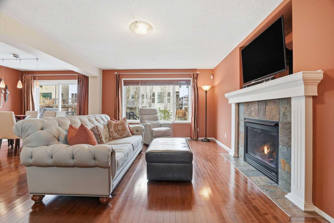
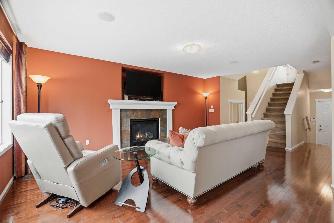
**$10,000 PRICE REDUCTION!** This lovingly maintained original-owner home offers comfort, quality, and pride of ownership throughout. Built by Jayman and exceptionally well cared for, this non-smoking, pet-free home is move-in ready and designed for both everyday living and entertaining. The main floor was thoughtfully designed with hosting and entertaining in mind, featuring a warm and inviting open-concept layout with beautiful hardwood flooring in excellent condition. Gather comfortably around the cozy gas fireplace - professionally serviced annually - creating the perfect atmosphere for relaxing evenings. The functional main floor also includes a seamless flow throughout the kitchen, living, and dining areas and leads to a half bathroom with laundry located close by. Featuring 3 bedrooms and 2 full bathrooms, the 2nd floor offers a spacious primary retreat which includes a walk-in closet and a relaxing jetted soaker tub - the perfect place to unwind at the end of the day. Upstairs, the versatile bonus room offers ideal space for a family lounge, home office, or playroom. Additional hallway closet storage provides even more practical space for a growing family. Thoughtful touches throughout the home include built-in speakers, a central vacuum system, a kitchen garburator, touch-motion kitchen faucet, and a BBQ gas line for easy outdoor entertaining. Outside, the professionally landscaped yard showcases mature greenery and trees in both the front and rear yard, creating exceptional privacy and a peaceful outdoor setting to enjoy year-round. The freshly painted deck (2025) provides the perfect space for relaxing or summer entertaining, while the insulated and finished garage provides coverage and security for your vehicles and belongings. Major updates have already been taken care of, including a new hot water tank (2024), new garage door and opener (2021), and a new roof (2021). The furnace and gas fireplace have both been professionally serviced annually, offering peace of mind for years to come. Some furniture may also be negotiated with an offer, making this wonderful home even more move-in ready. Perfectly located just steps from Fish Creek Provincial Park, this beautiful home offers easy access to scenic walking and biking pathways for year-round outdoor enjoyment. Conveniently situated several shopping centres, residents will appreciate close proximity to grocery stores, gas stations, pharmacies, restaurants, cafés, and a variety of everyday amenities. The near by bus stops and the Fish Creek C-Train provide great access to all over the City for your commuting needs. The vibrant community of Evergreen is well suited for all ages, featuring numerous parks, playgrounds, and schools, making it an excellent place to call home.
| Street Address: | 56 Everglen Way SW |
| City: | Calgary |
| Province/State: | Alberta |
| Postal Code: | N/A |
| County/Parish: | Calgary |
| Subdivision: | Evergreen |
| Country: | Canada |
| Latitude: | 50.91315350 |
| Longitude: | -114.12611570 |
| MLS® Number: | A2312605 |
| Price: | $639,900 |
| Property Area: | 1,749 Sq ft |
| Bedrooms: | 3 |
| Bathrooms Half: | 1 |
| Bathrooms Full: | 2 |
| Living Area: | 1,749 Sq ft |
| Building Area: | 0 Sq ft |
| Year Built: | 2005 |
| Listing Date: | May 21, 2026 |
| Garage Spaces: | 2 |
| Property Type: | Residential |
| Property Subtype: | Detached |
| MLS Status: | Active |
Additional Details
| Flooring: | N/A |
| Construction: | Vinyl Siding,Wood Frame |
| Parking: | Concrete Driveway,Double Garage Attached,Front Drive,Secured |
| Appliances: | Dishwasher,Electric Range,Garage Control(s),Garburator,Microwave Hood Fan,Refrigerator,Washer/Dryer,Window Coverings |
| Stories: | N/A |
| Zoning: | R-G |
| Fireplace: | N/A |
| Amenities: | Park,Playground,Schools Nearby,Shopping Nearby,Sidewalks,Street Lights,Walking/Bike Paths |
Utilities & Systems
| Heating: | Forced Air,Natural Gas |
| Cooling: | None |
| Property Type | Residential |
| Building Type | Detached |
| Square Footage | 1,749 sqft |
| Community Name | Evergreen |
| Subdivision Name | Evergreen |
| Title | Fee Simple |
| Land Size | 3,466 sqft |
| Built in | 2005 |
| Annual Property Taxes | Contact listing agent |
| Parking Type | Garage |
| Time on MLS Listing | 78 days |
Bedrooms
| Above Grade | 3 |
Bathrooms
| Total | 3 |
| Partial | 1 |
Interior Features
| Appliances Included | Dishwasher, Electric Range, Garage Control(s), Garburator, Microwave Hood Fan, Refrigerator, Washer/Dryer, Window Coverings |
| Flooring | Carpet, Hardwood, Linoleum, Tile |
Building Features
| Features | Breakfast Bar, Central Vacuum, Closet Organizers, Jetted Tub, Laminate Counters, No Animal Home, Pantry, Soaking Tub, Vinyl Windows, Walk-In Closet(s) |
| Construction Material | Vinyl Siding, Wood Frame |
| Structures | Front Porch |
Heating & Cooling
| Cooling | None |
| Heating Type | Forced Air, Natural Gas |
Exterior Features
| Exterior Finish | Vinyl Siding, Wood Frame |
Neighbourhood Features
| Community Features | Park, Playground, Schools Nearby, Shopping Nearby, Sidewalks, Street Lights, Walking/Bike Paths |
| Amenities Nearby | Park, Playground, Schools Nearby, Shopping Nearby, Sidewalks, Street Lights, Walking/Bike Paths |
Parking
| Parking Type | Garage |
| Total Parking Spaces | 4 |
Interior Size
| Total Finished Area: | 1,749 sq ft |
| Total Finished Area (Metric): | 162.51 sq m |
Room Count
| Bedrooms: | 3 |
| Bathrooms: | 3 |
| Full Bathrooms: | 2 |
| Half Bathrooms: | 1 |
| Rooms Above Grade: | 7 |
Lot Information
| Lot Size: | 3,466 sq ft |
| Lot Size (Acres): | 0.08 acres |
| Frontage: | 32 ft |
- Breakfast Bar
- Central Vacuum
- Closet Organizers
- Jetted Tub
- Laminate Counters
- No Animal Home
- Pantry
- Soaking Tub
- Vinyl Windows
- Walk-In Closet(s)
- Balcony
- BBQ gas line
- Garden
- Private Entrance
- Private Yard
- Rain Gutters
- Dishwasher
- Electric Range
- Garage Control(s)
- Garburator
- Microwave Hood Fan
- Refrigerator
- Washer/Dryer
- Window Coverings
- Full
- Park
- Playground
- Schools Nearby
- Shopping Nearby
- Sidewalks
- Street Lights
- Walking/Bike Paths
- Vinyl Siding
- Wood Frame
- Gas
- Poured Concrete
- Back Yard
- Few Trees
- Front Yard
- Landscaped
- Lawn
- Private
- Treed
- Concrete Driveway
- Double Garage Attached
- Front Drive
- Secured
- Front Porch
Floor plan information is not available for this property.
Monthly Payment Breakdown
Loading Walk Score...
What's Nearby?
Powered by Yelp
REALTOR® Details
Felicity Denesiuk
- (403) 805-3454
- [email protected]
- Royal LePage Arteam Realty