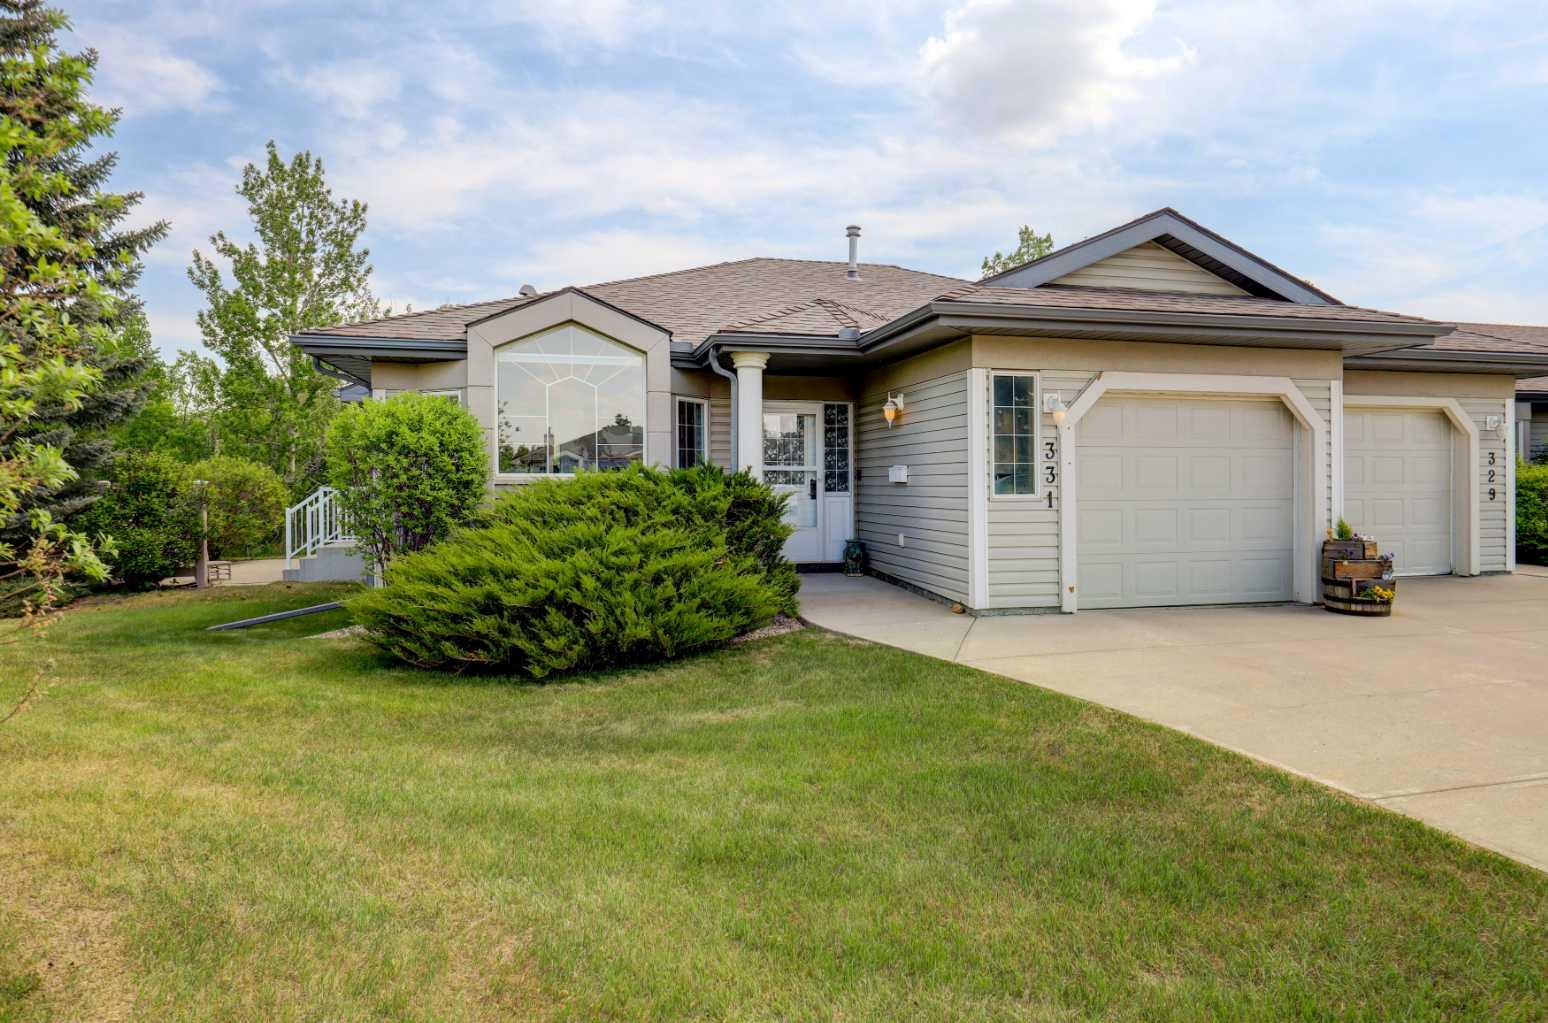
331 Triune Bay , Rural Rocky View County, Alberta
Condo For Sale in Rural Rocky View County, Alberta
$499,900
-
Property Type
 Condo
Condo
-
Bedrooms
 3
3
-
Bath
 3
3
-
Garage
 1
1
-
Sq Ft
 1,218
1,218
-
Year Built
 2002
2002
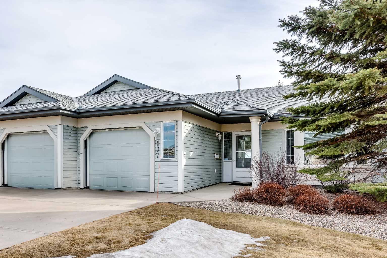
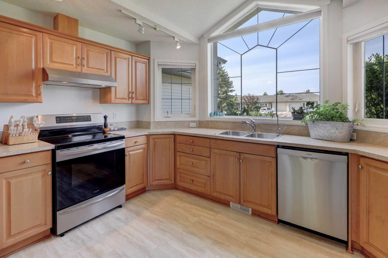
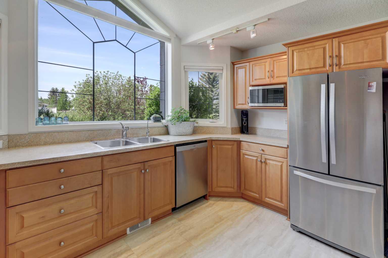
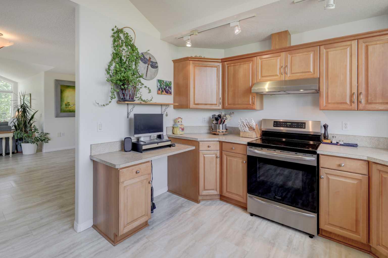
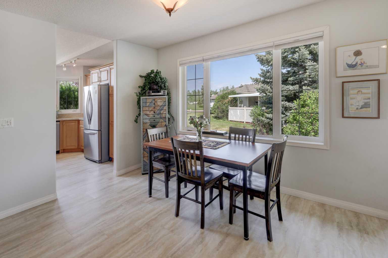
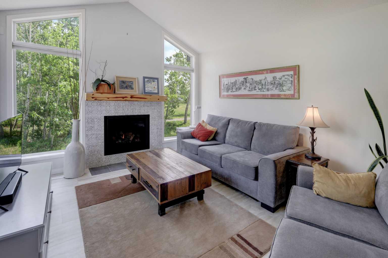
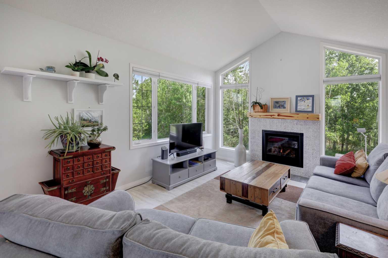
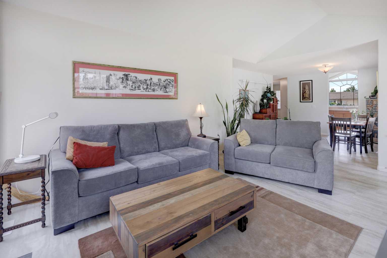
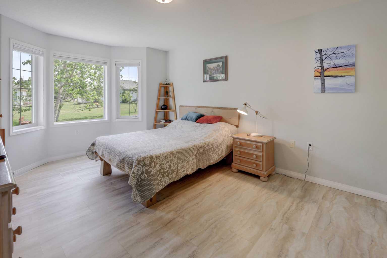
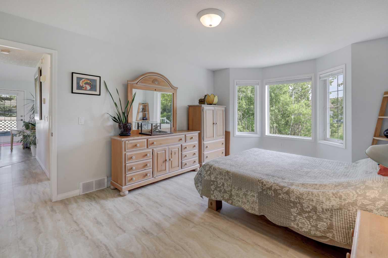
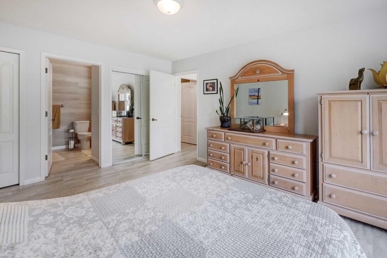
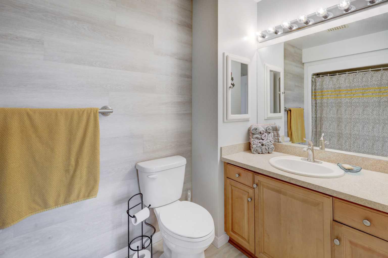
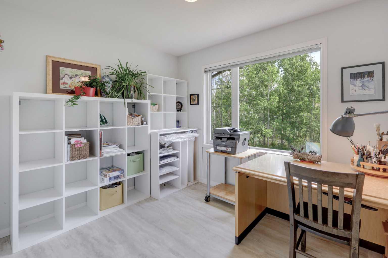
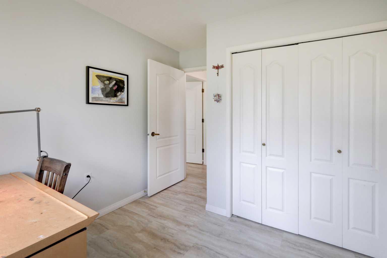
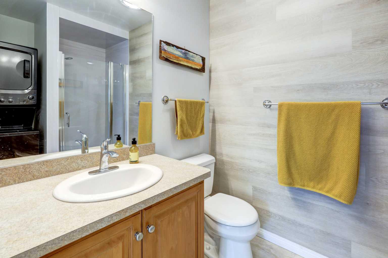
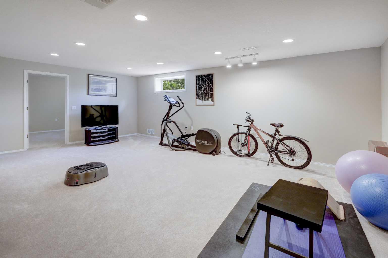
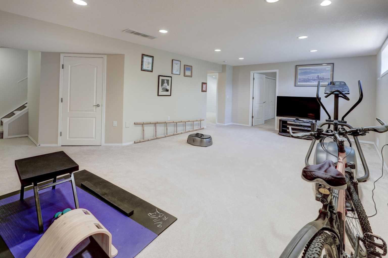
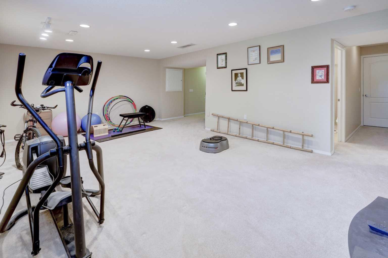
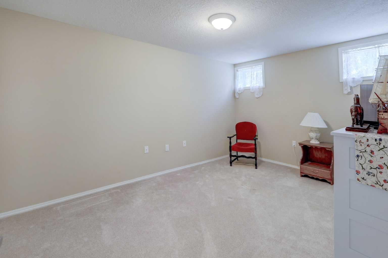
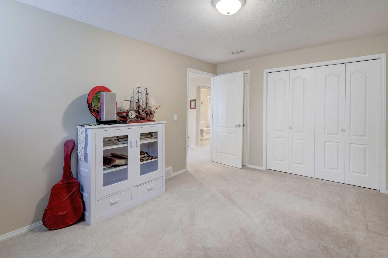
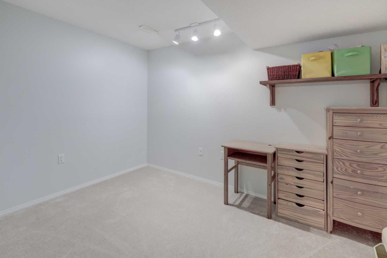
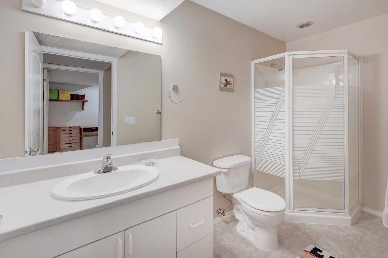
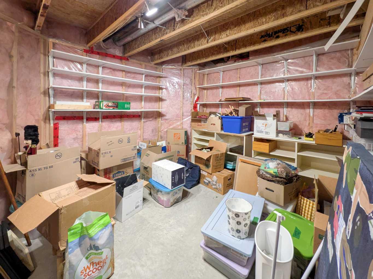
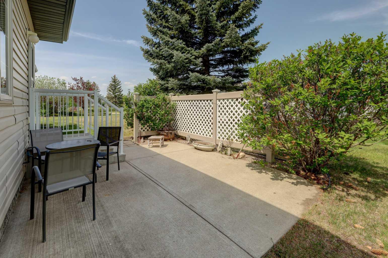
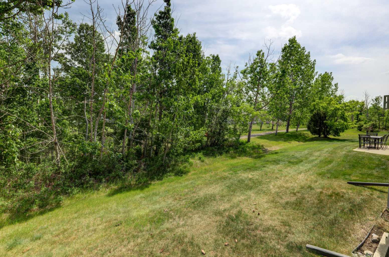
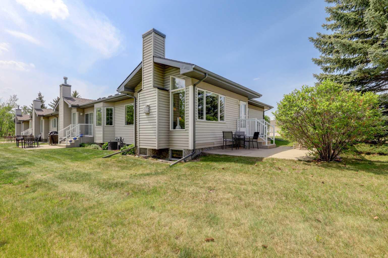
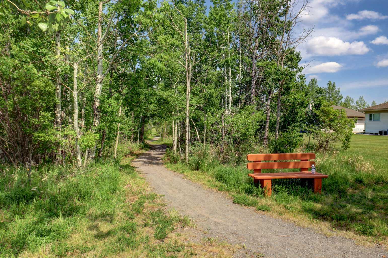
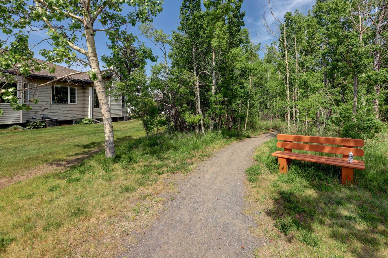
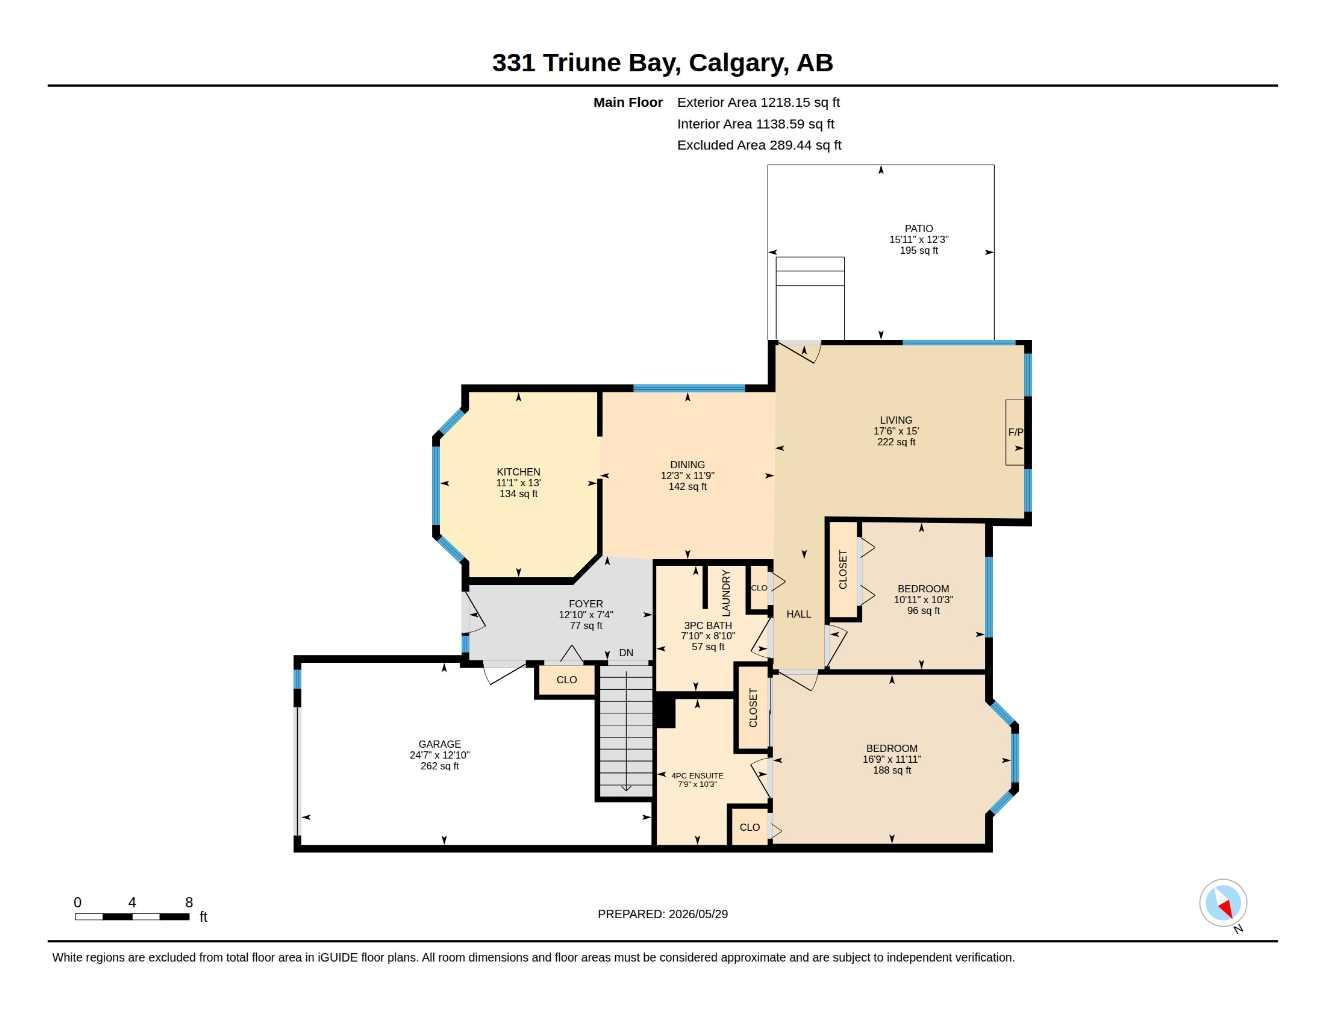
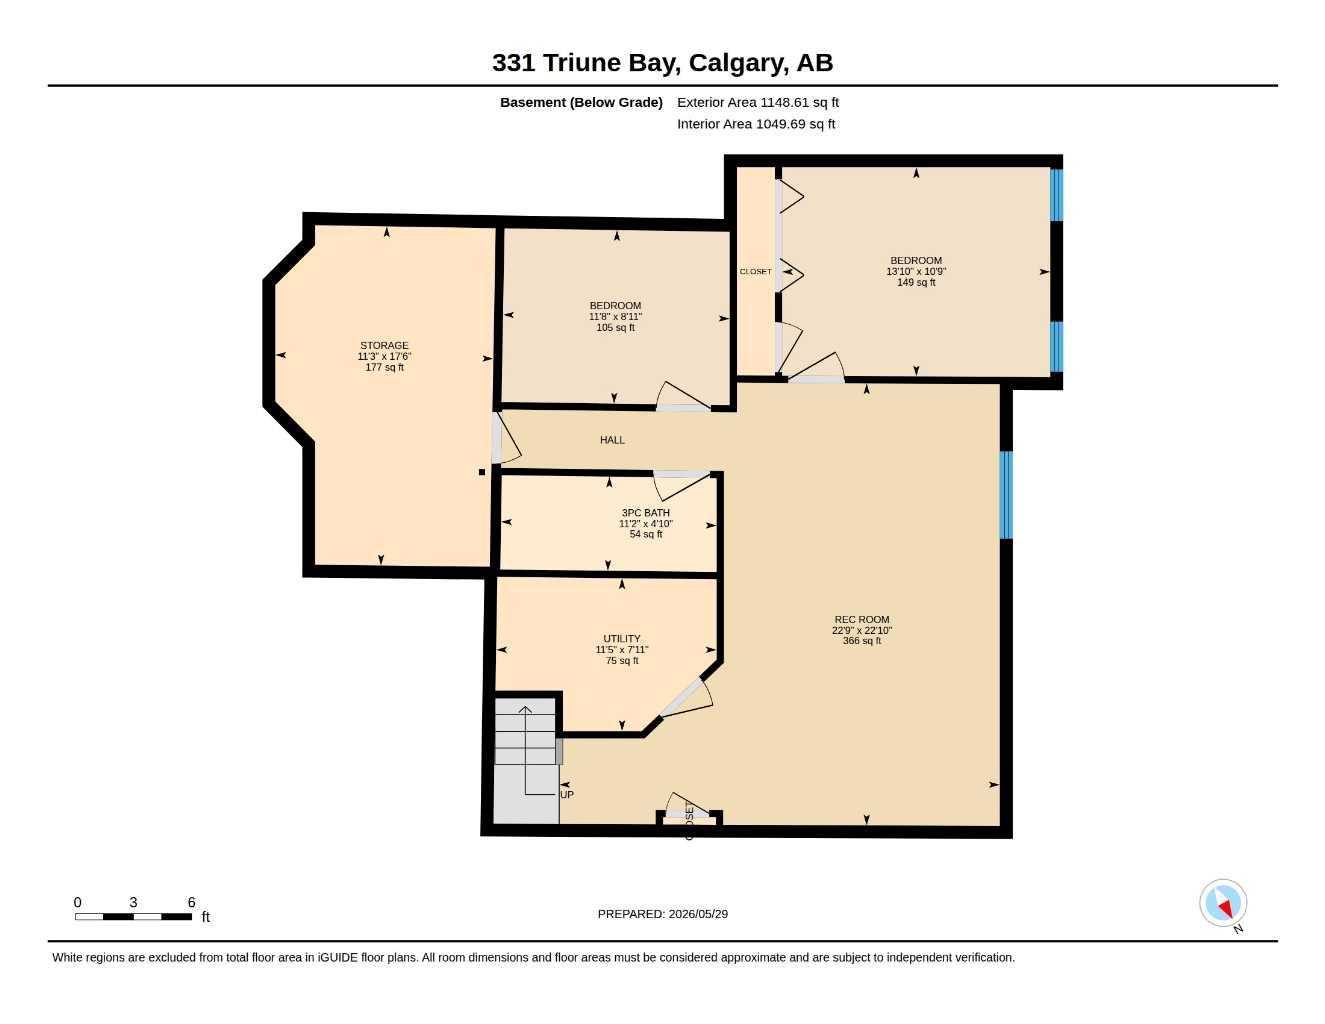
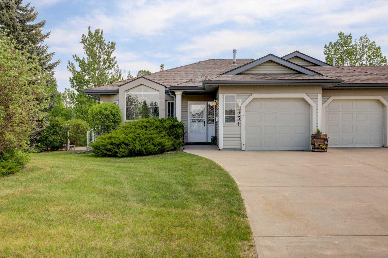
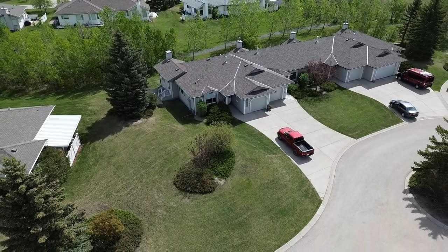
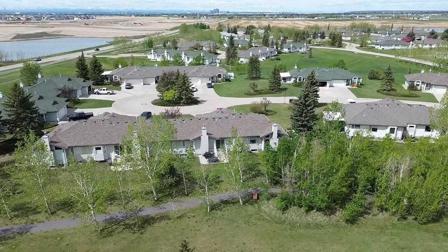
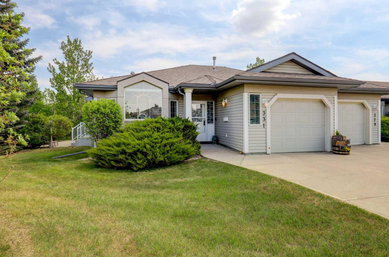
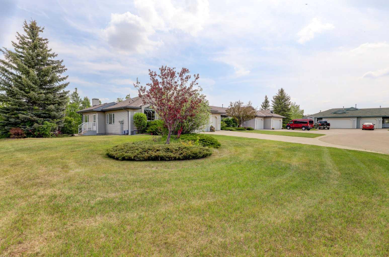
Welcome to the Sapphire, one of Prince of Peace Village's most desirable end unit floorplans and now available in this sought-after 55+ community. Surrounded by mature trees, walking trails, and green space, this beautifully updated villa bungalow offers the low-maintenance lifestyle you've been looking for without compromising on space or quality. Inside, soaring vaulted ceilings and large windows flood the home with natural light, while the dramatic floor-to-ceiling glazing in the living room frames a stunning treed backdrop alongside an upgraded gas fireplace. The bright kitchen includes stainless steel appliances, an arched statement window above the sink, and a built-in desk. The main floor also features a large primary suite with ensuite bathroom, a second bedroom, and a 3-piece guest bathroom with laundry. The fully developed basement adds a large rec room, additional bedroom, den, another 3-piece bath, utility room, and unfinished storage/workshop area with 220V plug. The oversized concrete driveway and attached garage provide ample parking and storage from the moment you arrive. This is easy, elegant living in an exceptional natural setting just a few minutes from both Calgary and Chestermere.
| Street Address: | 331 Triune Bay |
| City: | Rural Rocky View County |
| Province/State: | Alberta |
| Postal Code: | N/A |
| County/Parish: | Rocky View County |
| Subdivision: | Prince Of Peace Village |
| Country: | Canada |
| Latitude: | 51.06074210 |
| Longitude: | -113.89377665 |
| MLS® Number: | A2316281 |
| Price: | $499,900 |
| Property Area: | 1,218 Sq ft |
| Bedrooms: | 3 |
| Bathrooms Half: | 0 |
| Bathrooms Full: | 3 |
| Living Area: | 1,218 Sq ft |
| Building Area: | 0 Sq ft |
| Year Built: | 2002 |
| Listing Date: | May 29, 2026 |
| Garage Spaces: | 1 |
| Property Type: | Residential |
| Property Subtype: | Row/Townhouse |
| MLS Status: | Active |
Additional Details
| Flooring: | N/A |
| Construction: | Vinyl Siding,Wood Frame |
| Parking: | Concrete Driveway,Front Drive,Single Garage Attached |
| Appliances: | Central Air Conditioner,Dishwasher,Electric Range,Garage Control(s),Range Hood,Refrigerator,Washer/Dryer Stacked |
| Stories: | N/A |
| Zoning: | DC11 |
| Fireplace: | N/A |
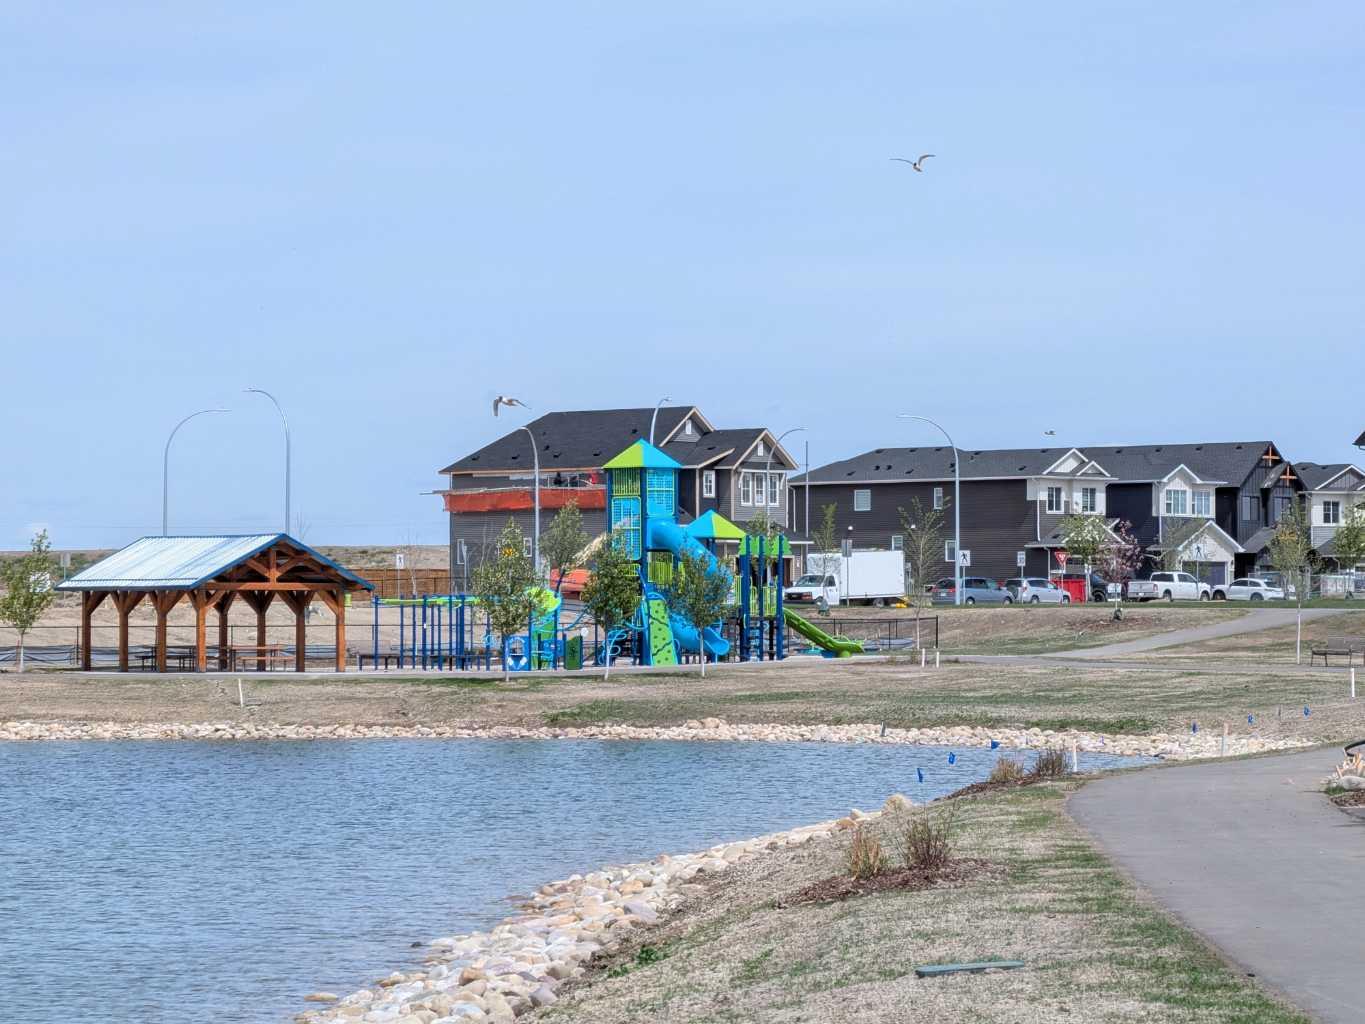
| Amenities: | Clubhouse,Playground,Pond,Schools Nearby,Walking/Bike Paths |
Utilities & Systems
| Heating: | Forced Air,Natural Gas |
| Cooling: | Central Air |
| Water Source: | Public |
| Sewer: | Public Sewer |
| Property Type | Residential |
| Building Type | Row/Townhouse |
| Square Footage | 1,218 sqft |
| Community Name | Prince Of Peace Village |
| Subdivision Name | Prince Of Peace Village |
| Title | Fee Simple |
| Land Size | 5,227 sqft |
| Built in | 2002 |
| Annual Property Taxes | Contact listing agent |
| Parking Type | Garage |
| Time on MLS Listing | 30 days |
Bedrooms
| Above Grade | 2 |
Bathrooms
| Total | 3 |
| Partial | 0 |
Interior Features
| Appliances Included | Central Air Conditioner, Dishwasher, Electric Range, Garage Control(s), Range Hood, Refrigerator, Washer/Dryer Stacked |
| Flooring | Carpet, Vinyl Plank |
Building Features
| Features | Central Vacuum, Laminate Counters, No Smoking Home, Storage, Vaulted Ceiling(s), Vinyl Windows |
| Style | Attached |
| Construction Material | Vinyl Siding, Wood Frame |
| Building Amenities | Clubhouse, Parking, RV/Boat Storage |
| Structures | Front Porch, Patio, Side Porch |
Heating & Cooling
| Cooling | Central Air |
| Heating Type | Forced Air, Natural Gas |
Exterior Features
| Exterior Finish | Vinyl Siding, Wood Frame |
Neighbourhood Features
| Community Features | Clubhouse, Playground, Pond, Schools Nearby, Walking/Bike Paths |
| Pets Allowed | Restrictions, Yes |
| Amenities Nearby | Clubhouse, Playground, Pond, Schools Nearby, Walking/Bike Paths |
Maintenance or Condo Information
| Maintenance Fees | $516 Monthly |
| Maintenance Fees Include | Amenities of HOA/Condo, Common Area Maintenance, Insurance, Maintenance Grounds, Parking, Professional Management, Reserve Fund Contributions, See Remarks, Snow Removal, Trash |
Parking
| Parking Type | Garage |
| Total Parking Spaces | 4 |
Interior Size
| Total Finished Area: | 1,218 sq ft |
| Total Finished Area (Metric): | 113.17 sq m |
| Main Level: | 1,218 sq ft |
| Below Grade: | 1,149 sq ft |
Room Count
| Bedrooms: | 3 |
| Bathrooms: | 3 |
| Full Bathrooms: | 3 |
| Rooms Above Grade: | 6 |
Lot Information
| Lot Size: | 5,227 sq ft |
| Lot Size (Acres): | 0.12 acres |
| Frontage: | 23 ft |
- Central Vacuum
- Laminate Counters
- No Smoking Home
- Storage
- Vaulted Ceiling(s)
- Vinyl Windows
- Uncovered Courtyard
- Central Air Conditioner
- Dishwasher
- Electric Range
- Garage Control(s)
- Range Hood
- Refrigerator
- Washer/Dryer Stacked
- Clubhouse
- Parking
- RV/Boat Storage
- Full
- Playground
- Pond
- Schools Nearby
- Walking/Bike Paths
- Vinyl Siding
- Wood Frame
- Blower Fan
- Gas
- Living Room
- Poured Concrete
- Backs on to Park/Green Space
- Cul-De-Sac
- Lawn
- Native Plants
- Concrete Driveway
- Front Drive
- Single Garage Attached
- Front Porch
- Patio
- Side Porch
Main Level
| Kitchen | 13`0" x 11`1" |
| Dining Room | 11`9" x 12`3" |
| Living Room | 15`0" x 17`6" |
| Bedroom | 10`3" x 10`11" |
| Bedroom - Primary | 11`11" x 16`9" |
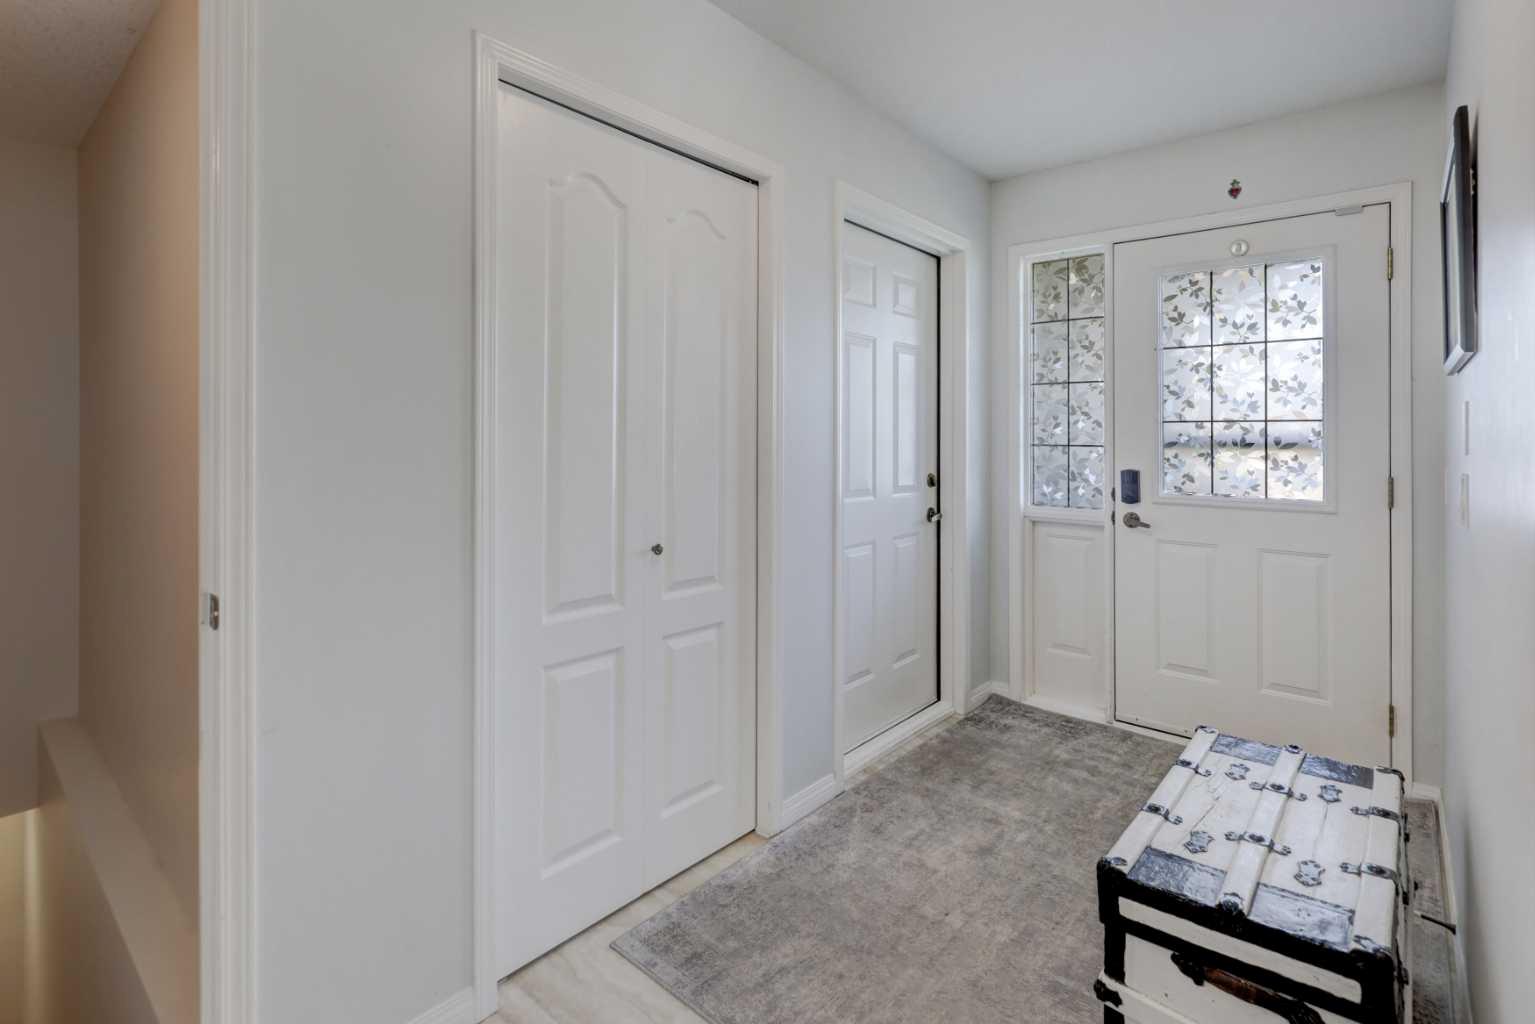
| Foyer | 7`4" x 12`10" |
| 4pc Ensuite bath | 10`3" x 7`9" |
| 3pc Bathroom | 8`10" x 7`10" |
| Game Room | 22`10" x 22`9" |
| Bedroom | 10`9" x 13`10" |
| Den | 9`0" x 11`8" |
| Workshop | 17`6" x 11`3" |
| 3pc Bathroom | 11`1" x 4`10" |
| Furnace/Utility Room | 7`10" x 11`5" |
Monthly Payment Breakdown
Loading Walk Score...
What's Nearby?
Powered by Yelp