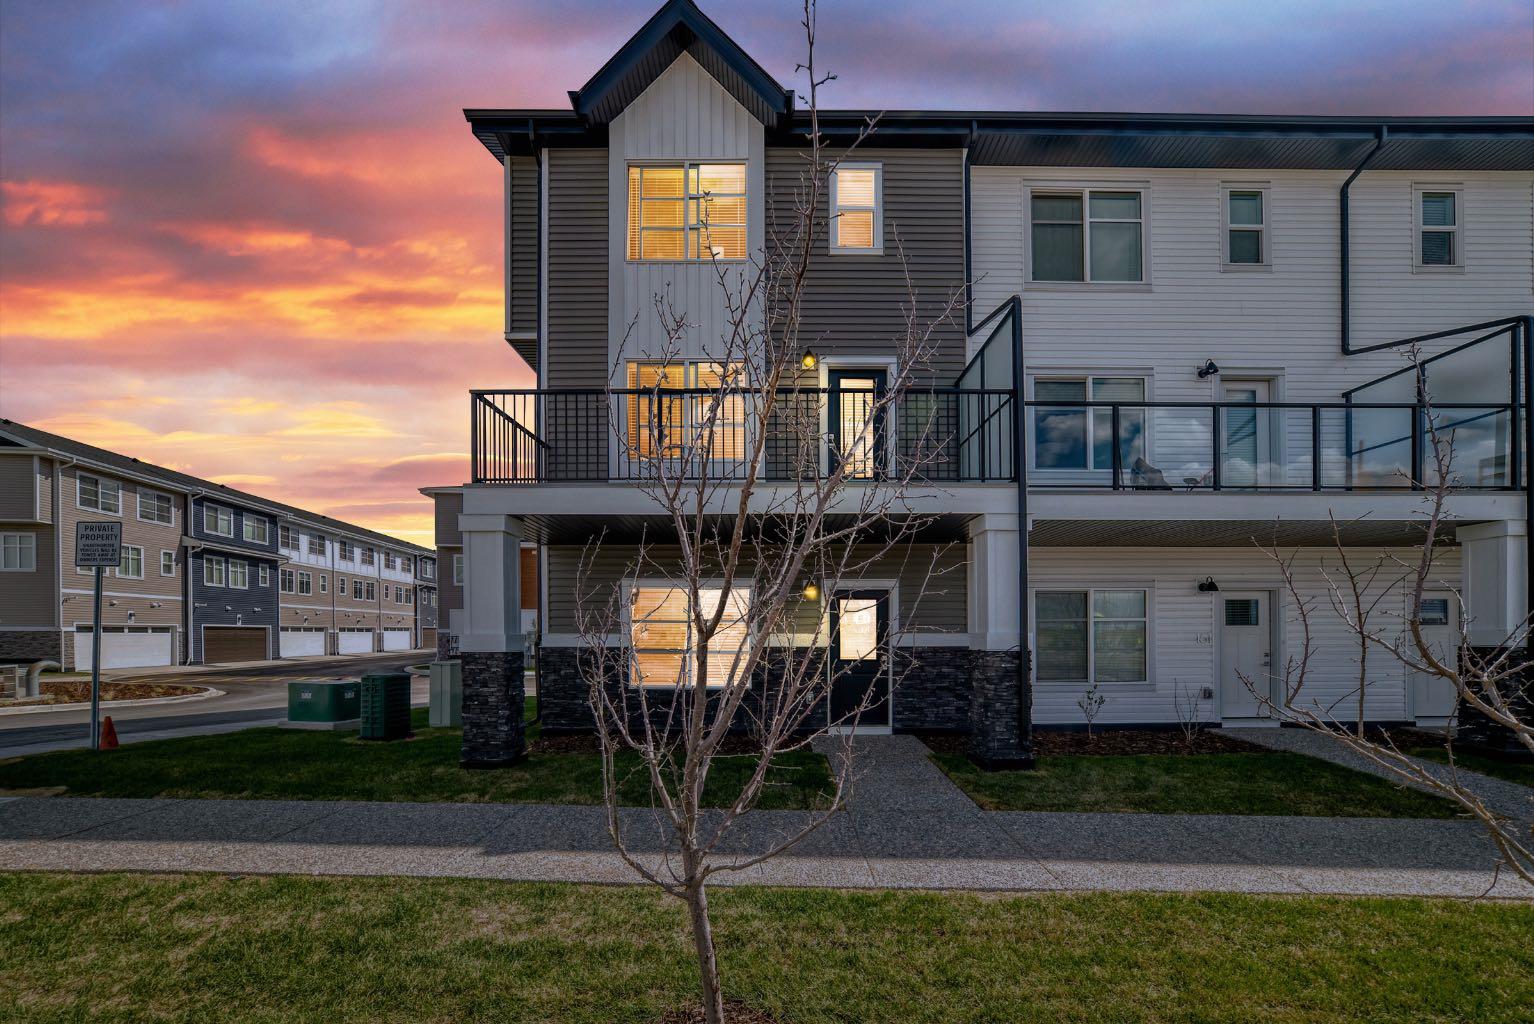
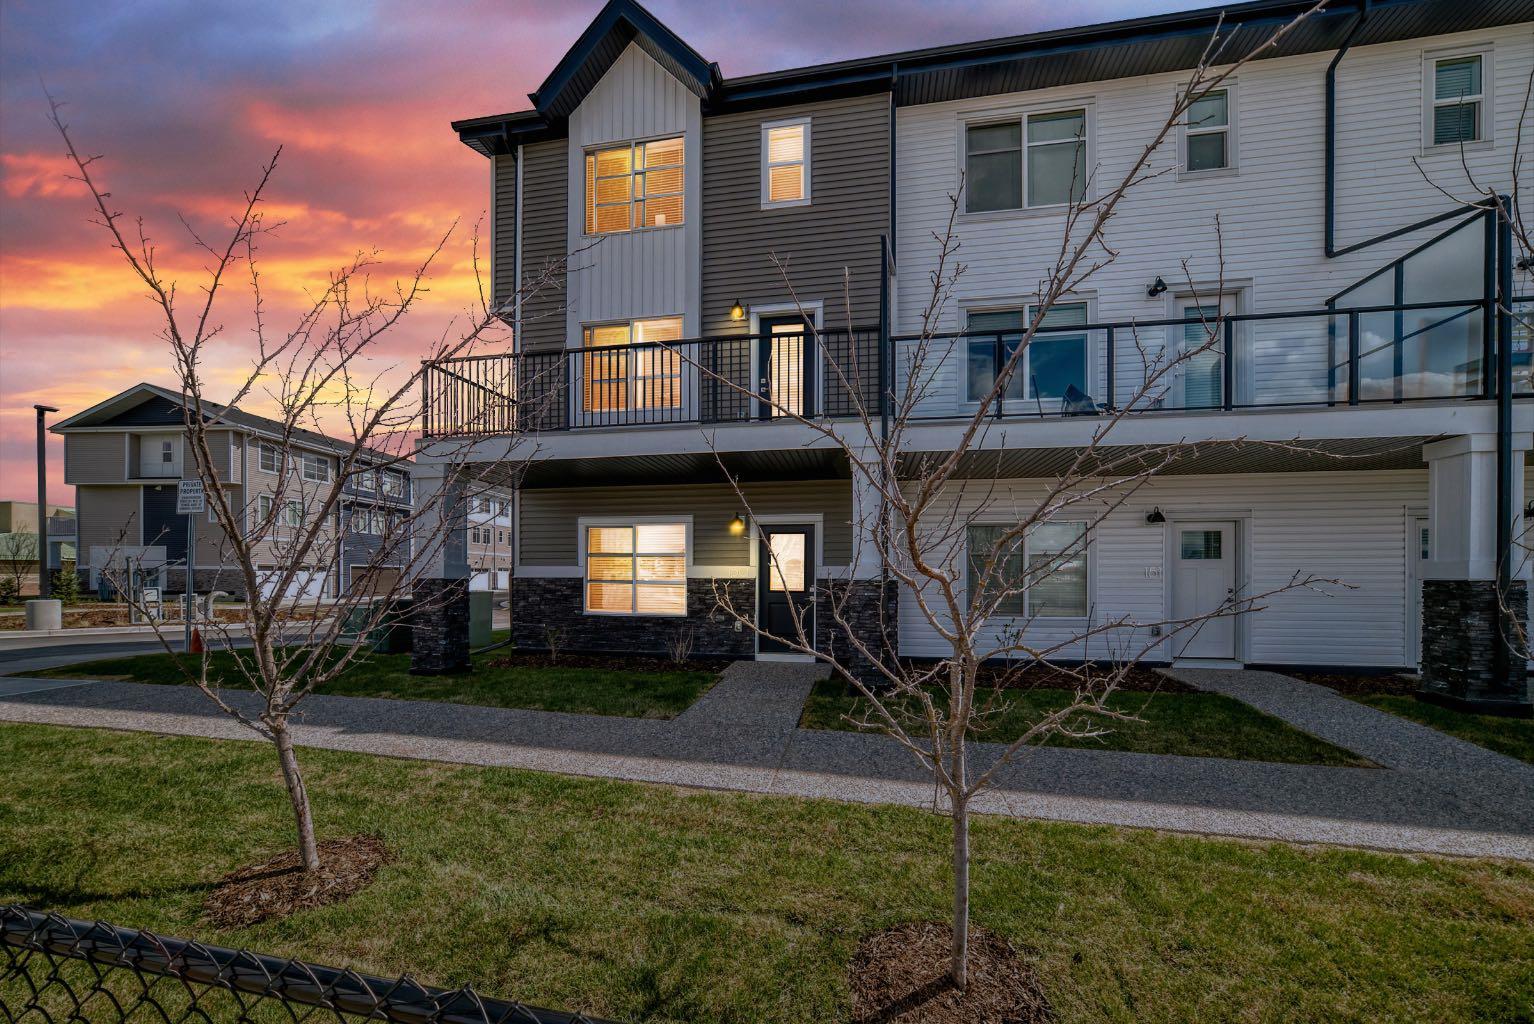
150, 141 Prince Court , Rural Rocky View County, Alberta
Condo For Sale in Rural Rocky View County, Alberta
$399,999
-
Property Type
 Condo
Condo
-
Bedrooms
 4
4
-
Bath
 3
3
-
Garage
 2
2
-
Sq Ft
 1,727
1,727
-
Year Built
 2025
2025
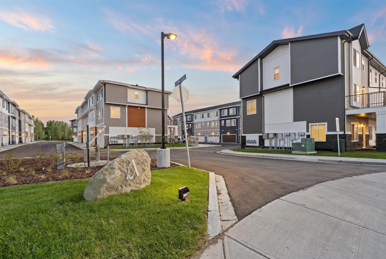
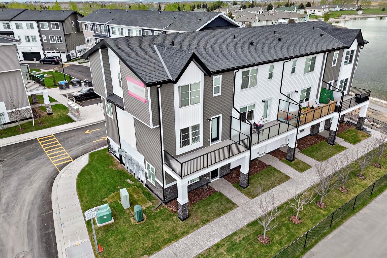
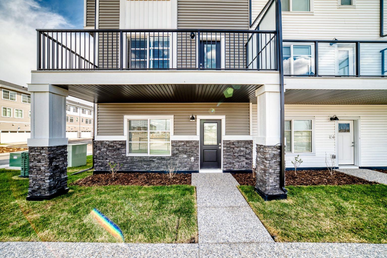
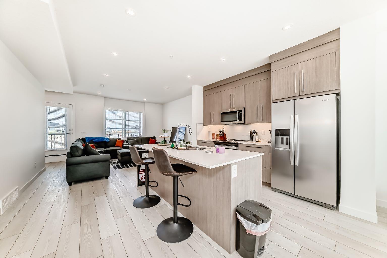
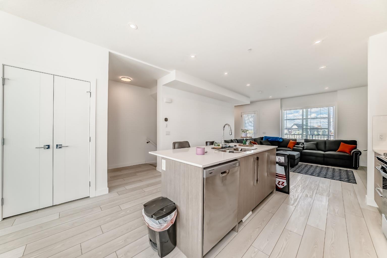
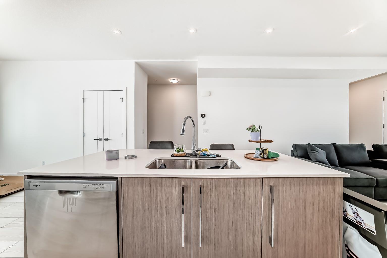
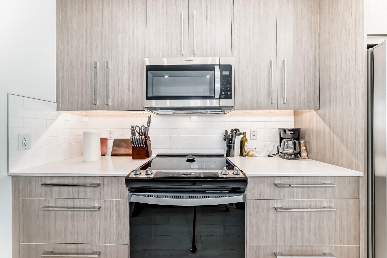
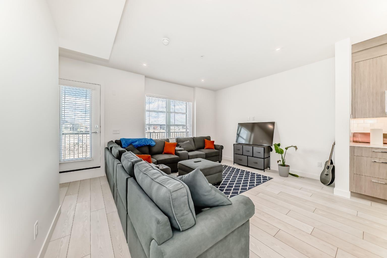
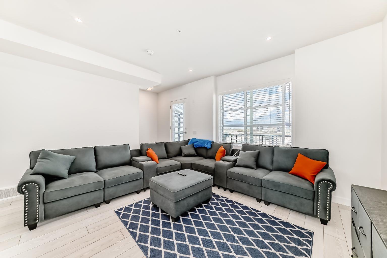
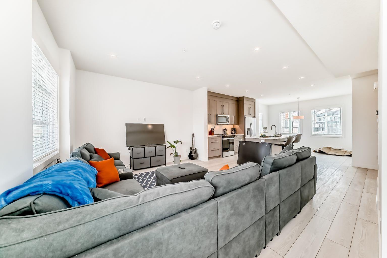
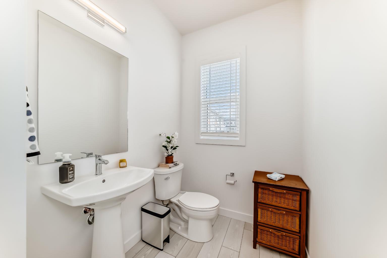
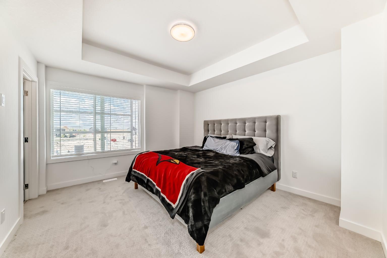
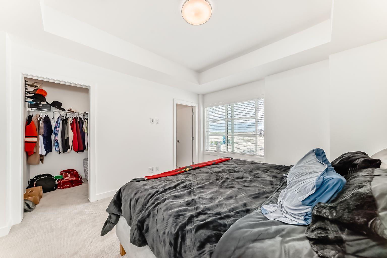
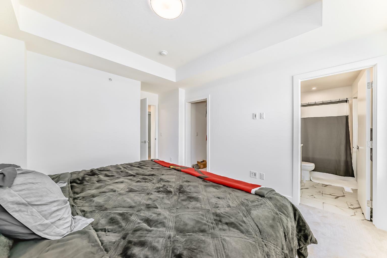
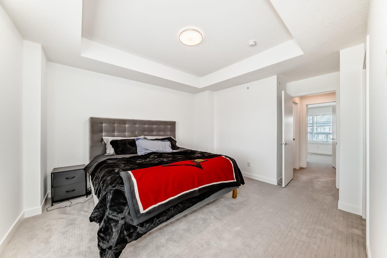
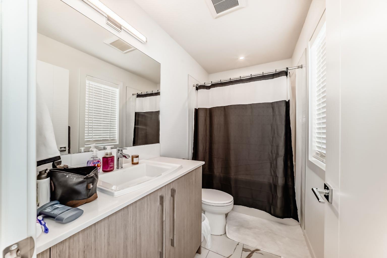
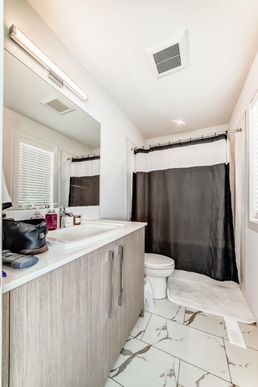
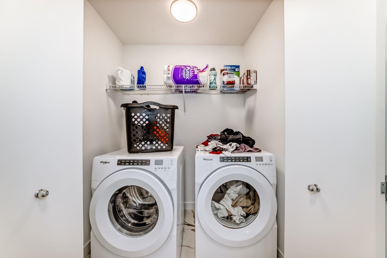
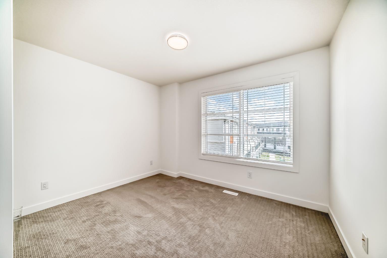
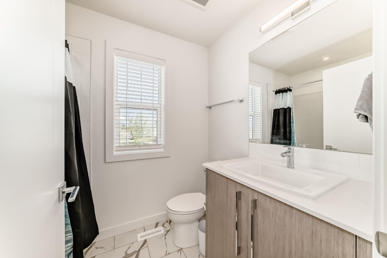
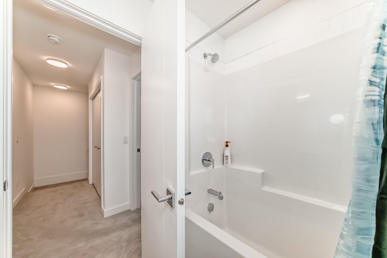
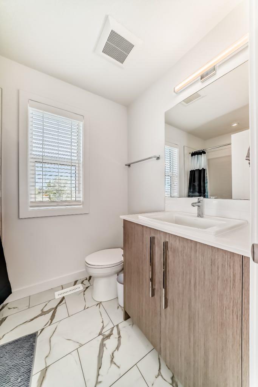
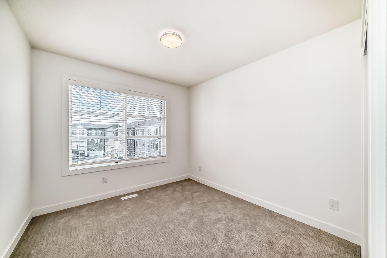
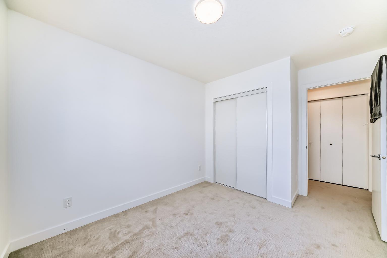
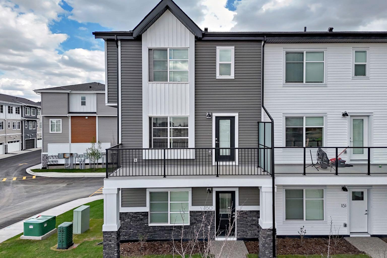
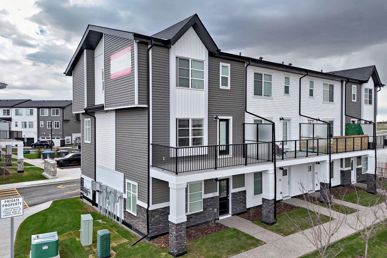
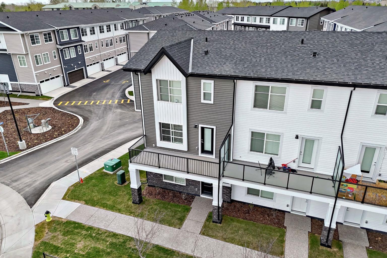
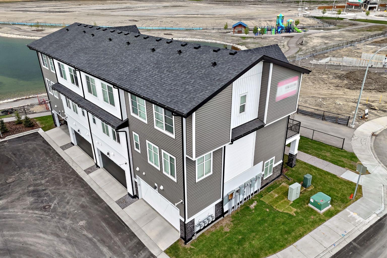
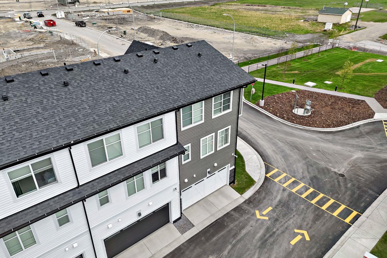
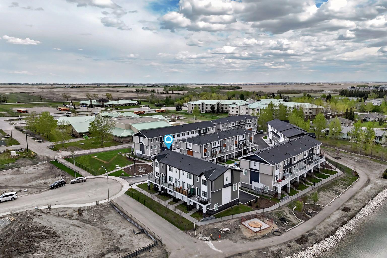
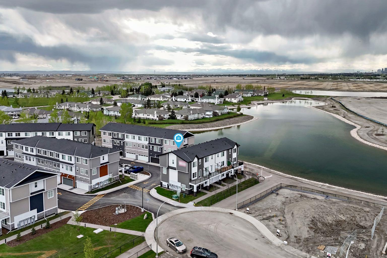
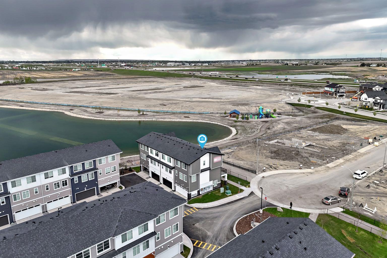
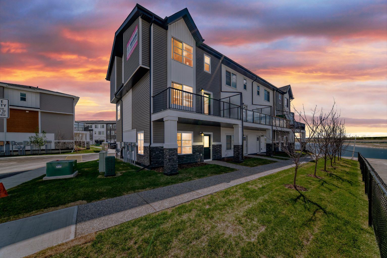
Discover modern living at Princeton, an exciting new collection of beautifully designed 4-bedroom townhomes located in the sought-after community of Bridgeport in Chestermere. Combining upscale finishes, functional design, and an unbeatable location, these homes are perfect for families, professionals, and anyone seeking comfort with contemporary style. Each thoughtfully crafted home features 4 spacious bedrooms, 2.5 bathrooms, and an attached double heated garage. The versatile main-floor bedroom offers endless possibilities — ideal for a home office, guest room, gym, or flex space tailored to your lifestyle. Step inside to bright open-concept living spaces highlighted by soaring ceilings, luxury vinyl plank flooring, and designer finishes throughout. The chef-inspired kitchen is the heart of the home, showcasing full-height cabinetry, Quartz countertops, stainless steel appliances, and plenty of space for entertaining family and friends. Upstairs, retreat to the spacious primary suite complete with a walk-in closet and private 4-piece ensuite. Two additional bedrooms, a full bathroom, and convenient upper-floor laundry complete the upper level with everyday functionality in mind. Move-in ready and designed for modern living, Princeton offers the perfect blend of style and convenience. Enjoy being just minutes from parks, pathways, schools, shopping, and the year-round recreation of Chestermere Lake, with quick and easy access to Calgary for commuters. Experience elevated townhome living at Princeton in Bridgeport — where comfort, style, and location come together.
| Street Address: | 150, 141 Prince Court |
| City: | Rural Rocky View County |
| Province/State: | Alberta |
| Postal Code: | N/A |
| County/Parish: | Rocky View County |
| Subdivision: | NONE |
| Country: | Canada |
| Latitude: | 51.06399300 |
| Longitude: | -113.89335690 |
| MLS® Number: | A2315104 |
| Price: | $399,999 |
| Property Area: | 1,727 Sq ft |
| Bedrooms: | 4 |
| Bathrooms Half: | 1 |
| Bathrooms Full: | 2 |
| Living Area: | 1,727 Sq ft |
| Building Area: | 0 Sq ft |
| Year Built: | 2025 |
| Listing Date: | May 27, 2026 |
| Garage Spaces: | 2 |
| Property Type: | Residential |
| Property Subtype: | Row/Townhouse |
| MLS Status: | Pending |
Additional Details
| Flooring: | N/A |
| Construction: | Vinyl Siding,Wood Frame |
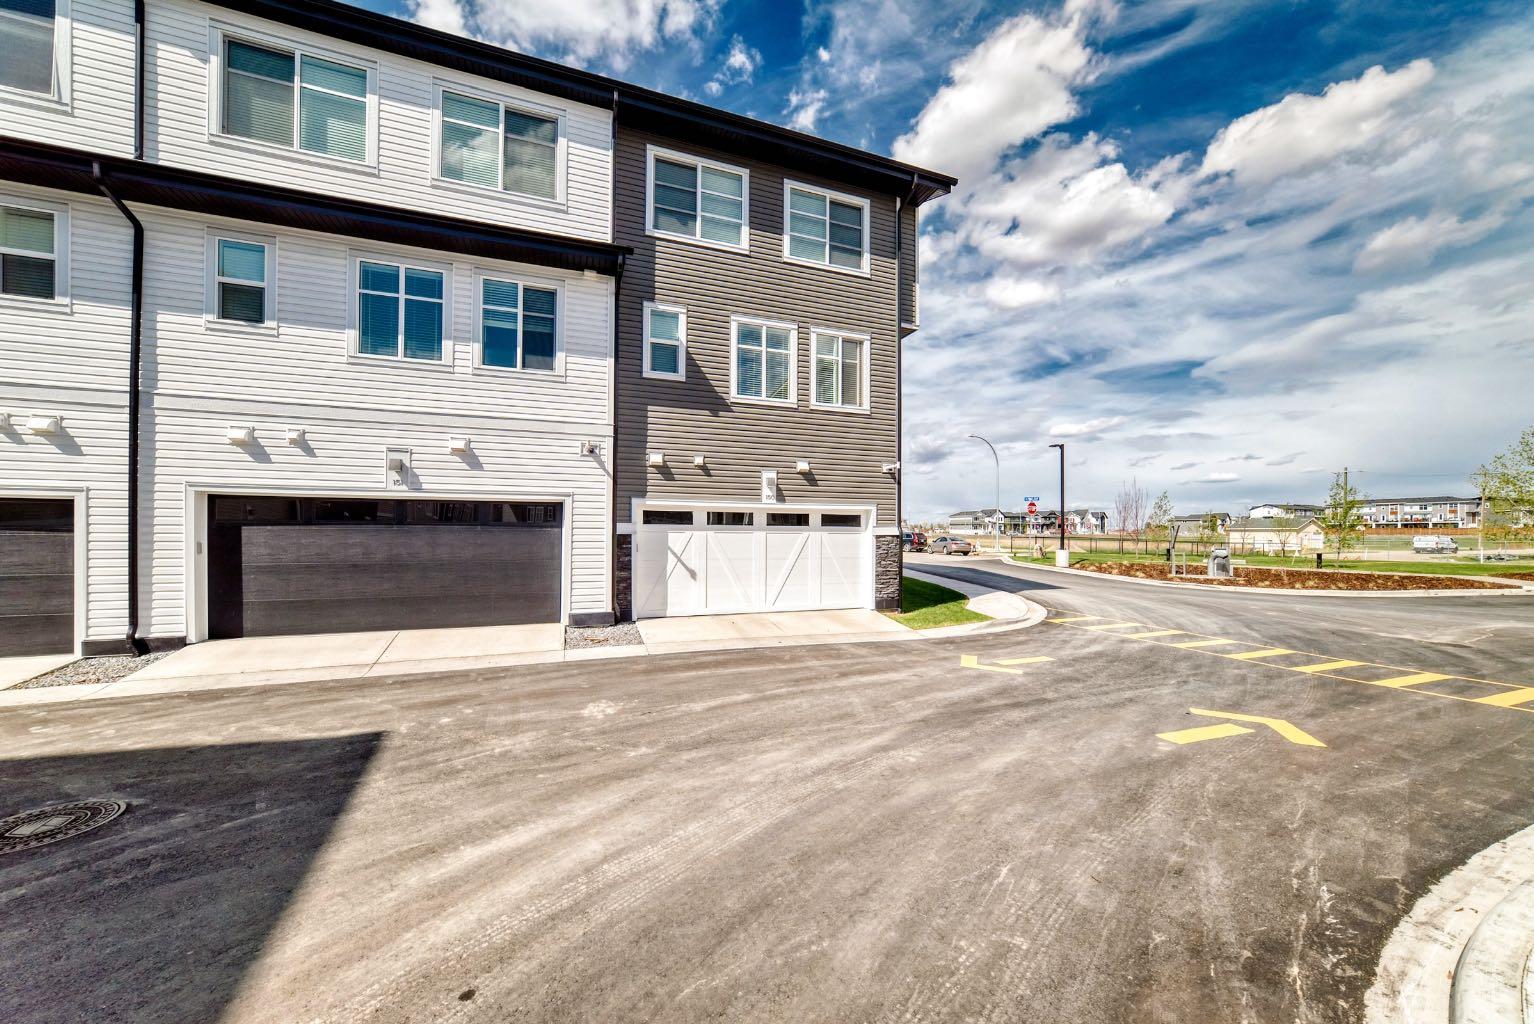
| Parking: | Double Garage Attached,Garage Door Opener |
| Appliances: | Dishwasher,Electric Stove,Garage Control(s),Humidifier,Microwave Hood Fan,Oven,Refrigerator,Washer/Dryer |
| Stories: | N/A |
| Zoning: | M-G |
| Fireplace: | N/A |
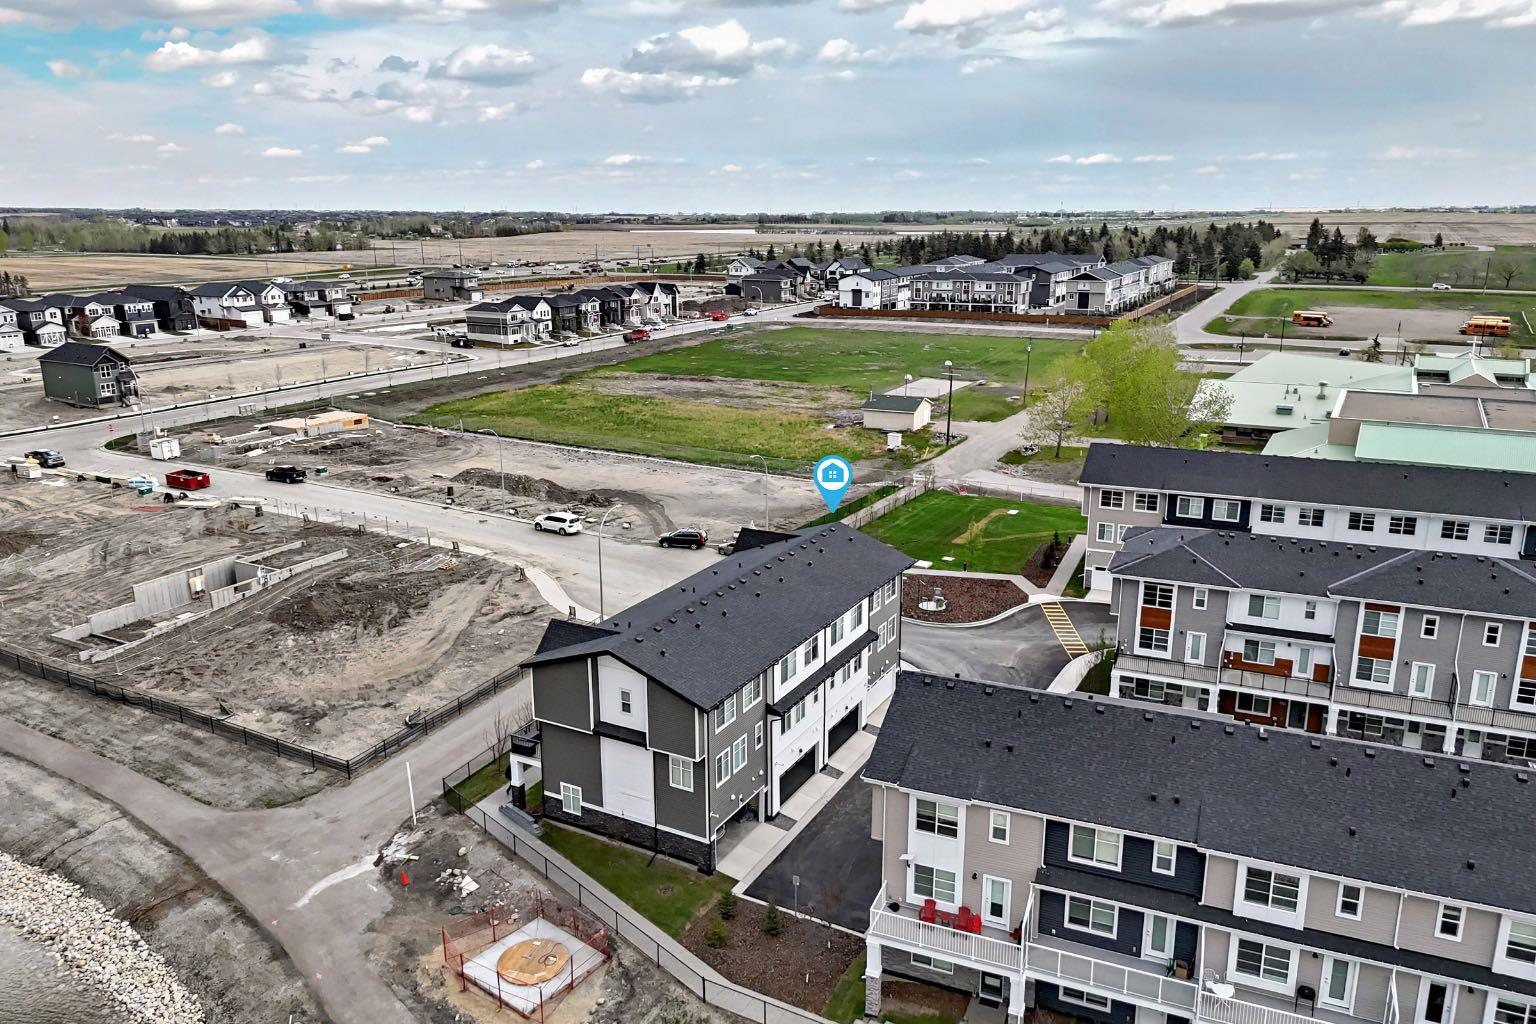
| Amenities: | Playground,Pond,Sidewalks,Street Lights |
Utilities & Systems
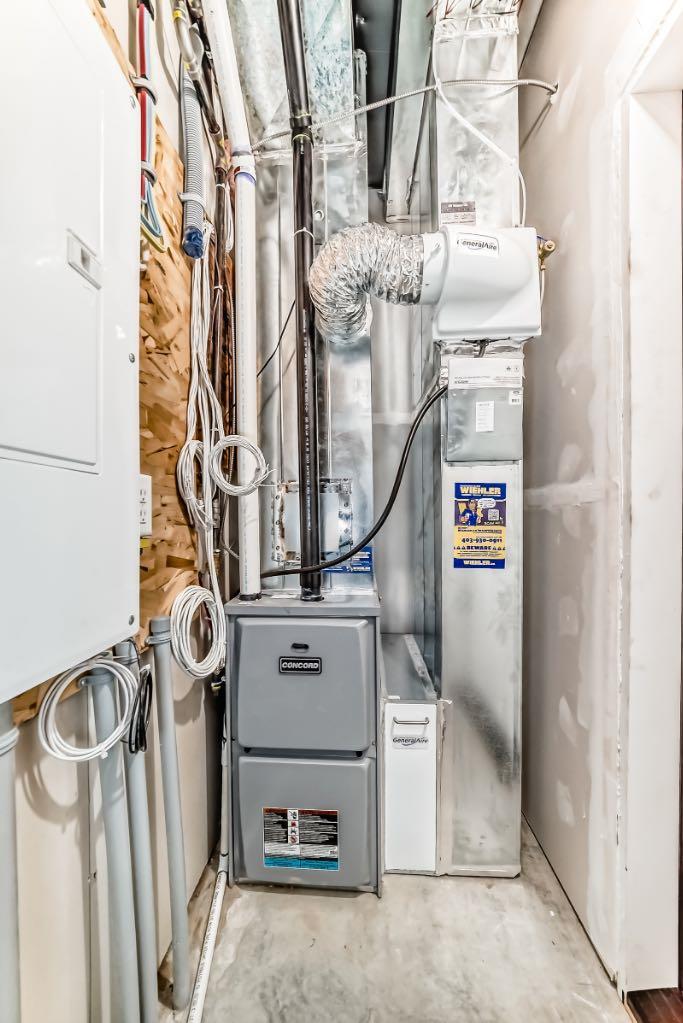
| Heating: | Forced Air |
| Cooling: | None |
| Water Source: | Public |
| Sewer: | Public Sewer |
| Property Type | Residential |
| Building Type | Row/Townhouse |
| Square Footage | 1,727 sqft |
| Community Name | NONE |
| Subdivision Name | NONE |
| Title | Fee Simple |
| Land Size | Unknown |
| Built in | 2025 |
| Annual Property Taxes | Contact listing agent |
| Parking Type | Garage |
| Time on MLS Listing | 44 days |
Bedrooms
| Above Grade | 3 |
Bathrooms
| Total | 3 |
| Partial | 1 |
Interior Features
| Appliances Included | Dishwasher, Electric Stove, Garage Control(s), Humidifier, Microwave Hood Fan, Oven, Refrigerator, Washer/Dryer |
| Flooring | Carpet, Tile, Vinyl Plank |
Building Features
| Features | Kitchen Island, No Smoking Home, Vinyl Windows |
| Style | Attached |
| Construction Material | Vinyl Siding, Wood Frame |
| Building Amenities | Park, Parking, Trash, Visitor Parking |
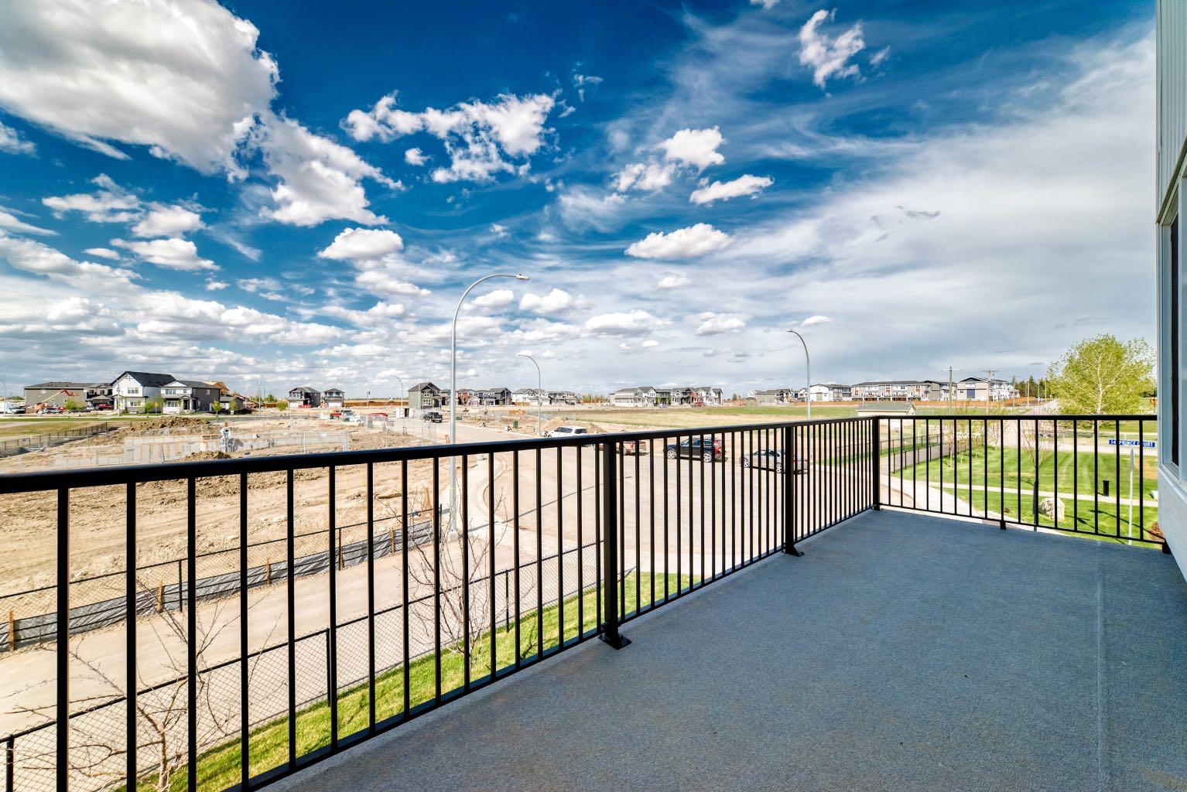
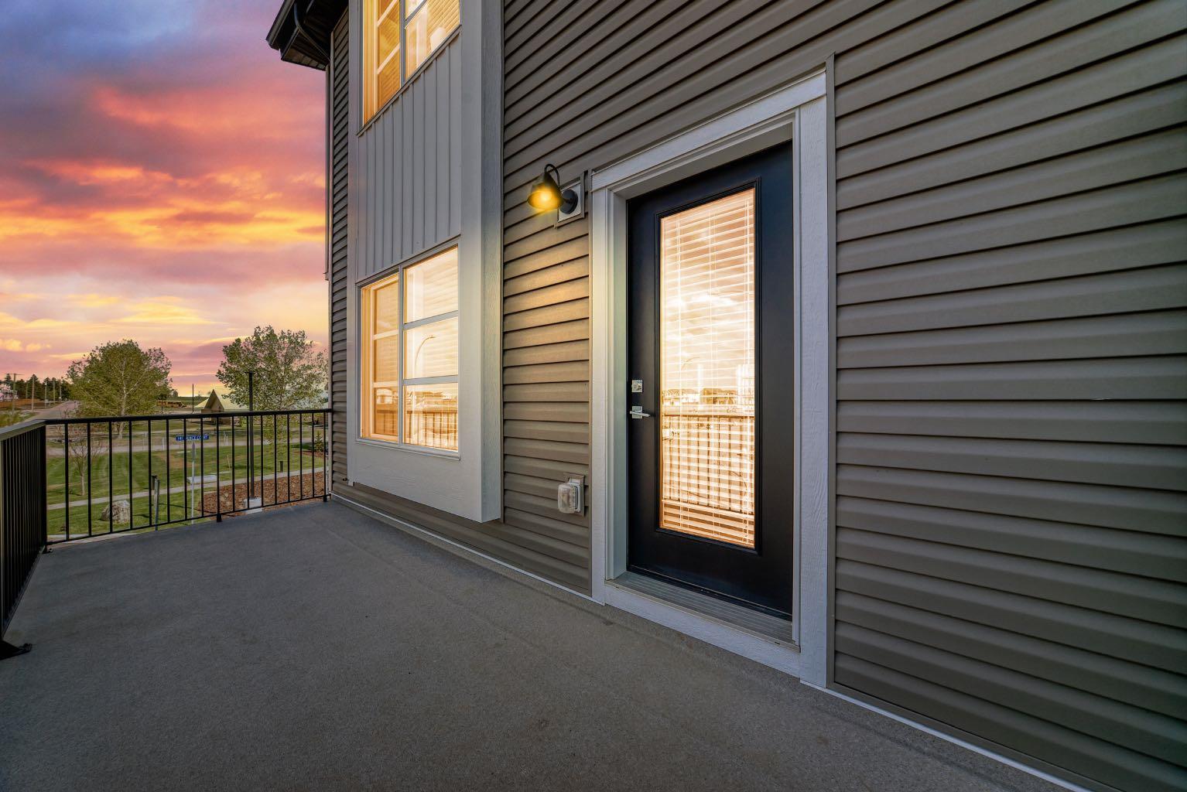
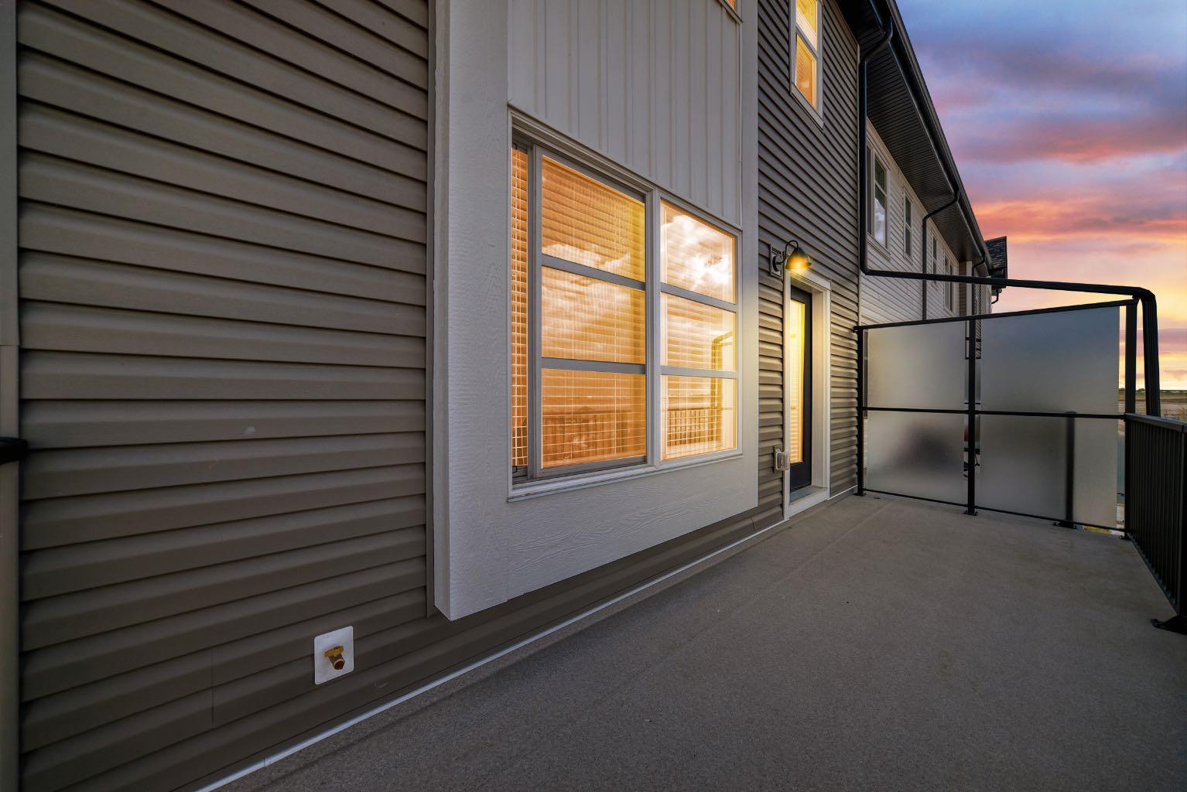
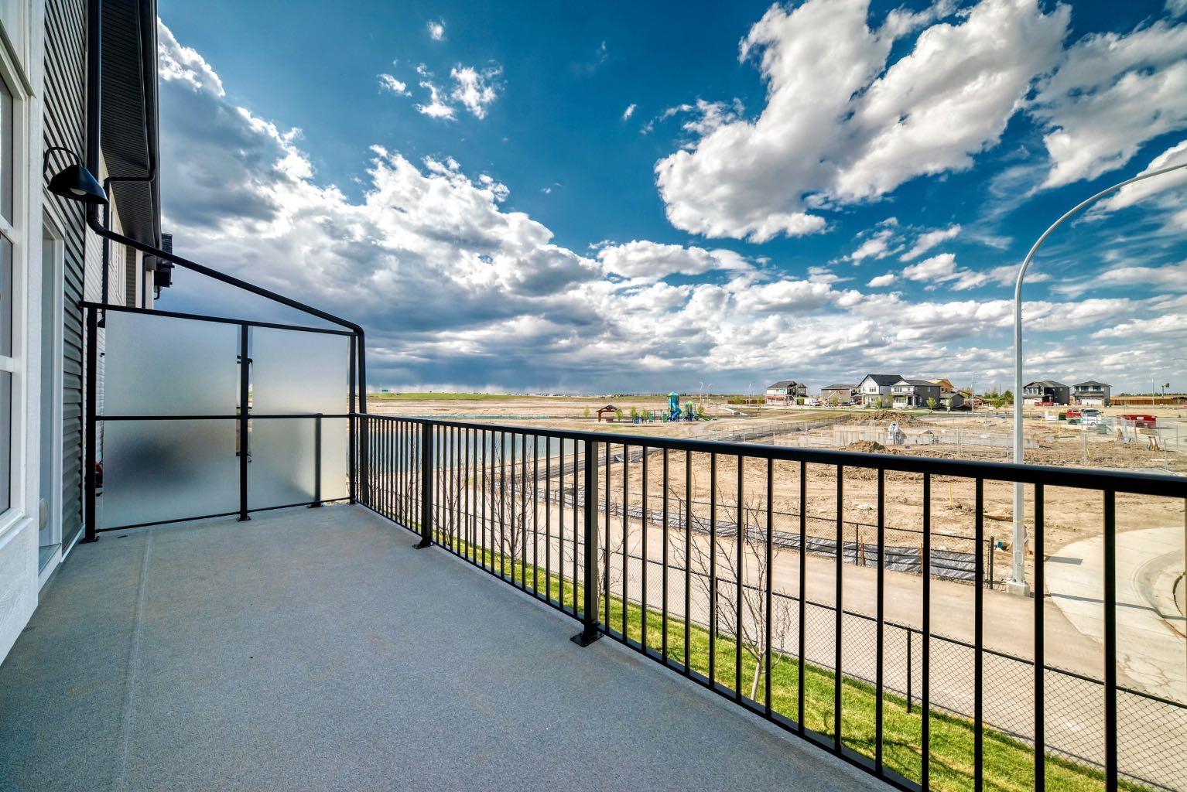
| Structures | Balcony(s) |
Heating & Cooling
| Cooling | None |
| Heating Type | Forced Air |
Exterior Features
| Exterior Finish | Vinyl Siding, Wood Frame |
Neighbourhood Features
| Community Features | Playground, Pond, Sidewalks, Street Lights |
| Pets Allowed | Restrictions |
| Amenities Nearby | Playground, Pond, Sidewalks, Street Lights |
Maintenance or Condo Information
| Maintenance Fees | $352 Monthly |
| Maintenance Fees Include | Common Area Maintenance, Insurance, Maintenance Grounds, Professional Management, Reserve Fund Contributions |
Parking
| Parking Type | Garage |
| Total Parking Spaces | 2 |
Interior Size
| Total Finished Area: | 1,727 sq ft |
| Total Finished Area (Metric): | 160.47 sq m |
Room Count
| Bedrooms: | 4 |
| Bathrooms: | 3 |
| Full Bathrooms: | 2 |
| Half Bathrooms: | 1 |
| Rooms Above Grade: | 6 |
Lot Information
- Kitchen Island
- No Smoking Home
- Vinyl Windows
- Balcony
- BBQ gas line
- Lighting
- Dishwasher
- Electric Stove
- Garage Control(s)
- Humidifier
- Microwave Hood Fan
- Oven
- Refrigerator
- Washer/Dryer
- Park
- Parking
- Trash
- Visitor Parking
- None
- Playground
- Pond
- Sidewalks
- Street Lights
- Vinyl Siding
- Wood Frame
- Poured Concrete
- Back Lane
- Corner Lot
- Double Garage Attached
- Garage Door Opener
- Balcony(s)
Floor plan information is not available for this property.
Monthly Payment Breakdown
Loading Walk Score...
What's Nearby?
Powered by Yelp
REALTOR® Details
Ryan McBride
- (403) 831-7096
- [email protected]
- VIP Realty & Management