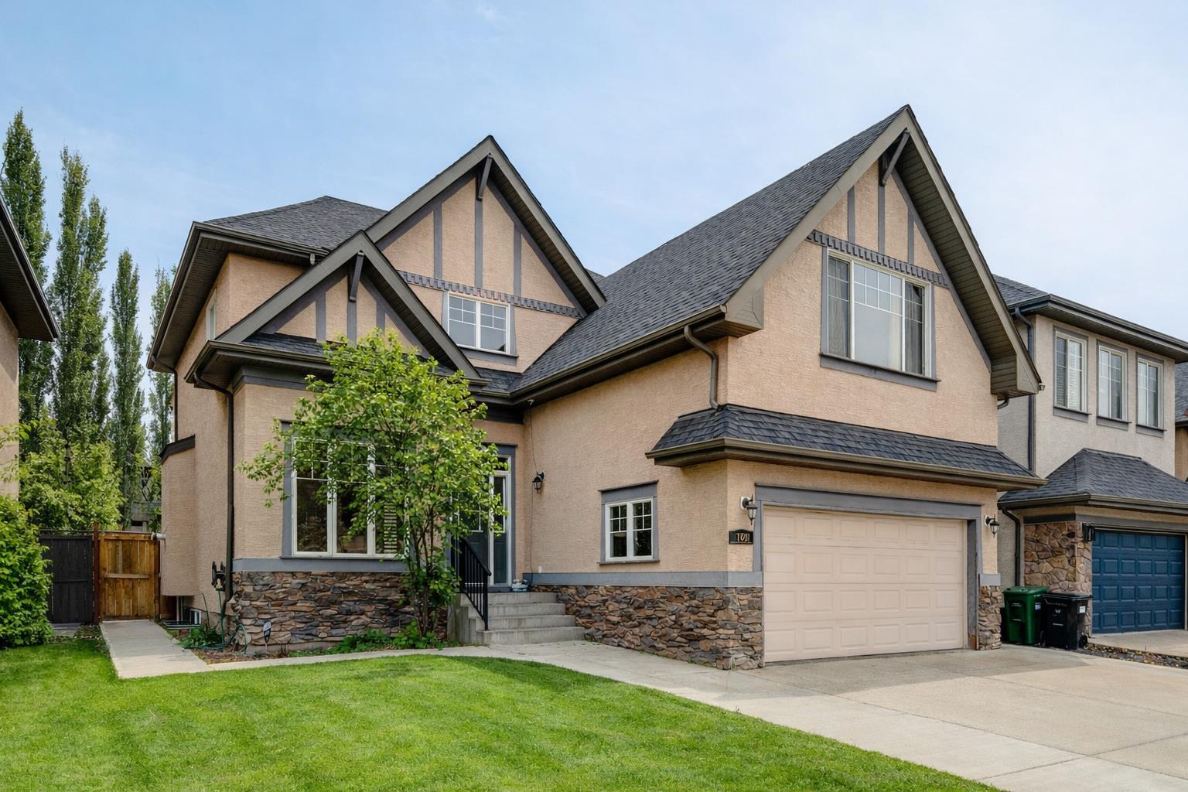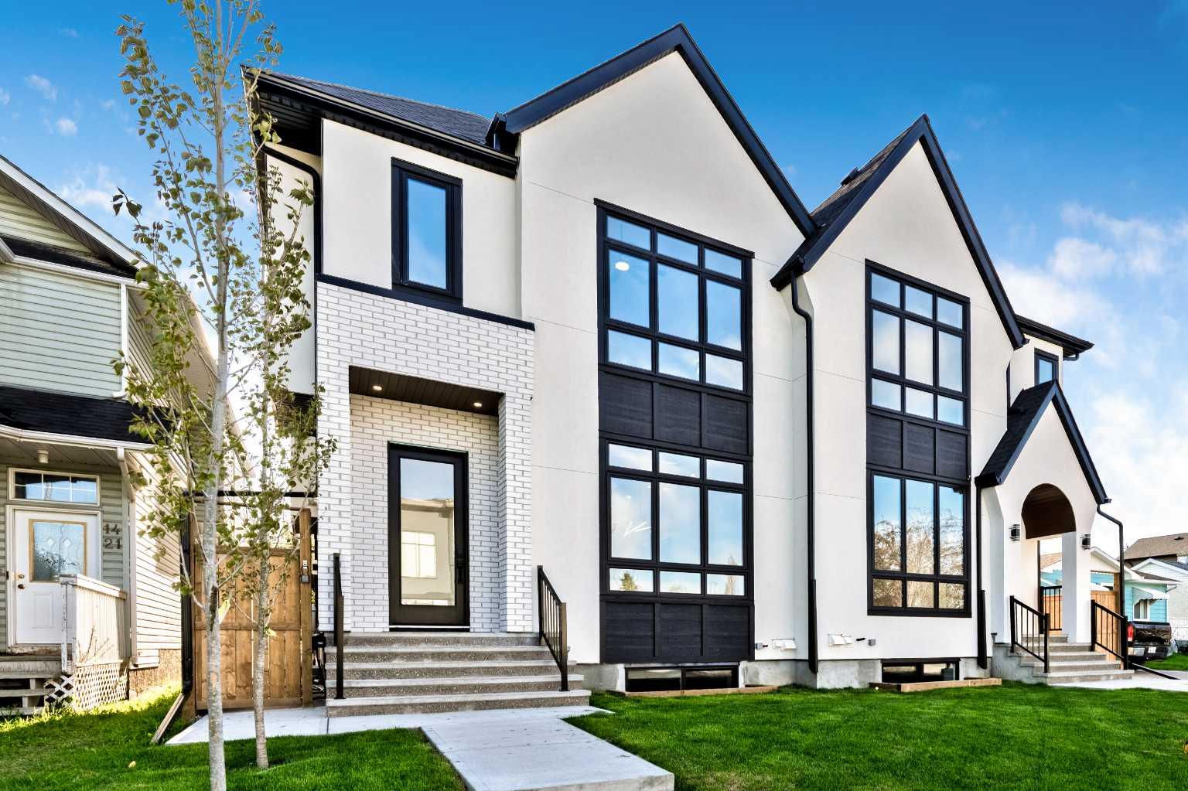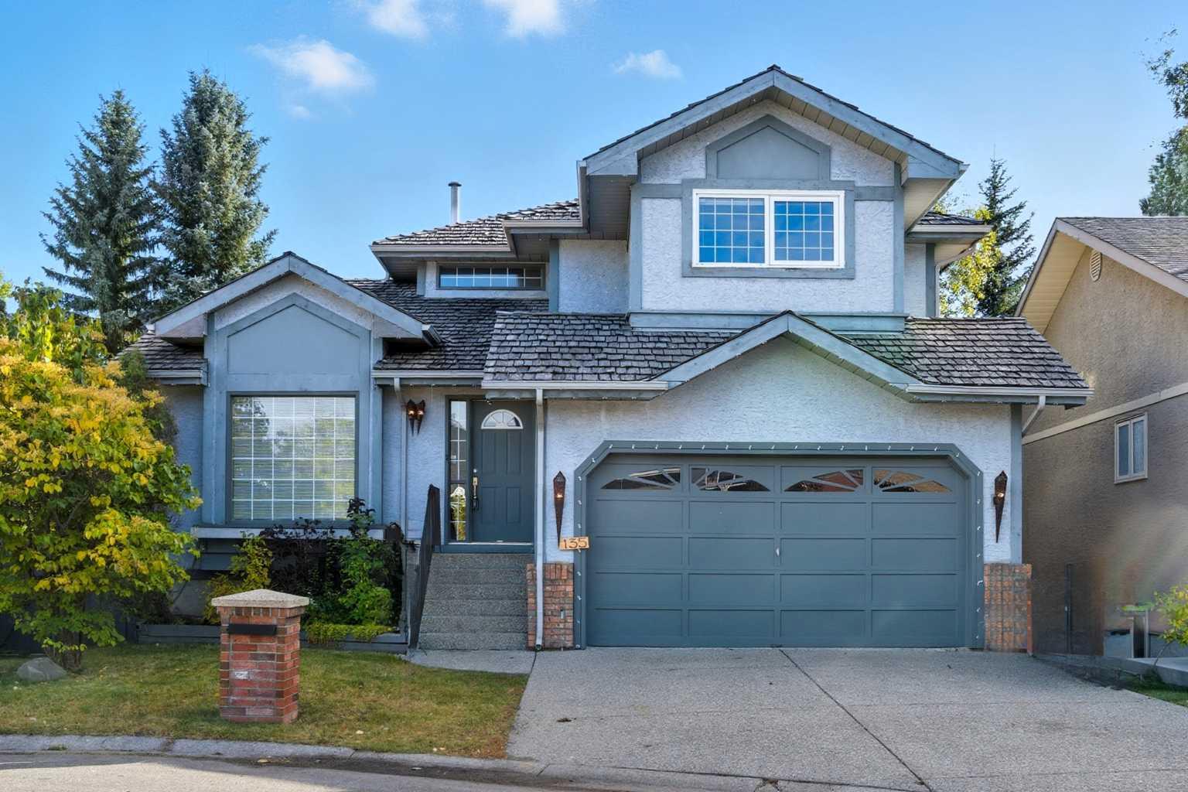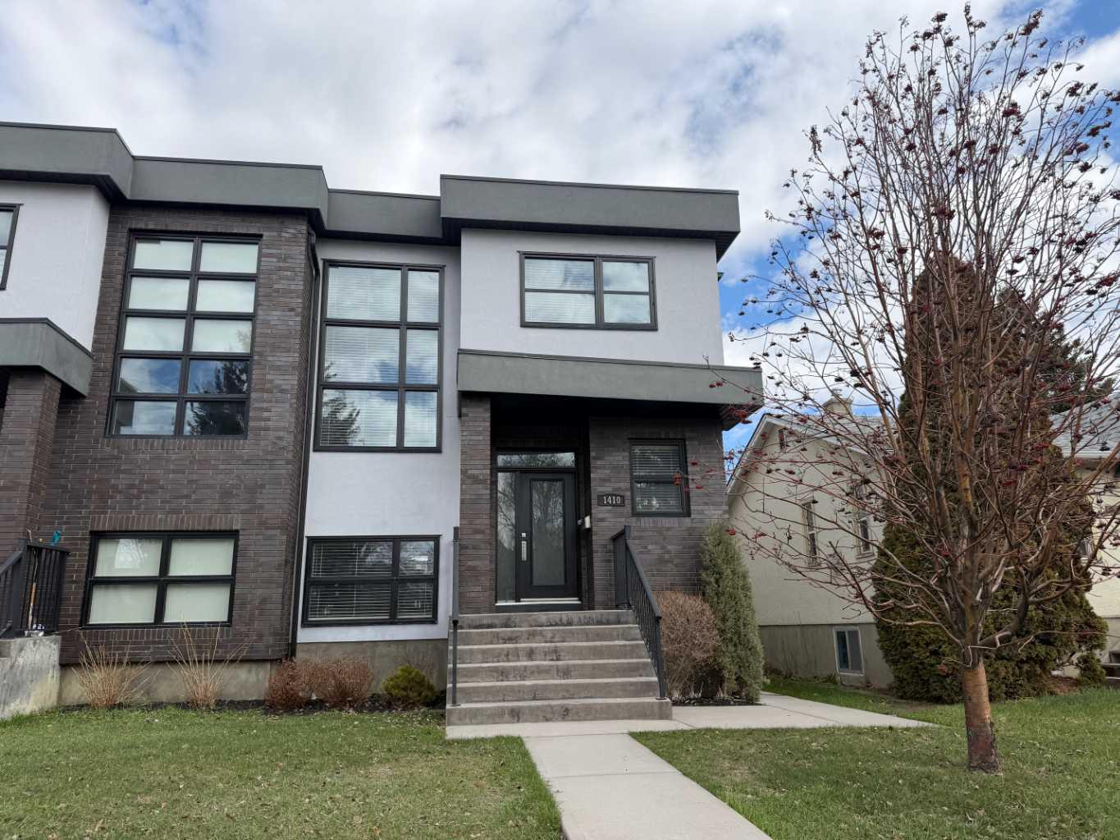
548 Cranbrook Gardens SE, Calgary, Alberta
Residential For Sale in Calgary, Alberta
$1,250,000
-
Property Type
 Residential
-
Bedrooms
 4
4
-
Bath
 4
4
-
Garage
 2
2
-
Sq Ft
 2,402
2,402
-
Year Built
 2022
2022
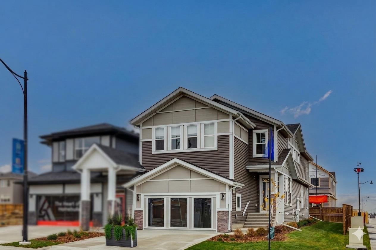
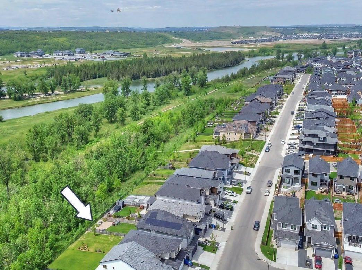
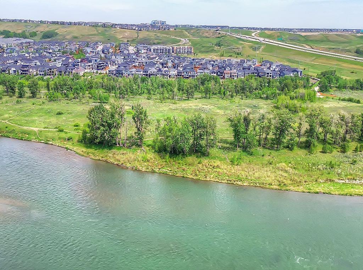
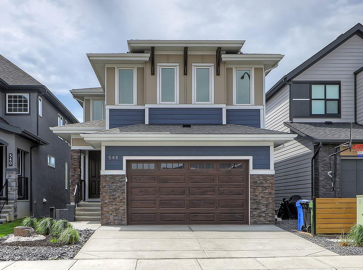
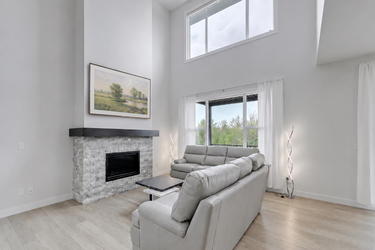
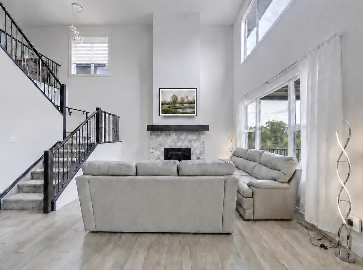
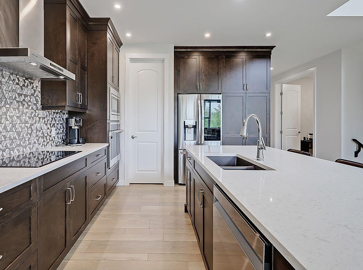
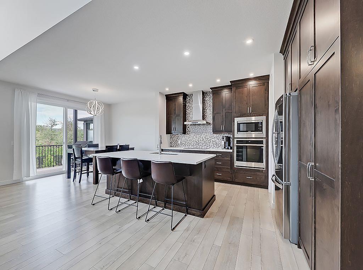
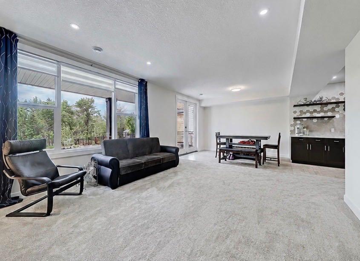
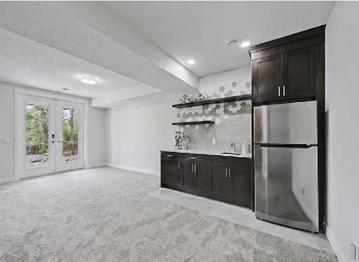
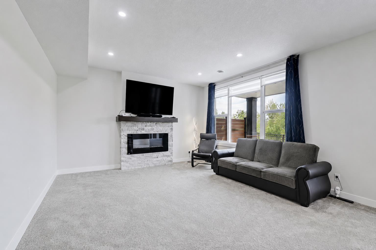
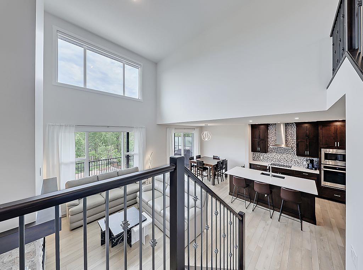
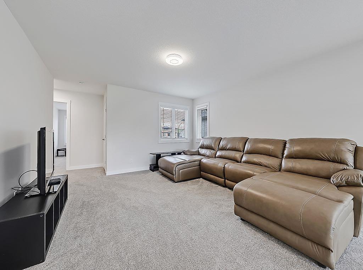
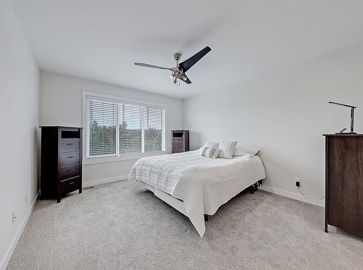
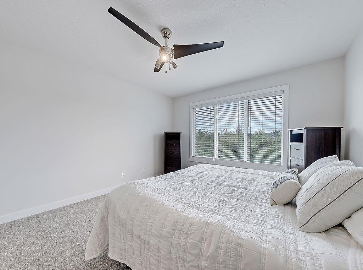
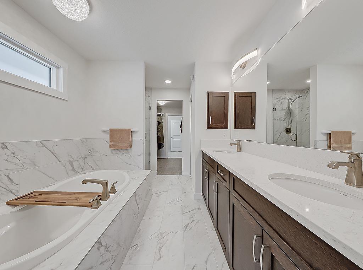
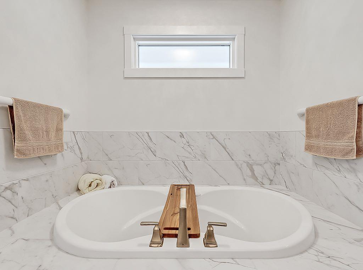
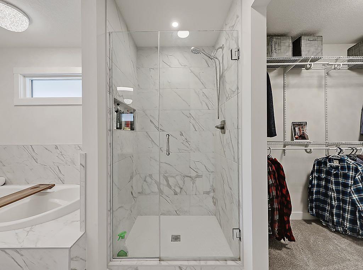
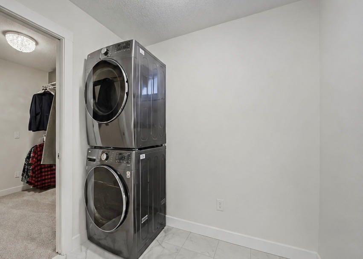
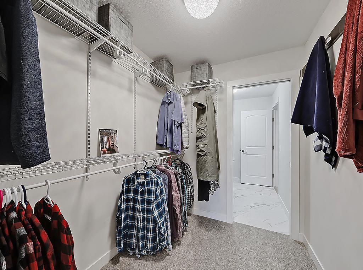
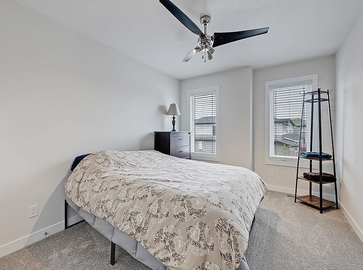
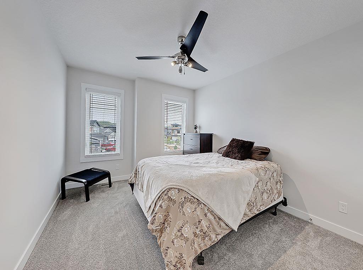
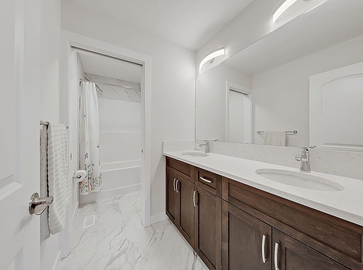
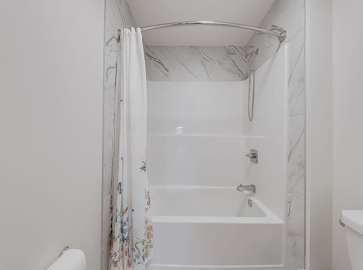
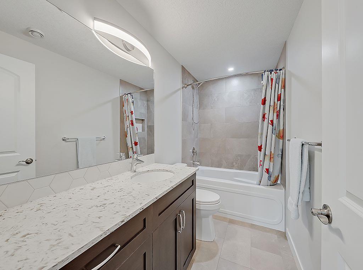
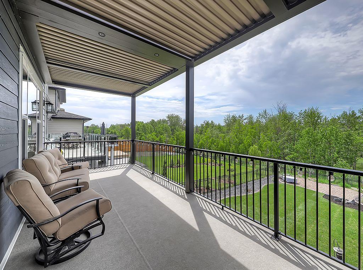
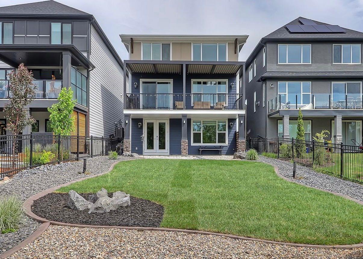
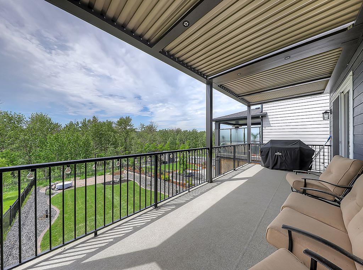
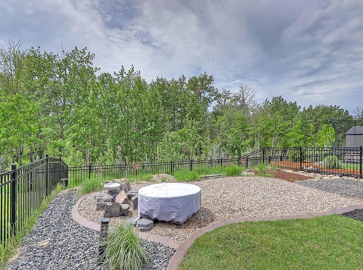
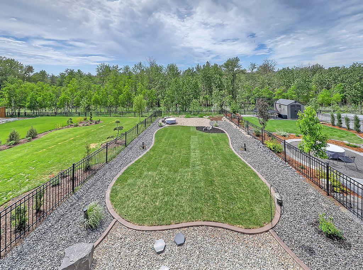
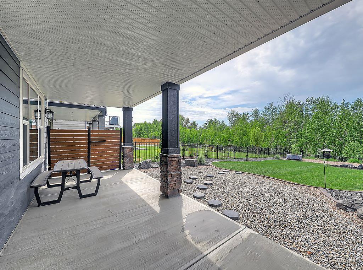
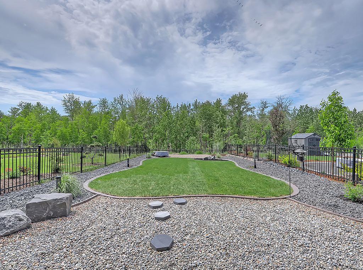
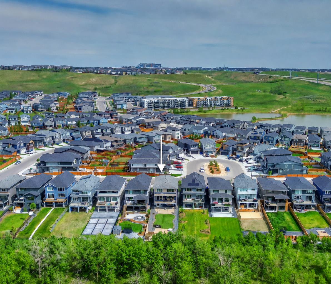
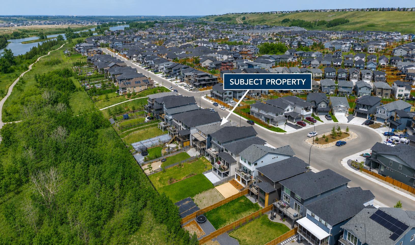
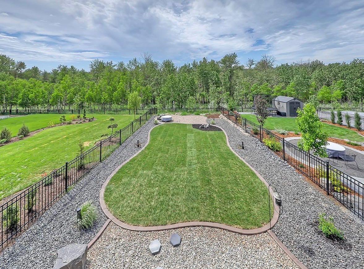
RIVER LIVING in Riverstone at Cranston with this stunning walkout home backing directly onto the Bow River valley. Offering breathtaking views from all three levels, this exceptional residence delivers a rare combination of natural beauty, thoughtful design, and elevated comfort. Custom built by Brookfield and completed in 2023, this original-owner home showcases over 3,300 sq. ft. of beautifully developed living space with premium upgrades throughout. Situated on a large south-facing lot in one of Calgary’s most desirable natural settings, the property has been professionally landscaped with fresh sod and designed for low-maintenance outdoor living. Enjoy peaceful evenings from the covered upper balcony or the covered walkout patio below while taking in the surrounding river valley views. The home’s striking exterior features upgraded Hardie Board siding, stone detailing, and permanent Celebright lighting that enhances the curb appeal year-round. Inside, wide-plank luxury vinyl flooring flows throughout the main level, complementing the rich espresso-toned cabinetry and modern finishes. Designed for both everyday living and entertaining, the gourmet kitchen offers an oversized island, quartz countertops, premium stainless steel appliances, high ceilings, and a convenient walk-through butler’s pantry. The main floor also includes a private office or flex room, a stylish powder room, and a dramatic fireplace feature wall. Expansive windows fill the space with natural light while framing incredible river valley views. A full-width remote-controlled StuXture louvered pergola system creates the perfect outdoor retreat in any weather. Upstairs, you’ll find three spacious bedrooms including a luxurious primary suite complete with a spa-inspired five-piece ensuite, walk-in closet, laundry and spectacular views. A versatile loft-style bonus area overlooks the valley and is accompanied by a full four-piece bathroom. The professionally finished walkout basement continues the home’s upscale feel with 9-foot ceilings, a large family room, electric fireplace, wet bar, additional dining or entertaining space, fourth bedroom, full bathroom, and optional secondary laundry area. Walk directly outside to another covered outdoor living space and beautifully finished backyard. Additional features include central air conditioning, motorized blinds, water softener, upgraded drainage and weeping tile systems, gas BBQ hookups on two levels, ornamental black fencing, decorative paving stone accents, and direct access to nearby pathways and river trails. Riverstone in Cranston is one of Calgary’s premier communities, offering a unique blend of nature and convenience. Residents enjoy quick access to Fish Creek Park, the Bow River pathway system, South Health Campus, Seton’s shopping and dining amenities, and excellent nearby schools. This is a rare opportunity to own an extraordinary home in an unforgettable setting.
| Street Address: | 548 Cranbrook Gardens SE |
| City: | Calgary |
| Province/State: | Alberta |
| Postal Code: | N/A |
| County/Parish: | Calgary |
| Subdivision: | Cranston |
| Country: | Canada |
| Latitude: | 50.85897954 |
| Longitude: | -113.97492650 |
| MLS® Number: | A2316187 |
| Price: | $1,250,000 |
| Property Area: | 2,402 Sq ft |
| Bedrooms: | 4 |
| Bathrooms Half: | 1 |
| Bathrooms Full: | 3 |
| Living Area: | 2,402 Sq ft |
| Building Area: | 0 Sq ft |
| Year Built: | 2022 |
| Listing Date: | May 29, 2026 |
| Garage Spaces: | 2 |
| Property Type: | Residential |
| Property Subtype: | Detached |
| MLS Status: | Active |
Additional Details
| Flooring: | N/A |
| Construction: | Cement Fiber Board,Concrete,Stone,Wood Frame |
| Parking: | Double Garage Attached,Insulated |
| Appliances: | Dishwasher,Garage Control(s),Induction Cooktop,Oven,Refrigerator,Washer/Dryer Stacked,Water Softener,Window Coverings |
| Stories: | N/A |
| Zoning: | R-G |
| Fireplace: | N/A |
| Amenities: | Fishing,Park,Playground,Pond,Schools Nearby,Shopping Nearby |
Utilities & Systems
| Heating: | Fireplace(s),Forced Air |
| Cooling: | Central Air |
| Property Type | Residential |
| Building Type | Detached |
| Square Footage | 2,402 sqft |
| Community Name | Cranston |
| Subdivision Name | Cranston |
| Title | Fee Simple |
| Land Size | 6,167 sqft |
| Built in | 2022 |
| Annual Property Taxes | Contact listing agent |
| Parking Type | Garage |
| Time on MLS Listing | 1 day |
Bedrooms
| Above Grade | 3 |
Bathrooms
| Total | 4 |
| Partial | 1 |
Interior Features
| Appliances Included | Dishwasher, Garage Control(s), Induction Cooktop, Oven, Refrigerator, Washer/Dryer Stacked, Water Softener, Window Coverings |
| Flooring | Carpet, Vinyl Plank |
Building Features
| Features | Ceiling Fan(s), High Ceilings, Open Floorplan, Pantry, Soaking Tub, Storage, Walk-In Closet(s) |
| Construction Material | Cement Fiber Board, Concrete, Stone, Wood Frame |
| Building Amenities | Clubhouse, Playground, Recreation Facilities |
| Structures | Awning(s), Balcony(s), Deck, Pergola |
Heating & Cooling
| Cooling | Central Air |
| Heating Type | Fireplace(s), Forced Air |
Exterior Features
| Exterior Finish | Cement Fiber Board, Concrete, Stone, Wood Frame |
Neighbourhood Features
| Community Features | Fishing, Park, Playground, Pond, Schools Nearby, Shopping Nearby |
| Amenities Nearby | Fishing, Park, Playground, Pond, Schools Nearby, Shopping Nearby |
Maintenance or Condo Information
Parking
| Parking Type | Garage |
| Total Parking Spaces | 4 |
Interior Size
| Total Finished Area: | 2,402 sq ft |
| Total Finished Area (Metric): | 223.15 sq m |
Room Count
| Bedrooms: | 4 |
| Bathrooms: | 4 |
| Full Bathrooms: | 3 |
| Half Bathrooms: | 1 |
| Rooms Above Grade: | 8 |
Lot Information
| Lot Size: | 6,167 sq ft |
| Lot Size (Acres): | 0.14 acres |
| Frontage: | 171 ft |
Legal
| Legal Description: | 2210343;17;34 |
| Title to Land: | Fee Simple |
- Ceiling Fan(s)
- High Ceilings
- Open Floorplan
- Pantry
- Soaking Tub
- Storage
- Walk-In Closet(s)
- Fire Pit
- Other
- Dishwasher
- Garage Control(s)
- Induction Cooktop
- Oven
- Refrigerator
- Washer/Dryer Stacked
- Water Softener
- Window Coverings
- Clubhouse
- Playground
- Recreation Facilities
- Full
- Fishing
- Park
- Pond
- Schools Nearby
- Shopping Nearby
- Cement Fiber Board
- Concrete
- Stone
- Wood Frame
- Electric
- Poured Concrete
- Back Yard
- Creek/River/Stream/Pond
- Landscaped
- Many Trees
- No Neighbours Behind
- Double Garage Attached
- Insulated
- Awning(s)
- Balcony(s)
- Deck
- Pergola
- River Access
Main Level
| Living Room | 14`10" x 13`10" |
| Kitchen | 14`4" x 13`2" |
| Pantry | 6`10" x 5`10" |
| Dining Room | 12`4" x 10`5" |
| Office | 8`9" x 8`8" |
| Mud Room | 9`4" x 6`10" |
| 2pc Bathroom | 5`7" x 5`4" |
| Bedroom - Primary | 14`4" x 12`7" |
| Walk-In Closet | 8`0" x 6`9" |
| Bedroom | 12`9" x 10`2" |
| Bedroom | 12`8" x 10`3" |
| Bonus Room | 14`11" x 13`11" |
| Laundry | 7`7" x 6`3" |
| 4pc Bathroom | 12`3" x 5`5" |
| 5pc Ensuite bath | 11`4" x 8`11" |
| Bedroom | 13`10" x 10`4" |
| Kitchenette | 9`11" x 9`3" |
| Game Room | 25`4" x 14`7" |
| Storage | 14`2" x 9`5" |
| 4pc Bathroom | 10`0" x 4`11" |
Monthly Payment Breakdown
Loading Walk Score...
What's Nearby?
Powered by Yelp