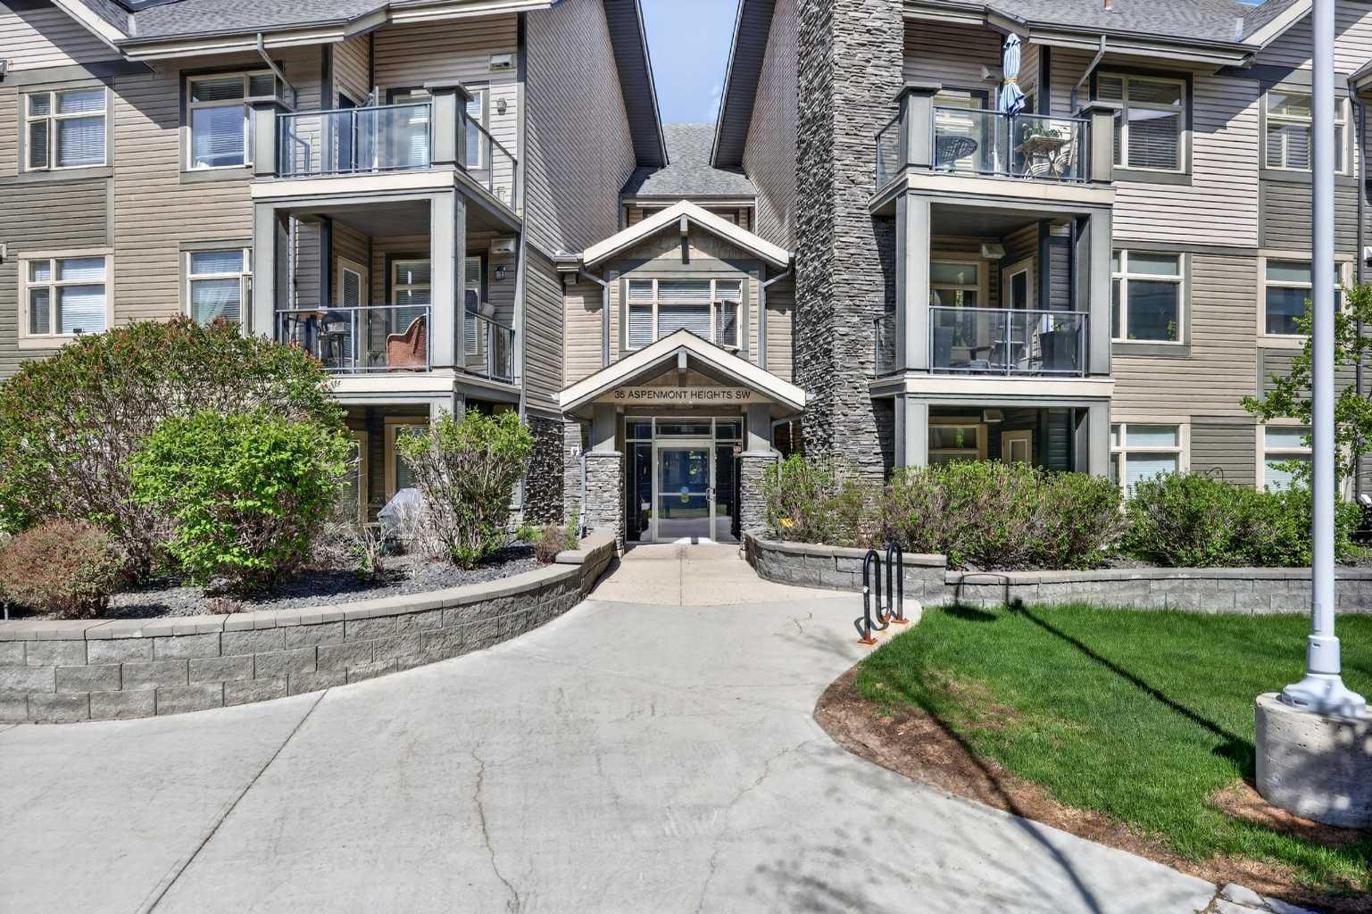
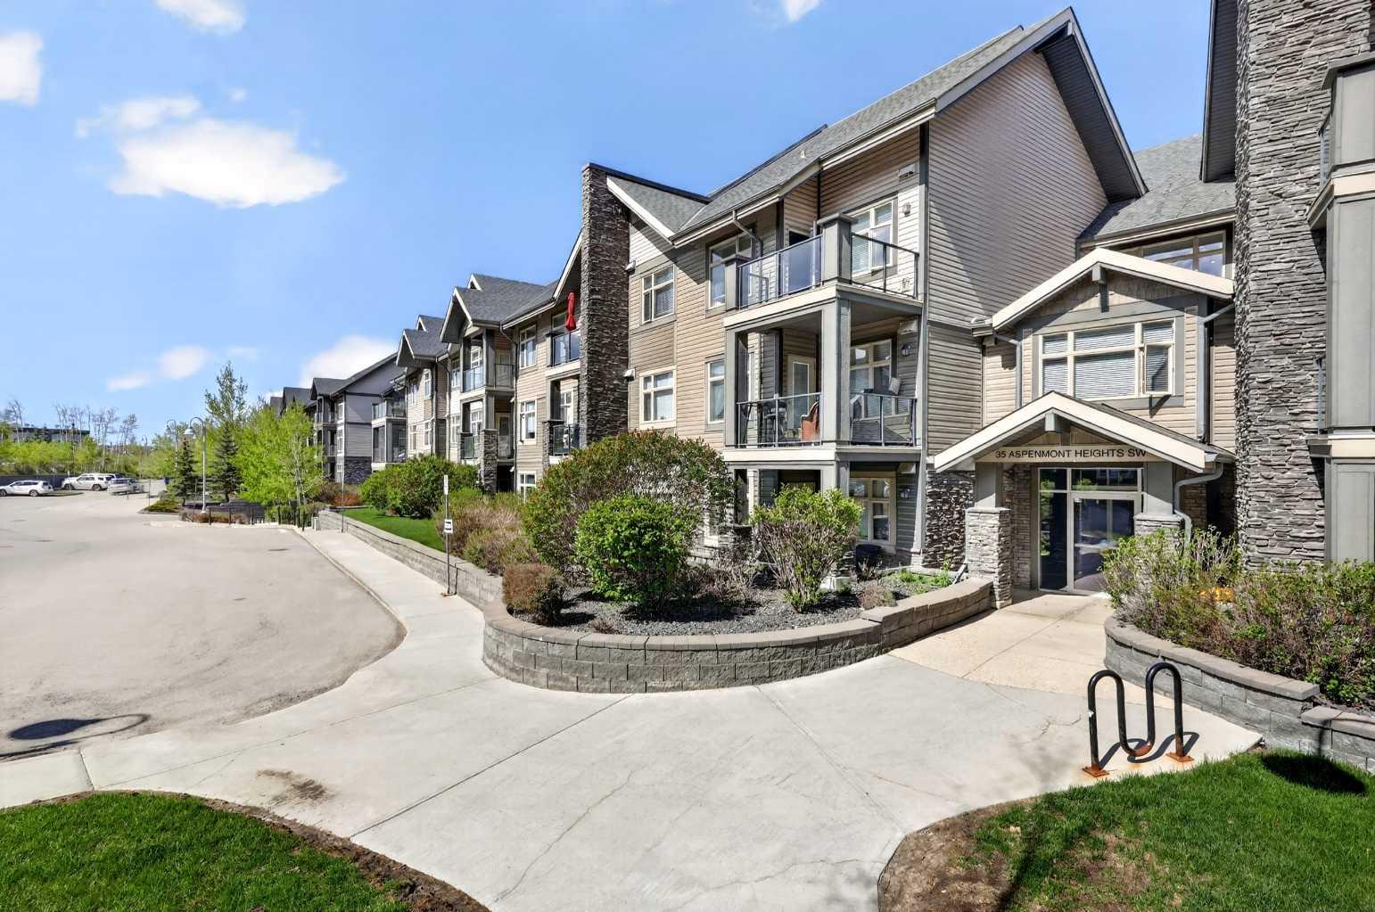
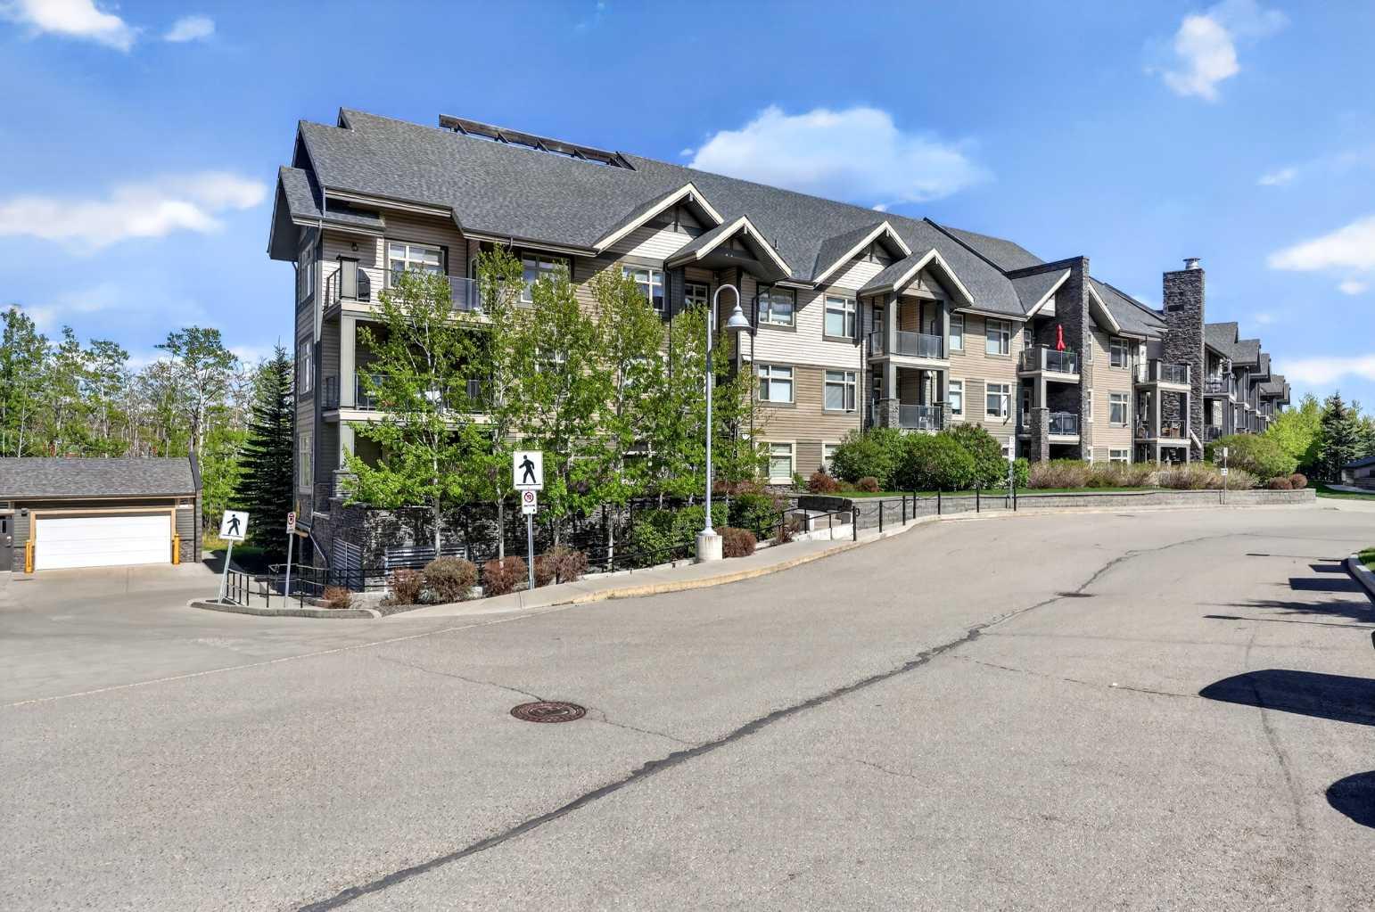
216, 35 Aspenmont Heights SW, Calgary, Alberta
Condo For Sale in Calgary, Alberta
$394,900
-
Property Type
 Condo
Condo
-
Bedrooms
 2
2
-
Bath
 2
2
-
Garage
 0
0
-
Sq Ft
 989
989
-
Year Built
 2009
2009

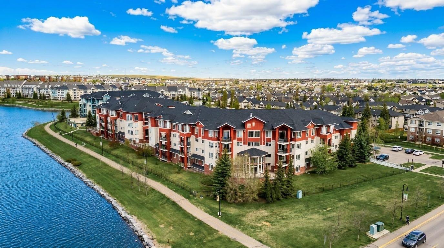
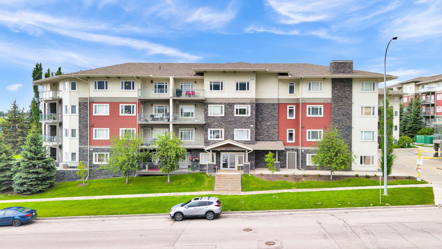
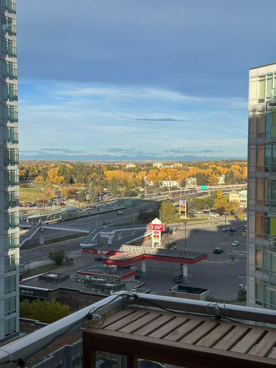
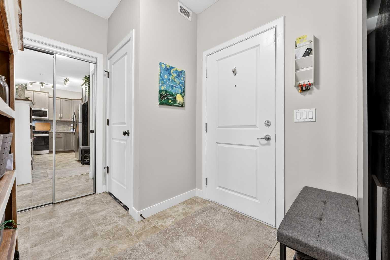
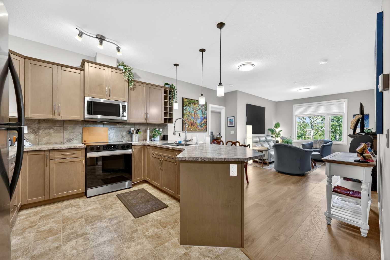
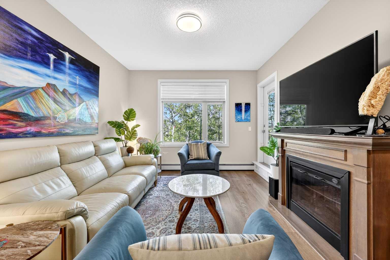
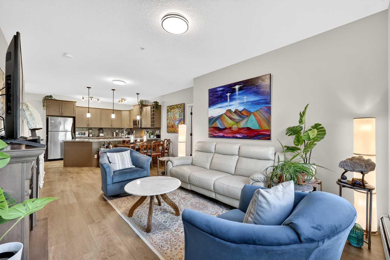
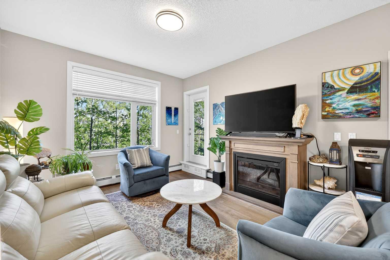
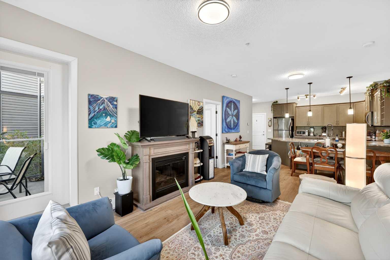
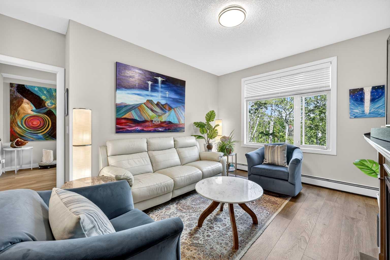
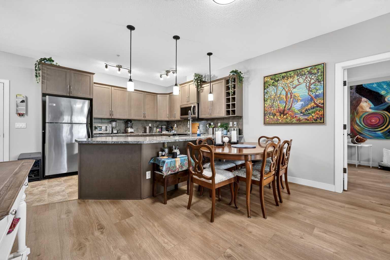
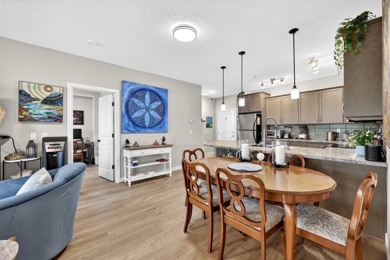
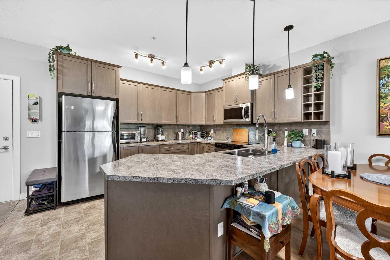
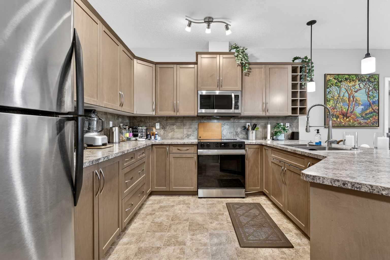
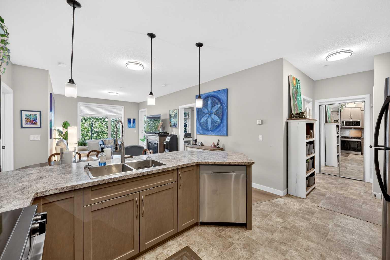
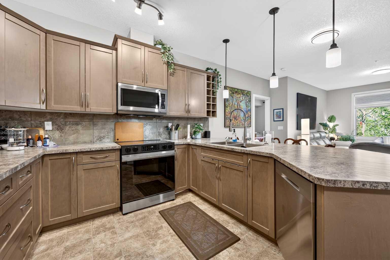
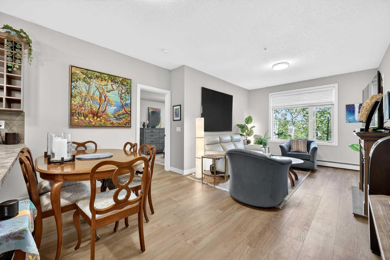
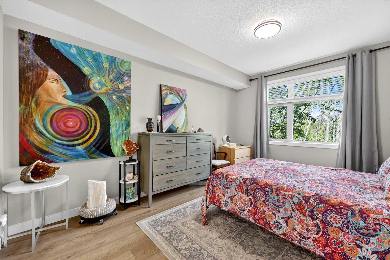
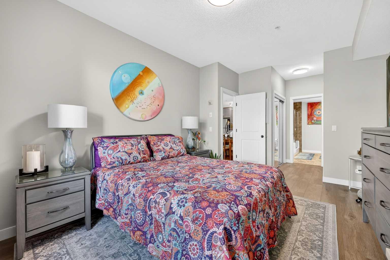
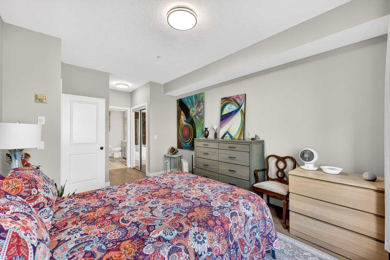
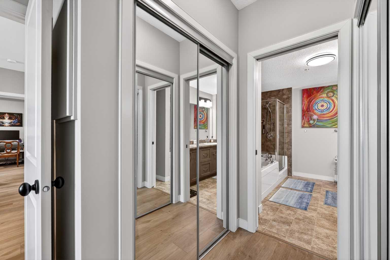
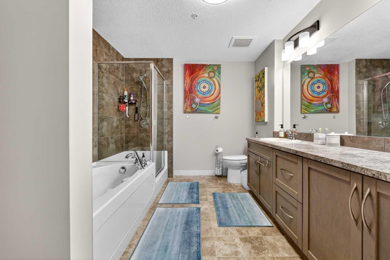
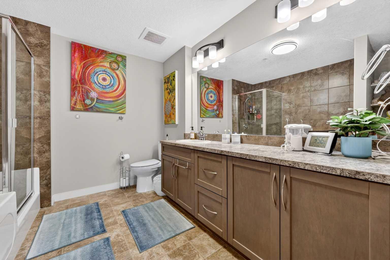
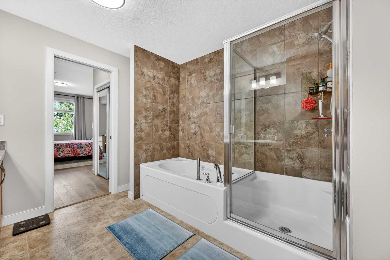
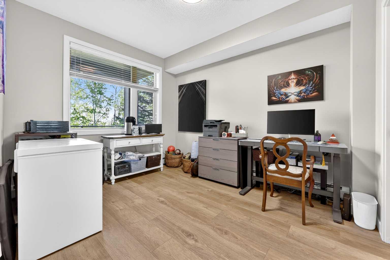
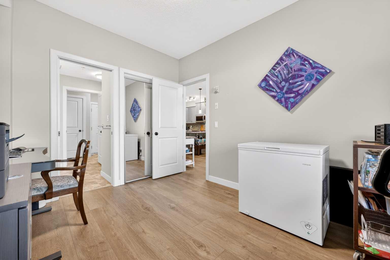
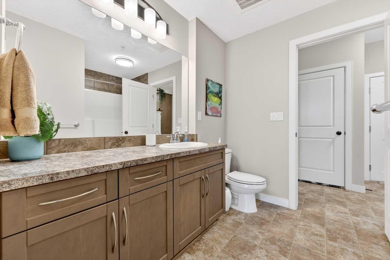
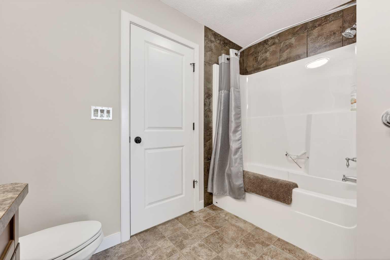
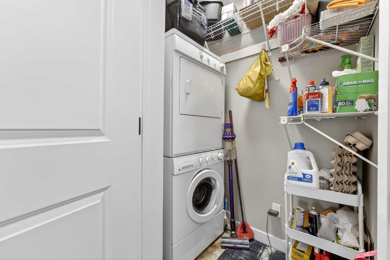
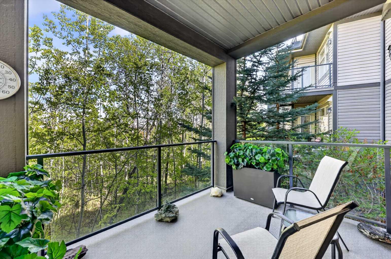
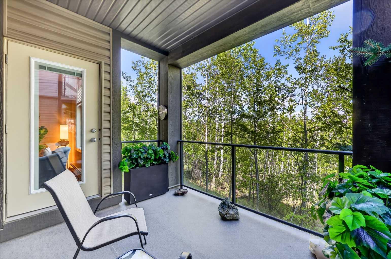
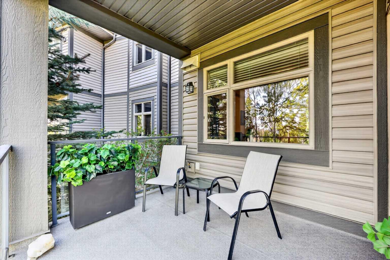
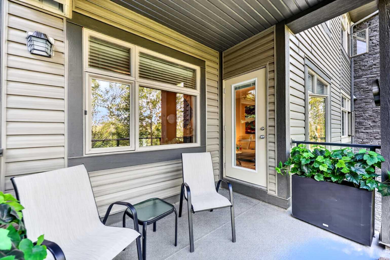
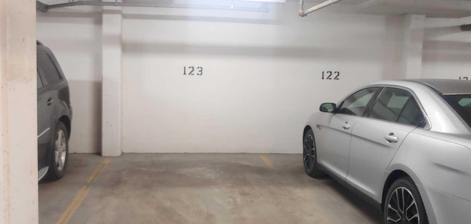
Enjoy the ease and comfort of condo living with beautiful views of Aspen Woods. This inviting ground-floor unit offers convenient access while featuring a raised balcony that provides added privacy and security. Overlooking a peaceful aspen grove, the balcony creates a quiet and private outdoor retreat. The location is exceptional, with wonderful nearby amenities including restaurants, shops, and an organic grocery store all within walking distance. Inside, the well-designed floor plan offers in-suite laundry and two bedrooms positioned on opposite sides of the unit, making it ideal for guests, roommates, or added privacy. Complete with 2 bedrooms, 2 full bathrooms, a cozy fireplace, and titled underground parking, this lovely condo offers comfort, convenience, and a lifestyle you will love to call home. Some of the recent updates are: (New Range - 2024), (New Vinyl Flooring - 2024), (New Ceiling Lights with Dimmer Switches - 2024), (New Toto Toilet in the Primary Bathroom - 2024), (New Kitchen Faucet and Sink - 2024), (New Dishwasher - 2025), (Updated Bathroom Light Fixtures and New Glass for the Island Lights - 2024), (Fresh Painting - 2024)!!!
| Street Address: | 216, 35 Aspenmont Heights SW |
| City: | Calgary |
| Province/State: | Alberta |
| Postal Code: | N/A |
| County/Parish: | Calgary |
| Subdivision: | Aspen Woods |
| Country: | Canada |
| Latitude: | 51.03886172 |
| Longitude: | -114.21348555 |
| MLS® Number: | A2316149 |
| Price: | $394,900 |
| Property Area: | 989 Sq ft |
| Bedrooms: | 2 |
| Bathrooms Half: | 0 |
| Bathrooms Full: | 2 |
| Living Area: | 989 Sq ft |
| Building Area: | 0 Sq ft |
| Year Built: | 2009 |
| Listing Date: | May 30, 2026 |
| Garage Spaces: | 0 |
| Property Type: | Residential |
| Property Subtype: | Apartment |
| MLS Status: | Pending |
Additional Details
| Flooring: | N/A |
| Construction: | Mixed,Stone,Vinyl Siding,Wood Frame |
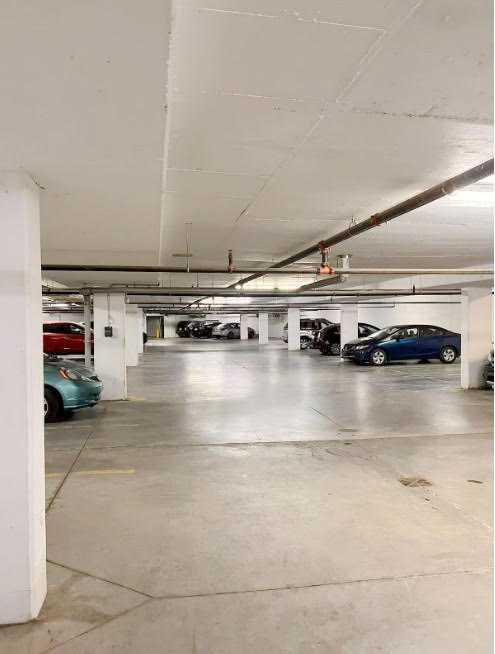
| Parking: | Titled,Underground |
| Appliances: | Dishwasher,Dryer,Electric Stove,Microwave Hood Fan,Refrigerator,Washer |
| Stories: | N/A |
| Zoning: | DC (pre 1P2007) |
| Fireplace: | N/A |
| Amenities: | Playground,Pond,Schools Nearby,Shopping Nearby |
Utilities & Systems
| Heating: | Baseboard |
| Cooling: | None |
| Property Type | Residential |
| Building Type | Apartment |
| Storeys | 4 |
| Square Footage | 989 sqft |
| Community Name | Aspen Woods |
| Subdivision Name | Aspen Woods |
| Title | Fee Simple |
| Land Size | Unknown |
| Built in | 2009 |
| Annual Property Taxes | Contact listing agent |
| Parking Type | Underground |
| Time on MLS Listing | 37 days |
Bedrooms
| Above Grade | 2 |
Bathrooms
| Total | 2 |
| Partial | 0 |
Interior Features
| Appliances Included | Dishwasher, Dryer, Electric Stove, Microwave Hood Fan, Refrigerator, Washer |
| Flooring | Linoleum, Vinyl |
Building Features
| Features | Laminate Counters, Vinyl Windows |
| Style | Attached |
| Construction Material | Mixed, Stone, Vinyl Siding, Wood Frame |
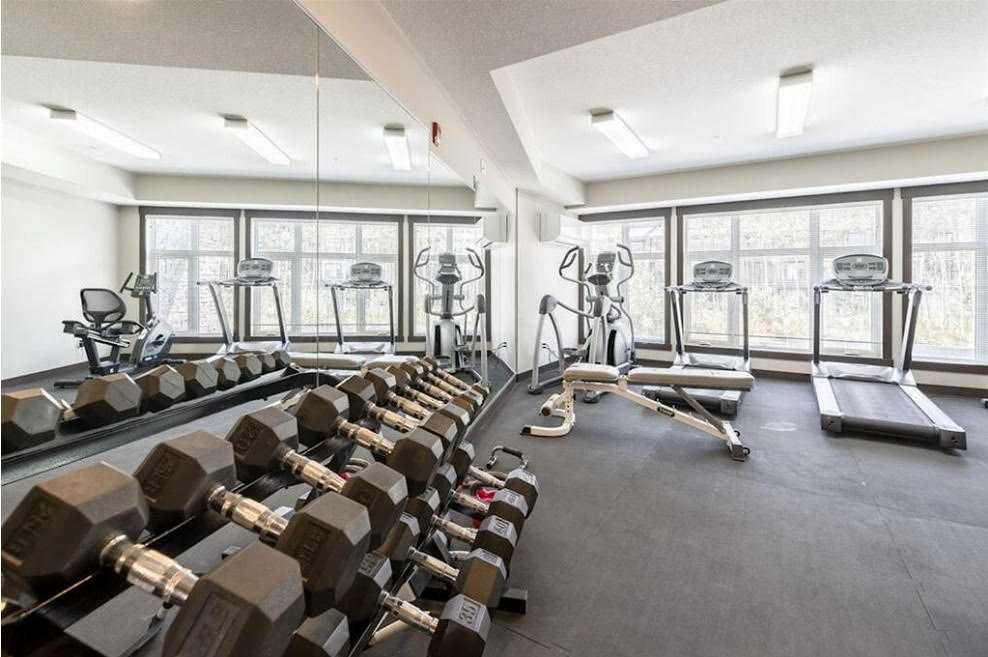
| Building Amenities | Elevator(s), Fitness Center, Visitor Parking |
| Structures | Balcony(s) |
Heating & Cooling
| Cooling | None |
| Heating Type | Baseboard |
Exterior Features
| Exterior Finish | Mixed, Stone, Vinyl Siding, Wood Frame |
Neighbourhood Features
| Community Features | Playground, Pond, Schools Nearby, Shopping Nearby |
| Pets Allowed | Restrictions |
| Amenities Nearby | Playground, Pond, Schools Nearby, Shopping Nearby |
Maintenance or Condo Information
| Maintenance Fees | $676 Monthly |
| Maintenance Fees Include | Amenities of HOA/Condo, Heat, Maintenance Grounds, Parking, Professional Management, Reserve Fund Contributions, Sewer, Snow Removal, Trash, Water |
Parking
| Parking Type | Underground |
| Total Parking Spaces | 1 |
Interior Size
| Total Finished Area: | 989 sq ft |
| Total Finished Area (Metric): | 91.89 sq m |
Room Count
| Bedrooms: | 2 |
| Bathrooms: | 2 |
| Full Bathrooms: | 2 |
| Rooms Above Grade: | 6 |
Lot Information
Legal
| Legal Description: | 0911981;22 |
| Title to Land: | Fee Simple |
- Laminate Counters
- Vinyl Windows
- Balcony
- BBQ gas line
- Dishwasher
- Dryer
- Electric Stove
- Microwave Hood Fan
- Refrigerator
- Washer
- Elevator(s)
- Fitness Center
- Visitor Parking
- Playground
- Pond
- Schools Nearby
- Shopping Nearby
- Mixed
- Stone
- Vinyl Siding
- Wood Frame
- Electric
- Titled
- Underground
- Balcony(s)
Floor plan information is not available for this property.
Monthly Payment Breakdown
Loading Walk Score...
What's Nearby?
Powered by Yelp
REALTOR® Details
Ali Farhadbakht
- (403) 547-8401
- [email protected]
- First Place Realty