311037A Range Road 222 , Rural Kneehill County, Alberta
Residential For Sale in Rural Kneehill County, Alberta
$949,900
-
Property Type
 Residential
-
Bedrooms
 5
5
-
Bath
 3
3
-
Garage
 2
2
-
Sq Ft
 4,107
4,107
-
Year Built
 1992
1992
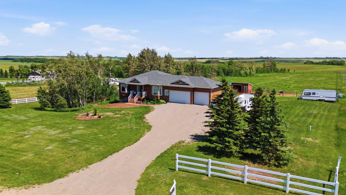
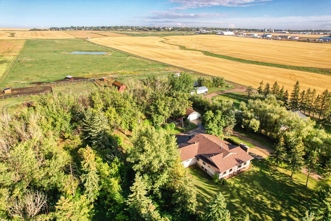
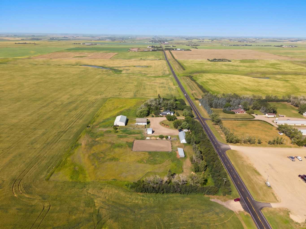
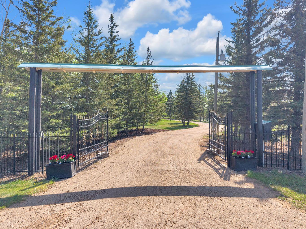
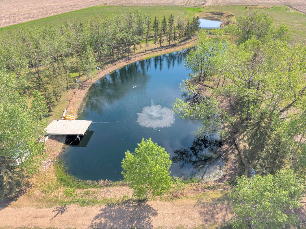
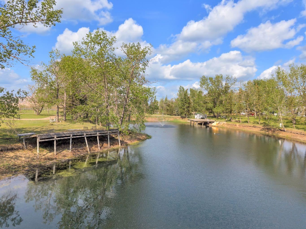
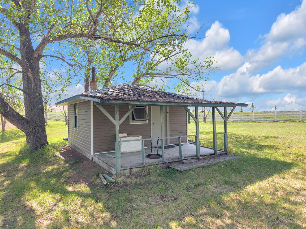
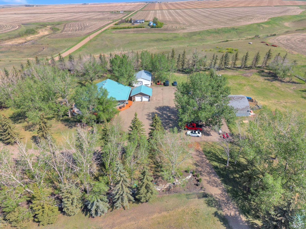
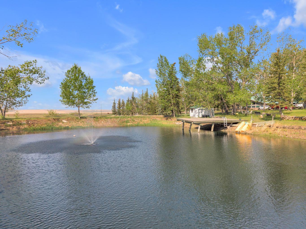
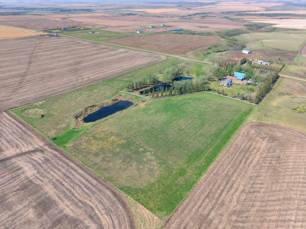
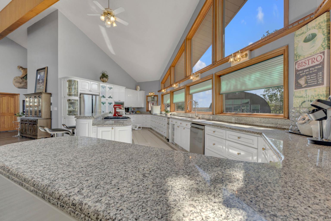
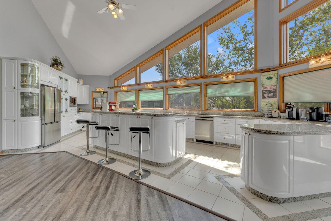
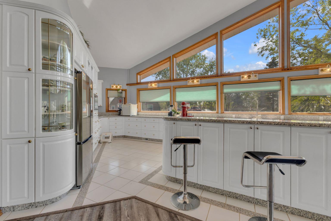
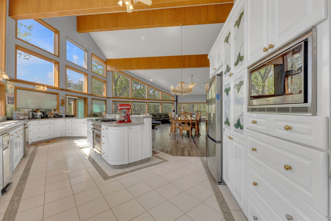
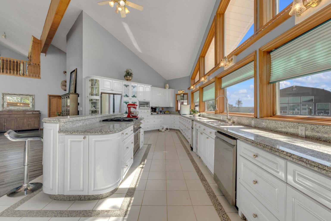
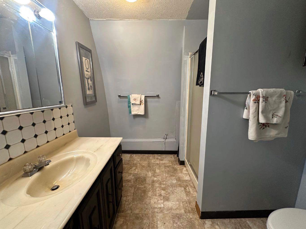
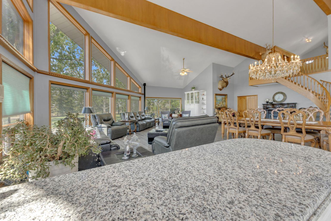
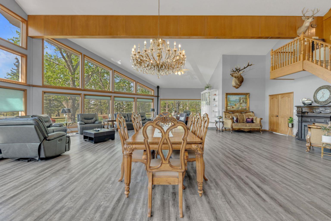
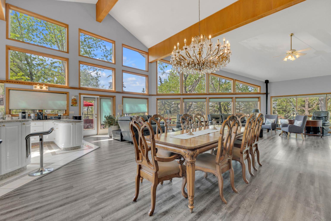
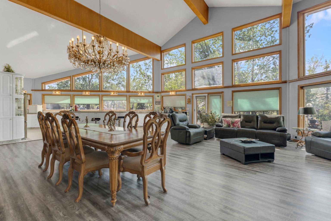
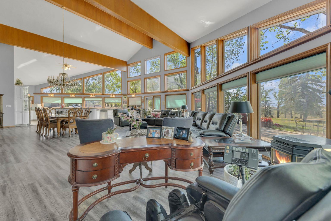
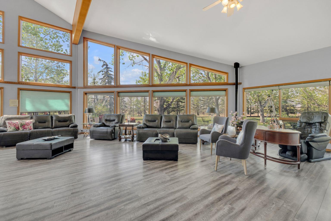
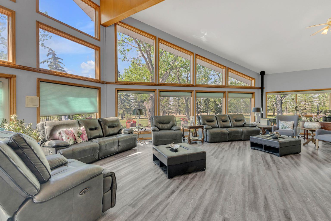
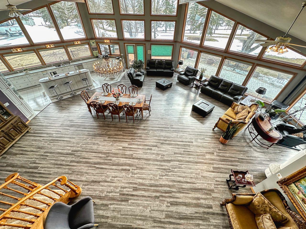
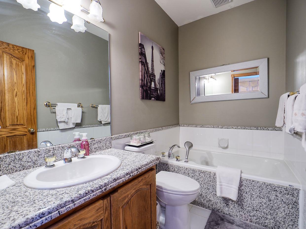
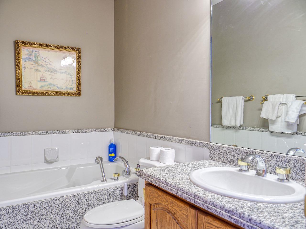
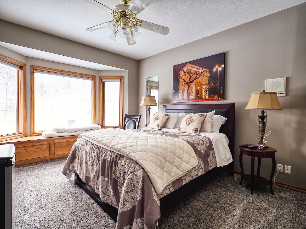
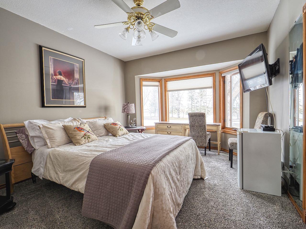
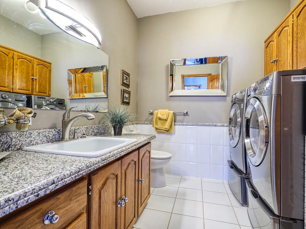
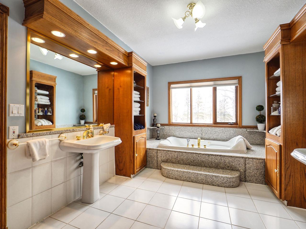
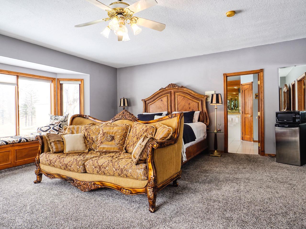
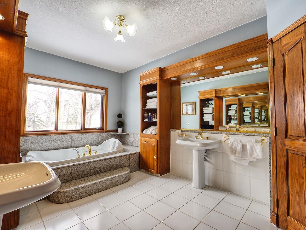
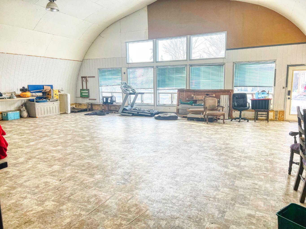
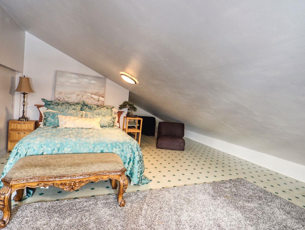
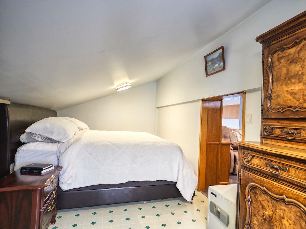
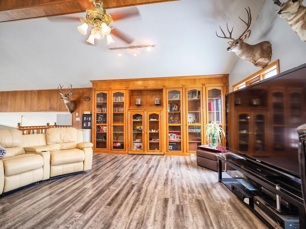
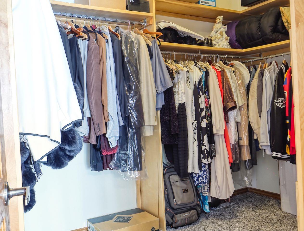
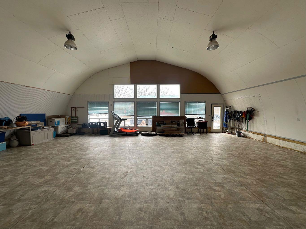
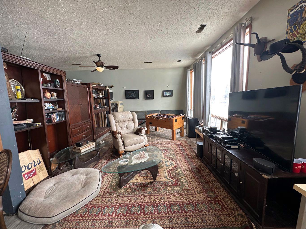
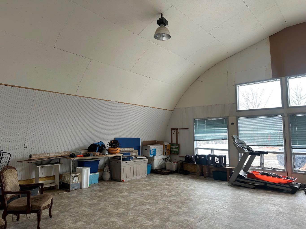
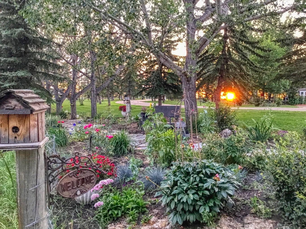
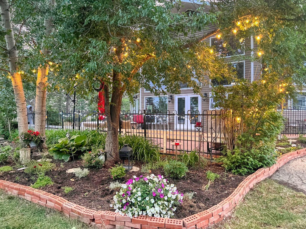
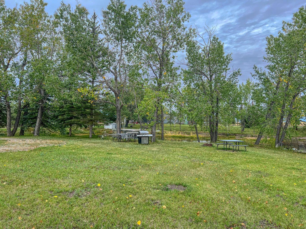
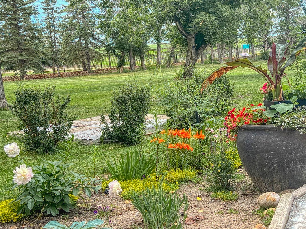
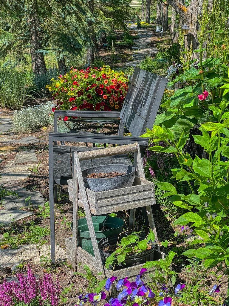
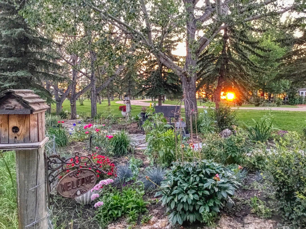
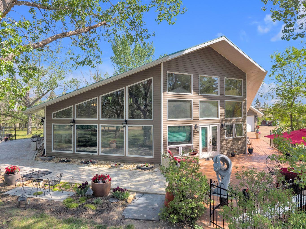
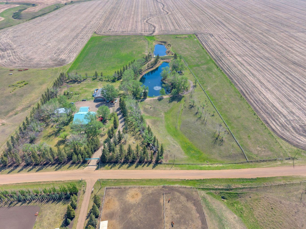
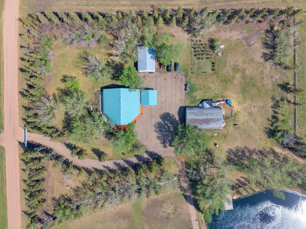
From the moment you leave the public road, pass through the gate, and make your way up the beautifully treed laneway, you will immediately realize this is far more than an average property. This extraordinary estate offers a rare blend of charm, space, privacy, and endless potential. Currently being utilized as a Bed and Breakfast, here may be your opportunity to build from current business. The home itself is absolutely stunning — bright, welcoming, and thoughtfully designed with wide-open living spaces ideal for entertaining, hosting large gatherings, or even operating a charming bed-and-breakfast-style retreat. The layout lends itself perfectly to hospitality, featuring three spacious bedrooms, each complete with its own private en-suite. Upstairs, you will find a cozy sitting area with two additional hideaway bedrooms tucked away off the space, creating a warm and inviting atmosphere for guests or family. The massive kitchen and dining area is truly the heart of the home, displaying beautiful white cabinetry, an abundance of granite countertops, and plenty of room for cooking, dining, and entertaining. From the main floor, an impressive winding staircase leads to the upper-level sitting room and additional bedrooms, adding elegance and character to the home. Outside, the property continues to impress with exceptional outbuildings and breathtaking grounds. There is a 25 x 23 garage, an oversized 29 x 43 garage, and a 40 x 60 Quonset divided into two sections. The larger front section offers endless possibilities — ideal for a recreation space, workshop, event area, or customized use to suit your needs. The rear section contains living quarters, which are currently occupied. The beautifully landscaped grounds are nothing short of serene, featuring two picturesque ponds — one stocked with trout — along with vibrant seasonal flowers, peaceful walking paths, and a charming small cabin nestled near the water. This property truly captures serenity at its finest. With 20 acres of land, there is ample room for horses or a hobby farm lifestyle while still maintaining privacy and tranquillity. Two separate wells service the property: one dedicated to the Quonset and cabin, and the other servicing the main house. Words simply cannot do this remarkable property justice — it must be experienced in person to genuinely appreciate everything it has to offer.
| Street Address: | 311037A Range Road 222 |
| City: | Rural Kneehill County |
| Province/State: | Alberta |
| Postal Code: | N/A |
| County/Parish: | Kneehill County |
| Subdivision: | NONE |
| Country: | Canada |
| Latitude: | 51.64083427 |
| Longitude: | -113.02582638 |
| MLS® Number: | A2316122 |
| Price: | $949,900 |
| Property Area: | 4,107 Sq ft |
| Bedrooms: | 5 |
| Bathrooms Half: | 0 |
| Bathrooms Full: | 3 |
| Living Area: | 4,107 Sq ft |
| Building Area: | 0 Sq ft |
| Year Built: | 1992 |
| Listing Date: | Jun 01, 2026 |
| Garage Spaces: | 2 |
| Property Type: | Residential |
| Property Subtype: | Detached |
| MLS Status: | Active |
Additional Details
| Flooring: | N/A |
| Construction: | Concrete,Vinyl Siding,Wood Frame |
| Parking: | Double Garage Detached |
| Appliances: | Dishwasher,Dryer,Garage Control(s),Gas Stove,Refrigerator,Washer/Dryer,Window Coverings |
| Stories: | N/A |
| Zoning: | Agricultural District |
| Fireplace: | N/A |
| Amenities: | Fishing,Park,Playground,Pond |
Utilities & Systems
| Heating: | In Floor,Natural Gas,Zoned |
| Cooling: | Central Air |
| Water Source: | Well |
| Sewer: | Open Discharge |
| Property Type | Residential |
| Building Type | Detached |
| Square Footage | 4,107 sqft |
| Community Name | NONE |
| Subdivision Name | NONE |
| Title | Fee Simple |
| Land Size | 871,200 sqft |
| Built in | 1992 |
| Annual Property Taxes | Contact listing agent |
| Parking Type | Garage |
| Time on MLS Listing | 31 days |
Bedrooms
| Above Grade | 5 |
Bathrooms
| Total | 3 |
| Partial | 0 |
Interior Features
| Appliances Included | Dishwasher, Dryer, Garage Control(s), Gas Stove, Refrigerator, Washer/Dryer, Window Coverings |
| Flooring | Carpet, Vinyl, Vinyl Plank |
Building Features
| Features | Open Floorplan, Pantry |
| Construction Material | Concrete, Vinyl Siding, Wood Frame |
| Structures | Deck, Front Porch, Patio, Side Porch, Wrap Around |
Heating & Cooling
| Cooling | Central Air |
| Heating Type | In Floor, Natural Gas, Zoned |
Exterior Features
| Exterior Finish | Concrete, Vinyl Siding, Wood Frame |
Neighbourhood Features
| Community Features | Fishing, Park, Playground, Pond |
| Amenities Nearby | Fishing, Park, Playground, Pond |
Parking
| Parking Type | Garage |
| Total Parking Spaces | 10 |
Interior Size
| Total Finished Area: | 4,107 sq ft |
| Total Finished Area (Metric): | 381.55 sq m |
| Main Level: | 3,286 sq ft |
| Upper Level: | 821 sq ft |
Room Count
| Bedrooms: | 5 |
| Bathrooms: | 3 |
| Full Bathrooms: | 3 |
| Rooms Above Grade: | 10 |
Lot Information
| Lot Size: | 871,200 sq ft |
| Lot Size (Acres): | 20.00 acres |
- Open Floorplan
- Pantry
- Garden
- Private Yard
- Rain Barrel/Cistern(s)
- Rain Gutters
- Dishwasher
- Dryer
- Garage Control(s)
- Gas Stove
- Refrigerator
- Washer/Dryer
- Window Coverings
- None
- Fishing
- Park
- Playground
- Pond
- Concrete
- Vinyl Siding
- Wood Frame
- Slab
- Back Yard
- Dog Run Fenced In
- Front Yard
- Fruit Trees/Shrub(s)
- Landscaped
- Lawn
- Many Trees
- Meadow
- No Neighbours Behind
- Open Lot
- Pasture
- Private
- Rolling Slope
- Treed
- Double Garage Detached
- Deck
- Front Porch
- Patio
- Side Porch
- Wrap Around
Floor plan information is not available for this property.
Monthly Payment Breakdown
Loading Walk Score...
What's Nearby?
Powered by Yelp
REALTOR® Details
Timothy Arnold
- (403) 343-3020
- [email protected]
- RE/MAX real estate central alberta