#1 Saddle Up Estates , Rural Kneehill County, Alberta
Residential For Sale in Rural Kneehill County, Alberta
$790,000
-
Property Type
 Residential
-
Bedrooms
 4
4
-
Bath
 3
3
-
Garage
 3
3
-
Sq Ft
 1,478
1,478
-
Year Built
 2012
2012
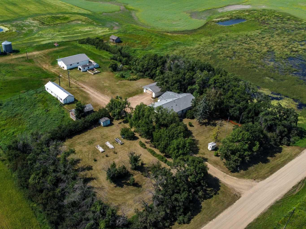
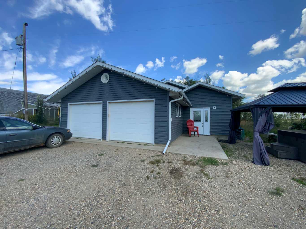
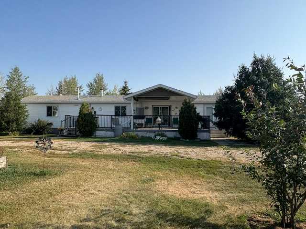
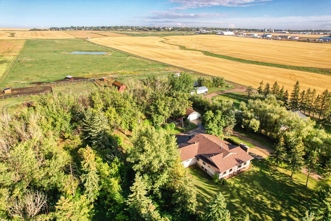
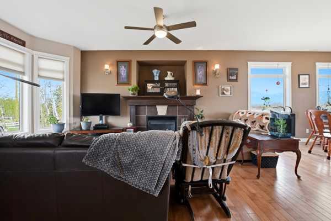
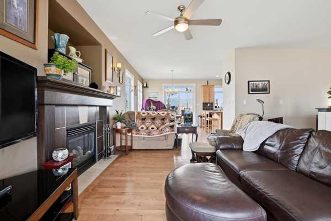
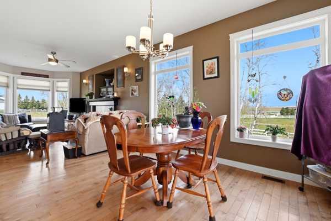
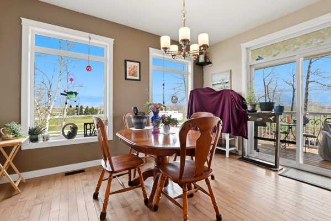
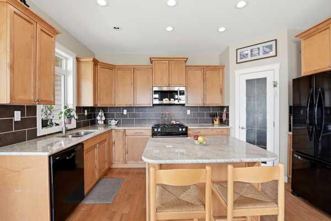
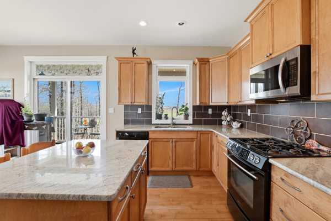
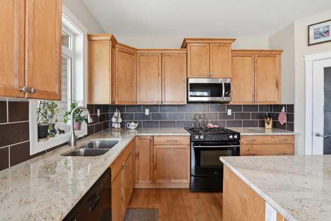
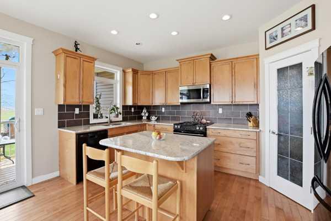
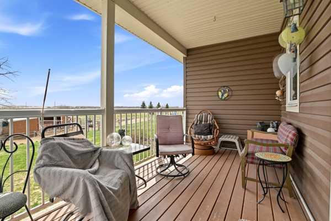
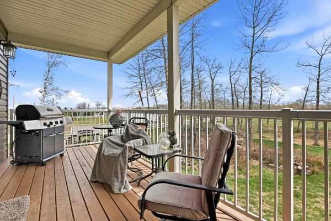
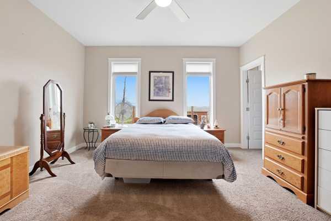
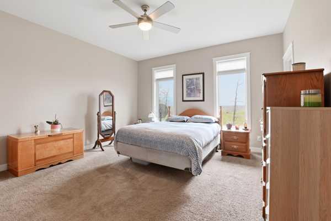
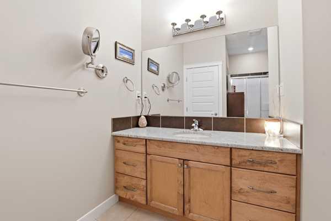
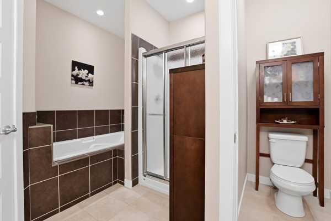
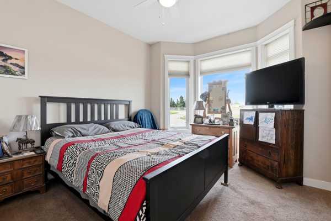
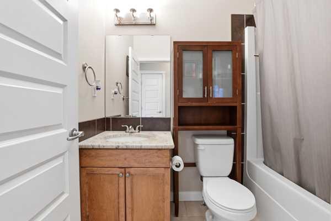
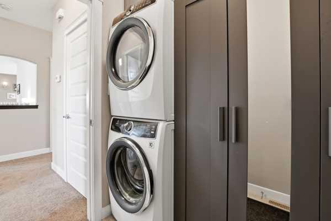
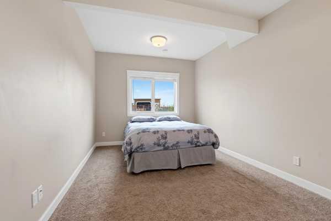
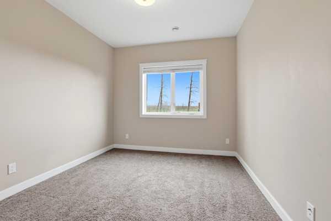
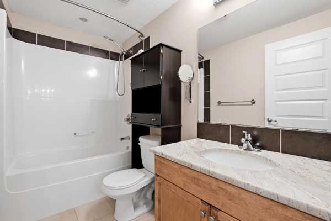
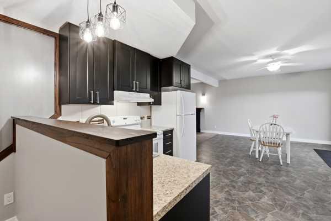
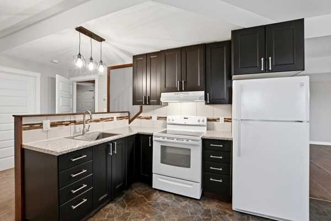
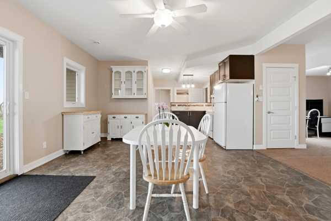
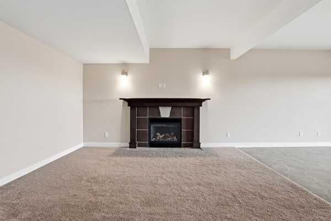
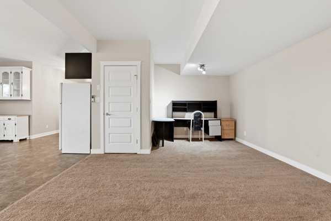
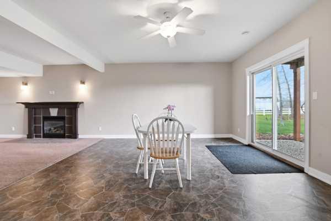
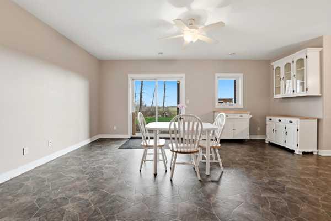
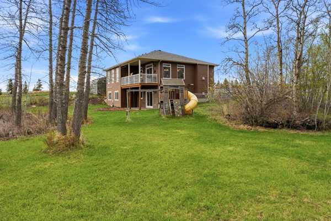
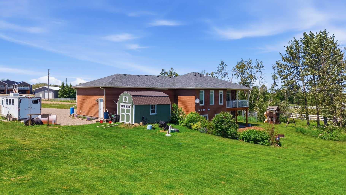
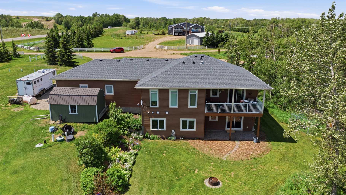
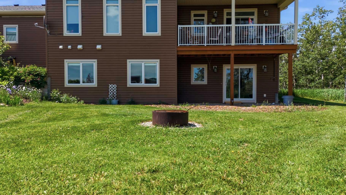
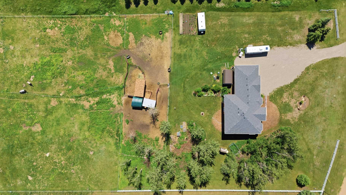
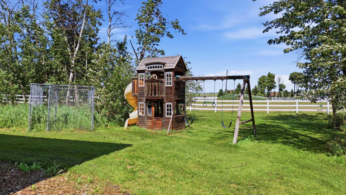
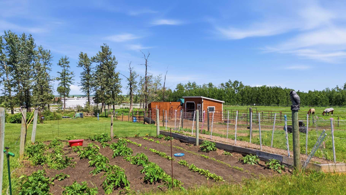
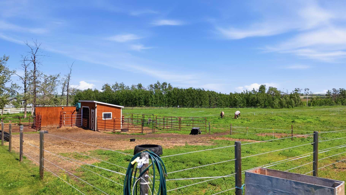
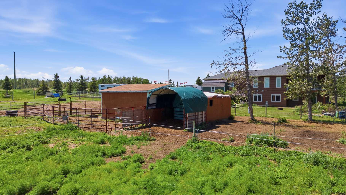
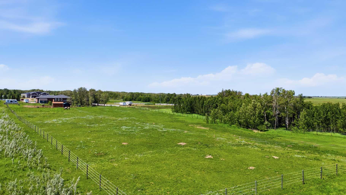
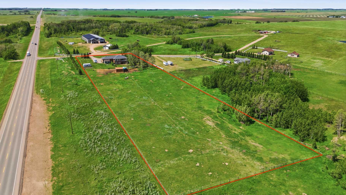
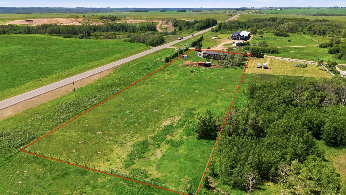
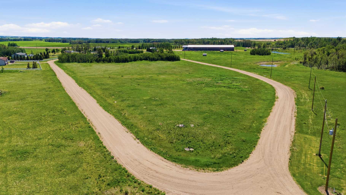
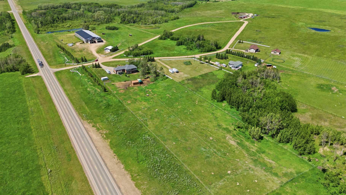
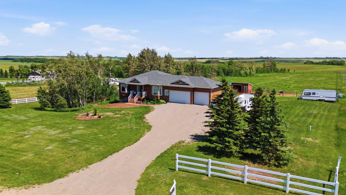
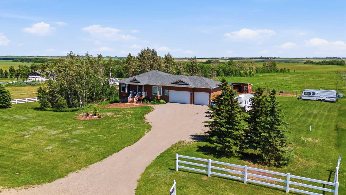
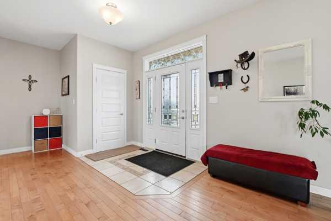
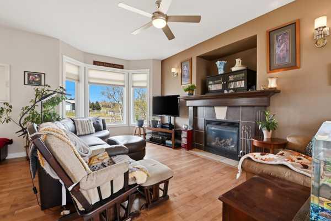
Country Living at its Finest! This 3.85 acre WALKOUT BUNGALOW is the balance you've been looking for. Just 15 mins east of Olds, centrally located between Red Deer (45 mins) and Calgary (1 hr). Set in a friendly acreage community with SCHOOLS, SHOPPING, and MEDICAL SERVICES close by, this is a life-style upgrade without feeling isolated. Room for KIDS, DOGS, HOBBIES, and HORSES, plus space to actually slow down and enjoy where you live. Inside, you get a modern, open feel with 9 ft CEILINGS on BOTH LEVELS, tons of NATURAL LIGHT and GAS FIREPLACES on EACH FLOOR for cozy year-round living. The kitchen is built for real life - CHERRY CABINETRY, GRANITE COUNTERS, ISLAND, CORNER PANTRY- opening onto a COVERED DECK overlooking wide open pasture. Main floor includes 2 BEDROOMS, including a comfortable primary room with a WALK-IN CLOSET + ENSUITE, MAIN FLOOR LAUNDRY and MUDROOM with direct garage access (25x34). The WALKOUT BASEMENT adds serious flexibility with a SECOND KITCHEN (if you don't need a 2nd kitchen - convert to a wet bar), FAMILY ROOM w/FIREPLACE, 2 BEDROOMS, FULL BATH, SEPARATE LAUNDRY, and PRIVATE ENTRANCE - perfect additional space for families living with aging parents, extended guests/family stays, or a summer kitchen space to prepare all of your garden goodies or games room with a wet bar! It opens onto a COVERED LOWER DECK for easy indoor-outdoor living. Fully set up for horses with FENCING and AUTO WATERERS, SHELTER, FIRE PIT AREA and useable land that actually gets enjoyed - not just maintained. Space, freedom, and flexibility - without giving up access to everything you still need.
| Street Address: | #1 Saddle Up Estates |
| City: | Rural Kneehill County |
| Province/State: | Alberta |
| Postal Code: | N/A |
| County/Parish: | Kneehill County |
| Subdivision: | NONE |
| Country: | Canada |
| Latitude: | 51.79539800 |
| Longitude: | -113.66489400 |
| MLS® Number: | A2324972 |
| Price: | $790,000 |
| Property Area: | 1,478 Sq ft |
| Bedrooms: | 4 |
| Bathrooms Half: | 0 |
| Bathrooms Full: | 3 |
| Living Area: | 1,478 Sq ft |
| Building Area: | 0 Sq ft |
| Year Built: | 2012 |
| Listing Date: | Jun 27, 2026 |
| Garage Spaces: | 3 |
| Property Type: | Residential |
| Property Subtype: | Detached |
| MLS Status: | Active |
Additional Details
| Flooring: | N/A |
| Construction: | Wood Frame |
| Parking: | Additional Parking,Triple Garage Attached |
| Appliances: | Dishwasher,Electric Stove,Garage Control(s),Gas Oven,Gas Range,Gas Stove,Microwave Hood Fan,Refrigerator,Washer/Dryer,Washer/Dryer Stacked,Window Coverings |
| Stories: | N/A |
| Zoning: | CR |
| Fireplace: | N/A |
| Amenities: | Schools Nearby,Shopping Nearby |
Utilities & Systems
| Heating: | In Floor,Forced Air |
| Cooling: | None |
| Water Source: | Well |
| Sewer: | Septic Field,Septic Tank |
| Property Type | Residential |
| Building Type | Detached |
| Square Footage | 1,478 sqft |
| Community Name | NONE |
| Subdivision Name | NONE |
| Title | Fee Simple |
| Land Size | 167,706 sqft |
| Built in | 2012 |
| Annual Property Taxes | Contact listing agent |
| Parking Type | Garage |
| Time on MLS Listing | 57 days |
Bedrooms
| Above Grade | 2 |
Bathrooms
| Total | 3 |
| Partial | 0 |
Interior Features
| Appliances Included | Dishwasher, Electric Stove, Garage Control(s), Gas Oven, Gas Range, Gas Stove, Microwave Hood Fan, Refrigerator, Washer/Dryer, Washer/Dryer Stacked, Window Coverings |
| Flooring | Carpet, Hardwood, Tile |
Building Features
| Features | Closet Organizers, Crown Molding, Granite Counters, Kitchen Island, Pantry, Separate Entrance, Soaking Tub, Sump Pump(s), Vinyl Windows |
| Construction Material | Wood Frame |
| Structures | Deck, Front Porch, Patio |
Heating & Cooling
| Cooling | None |
| Heating Type | In Floor, Forced Air |
Exterior Features
| Exterior Finish | Wood Frame |
Neighbourhood Features
| Community Features | Schools Nearby, Shopping Nearby |
| Amenities Nearby | Schools Nearby, Shopping Nearby |
Parking
| Parking Type | Garage |
| Total Parking Spaces | 4 |
Interior Size
| Total Finished Area: | 1,478 sq ft |
| Total Finished Area (Metric): | 137.31 sq m |
| Main Level: | 1,478 sq ft |
| Below Grade: | 1,388 sq ft |
Room Count
| Bedrooms: | 4 |
| Bathrooms: | 3 |
| Full Bathrooms: | 3 |
| Rooms Above Grade: | 5 |
Lot Information
| Lot Size: | 167,706 sq ft |
| Lot Size (Acres): | 3.85 acres |
- Closet Organizers
- Crown Molding
- Granite Counters
- Kitchen Island
- Pantry
- Separate Entrance
- Soaking Tub
- Sump Pump(s)
- Vinyl Windows
- Fire Pit
- Private Yard
- Dishwasher
- Electric Stove
- Garage Control(s)
- Gas Oven
- Gas Range
- Gas Stove
- Microwave Hood Fan
- Refrigerator
- Washer/Dryer
- Washer/Dryer Stacked
- Window Coverings
- Full
- Schools Nearby
- Shopping Nearby
- Wood Frame
- Family Room
- Gas
- Living Room
- Poured Concrete
- Garden
- Landscaped
- No Neighbours Behind
- Pasture
- Private
- Additional Parking
- Triple Garage Attached
- Deck
- Front Porch
- Patio
Floor plan information is not available for this property.
Monthly Payment Breakdown
Loading Walk Score...
What's Nearby?
Powered by Yelp