3202 1 Street SW, Calgary, Alberta
Residential For Sale in Calgary, Alberta
$1,999,999
-
Property Type
 Residential
-
Bedrooms
 5
5
-
Bath
 4
4
-
Garage
 3
3
-
Sq Ft
 1,872
1,872
-
Year Built
 1948
1948
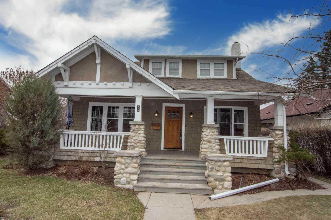
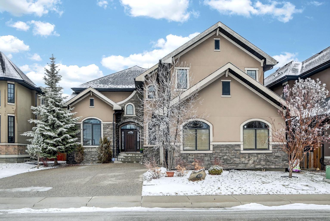
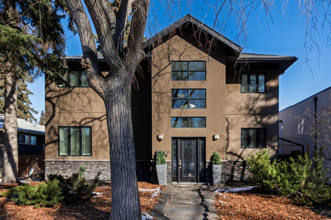
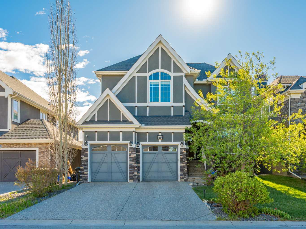
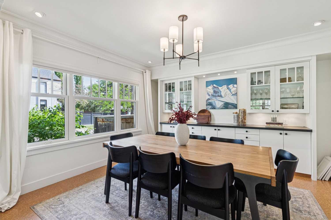
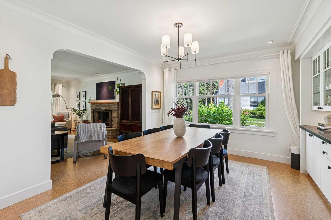
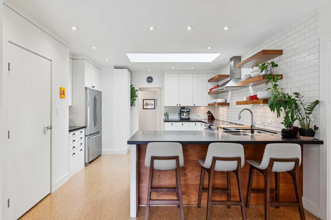
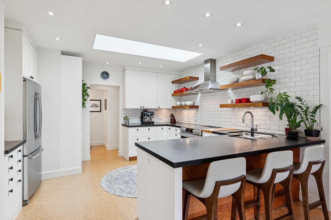
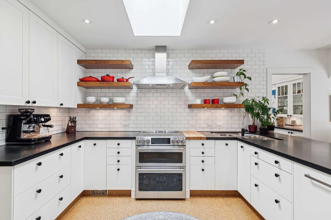
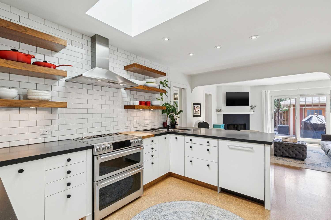
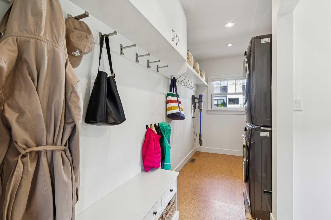
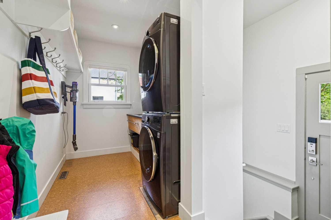
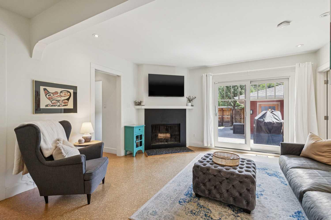
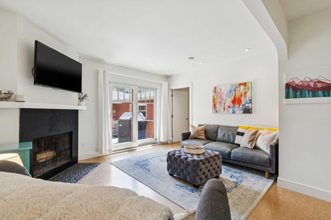
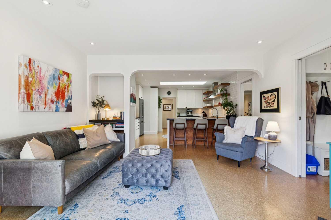
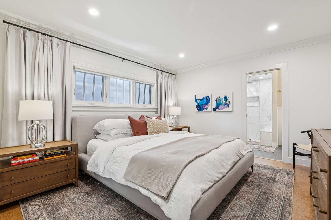
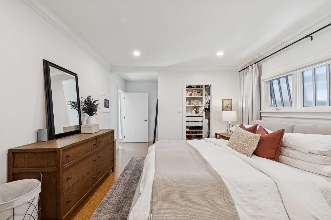
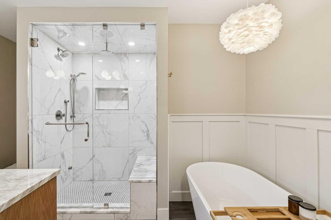
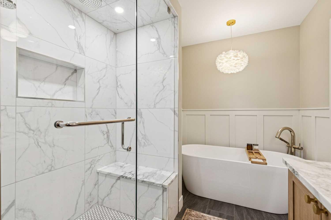
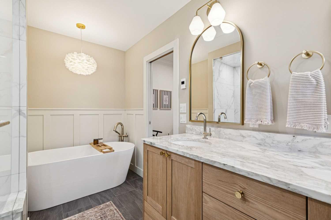
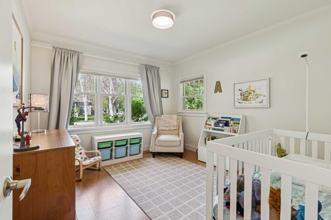
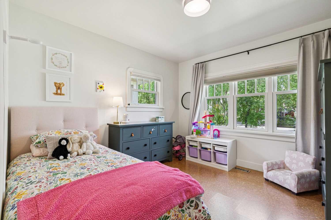
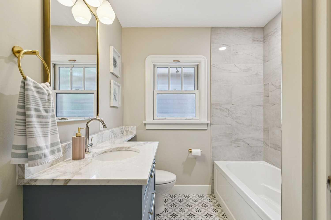
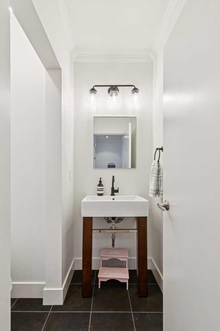
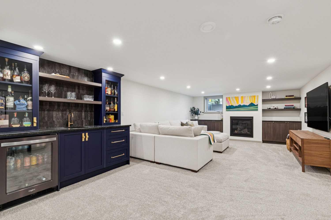
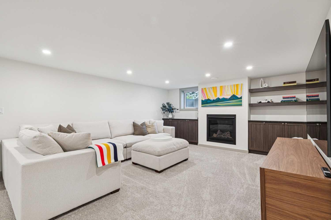
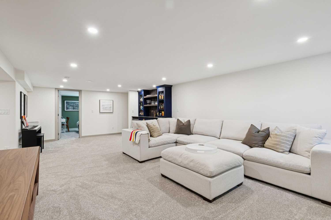
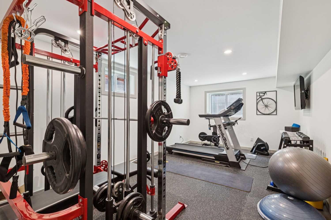
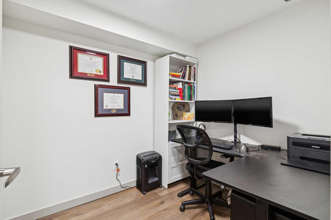
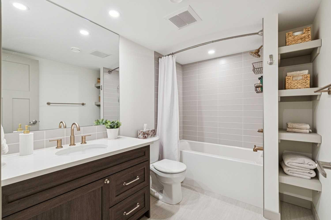
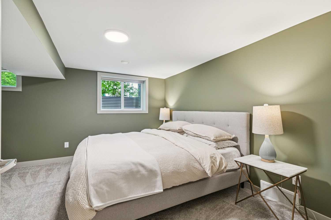
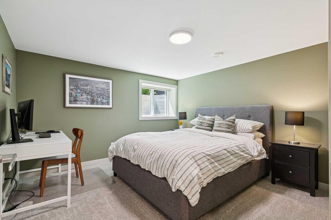
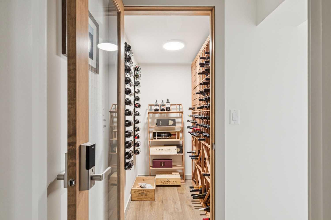
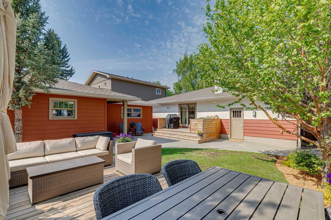
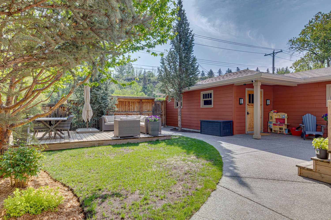
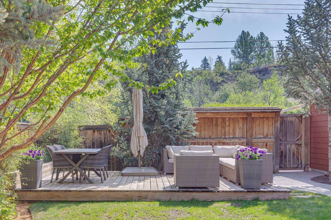
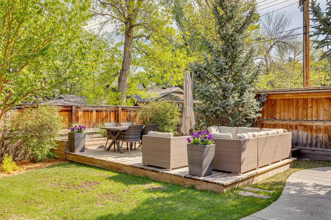
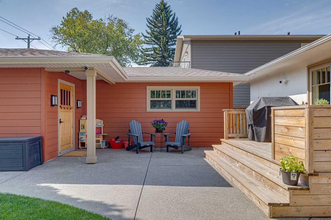
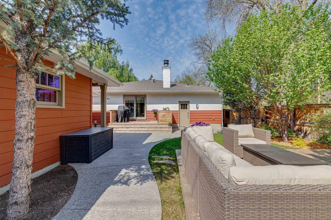
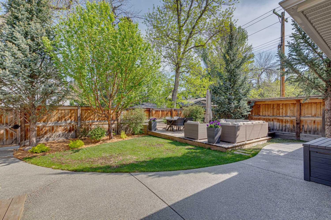
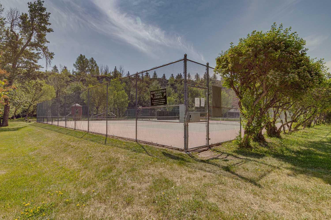
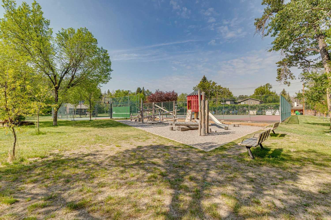
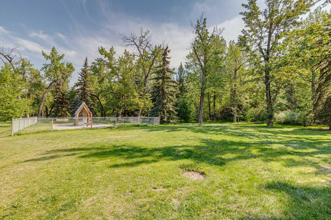
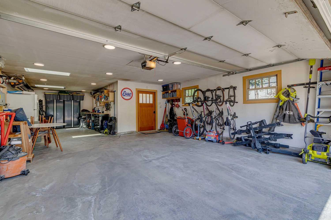
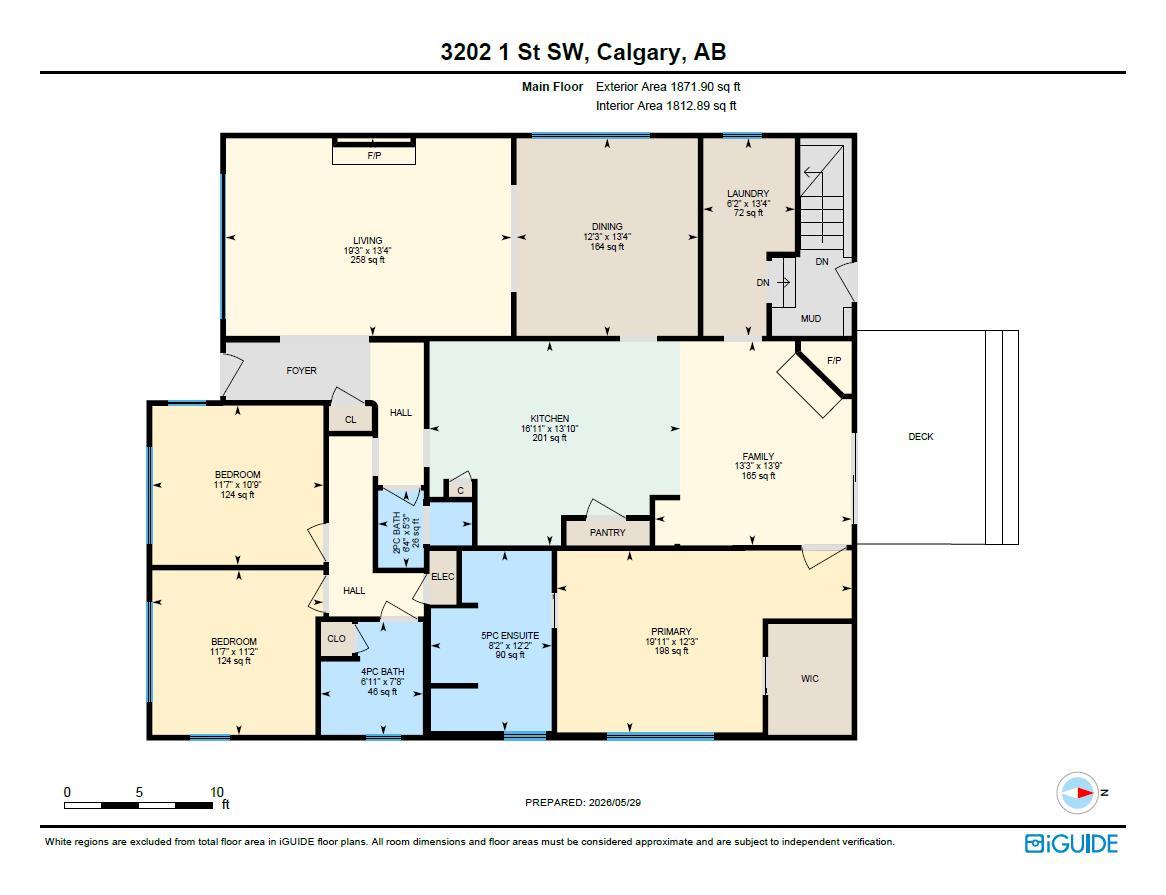
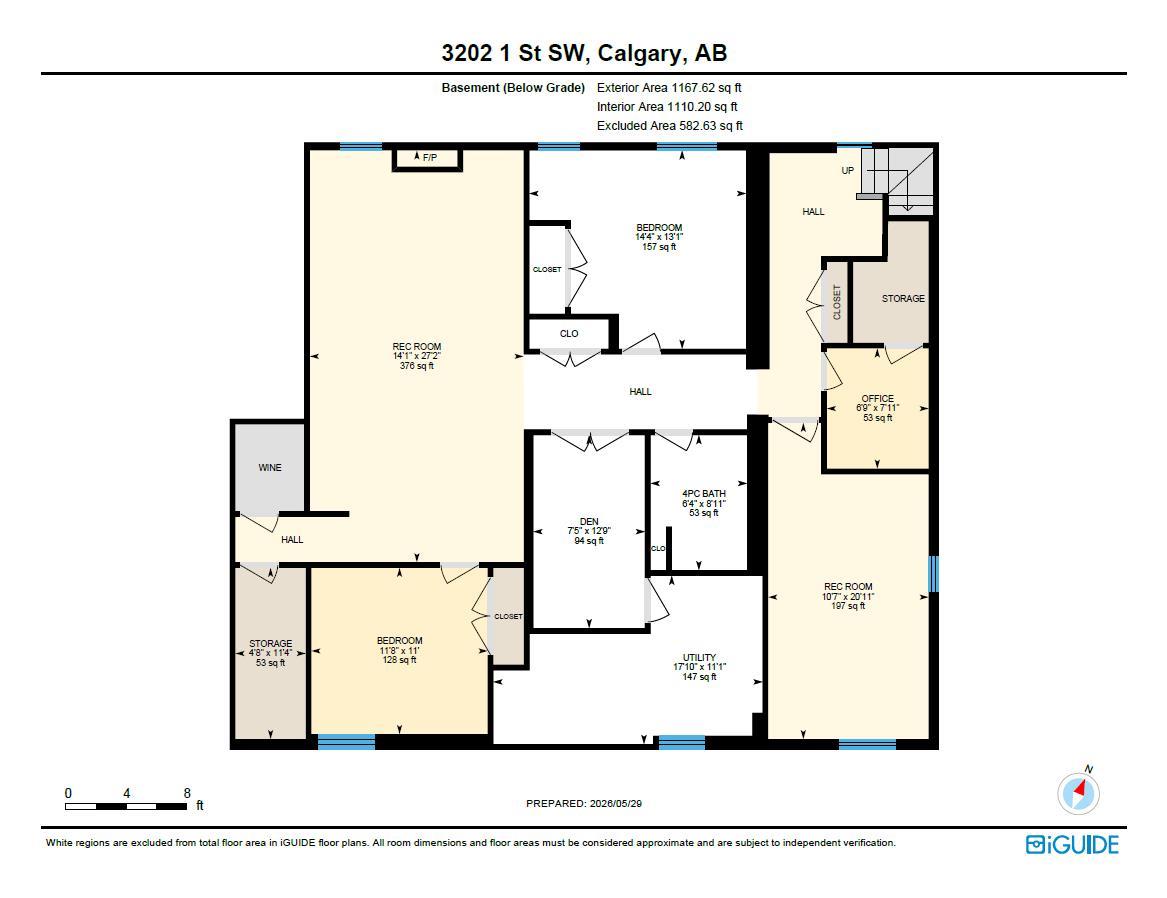
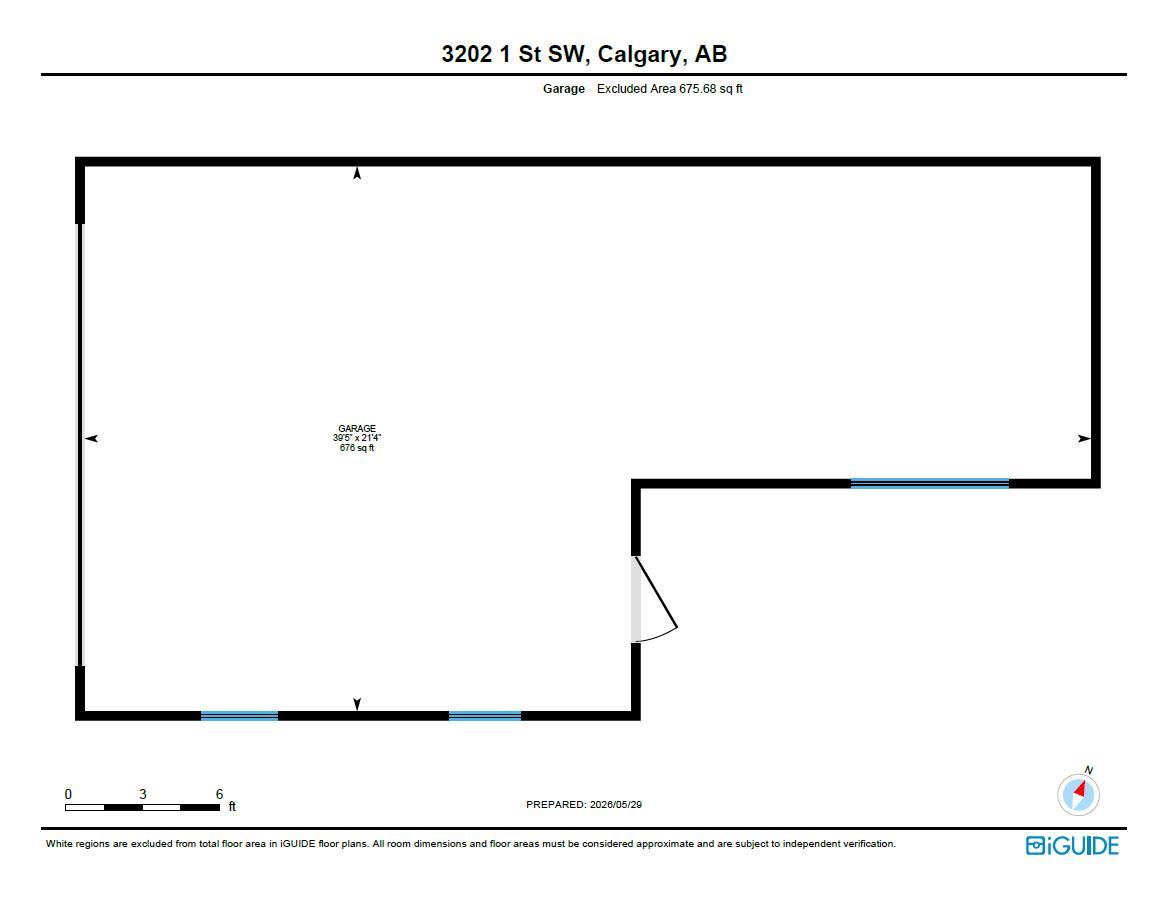
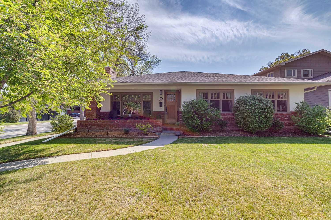
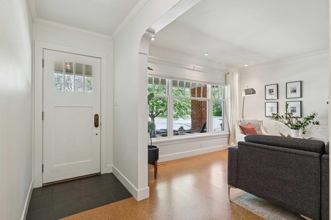
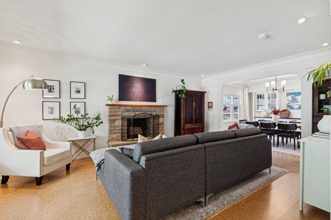
**OPEN HOUSE Saturday May 30 from 2:30–4 pm** Outstanding corner lot location backing onto Roxboro’s private tennis court, playground + green space!!! This extensively renovated + bungalow offers close to 1900 square feet on the main level + a fully developed lower level. The excellent layout features a spacious living + dining room combination with a large picture window overlooking the street + a wood burning fireplace with stone trim in the living room. The dining room is generously sized, while the spacious cheerful kitchen offers ample storage + pantry space. Just off the kitchen is a welcoming family room with a second wood burning fireplace + patio doors leading to the fabulous backyard with mature landscaping, patio + triple tandem garage. On the main floor, there are 3 ample sized bedrooms, a family bath + powder room as well as laundry + mudroom. The comfortable primary easily accommodates a king-sized bed + features a walk-in closet + beautifully renovated spa ensuite complete with steam shower, heated flooring, dual vanities, smart bidet toilet + elevated fixtures. The lower level has been beautifully renovated (2024) with newer windows, lush carpeting + laminate plank flooring, offering an outstanding layout with a large family room featuring a wet bar + gas fireplace, two large bedrooms, full bath, wine room, gym + abundant storage. Additional highlights include Calgary Sash + Door main floor windows, custom blinds, cork flooring throughout the main floor, updated mechanicals (tankless water heater added in 2026), air conditioning radon prevention system + updated main floor electrical panel.
| Street Address: | 3202 1 Street SW |
| City: | Calgary |
| Province/State: | Alberta |
| Postal Code: | N/A |
| County/Parish: | Calgary |
| Subdivision: | Roxboro |
| Country: | Canada |
| Latitude: | 51.02612695 |
| Longitude: | -114.06669204 |
| MLS® Number: | A2316095 |
| Price: | $1,999,999 |
| Property Area: | 1,872 Sq ft |
| Bedrooms: | 5 |
| Bathrooms Half: | 1 |
| Bathrooms Full: | 3 |
| Living Area: | 1,872 Sq ft |
| Building Area: | 0 Sq ft |
| Year Built: | 1948 |
| Listing Date: | May 29, 2026 |
| Garage Spaces: | 3 |
| Property Type: | Residential |
| Property Subtype: | Detached |
| MLS Status: | Active |
Additional Details
| Flooring: | N/A |
| Construction: | Brick,Stucco,Wood Frame |
| Parking: | Tandem,Triple Garage Detached |
| Appliances: | Bar Fridge,Dishwasher,Double Oven,Dryer,Garage Control(s),Induction Cooktop,Microwave,Refrigerator,Washer,Water Softener,Window Coverings |
| Stories: | N/A |
| Zoning: | R-CG |
| Fireplace: | N/A |
| Amenities: | Park,Playground,Schools Nearby,Shopping Nearby,Tennis Court(s),Walking/Bike Paths |
Utilities & Systems
| Heating: | Forced Air,Natural Gas |
| Cooling: | Central Air |
| Property Type | Residential |
| Building Type | Detached |
| Square Footage | 1,872 sqft |
| Community Name | Roxboro |
| Subdivision Name | Roxboro |
| Title | Fee Simple |
| Land Size | 6,286 sqft |
| Built in | 1948 |
| Annual Property Taxes | Contact listing agent |
| Parking Type | Garage |
| Time on MLS Listing | 1 day |
Bedrooms
| Above Grade | 3 |
Bathrooms
| Total | 4 |
| Partial | 1 |
Interior Features
| Appliances Included | Bar Fridge, Dishwasher, Double Oven, Dryer, Garage Control(s), Induction Cooktop, Microwave, Refrigerator, Washer, Water Softener, Window Coverings |
| Flooring | Carpet, Ceramic Tile, Cork, Laminate |
Building Features
| Features | Breakfast Bar, Built-in Features, Double Vanity, Pantry, Soaking Tub, Walk-In Closet(s), Wet Bar |
| Construction Material | Brick, Stucco, Wood Frame |
| Structures | Deck, Front Porch, Patio |
Heating & Cooling
| Cooling | Central Air |
| Heating Type | Forced Air, Natural Gas |
Exterior Features
| Exterior Finish | Brick, Stucco, Wood Frame |
Neighbourhood Features
| Community Features | Park, Playground, Schools Nearby, Shopping Nearby, Tennis Court(s), Walking/Bike Paths |
| Amenities Nearby | Park, Playground, Schools Nearby, Shopping Nearby, Tennis Court(s), Walking/Bike Paths |
Maintenance or Condo Information
Parking
| Parking Type | Garage |
| Total Parking Spaces | 3 |
Interior Size
| Total Finished Area: | 1,872 sq ft |
| Total Finished Area (Metric): | 173.90 sq m |
| Main Level: | 1,872 sq ft |
| Below Grade: | 1,168 sq ft |
Room Count
| Bedrooms: | 5 |
| Bathrooms: | 4 |
| Full Bathrooms: | 3 |
| Half Bathrooms: | 1 |
| Rooms Above Grade: | 7 |
Lot Information
| Lot Size: | 6,286 sq ft |
| Lot Size (Acres): | 0.14 acres |
| Frontage: | 50 ft |
Legal
| Legal Description: | 4020AP;62;1,2 |
| Title to Land: | Fee Simple |
- Breakfast Bar
- Built-in Features
- Double Vanity
- Pantry
- Soaking Tub
- Walk-In Closet(s)
- Wet Bar
- BBQ gas line
- Bar Fridge
- Dishwasher
- Double Oven
- Dryer
- Garage Control(s)
- Induction Cooktop
- Microwave
- Refrigerator
- Washer
- Water Softener
- Window Coverings
- Full
- Park
- Playground
- Schools Nearby
- Shopping Nearby
- Tennis Court(s)
- Walking/Bike Paths
- Brick
- Stucco
- Wood Frame
- Gas
- Wood Burning
- Poured Concrete
- Back Lane
- Back Yard
- Backs on to Park/Green Space
- Corner Lot
- Landscaped
- No Neighbours Behind
- Private
- Rectangular Lot
- Tandem
- Triple Garage Detached
- Deck
- Front Porch
- Patio
Main Level
| 2pc Bathroom | 5`3" x 6`4" |
| 4pc Bathroom | 7`8" x 6`11" |
| 5pc Ensuite bath | 12`2" x 8`2" |
| Bedroom | 11`2" x 11`7" |
| Bedroom | 10`9" x 11`7" |
| Dining Room | 13`4" x 12`3" |
| Family Room | 13`9" x 13`3" |
| Kitchen | 13`10" x 16`11" |
| Laundry | 13`4" x 6`2" |
| Living Room | 13`4" x 19`3" |
| Bedroom - Primary | 12`3" x 19`11" |
| 4pc Bathroom | 8`11" x 6`4" |
| Bedroom | 13`1" x 14`4" |
| Bedroom | 11`0" x 11`8" |
| Den | 12`9" x 7`5" |
| Office | 7`11" x 6`9" |
| Game Room | 27`2" x 14`1" |
| Game Room | 20`11" x 10`7" |
| Storage | 11`4" x 4`8" |
| Furnace/Utility Room | 11`1" x 17`10" |
Monthly Payment Breakdown
Loading Walk Score...
What's Nearby?
Powered by Yelp