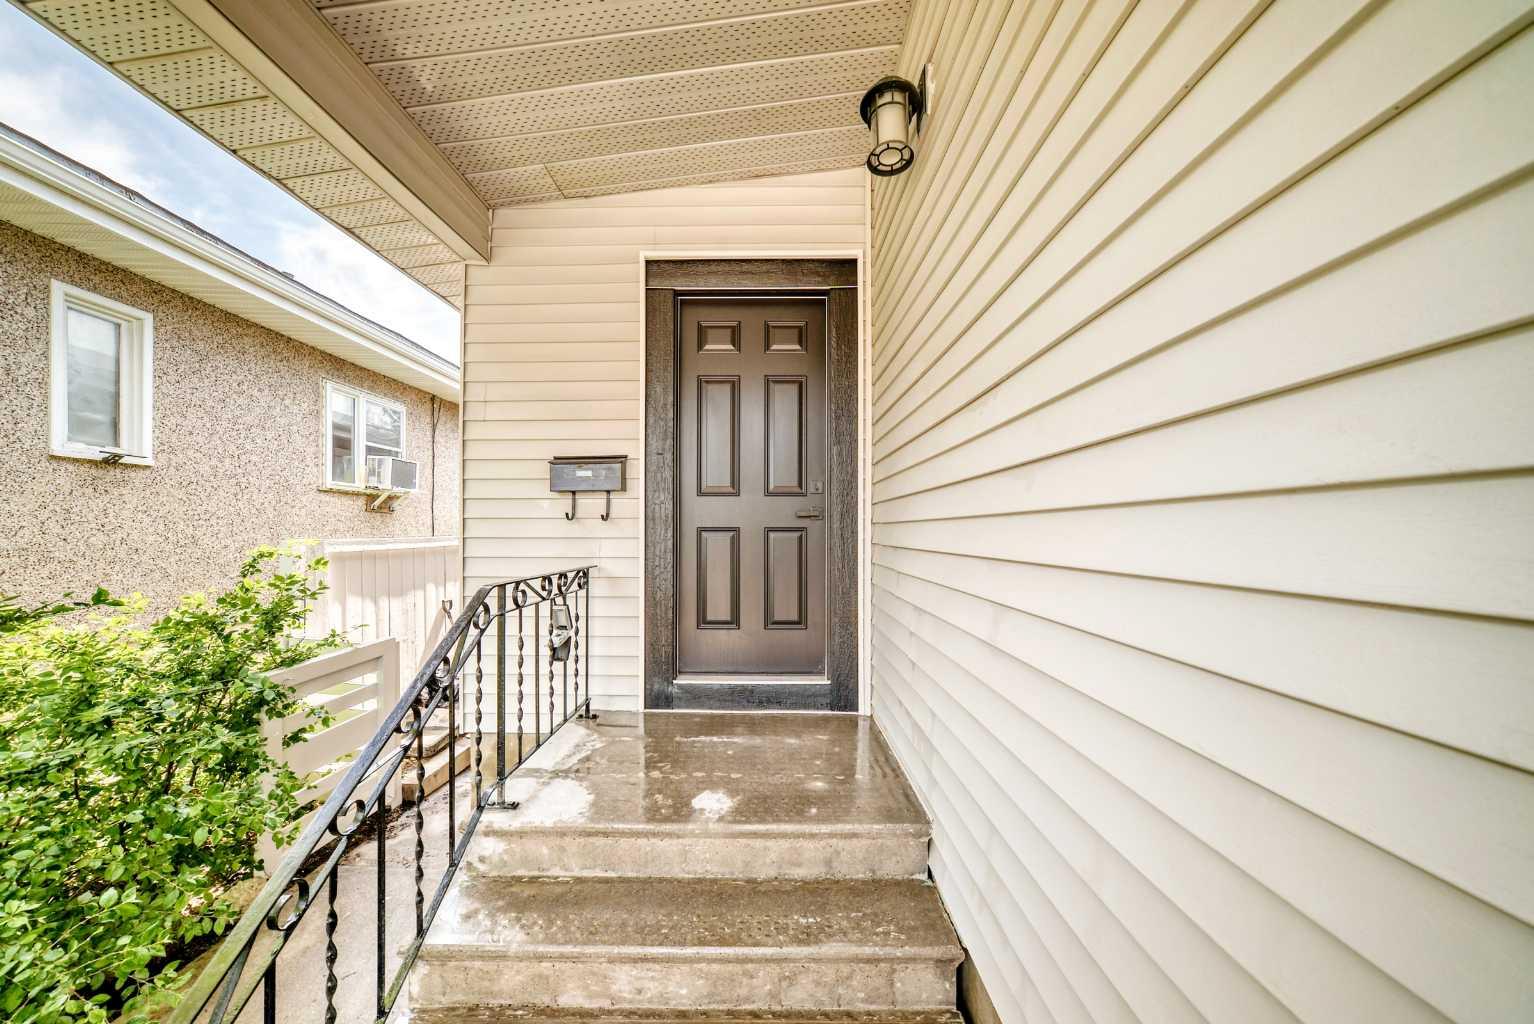
1635 24 Avenue NW, Calgary, Alberta
Residential For Sale in Calgary, Alberta
$699,900
-
Property Type
 Residential
-
Bedrooms
 5
5
-
Bath
 2
2
-
Garage
 1
1
-
Sq Ft
 1,068
1,068
-
Year Built
 1962
1962
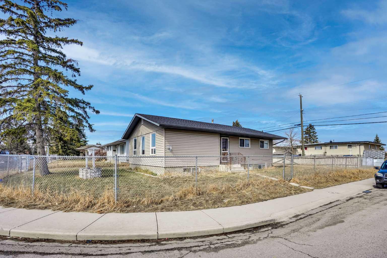
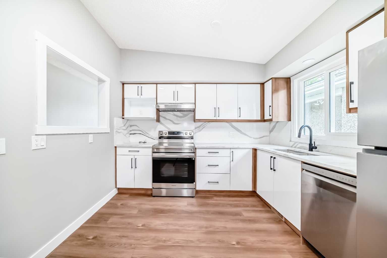
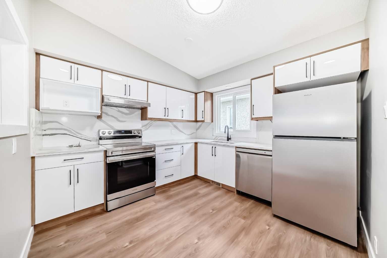
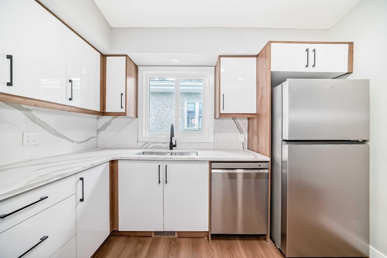
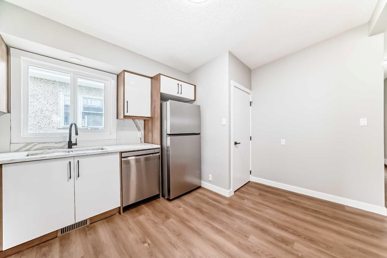
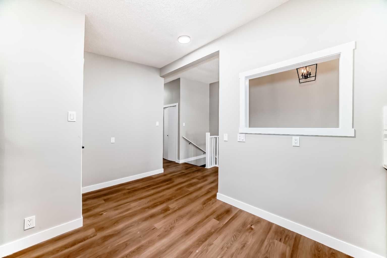
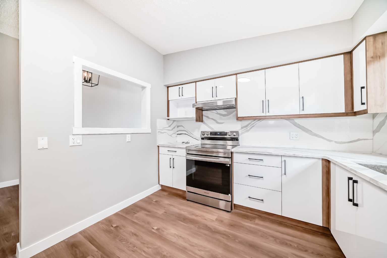
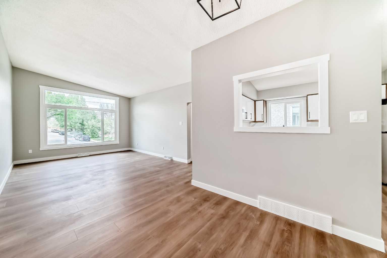
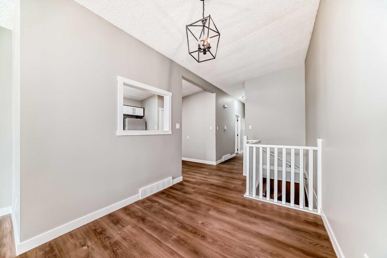
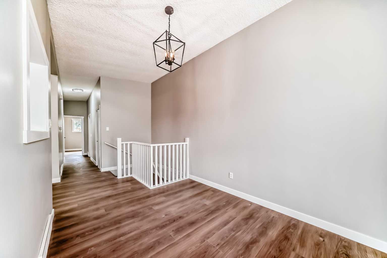
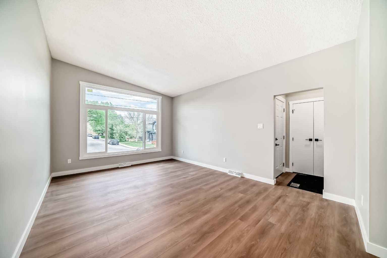
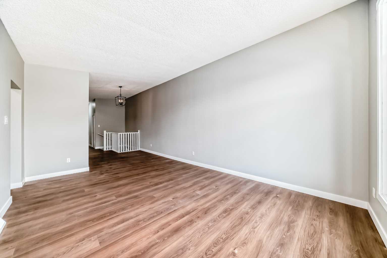
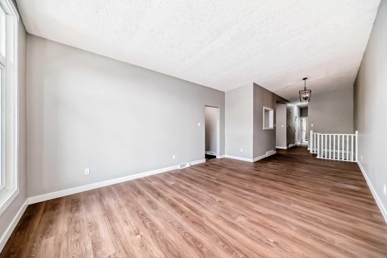
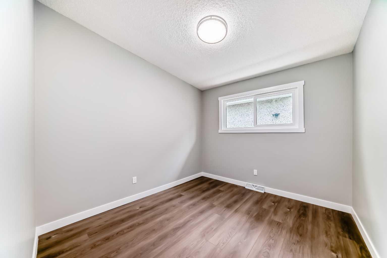
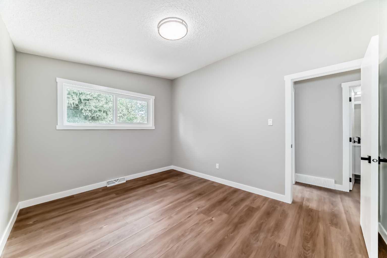
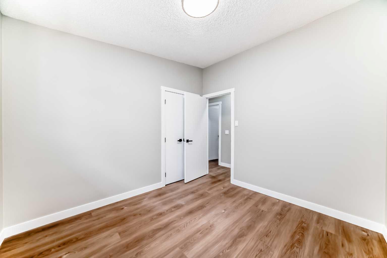
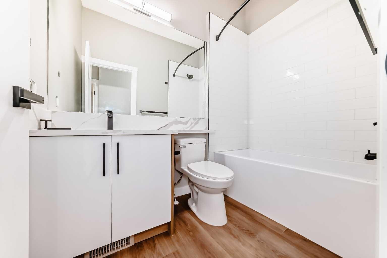
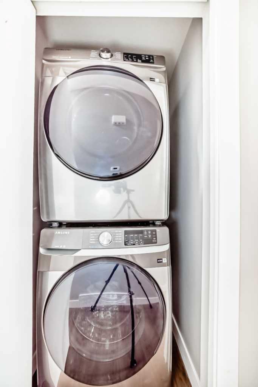
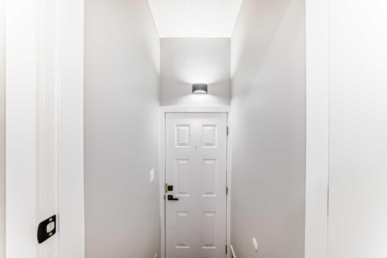
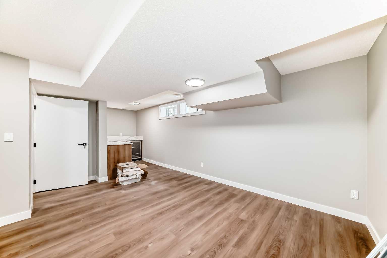
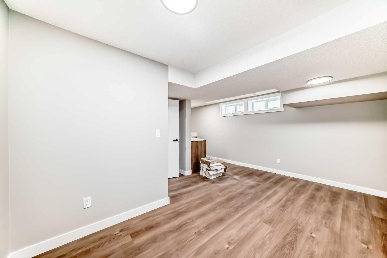
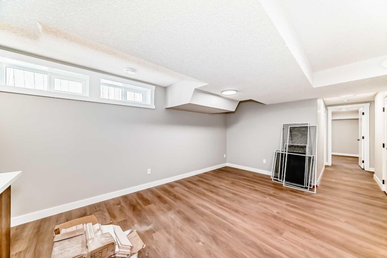
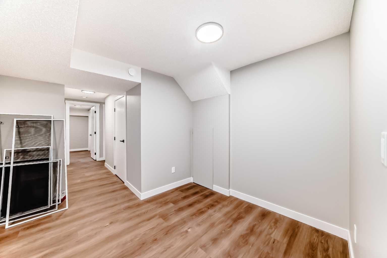
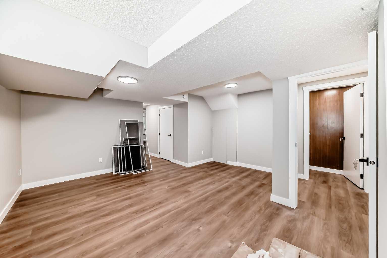
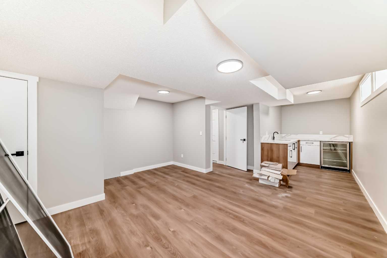
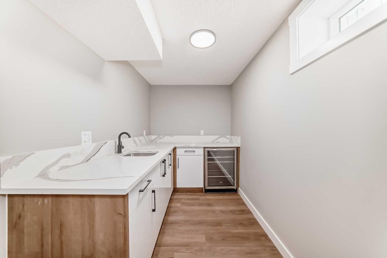
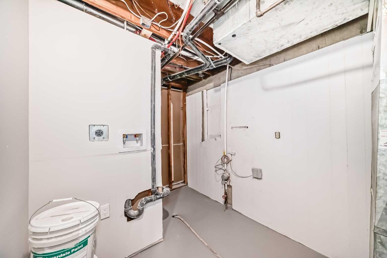
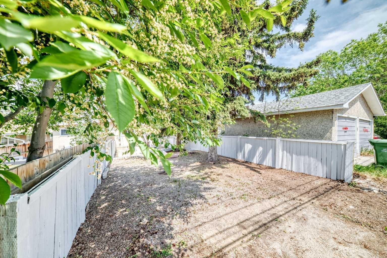
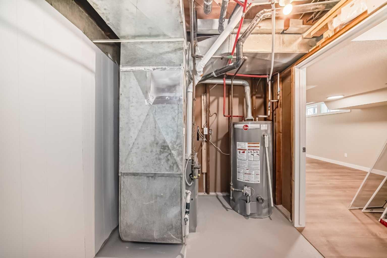
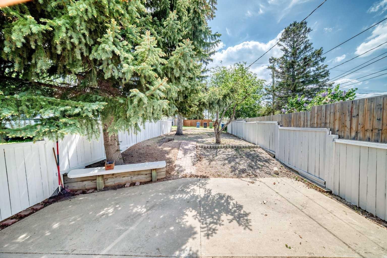
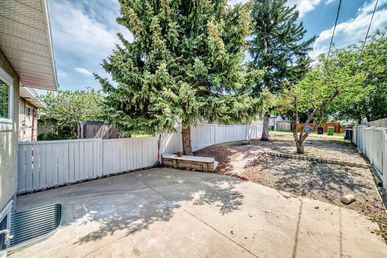
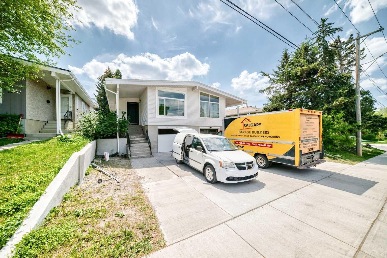
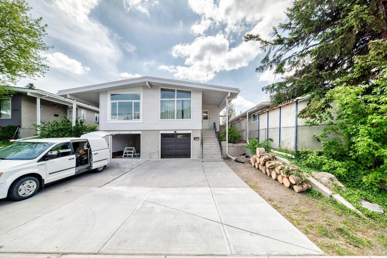
Move in ready for this renovated 3 bedroom half duplex with attached drive under single garage. The large living and dining room is open to the new kitchen with hallway leading to the bedroom area. All new vinyl plank flooring is throughout both levels, both bathrooms have been redone, the kitchen has all new cabinetry, quartz counters and stainless steel appliances. There is stacking laundry on the main and laundry hookup in lower level Basement can be a separate unit as the garage walks into a foyer at the bottom of the stairs with a doors to the main basement and stairs up stairs. Lower level has a large family room , wet bar area plus 2 bedrooms and 3 pc bathroom. Newer mechanicals , shingles ,new light fixtures and freshly painted inside and out. The south facing yard has a gravel parking pad off the back alley, is treed and quite private. Walking distance to Confederation park, close to U of C and transportation
| Street Address: | 1635 24 Avenue NW |
| City: | Calgary |
| Province/State: | Alberta |
| Postal Code: | N/A |
| County/Parish: | Calgary |
| Subdivision: | Capitol Hill |
| Country: | Canada |
| Latitude: | 51.07398732 |
| Longitude: | -114.09913619 |
| MLS® Number: | A2316022 |
| Price: | $699,900 |
| Property Area: | 1,068 Sq ft |
| Bedrooms: | 5 |
| Bathrooms Half: | 0 |
| Bathrooms Full: | 2 |
| Living Area: | 1,068 Sq ft |
| Building Area: | 0 Sq ft |
| Year Built: | 1962 |
| Listing Date: | May 29, 2026 |
| Garage Spaces: | 1 |
| Property Type: | Residential |
| Property Subtype: | Semi Detached (Half Duplex) |
| MLS Status: | Active |
Additional Details
| Flooring: | N/A |
| Construction: | Vinyl Siding |
| Parking: | Parking Pad,Single Garage Attached |
| Appliances: | Bar Fridge,Dishwasher,Electric Oven,Range Hood,Refrigerator,Washer/Dryer Stacked |
| Stories: | N/A |
| Zoning: | H-GO |
| Fireplace: | N/A |
| Amenities: | None |
Utilities & Systems
| Heating: | Central,Natural Gas |
| Cooling: | None |
| Property Type | Residential |
| Building Type | Semi Detached (Half Duplex) |
| Square Footage | 1,068 sqft |
| Community Name | Capitol Hill |
| Subdivision Name | Capitol Hill |
| Title | Fee Simple |
| Land Size | 3,627 sqft |
| Built in | 1962 |
| Annual Property Taxes | Contact listing agent |
| Parking Type | Garage |
| Time on MLS Listing | 1 day |
Bedrooms
| Above Grade | 3 |
Bathrooms
| Total | 2 |
| Partial | 0 |
Interior Features
| Appliances Included | Bar Fridge, Dishwasher, Electric Oven, Range Hood, Refrigerator, Washer/Dryer Stacked |
| Flooring | Vinyl |
Building Features
| Features | No Animal Home, No Smoking Home, Quartz Counters, Vinyl Windows |
| Construction Material | Vinyl Siding |
| Structures | Front Porch |
Heating & Cooling
| Cooling | None |
| Heating Type | Central, Natural Gas |
Exterior Features
| Exterior Finish | Vinyl Siding |
Neighbourhood Features
| Community Features | None |
| Amenities Nearby | None |
Maintenance or Condo Information
Parking
| Parking Type | Garage |
| Total Parking Spaces | 1 |
Interior Size
| Total Finished Area: | 1,068 sq ft |
| Total Finished Area (Metric): | 99.25 sq m |
Room Count
| Bedrooms: | 5 |
| Bathrooms: | 2 |
| Full Bathrooms: | 2 |
| Rooms Above Grade: | 6 |
Lot Information
| Lot Size: | 3,627 sq ft |
| Lot Size (Acres): | 0.08 acres |
| Frontage: | 25 ft |
Legal
| Legal Description: | 2864AF;9;24 |
| Title to Land: | Fee Simple |
- No Animal Home
- No Smoking Home
- Quartz Counters
- Vinyl Windows
- None
- Bar Fridge
- Dishwasher
- Electric Oven
- Range Hood
- Refrigerator
- Washer/Dryer Stacked
- Full
- Vinyl Siding
- Poured Concrete
- Back Lane
- Back Yard
- Parking Pad
- Single Garage Attached
- Front Porch
Main Level
| 4pc Bathroom | 0`0" x 0`0" |
| 3pc Bathroom | 0`0" x 0`0" |
| Living Room | 12`3" x 17`3" |
| Dining Room | 8`4" x 8`1" |
| Kitchen | 10`4" x 9`4" |
| Bedroom - Primary | 9`10" x 12`11" |
| Bedroom | 10`5" x 9`5" |
| Bedroom | 9`5" x 8`11" |
| Family Room | 14`4" x 9`11" |
| Bedroom | 11`2" x 11`2" |
| Bedroom | 7`6" x 8`10" |
| Game Room | 6`1" x 8`2" |
Monthly Payment Breakdown
Loading Walk Score...
What's Nearby?
Powered by Yelp