123 Masters Rise SE, Calgary, Alberta
Residential For Sale in Calgary, Alberta
$805,000
-
Property Type
 Residential
-
Bedrooms
 3
3
-
Bath
 3
3
-
Garage
 2
2
-
Sq Ft
 2,403
2,403
-
Year Built
 2016
2016
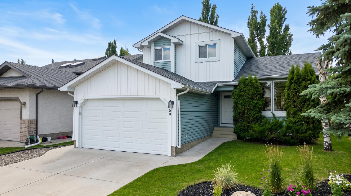
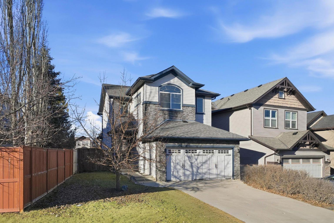
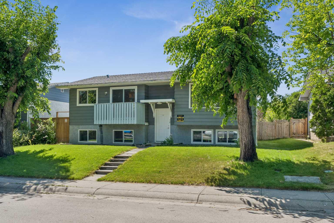
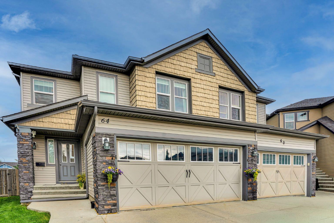
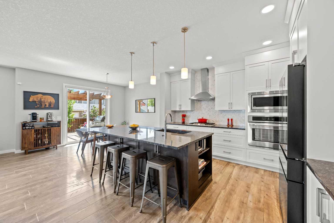
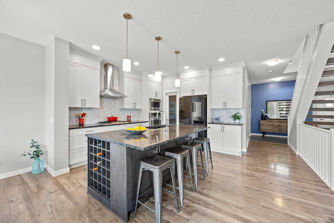
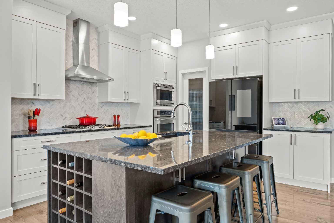
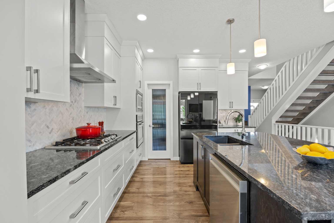
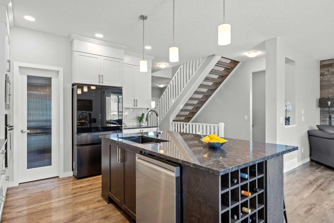
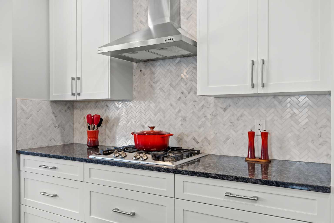
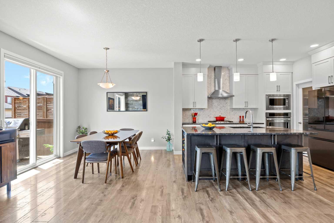
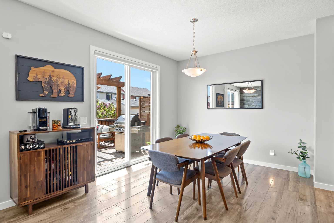
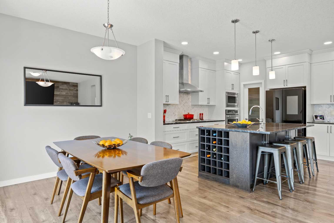
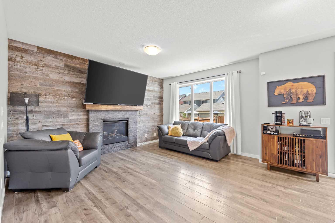
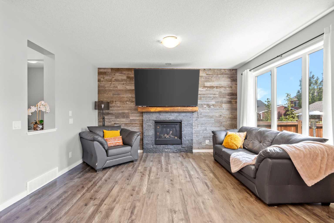
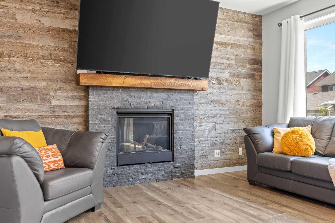
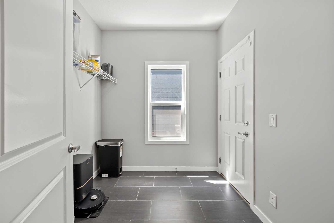
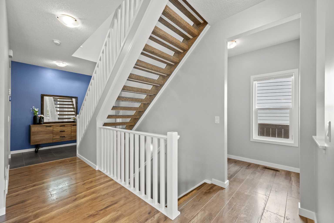
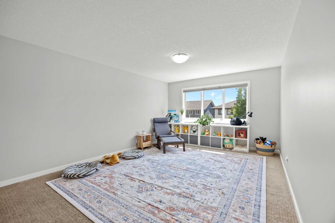
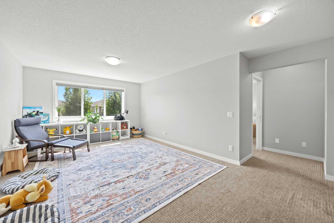
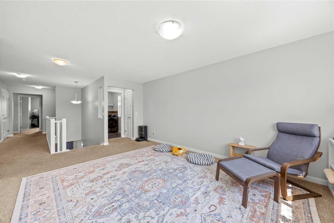
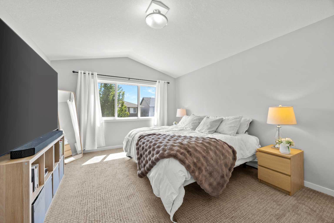
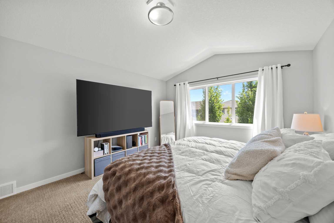
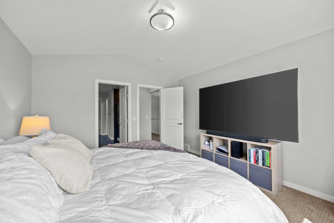
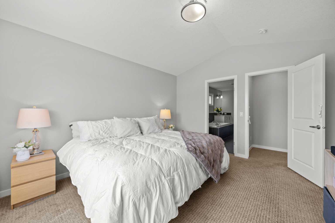
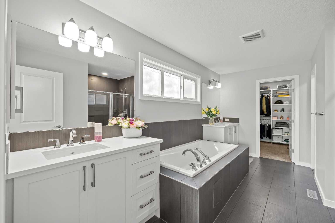
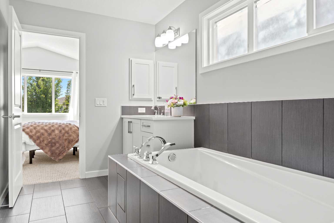
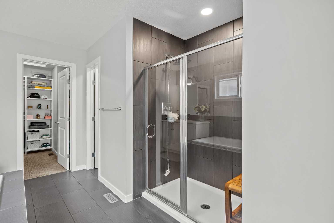
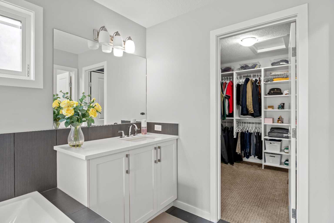
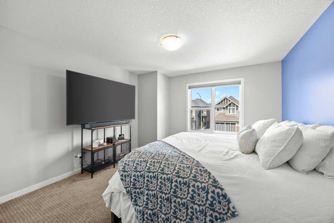
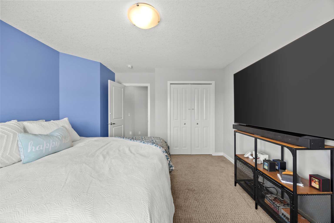
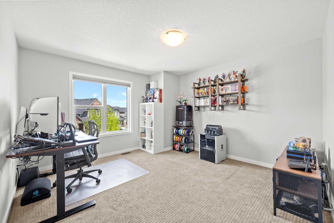
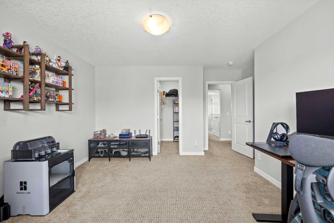
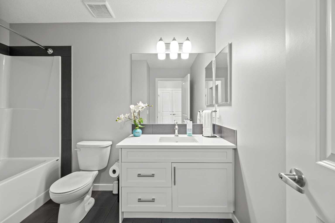
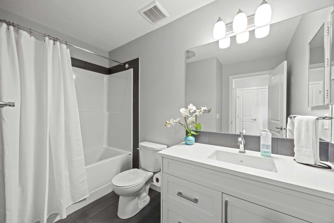
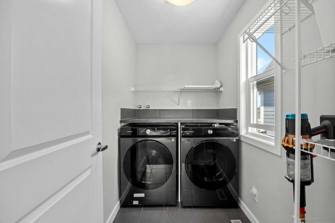
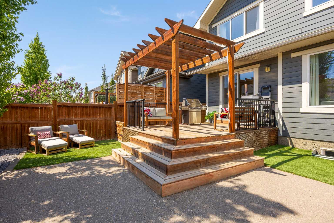
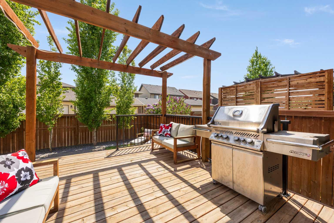
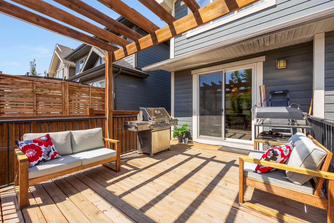
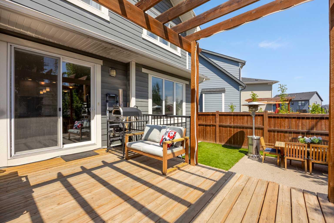
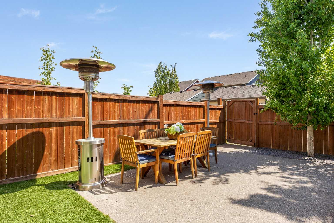
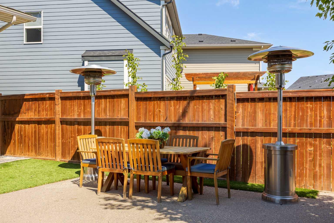
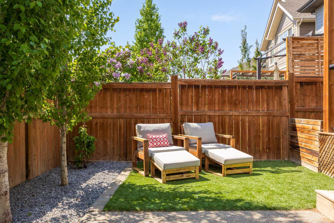
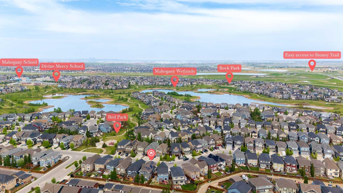
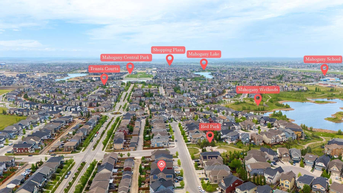
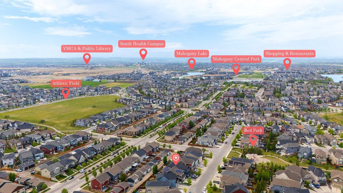
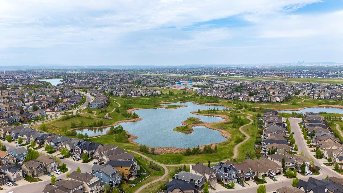
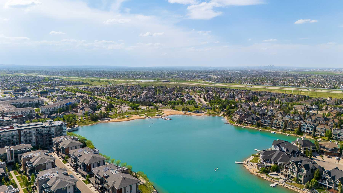
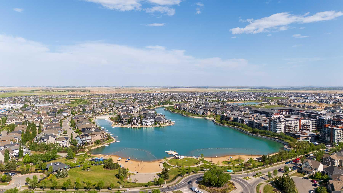
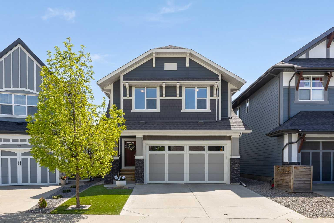
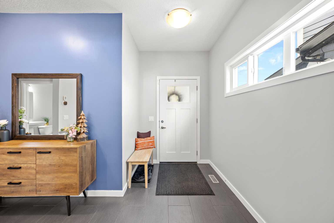
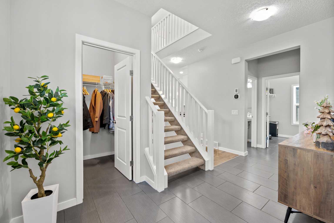
Solar-Powered Efficiency - South-Facing Backyard - Walking Distance to the Beach Club This beautifully upgraded two-storey residence is ideally located on a quiet, family-friendly street, just steps from neighbourhood parks and within walking distance to the Main Beach Club. Offering a sophisticated blend of style, comfort, and efficiency, this home delivers an exceptional Mahogany lifestyle. The main floor features a bright, open-concept layout with seamless tile and laminate flooring that enhances both durability and design. A striking custom reclaimed wood feature wall adds warmth and character to the living space, while the adjacent dining area provides an elegant setting for entertaining. The chef-inspired kitchen is beautifully appointed with granite countertops, a large central island, gas cooktop, and a new premium stainless-steel smart fridge, dishwasher. Upstairs, discover a private and tranquil retreat. The spacious primary suite showcases vaulted ceilings and a spa-inspired ensuite complete with dual sinks, a deep soaker tub, separate shower, and a custom walk-in closet. Two additional bedrooms, a full four-piece bathroom, a versatile bonus room, and upper-level laundry complete this thoughtfully designed upper floor. This home is engineered for modern living, featuring a fully integrated solar panel system for enhanced energy efficiency, along with central air conditioning, a high-efficiency furnace, and a new 50 gallon hot water tank. The outdoor space is designed for effortless enjoyment, offering a sun-filled south-facing backyard with a spacious deck, custom pergola, and lower patio. Low-maintenance artificial turf in both front and back yards ensures year-round curb appeal with minimal upkeep. The unfinished basement, already roughed-in for plumbing, offers excellent potential for future development tailored to your needs. Residents of Mahogany enjoy exclusive lake access and year-round recreation including beaches, skating, fishing, boating, and scenic walking paths. A rare opportunity to own a thoughtfully upgraded home that perfectly balances luxury, efficiency, and vibrant community living. OPEN HOUSE on Sunday July 19 from 1 to 3 pm.
| Street Address: | 123 Masters Rise SE |
| City: | Calgary |
| Province/State: | Alberta |
| Postal Code: | N/A |
| County/Parish: | Calgary |
| Subdivision: | Mahogany |
| Country: | Canada |
| Latitude: | 50.89596399 |
| Longitude: | -113.91455831 |
| MLS® Number: | A2315889 |
| Price: | $805,000 |
| Property Area: | 2,403 Sq ft |
| Bedrooms: | 3 |
| Bathrooms Half: | 1 |
| Bathrooms Full: | 2 |
| Living Area: | 2,403 Sq ft |
| Building Area: | 0 Sq ft |
| Year Built: | 2016 |
| Listing Date: | May 29, 2026 |
| Garage Spaces: | 2 |
| Property Type: | Residential |
| Property Subtype: | Detached |
| MLS Status: | Active |
Additional Details
| Flooring: | N/A |
| Construction: | Composite Siding,Stone,Wood Frame |
| Parking: | Double Garage Attached,Driveway,Front Drive |
| Appliances: | Built-In Oven,Dishwasher,Garage Control(s),Gas Cooktop,Microwave,Range Hood,Refrigerator,Washer/Dryer |
| Stories: | N/A |
| Zoning: | R-G |
| Fireplace: | N/A |
| Amenities: | Clubhouse,Fishing,Lake,Park,Playground,Pond,Schools Nearby,Shopping Nearby,Sidewalks,Street Lights,Tennis Court(s),Walking/Bike Paths |
Utilities & Systems
| Heating: | Forced Air |
| Cooling: | Central Air |
| Property Type | Residential |
| Building Type | Detached |
| Square Footage | 2,403 sqft |
| Community Name | Mahogany |
| Subdivision Name | Mahogany |
| Title | Fee Simple |
| Land Size | 3,831 sqft |
| Built in | 2016 |
| Annual Property Taxes | Contact listing agent |
| Parking Type | Garage |
| Time on MLS Listing | 39 days |
Bedrooms
| Above Grade | 3 |
Bathrooms
| Total | 3 |
| Partial | 1 |
Interior Features
| Appliances Included | Built-In Oven, Dishwasher, Garage Control(s), Gas Cooktop, Microwave, Range Hood, Refrigerator, Washer/Dryer |
| Flooring | Carpet, Laminate, Tile |
Building Features
| Features | Built-in Features, Closet Organizers, Granite Counters, High Ceilings, Kitchen Island, No Smoking Home, Open Floorplan, Pantry, Walk-In Closet(s) |
| Construction Material | Composite Siding, Stone, Wood Frame |
| Building Amenities | Beach Access, Clubhouse, Park, Picnic Area, Playground, Racquet Courts, Recreation Facilities |
| Structures | Deck, Patio, Pergola |
Heating & Cooling
| Cooling | Central Air |
| Heating Type | Forced Air |
Exterior Features
| Exterior Finish | Composite Siding, Stone, Wood Frame |
Neighbourhood Features
| Community Features | Clubhouse, Fishing, Lake, Park, Playground, Pond, Schools Nearby, Shopping Nearby, Sidewalks, Street Lights, Tennis Court(s), Walking/Bike Paths |
| Amenities Nearby | Clubhouse, Fishing, Lake, Park, Playground, Pond, Schools Nearby, Shopping Nearby, Sidewalks, Street Lights, Tennis Court(s), Walking/Bike Paths |
Parking
| Parking Type | Garage |
| Total Parking Spaces | 4 |
Interior Size
| Total Finished Area: | 2,403 sq ft |
| Total Finished Area (Metric): | 223.23 sq m |
| Main Level: | 999 sq ft |
| Upper Level: | 1,311 sq ft |
| Below Grade: | 995 sq ft |
Room Count
| Bedrooms: | 3 |
| Bathrooms: | 3 |
| Full Bathrooms: | 2 |
| Half Bathrooms: | 1 |
| Rooms Above Grade: | 9 |
Lot Information
| Lot Size: | 3,831 sq ft |
| Lot Size (Acres): | 0.09 acres |
| Frontage: | 34 ft |
Legal
| Legal Description: | 1513374;74;18 |
| Title to Land: | Fee Simple |
- Built-in Features
- Closet Organizers
- Granite Counters
- High Ceilings
- Kitchen Island
- No Smoking Home
- Open Floorplan
- Pantry
- Walk-In Closet(s)
- Barbecue
- BBQ gas line
- Dog Run
- Private Entrance
- Private Yard
- Built-In Oven
- Dishwasher
- Garage Control(s)
- Gas Cooktop
- Microwave
- Range Hood
- Refrigerator
- Washer/Dryer
- Beach Access
- Clubhouse
- Park
- Picnic Area
- Playground
- Racquet Courts
- Recreation Facilities
- Full
- Fishing
- Lake
- Pond
- Schools Nearby
- Shopping Nearby
- Sidewalks
- Street Lights
- Tennis Court(s)
- Walking/Bike Paths
- Composite Siding
- Stone
- Wood Frame
- Gas
- Glass Doors
- Living Room
- Poured Concrete
- Back Lane
- Back Yard
- Front Yard
- Landscaped
- Low Maintenance Landscape
- Private
- Rectangular Lot
- Double Garage Attached
- Driveway
- Front Drive
- Deck
- Patio
- Pergola
Floor plan information is not available for this property.
Monthly Payment Breakdown
Loading Walk Score...
What's Nearby?
Powered by Yelp
REALTOR® Details
Marlene MacDonald
- (403) 923-7355
- [email protected]
- Engel & Völkers Calgary