2015 Milne Drive NE, Calgary, Alberta
Residential For Sale in Calgary, Alberta
$595,000
-
Property Type
 Residential
-
Bedrooms
 4
4
-
Bath
 2
2
-
Garage
 0
0
-
Sq Ft
 1,044
1,044
-
Year Built
 1963
1963
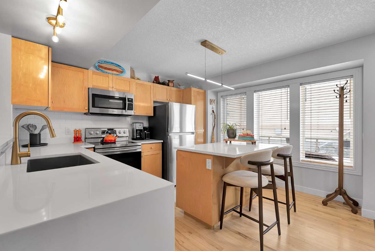
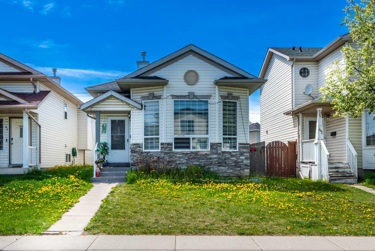
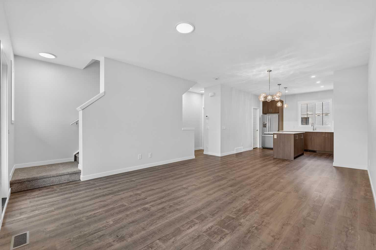
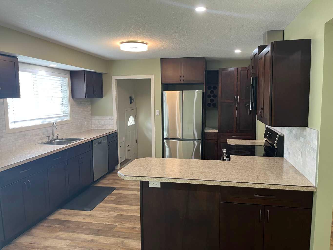
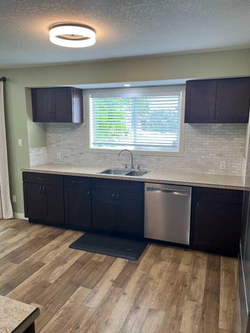
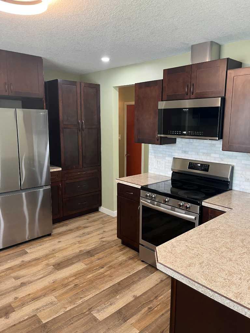
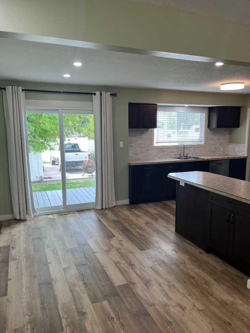
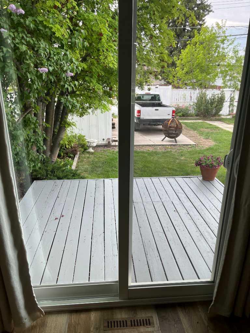
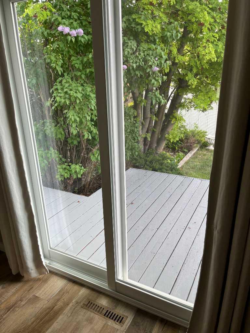
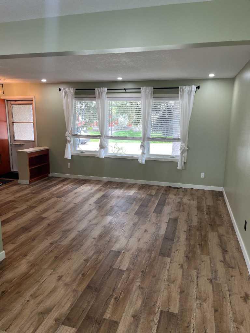
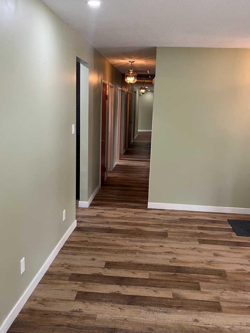
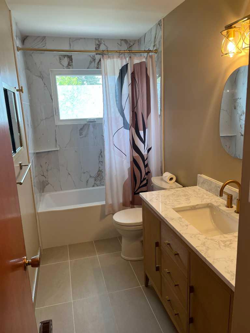
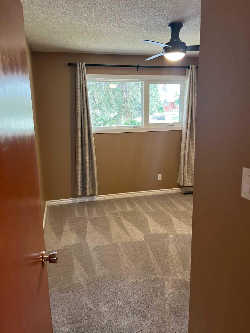
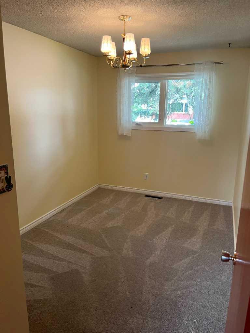
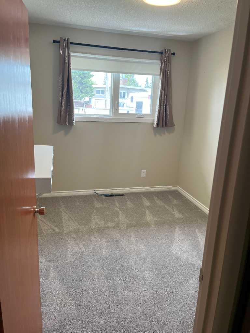
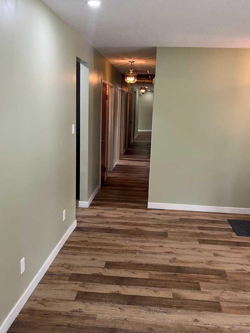
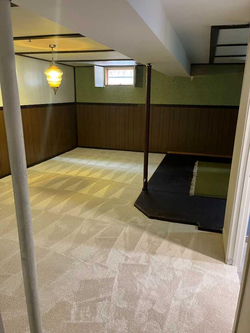
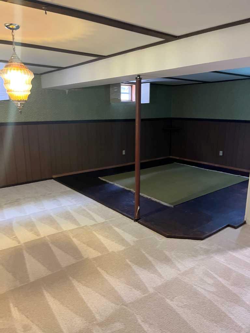
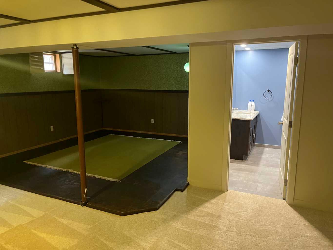
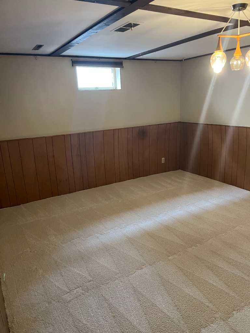
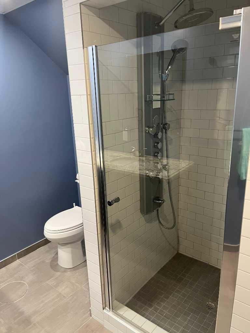
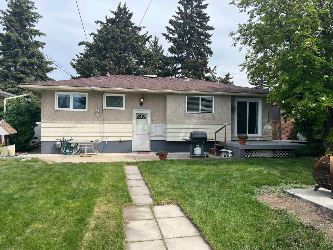
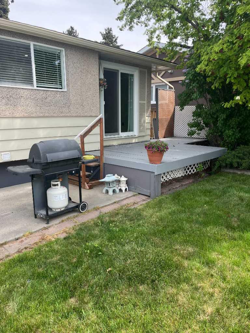
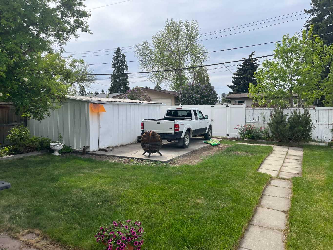
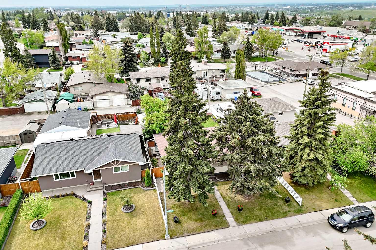
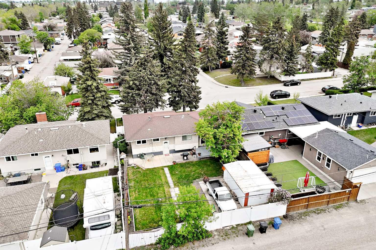
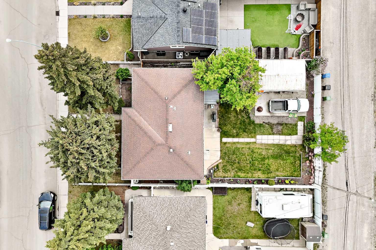
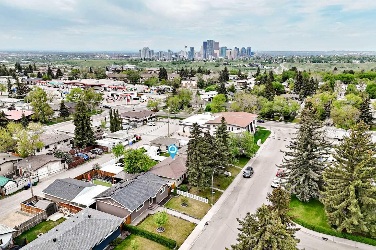
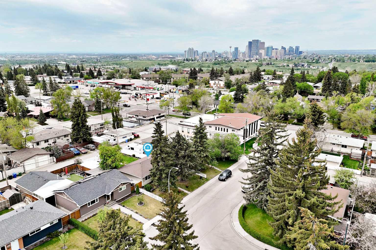
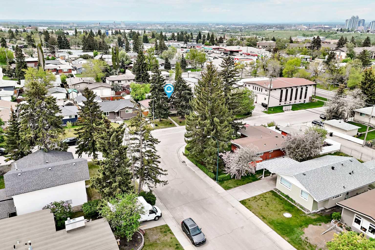
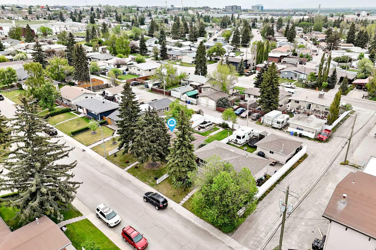
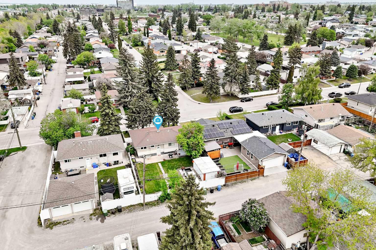
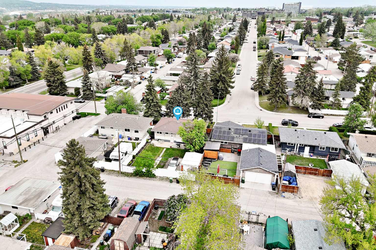
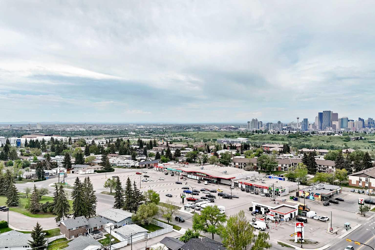
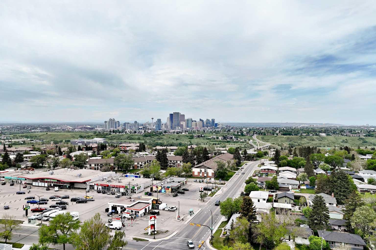
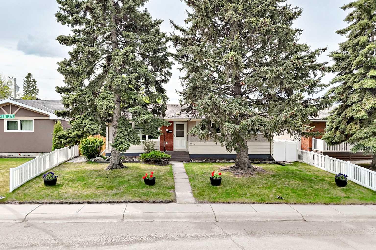
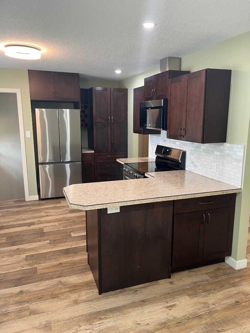
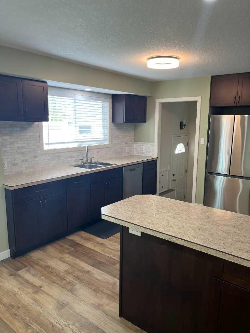
Find yourself in a home that brings together thoughtful renovations, a family-friendly setting and the convenience of inner-city living just minutes from downtown. Set on a quiet street with a massive south-facing backyard, this move-in ready bungalow pairs an updated interior with outstanding outdoor space, creating everyday comfort both inside and out. Rich vinyl plank flooring, knockdown ceilings, designer lighting, LED pot lights and oversized newer windows brighten the main level while adding a clean, modern feel throughout. Gather with family and friends in the inviting living room where large front windows draw in natural light and create a warm atmosphere for relaxing evenings at home. Preparing meals feels effortless in the beautifully renovated kitchen finished with stainless steel appliances, extensive cabinetry, updated countertops, stylish backsplash tile and a window overlooking the backyard so parents can easily keep an eye on outdoor play. Patio sliders beside the dining area create a seamless connection to the rear deck, making summer barbeques and casual entertaining easy to enjoy. Rest and recharge in 3 spacious main floor bedrooms designed with comfort and functionality in mind. Daily routines stay simple thanks to the fully renovated 4-piece bathroom completed in July 2025 with full-height tile surrounding the tub and shower for a polished contemporary finish. Fresh carpet brings added comfort downstairs where the expansive recreation area easily accommodates movie nights, games, a home gym, workspace or play area without sacrificing flexibility. Unwind at the end of the day in the stylish lower bathroom completed in 2023 featuring heated floors and a luxurious multi-head rain shower that delivers a spa-inspired experience. Guests, teenagers or extended family members will appreciate the privacy of the 4th bedroom on the lower level. Mature trees frame the sunny backyard while the upper deck and lower patio create multiple spaces for dining, relaxing, and entertaining outdoors. Plenty of grassy play space gives kids and pets room to run while the concrete parking pad and oversized 12x20 shed add valuable everyday function. Future plans stay wide open thanks to ample space for anything from a single garage to a large triple garage configuration. Additional updates include newer main floor wiring, upgraded lighting, a sump pump, roof shingles installed in 2012, newer patio door and updated main floor windows. Families will appreciate having 2 elementary schools and a middle school within walking distance along with nearby parks, playgrounds, sports fields, Tom Campbell’s Hill Natural Park, the Calgary Zoo and TELUS Spark Science Centre. Quick access to Deerfoot Trail, Barlow Trail, and Highway 1 keeps commuting simple while downtown Calgary sits less than 4 km away.
| Street Address: | 2015 Milne Drive NE |
| City: | Calgary |
| Province/State: | Alberta |
| Postal Code: | N/A |
| County/Parish: | Calgary |
| Subdivision: | Mayland Heights |
| Country: | Canada |
| Latitude: | 51.06019208 |
| Longitude: | -114.01222399 |
| MLS® Number: | A2315699 |
| Price: | $595,000 |
| Property Area: | 1,044 Sq ft |
| Bedrooms: | 4 |
| Bathrooms Half: | 0 |
| Bathrooms Full: | 2 |
| Living Area: | 1,044 Sq ft |
| Building Area: | 0 Sq ft |
| Year Built: | 1963 |
| Listing Date: | May 28, 2026 |
| Garage Spaces: | 0 |
| Property Type: | Residential |
| Property Subtype: | Detached |
| MLS Status: | Active |
Additional Details
| Flooring: | N/A |
| Construction: | Brick,Stucco,Vinyl Siding,Wood Frame |
| Parking: | Off Street,Parking Pad |
| Appliances: | Dishwasher,Dryer,Electric Stove,Microwave Hood Fan,Refrigerator,Washer |
| Stories: | N/A |
| Zoning: | R-CG |
| Fireplace: | N/A |
| Amenities: | Park,Playground,Schools Nearby,Shopping Nearby,Walking/Bike Paths |
Utilities & Systems
| Heating: | In Floor,Forced Air,Natural Gas |
| Cooling: | None |
| Property Type | Residential |
| Building Type | Detached |
| Square Footage | 1,044 sqft |
| Community Name | Mayland Heights |
| Subdivision Name | Mayland Heights |
| Title | Fee Simple |
| Land Size | 5,403 sqft |
| Built in | 1963 |
| Annual Property Taxes | Contact listing agent |
| Parking Type | Off Street |
Bedrooms
| Above Grade | 3 |
Bathrooms
| Total | 2 |
| Partial | 0 |
Interior Features
| Appliances Included | Dishwasher, Dryer, Electric Stove, Microwave Hood Fan, Refrigerator, Washer |
| Flooring | Carpet, Tile, Vinyl Plank |
Building Features
| Features | Built-in Features, Ceiling Fan(s), Recessed Lighting, Separate Entrance, Soaking Tub, Storage |
| Construction Material | Brick, Stucco, Vinyl Siding, Wood Frame |
| Structures | Deck, Patio |
Heating & Cooling
| Cooling | None |
| Heating Type | In Floor, Forced Air, Natural Gas |
Exterior Features
| Exterior Finish | Brick, Stucco, Vinyl Siding, Wood Frame |
Neighbourhood Features
| Community Features | Park, Playground, Schools Nearby, Shopping Nearby, Walking/Bike Paths |
| Amenities Nearby | Park, Playground, Schools Nearby, Shopping Nearby, Walking/Bike Paths |
Parking
| Parking Type | Off Street |
| Total Parking Spaces | 1 |
Interior Size
| Total Finished Area: | 1,044 sq ft |
| Total Finished Area (Metric): | 96.98 sq m |
| Main Level: | 1,044 sq ft |
Room Count
| Bedrooms: | 4 |
| Bathrooms: | 2 |
| Full Bathrooms: | 2 |
| Rooms Above Grade: | 7 |
Lot Information
| Lot Size: | 5,403 sq ft |
| Lot Size (Acres): | 0.12 acres |
| Frontage: | 53 ft |
Legal
| Legal Description: | 1411JK;5;37 |
| Title to Land: | Fee Simple |
- Built-in Features
- Ceiling Fan(s)
- Recessed Lighting
- Separate Entrance
- Soaking Tub
- Storage
- Private Yard
- Dishwasher
- Dryer
- Electric Stove
- Microwave Hood Fan
- Refrigerator
- Washer
- Full
- Park
- Playground
- Schools Nearby
- Shopping Nearby
- Walking/Bike Paths
- Brick
- Stucco
- Vinyl Siding
- Wood Frame
- Poured Concrete
- Back Lane
- Back Yard
- Landscaped
- Level
- Many Trees
- Off Street
- Parking Pad
- Deck
- Patio
Main Level
| Foyer | 4`7" x 4`0" |
| Living Room | 19`7" x 12`5" |
| Dining Room | 10`10" x 9`0" |
| Living Room | 19`7" x 12`5" |
| Game Room | 22`2" x 19`10" |
| Furnace/Utility Room | 13`5" x 13`2" |
| Bedroom - Primary | 10`5" x 10`8" |
| Bedroom | 11`8" x 8`3" |
| Bedroom | 10`6" x 7`11" |
| Bedroom | 17`10" x 12`6" |
| 4pc Bathroom | 10`5" x 4`11" |
| 3pc Bathroom | 8`10" x 7`6" |
Monthly Payment Breakdown
Loading Walk Score...
What's Nearby?
Powered by Yelp