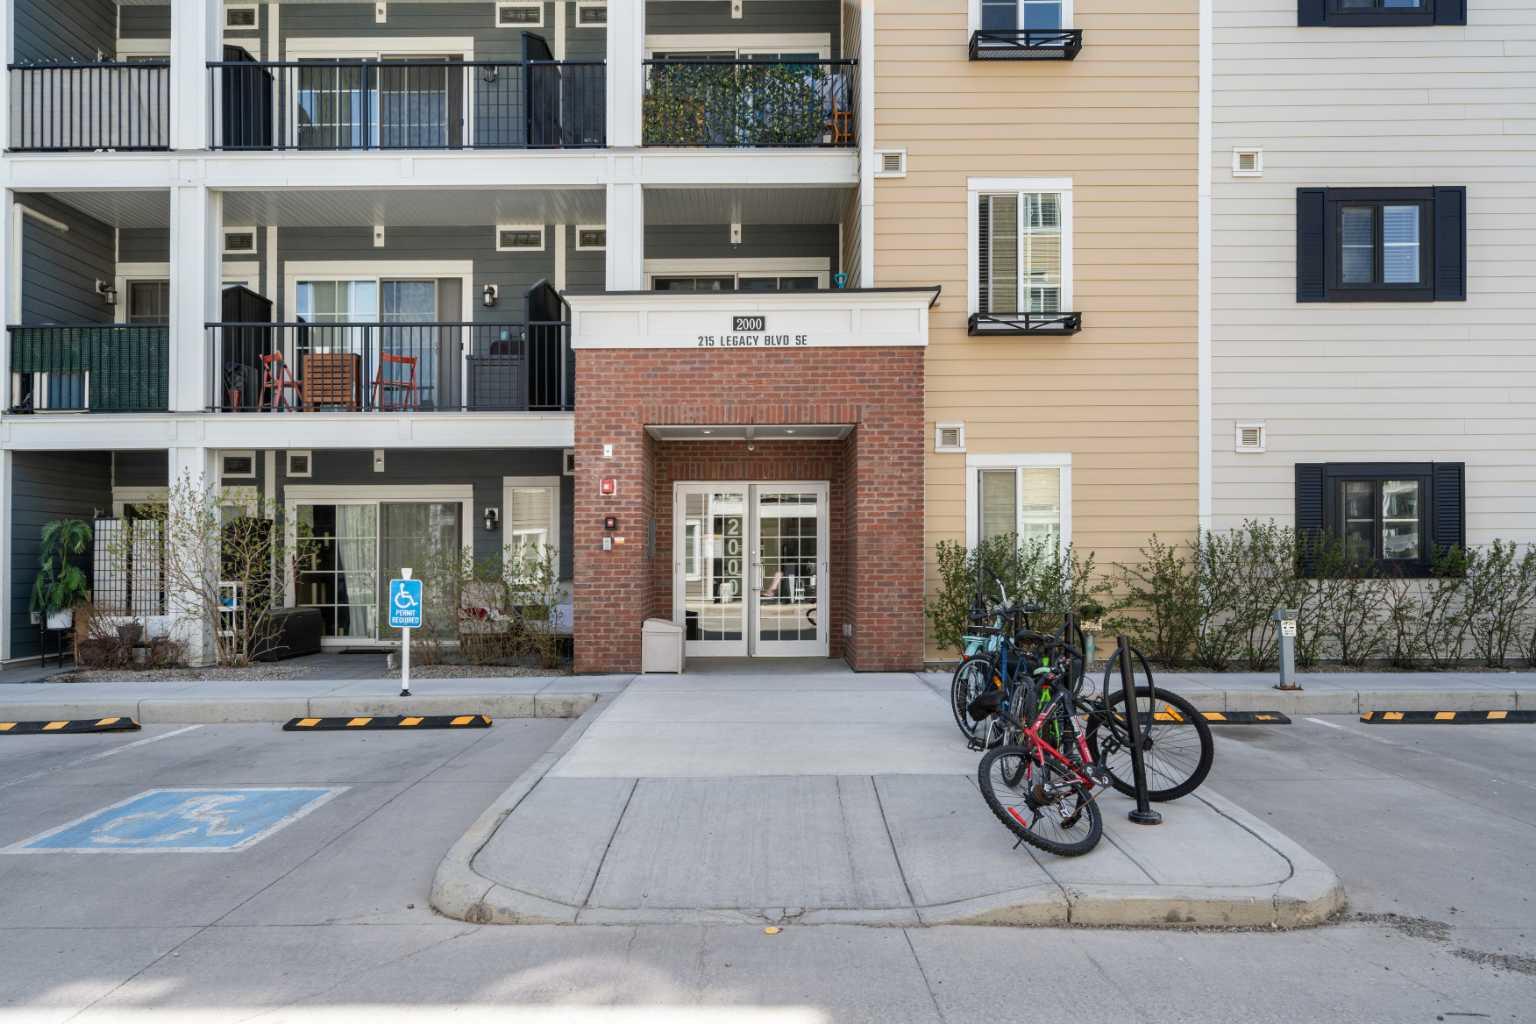
2320, 215 Legacy Boulevard SE, Calgary, Alberta
Condo For Sale in Calgary, Alberta
$300,000
-
Property Type
 Condo
Condo
-
Bedrooms
 2
2
-
Bath
 2
2
-
Garage
 0
0
-
Sq Ft
 938
938
-
Year Built
 2017
2017
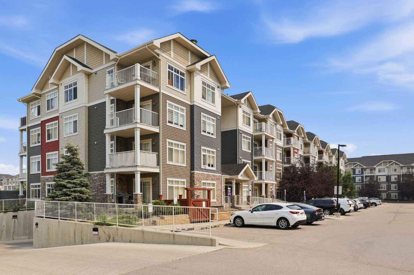
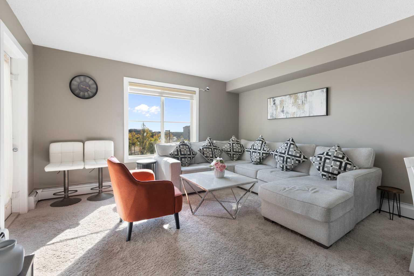
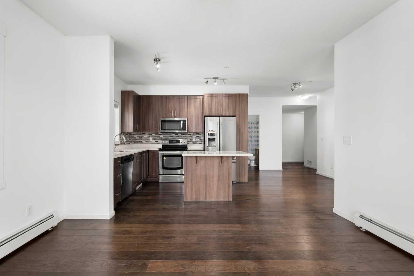
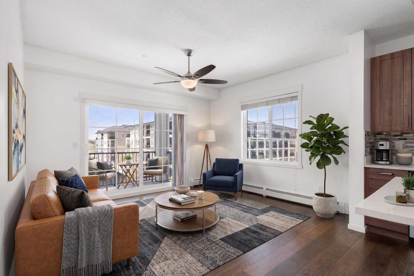
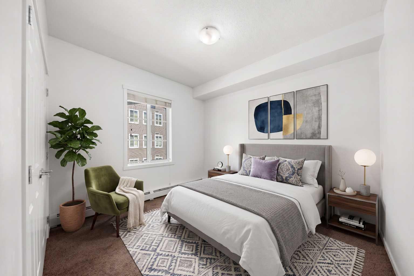
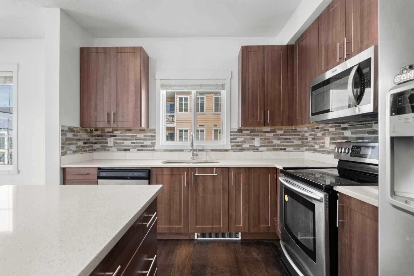
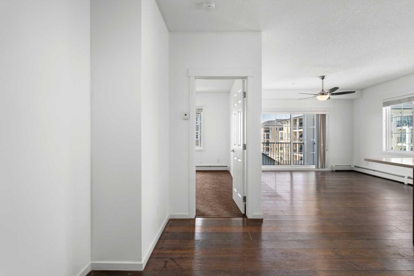
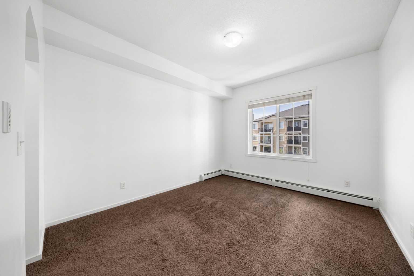
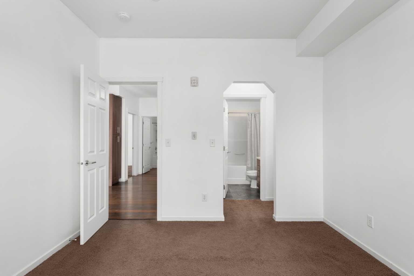
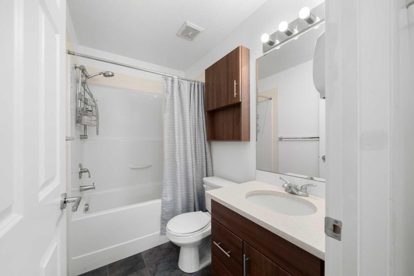
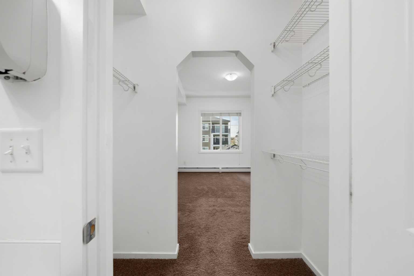
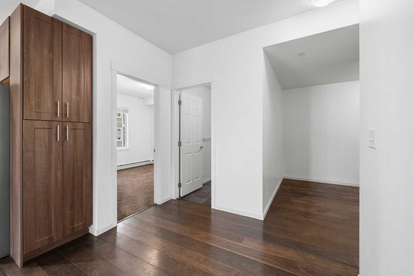
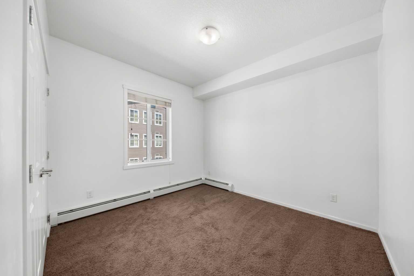
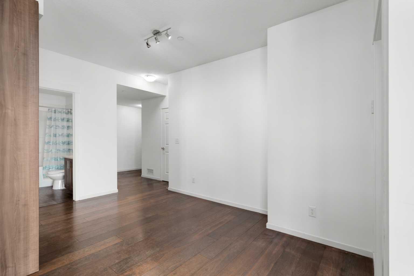
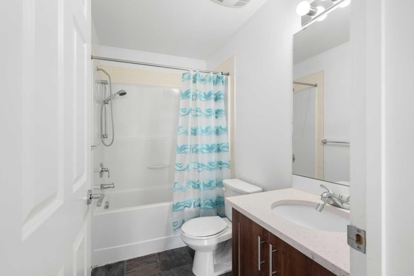
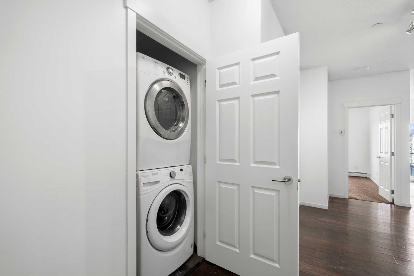
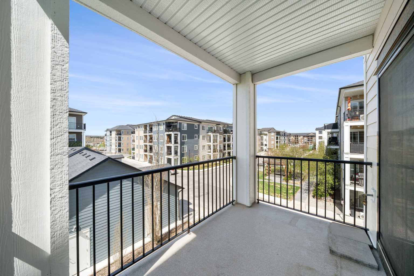
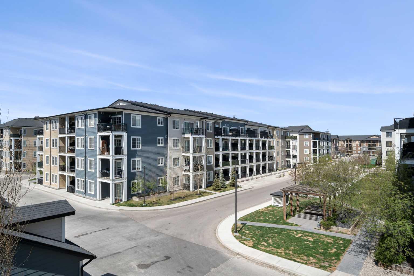
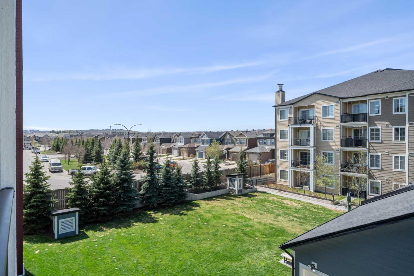
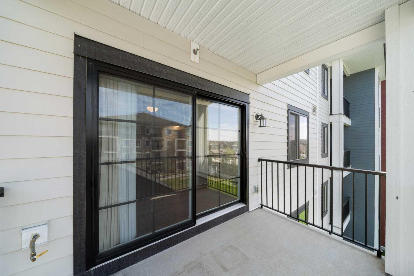
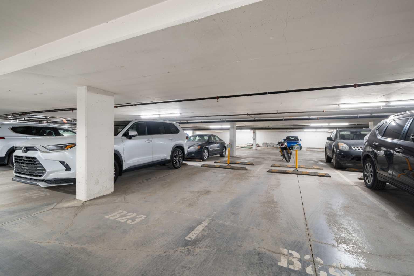
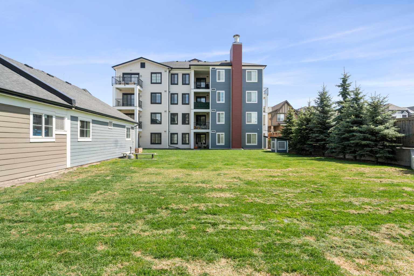
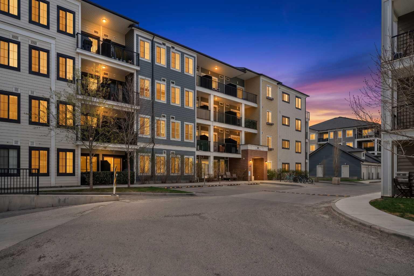
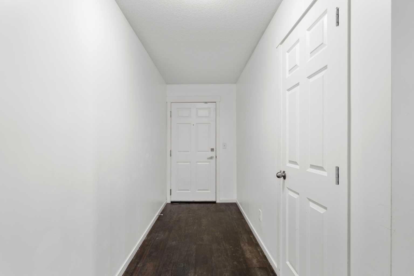
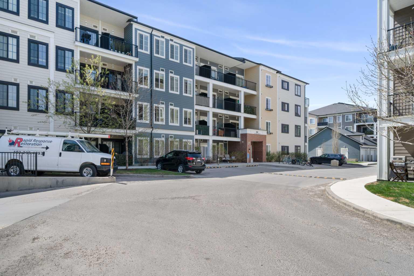
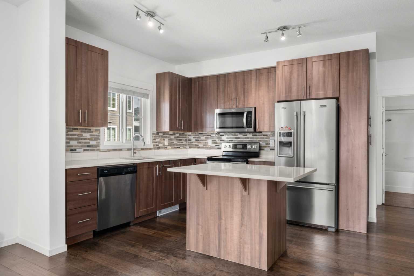
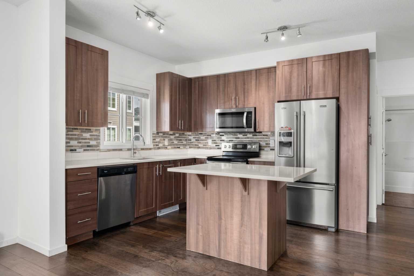
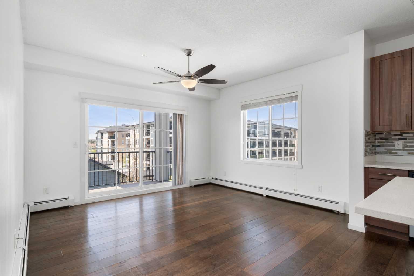
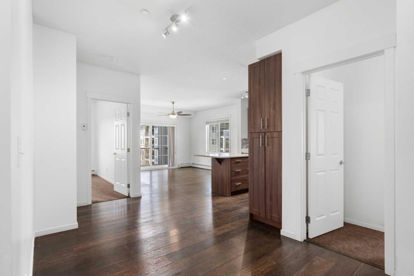
Some condos make you compromise. This one doesn't. At 938 sq ft, this 2-bedroom, 2-bathroom third floor unit in the sought-after community of Legacy delivers the kind of space, finish, and functionality that usually costs more. Sleek dark flooring flows through the open-concept living area, anchored by a kitchen that actually works — walnut-tone cabinetry to the ceiling, quartz countertops, mosaic tile backsplash, stainless steel appliances, and an island with seating. The living room is generous, bright, and opens directly onto a private balcony with a gas line — your summer evenings just got better. The primary bedroom fits a king, features a walk-in closet, and connects to a private 4-piece ensuite. The second bedroom is a real room — not a glorified closet — adjacent to a 4-piece bath. In-suite stacked laundry, titled underground parking, and a large shared green space round out the package. Legacy has the infrastructure that newer communities promise but rarely deliver this fast: shops, restaurants, pathways, and pond — all walkable. This is the one.
| Street Address: | 2320, 215 Legacy Boulevard SE |
| City: | Calgary |
| Province/State: | Alberta |
| Postal Code: | N/A |
| County/Parish: | Calgary |
| Subdivision: | Legacy |
| Country: | Canada |
| Latitude: | 50.86003140 |
| Longitude: | -114.02273490 |
| MLS® Number: | A2315557 |
| Price: | $300,000 |
| Property Area: | 938 Sq ft |
| Bedrooms: | 2 |
| Bathrooms Half: | 0 |
| Bathrooms Full: | 2 |
| Living Area: | 938 Sq ft |
| Building Area: | 0 Sq ft |
| Year Built: | 2017 |
| Listing Date: | May 28, 2026 |
| Garage Spaces: | 0 |
| Property Type: | Residential |
| Property Subtype: | Apartment |
| MLS Status: | Active |
Additional Details
| Flooring: | N/A |
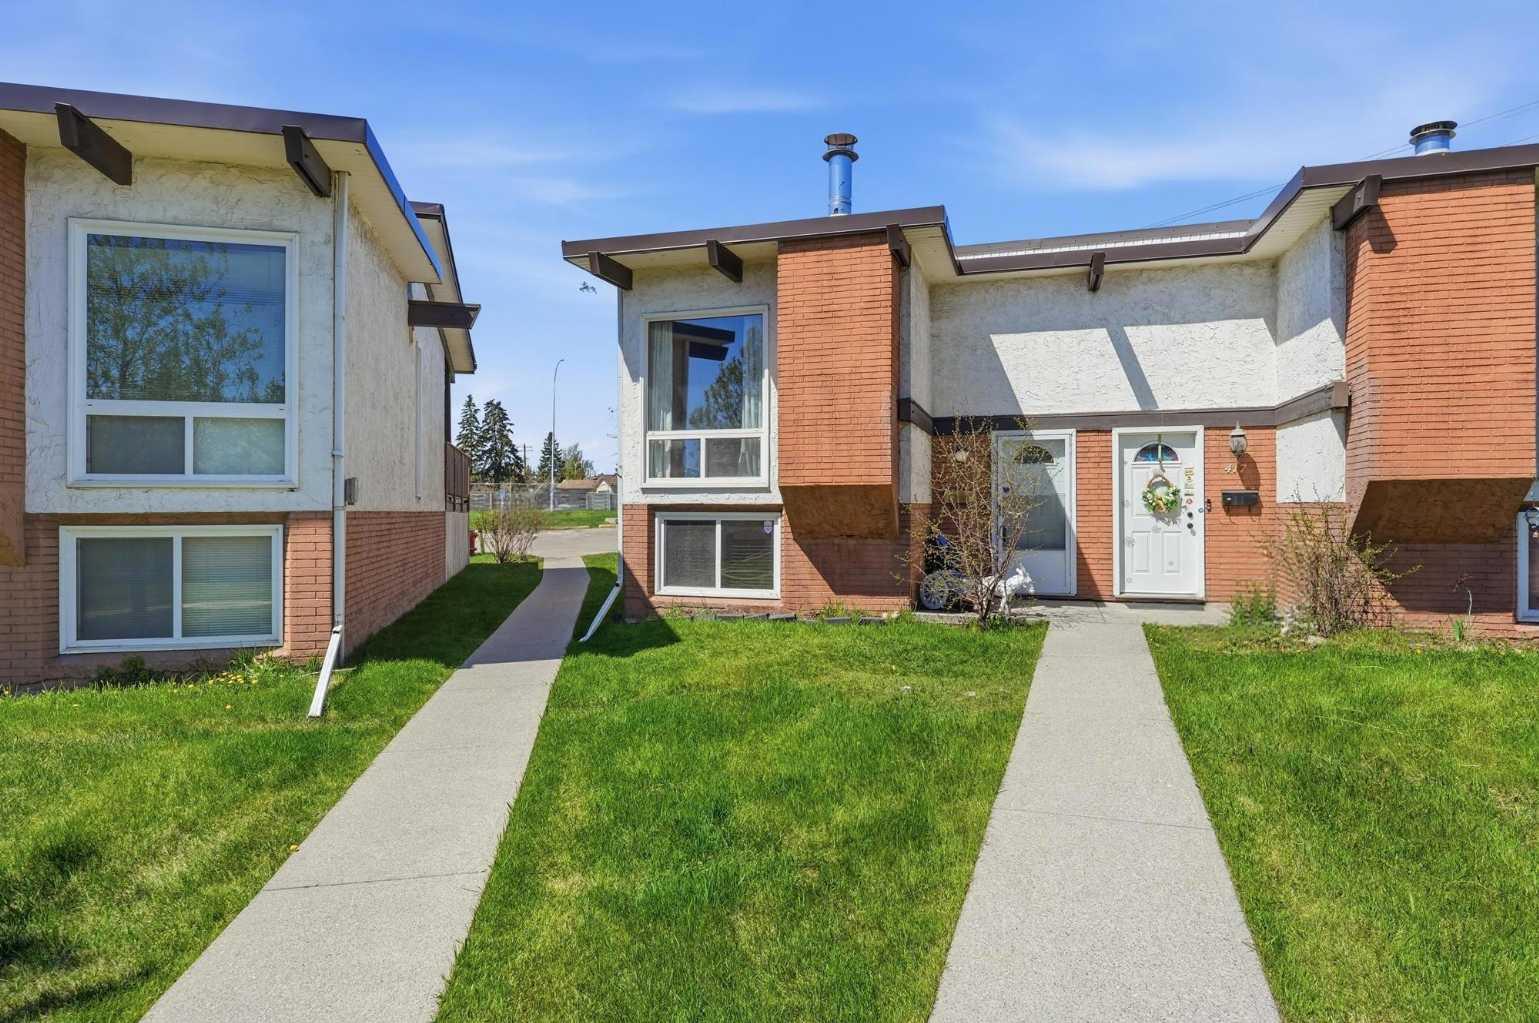
| Construction: | Brick,Composite Siding |
| Parking: | Parkade |
| Appliances: | Dishwasher,Dryer,Microwave Hood Fan,Refrigerator,Stove(s),Washer |
| Stories: | N/A |
| Zoning: | M-X2 |
| Fireplace: | N/A |
| Amenities: | Park,Playground,Schools Nearby,Shopping Nearby,Walking/Bike Paths |
Utilities & Systems
| Heating: | None |
| Cooling: | None |
| Property Type | Residential |
| Building Type | Apartment |
| Storeys | 4 |
| Square Footage | 938 sqft |
| Community Name | Legacy |
| Subdivision Name | Legacy |
| Title | Fee Simple |
| Land Size | Unknown |
| Built in | 2017 |
| Annual Property Taxes | Contact listing agent |
| Parking Type | Parkade |
| Time on MLS Listing | 57 days |
Bedrooms
| Above Grade | 2 |
Bathrooms
| Total | 2 |
| Partial | 0 |
Interior Features
| Appliances Included | Dishwasher, Dryer, Microwave Hood Fan, Refrigerator, Stove(s), Washer |
| Flooring | Carpet, Laminate |
Building Features
| Features | Ceiling Fan(s), Kitchen Island, Open Floorplan |
| Style | Attached |
| Construction Material | Brick, Composite Siding |
| Building Amenities | Elevator(s), Park, Parking |
| Structures | Balcony(s) |
Heating & Cooling
| Cooling | None |
| Heating Type | None |
Exterior Features
| Exterior Finish | Brick, Composite Siding |
Neighbourhood Features
| Community Features | Park, Playground, Schools Nearby, Shopping Nearby, Walking/Bike Paths |
| Pets Allowed | Restrictions, Yes |
| Amenities Nearby | Park, Playground, Schools Nearby, Shopping Nearby, Walking/Bike Paths |
Maintenance or Condo Information
| Maintenance Fees | $572 Monthly |
| Maintenance Fees Include | Common Area Maintenance, Gas, Insurance, Professional Management, Reserve Fund Contributions, Sewer, Snow Removal, Trash, Water |
Parking
| Parking Type | Parkade |
| Total Parking Spaces | 1 |
Interior Size
| Total Finished Area: | 938 sq ft |
| Total Finished Area (Metric): | 87.14 sq m |
| Main Level: | 938 sq ft |
Room Count
| Bedrooms: | 2 |
| Bathrooms: | 2 |
| Full Bathrooms: | 2 |
| Rooms Above Grade: | 4 |
Lot Information
- Ceiling Fan(s)
- Kitchen Island
- Open Floorplan
- Balcony
- Courtyard
- Dishwasher
- Dryer
- Microwave Hood Fan
- Refrigerator
- Stove(s)
- Washer
- Elevator(s)
- Park
- Parking
- Playground
- Schools Nearby
- Shopping Nearby
- Walking/Bike Paths
- Brick
- Composite Siding
- Parkade
- Balcony(s)
Floor plan information is not available for this property.
Monthly Payment Breakdown
Loading Walk Score...
What's Nearby?
Powered by Yelp