102, 1732 9A Street SW, Calgary, Alberta
Condo For Sale in Calgary, Alberta
$459,900
-
Property Type
 Condo
Condo
-
Bedrooms
 2
2
-
Bath
 2
2
-
Garage
 0
0
-
Sq Ft
 1,271
1,271
-
Year Built
 1979
1979
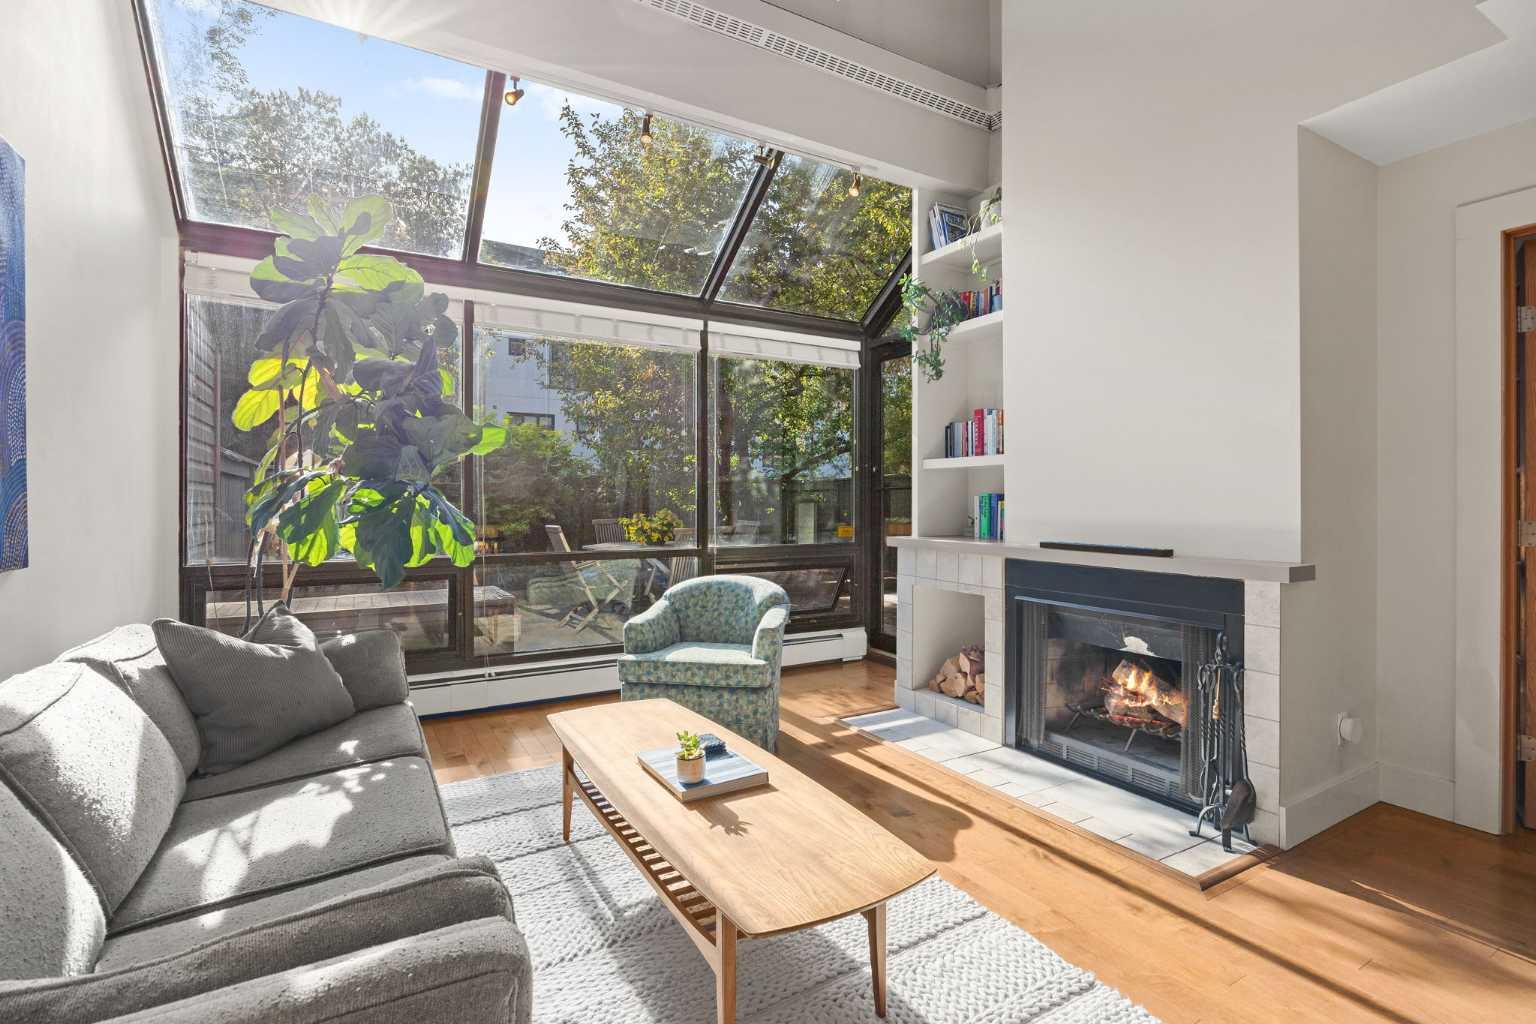
OPEN HOUSE SUNDAY, MAY 31 FROM 1:00 PM TO 3:00 PM. Welcome to one of Lower Mount Royal's most unique and inviting condos. A rare two-storey condo that truly lives like a townhome. With over 1,270SqFt of beautifully designed living space spread across two floors, soaring floor-to-ceiling windows, and a stunning west-facing private courtyard that's nearly 400SqFt in size. From the moment you step inside, the space feels open and effortlessly livable. Hardwood floors, soaring ceilings, and a wood-burning fireplace anchor the main living area, while natural light pours in throughout the property. The open-concept living and dining area flows seamlessly onto your private west-facing patio, creating the perfect space for everyday living. The kitchen is as functional as it is stylish, featuring granite countertops, stainless steel appliances, undermount lighting, a garburator, and a peninsula perfect for cooking and entertaining. French doors lead to the main floor bedroom, complete with a full bathroom and in-suite laundry. Upstairs, the generous primary bedroom is big enough for a king size bed and offers a spacious 4-piece ensuite with in-floor heating. A large open loft overlooks the main living area below and provides flexible space for a home office, den, or additional guest room. Plus abundant closet storage throughout. Outside your private outdoor retreat awaits. A beautifully fenced west-facing courtyard with a gorgeous cherry blossom tree that makes this space feel like a true extension of the home. A heated underground parking stall, a massive private storage locker, and access to a dedicated bike storage room. Located on a quiet residential street, just minutes from 17th Avenue's best shops and restaurants, and a short walk to downtown. This is a well-managed building with an active condo board that fosters a genuine sense of community with annual summer BBQs and holiday gatherings.
| Street Address: | 102, 1732 9A Street SW |
| City: | Calgary |
| Province/State: | Alberta |
| Postal Code: | N/A |
| County/Parish: | Calgary |
| Subdivision: | Lower Mount Royal |
| Country: | Canada |
| Latitude: | 51.03658967 |
| Longitude: | -114.08527765 |
| MLS® Number: | A2315462 |
| Price: | $459,900 |
| Property Area: | 1,271 Sq ft |
| Bedrooms: | 2 |
| Bathrooms Half: | 0 |
| Bathrooms Full: | 2 |
| Living Area: | 1,271 Sq ft |
| Building Area: | 0 Sq ft |
| Year Built: | 1979 |
| Listing Date: | May 28, 2026 |
| Garage Spaces: | 0 |
| Property Type: | Residential |
| Property Subtype: | Apartment |
| MLS Status: | Active |
Additional Details
| Flooring: | N/A |
| Construction: | Brick,Concrete,Vinyl Siding |
| Parking: | Heated Garage,Secured,Stall,Underground |
| Appliances: | Dishwasher,Dryer,Garburator,Microwave Hood Fan,Refrigerator,Stove(s),Washer,Window Coverings |
| Stories: | N/A |
| Zoning: | M-C2 |
| Fireplace: | N/A |
| Amenities: | Other,Schools Nearby,Shopping Nearby,Sidewalks,Street Lights,Walking/Bike Paths |
Utilities & Systems
| Heating: | Baseboard |
| Cooling: | None |
| Property Type | Residential |
| Building Type | Apartment |
| Storeys | 4 |
| Square Footage | 1,271 sqft |
| Community Name | Lower Mount Royal |
| Subdivision Name | Lower Mount Royal |
| Title | Fee Simple |
| Land Size | Unknown |
| Built in | 1979 |
| Annual Property Taxes | Contact listing agent |
| Parking Type | Underground |
Bedrooms
| Above Grade | 2 |
Bathrooms
| Total | 2 |
| Partial | 0 |
Interior Features
| Appliances Included | Dishwasher, Dryer, Garburator, Microwave Hood Fan, Refrigerator, Stove(s), Washer, Window Coverings |
| Flooring | Carpet, Hardwood |
Building Features
| Features | Built-in Features, Ceiling Fan(s), French Door, Granite Counters, High Ceilings, No Smoking Home, Separate Entrance, Vinyl Windows |
| Style | Attached |
| Construction Material | Brick, Concrete, Vinyl Siding |
| Building Amenities | Elevator(s), Other, Secured Parking |
| Structures | Enclosed, Patio |
Heating & Cooling
| Cooling | None |
| Heating Type | Baseboard |
Exterior Features
| Exterior Finish | Brick, Concrete, Vinyl Siding |
Neighbourhood Features
| Community Features | Other, Schools Nearby, Shopping Nearby, Sidewalks, Street Lights, Walking/Bike Paths |
| Pets Allowed | Restrictions, Yes |
| Amenities Nearby | Other, Schools Nearby, Shopping Nearby, Sidewalks, Street Lights, Walking/Bike Paths |
Maintenance or Condo Information
| Maintenance Fees | $1,192 Monthly |
| Maintenance Fees Include | Common Area Maintenance, Heat, Insurance, Parking, Professional Management, Reserve Fund Contributions, See Remarks, Sewer, Trash, Water |
Parking
| Parking Type | Underground |
| Total Parking Spaces | 1 |
Interior Size
| Total Finished Area: | 1,271 sq ft |
| Total Finished Area (Metric): | 118.10 sq m |
| Main Level: | 713 sq ft |
| Upper Level: | 558 sq ft |
Room Count
| Bedrooms: | 2 |
| Bathrooms: | 2 |
| Full Bathrooms: | 2 |
| Rooms Above Grade: | 6 |
Lot Information
Legal
| Legal Description: | 8110823;2 |
| Title to Land: | Fee Simple |
- Built-in Features
- Ceiling Fan(s)
- French Door
- Granite Counters
- High Ceilings
- No Smoking Home
- Separate Entrance
- Vinyl Windows
- Courtyard
- Garden
- Private Yard
- Dishwasher
- Dryer
- Garburator
- Microwave Hood Fan
- Refrigerator
- Stove(s)
- Washer
- Window Coverings
- Elevator(s)
- Other
- Secured Parking
- Schools Nearby
- Shopping Nearby
- Sidewalks
- Street Lights
- Walking/Bike Paths
- Brick
- Concrete
- Vinyl Siding
- Wood Burning
- Heated Garage
- Secured
- Stall
- Underground
- Enclosed
- Patio
Floor plan information is not available for this property.
Monthly Payment Breakdown
Loading Walk Score...
What's Nearby?
Powered by Yelp