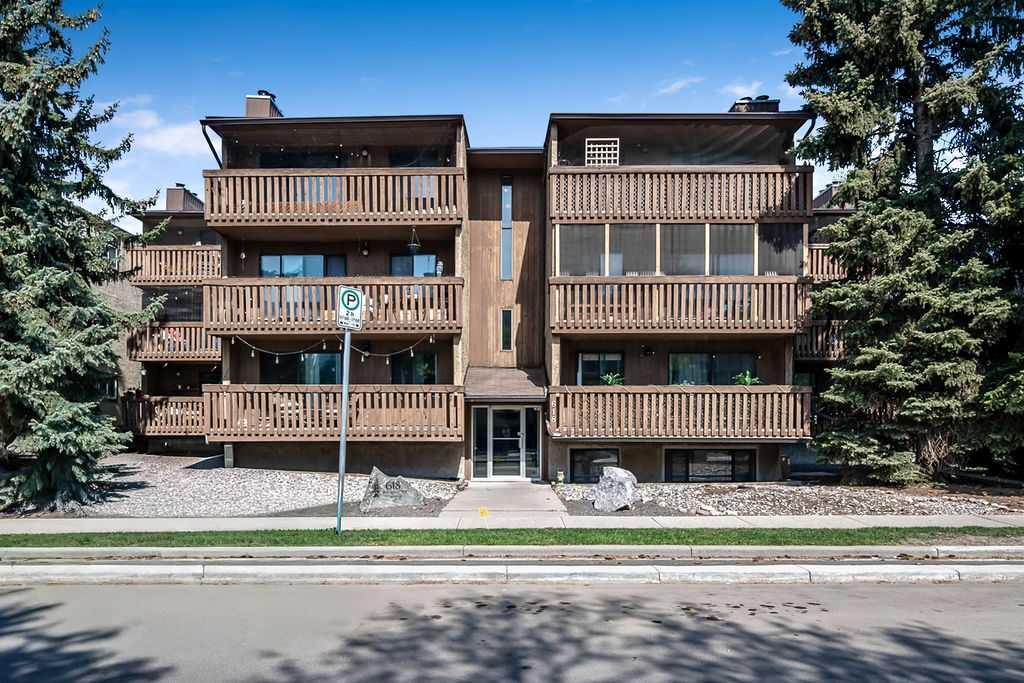
201, 618 2 Avenue NW, Calgary, Alberta
Condo For Sale in Calgary, Alberta
$200,000
-
Property Type
 Condo
Condo
-
Bedrooms
 1
1
-
Bath
 1
1
-
Garage
 0
0
-
Sq Ft
 643
643
-
Year Built
 1977
1977
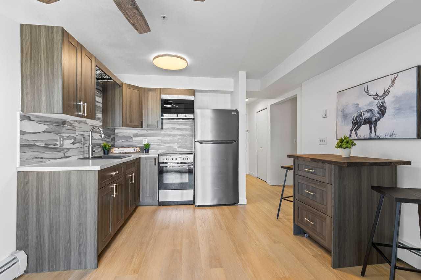
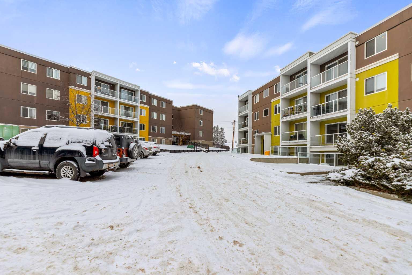
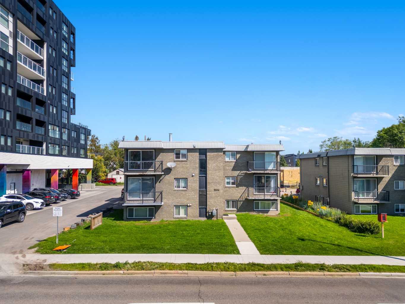
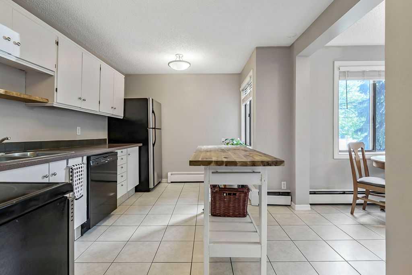
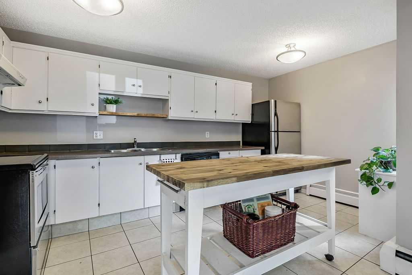
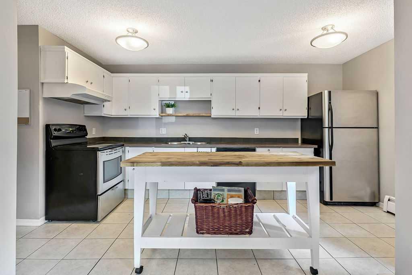
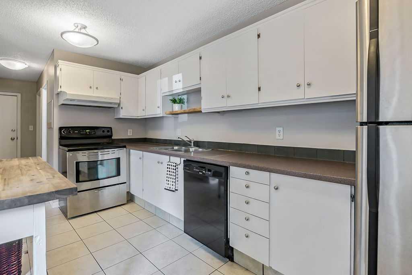
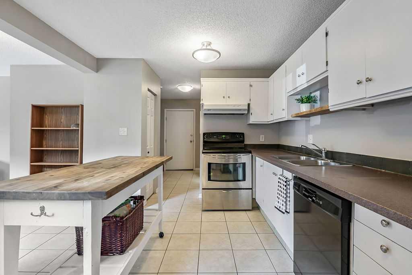
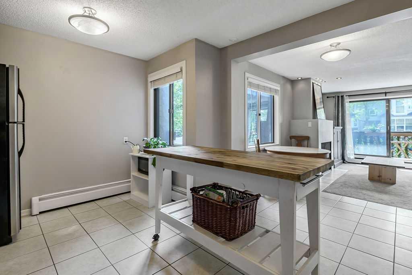
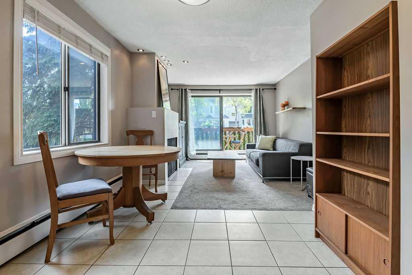
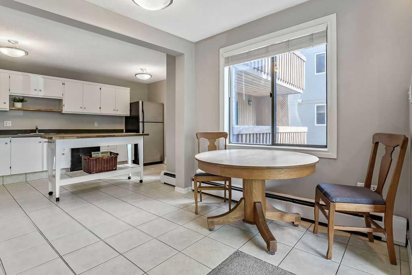
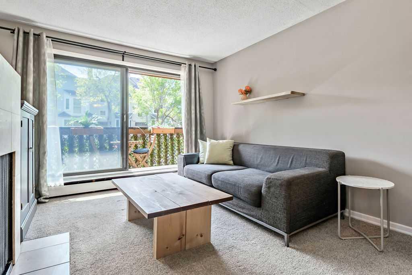
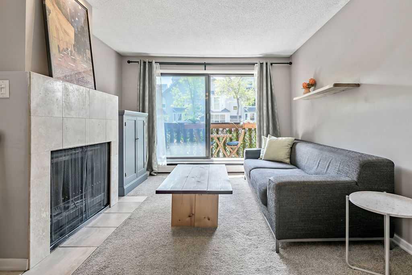
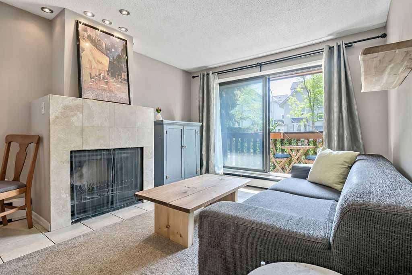
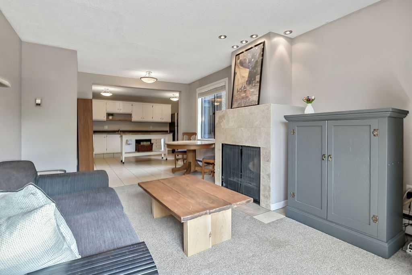
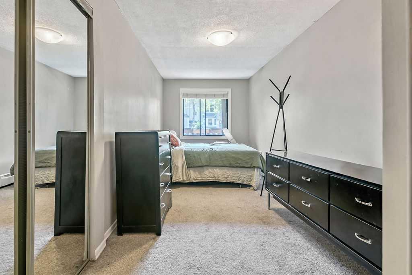
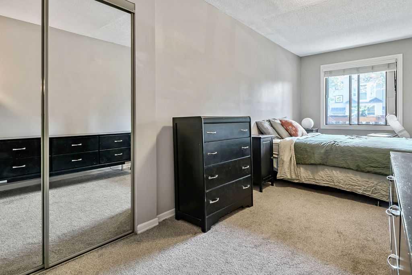
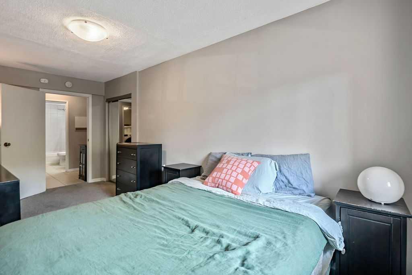
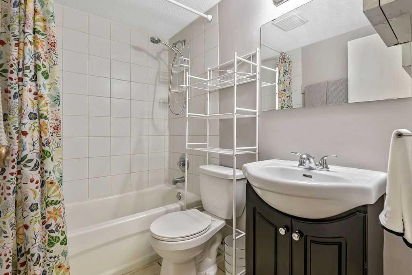
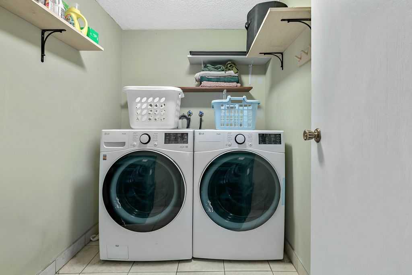
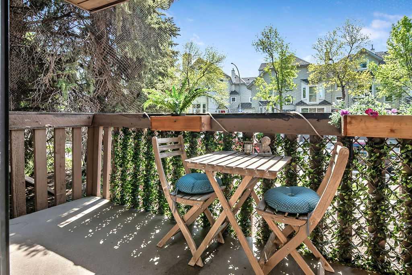
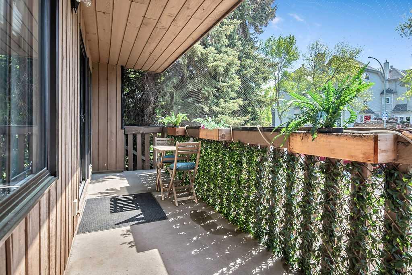
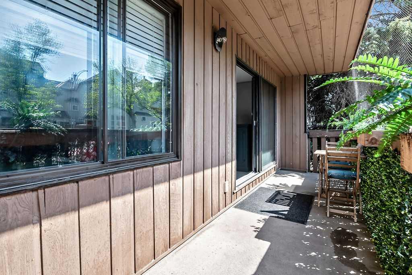
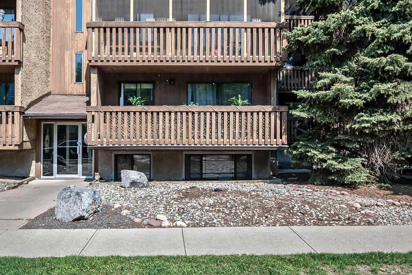
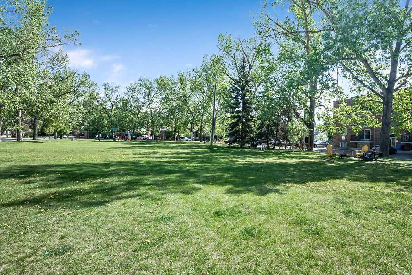
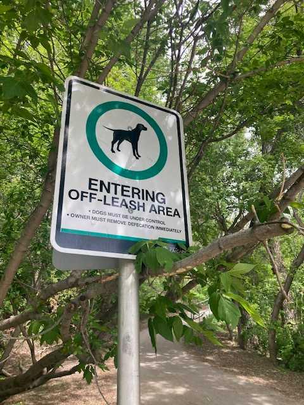
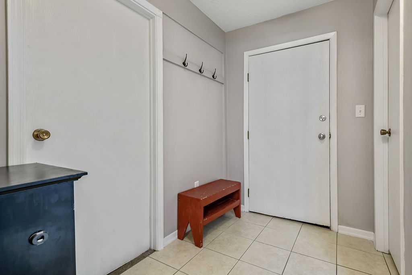
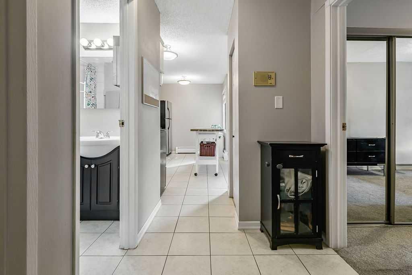
***Open House Saturday June 13 12-2pm*** Welcome Home!! This beautifully located 642 sq. ft. 1-bedroom apartment is nestled in the heart of the highly sought-after community of Sunnyside! Step inside and you’re greeted by a spacious foyer that offers a welcoming first impression. To the left, you’ll find convenient in-suite laundry with plenty of additional space for storage and everyday functionality. To the right is the generously sized primary bedroom, complete with a large window that fills the space with natural light. The foyer opens into a bright and functional kitchen featuring ample cupboard and counter space, a dishwasher, and plenty of room to prepare meals or entertain. The open-concept living room is warm and inviting, highlighted by a cozy fireplace and oversized windows that flood the space with natural light. Step outside onto the large south-facing deck — the perfect spot to enjoy your morning coffee or host friends for a summer BBQ. Location is everything, and this home delivers! Just a short 5-minute walk to the trendy shops, cafés, and restaurants of Kensington, while also being within walking distance to downtown, the river pathways, Sunnyside LRT, parks, off leash dog park, and schools. Whether you’re a first-time buyer, investor, or looking to enjoy inner-city living, this home offers incredible value in an unbeatable location. Don’t miss your opportunity — Welcome Home!!
| Street Address: | 201, 618 2 Avenue NW |
| City: | Calgary |
| Province/State: | Alberta |
| Postal Code: | N/A |
| County/Parish: | Calgary |
| Subdivision: | Sunnyside |
| Country: | Canada |
| Latitude: | 51.05918580 |
| Longitude: | -114.07677789 |
| MLS® Number: | A2315405 |
| Price: | $200,000 |
| Property Area: | 643 Sq ft |
| Bedrooms: | 1 |
| Bathrooms Half: | 0 |
| Bathrooms Full: | 1 |
| Living Area: | 643 Sq ft |
| Building Area: | 0 Sq ft |
| Year Built: | 1977 |
| Listing Date: | Jun 12, 2026 |
| Garage Spaces: | 0 |
| Property Type: | Residential |
| Property Subtype: | Apartment |
| MLS Status: | Active |
Additional Details
| Flooring: | N/A |
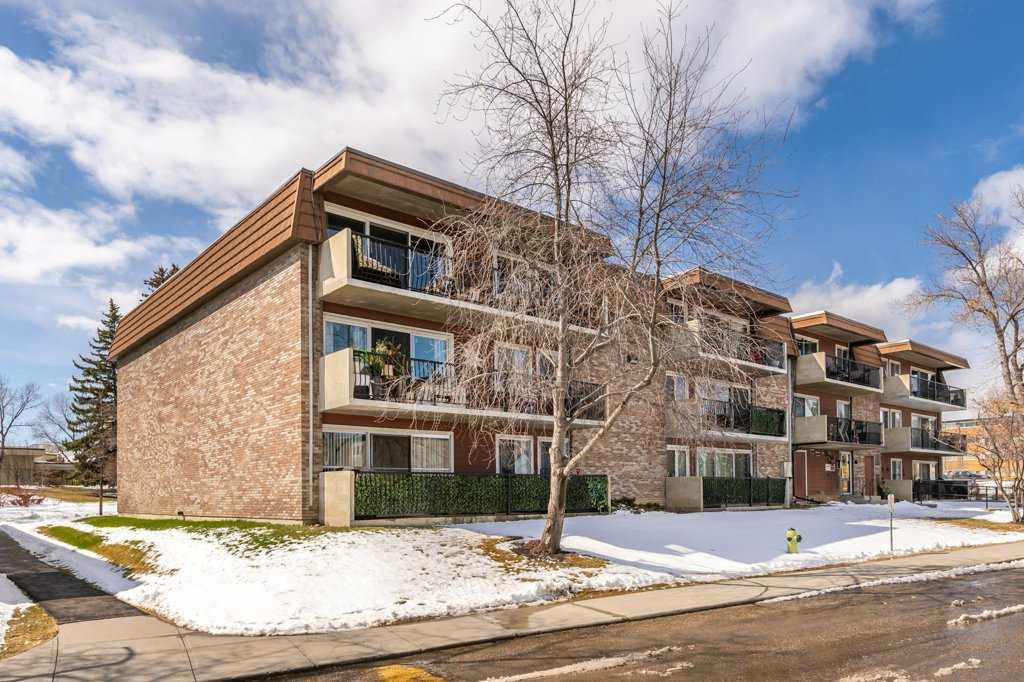
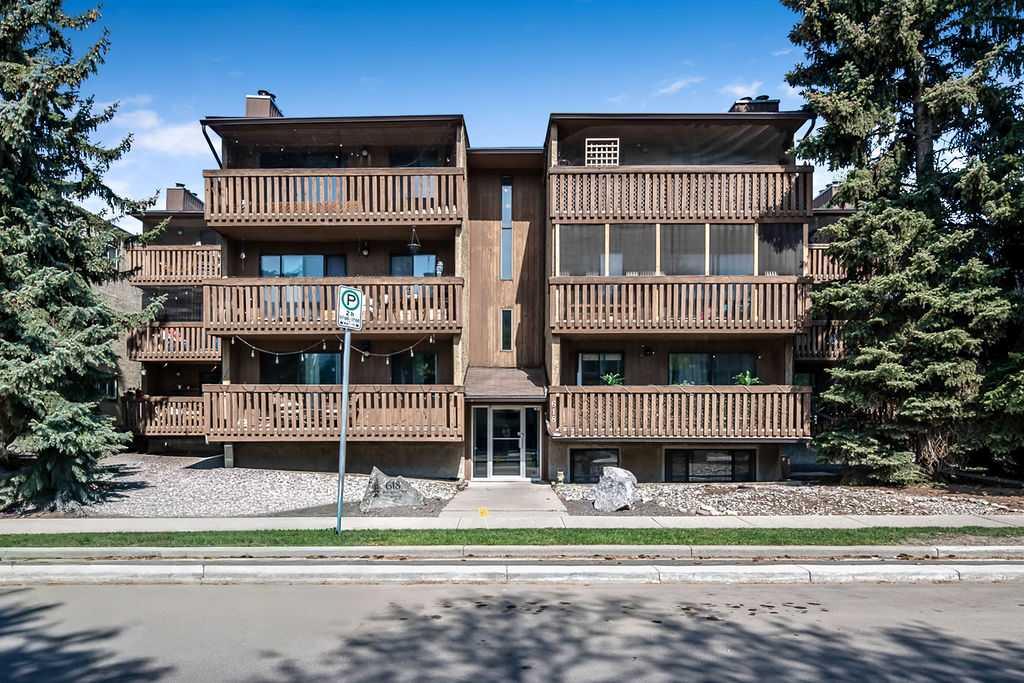
| Construction: | Wood Frame,Wood Siding |
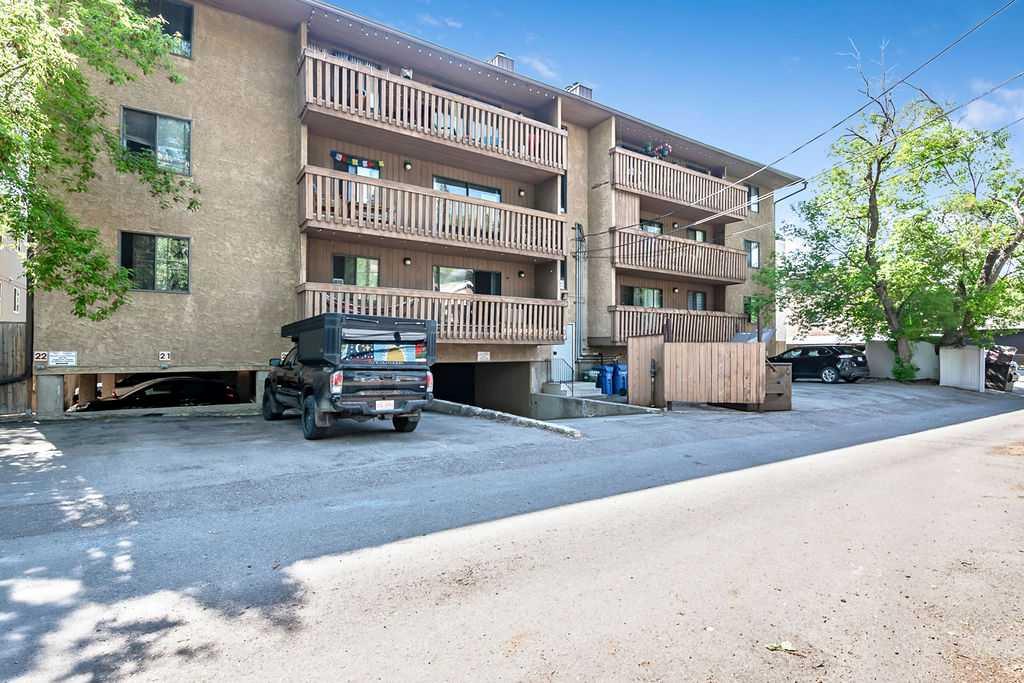
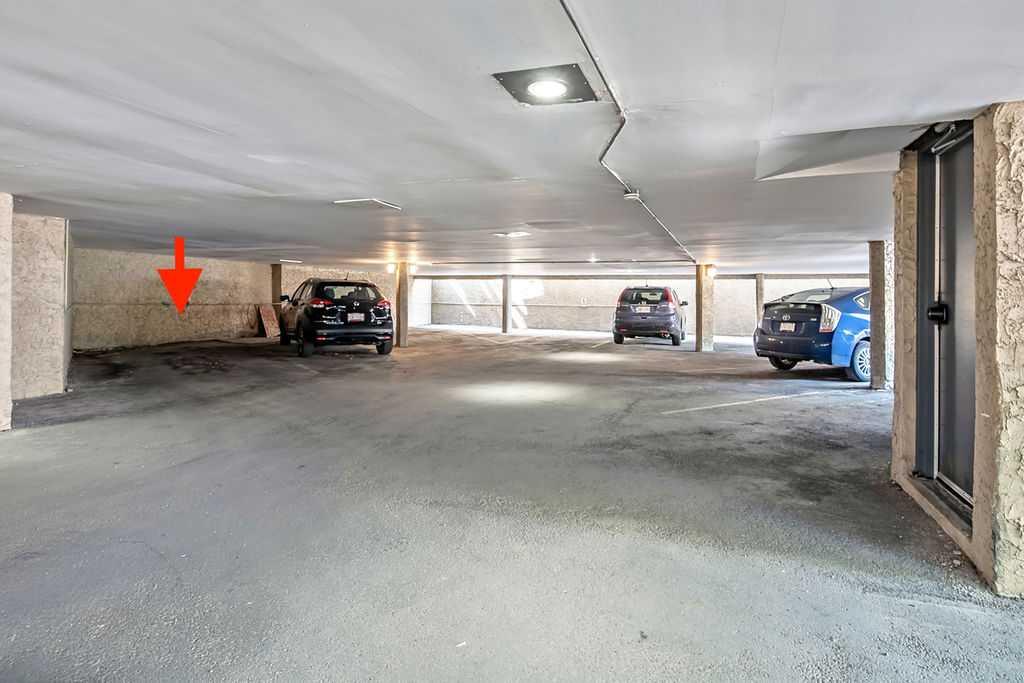
| Parking: | Alley Access,Assigned,Carport,Covered,Stall |
| Appliances: | Dishwasher,Dryer,Electric Range,Range Hood,Refrigerator,Washer,Window Coverings |
| Stories: | N/A |
| Zoning: | M-CG d72 |
| Fireplace: | N/A |
| Amenities: | Park,Playground,Schools Nearby,Shopping Nearby,Sidewalks,Street Lights,Walking/Bike Paths |
Utilities & Systems
| Heating: | Baseboard |
| Cooling: | None |
| Property Type | Residential |
| Building Type | Apartment |
| Storeys | 4 |
| Square Footage | 643 sqft |
| Community Name | Sunnyside |
| Subdivision Name | Sunnyside |
| Title | Fee Simple |
| Land Size | Unknown |
| Built in | 1977 |
| Annual Property Taxes | Contact listing agent |
| Parking Type | Alley Access |
| Time on MLS Listing | 26 days |
Bedrooms
| Above Grade | 1 |
Bathrooms
| Total | 1 |
| Partial | 0 |
Interior Features
| Appliances Included | Dishwasher, Dryer, Electric Range, Range Hood, Refrigerator, Washer, Window Coverings |
| Flooring | Carpet, Ceramic Tile |
Building Features
| Features | No Smoking Home, Open Floorplan |
| Style | Attached |
| Construction Material | Wood Frame, Wood Siding |
| Building Amenities | Bicycle Storage, Parking, Snow Removal, Trash |
| Structures | Deck |
Heating & Cooling
| Cooling | None |
| Heating Type | Baseboard |
Exterior Features
| Exterior Finish | Wood Frame, Wood Siding |
Neighbourhood Features
| Community Features | Park, Playground, Schools Nearby, Shopping Nearby, Sidewalks, Street Lights, Walking/Bike Paths |
| Pets Allowed | Restrictions, Yes |
| Amenities Nearby | Park, Playground, Schools Nearby, Shopping Nearby, Sidewalks, Street Lights, Walking/Bike Paths |
Maintenance or Condo Information
| Maintenance Fees | $441 Monthly |
| Maintenance Fees Include | Amenities of HOA/Condo, Common Area Maintenance, Heat, Insurance, Maintenance Grounds, Parking, Professional Management, Reserve Fund Contributions, Sewer, Snow Removal, Trash, Water |
Parking
| Parking Type | Alley Access |
| Total Parking Spaces | 1 |
Interior Size
| Total Finished Area: | 643 sq ft |
| Total Finished Area (Metric): | 59.69 sq m |
| Main Level: | 643 sq ft |
Room Count
| Bedrooms: | 1 |
| Bathrooms: | 1 |
| Full Bathrooms: | 1 |
| Rooms Above Grade: | 4 |
Lot Information
Legal
| Legal Description: | 7810987;7 |
| Title to Land: | Fee Simple |
- No Smoking Home
- Open Floorplan
- Balcony
- Dishwasher
- Dryer
- Electric Range
- Range Hood
- Refrigerator
- Washer
- Window Coverings
- Bicycle Storage
- Parking
- Snow Removal
- Trash
- Park
- Playground
- Schools Nearby
- Shopping Nearby
- Sidewalks
- Street Lights
- Walking/Bike Paths
- Wood Frame
- Wood Siding
- Living Room
- Tile
- Wood Burning
- Alley Access
- Assigned
- Carport
- Covered
- Stall
- Deck
Floor plan information is not available for this property.
Monthly Payment Breakdown
Loading Walk Score...
What's Nearby?
Powered by Yelp