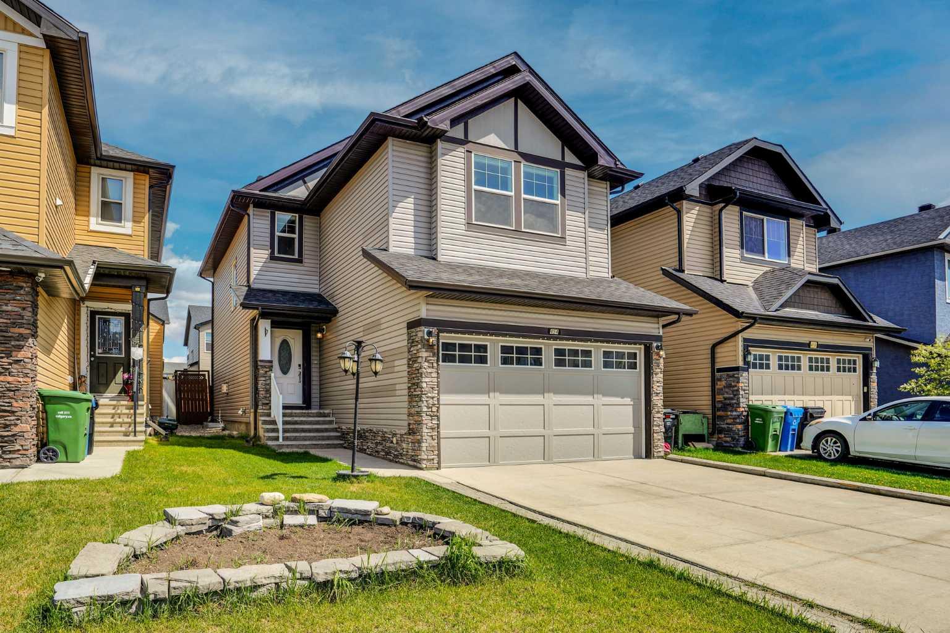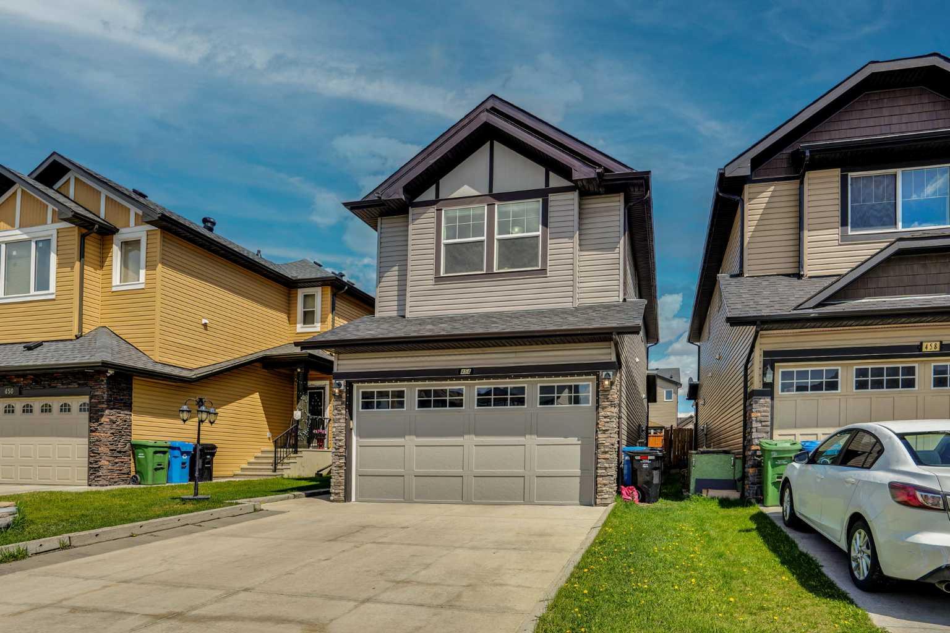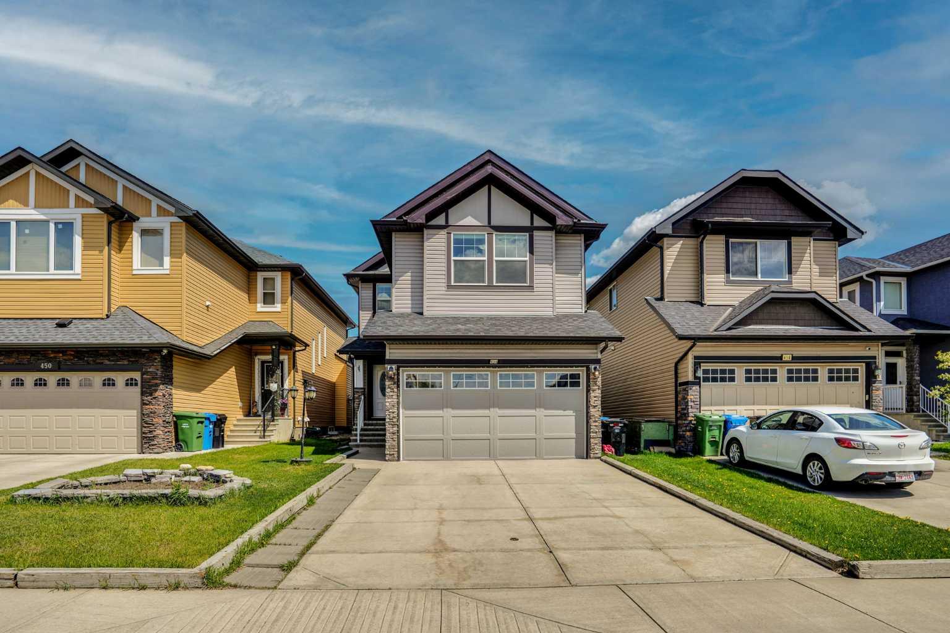
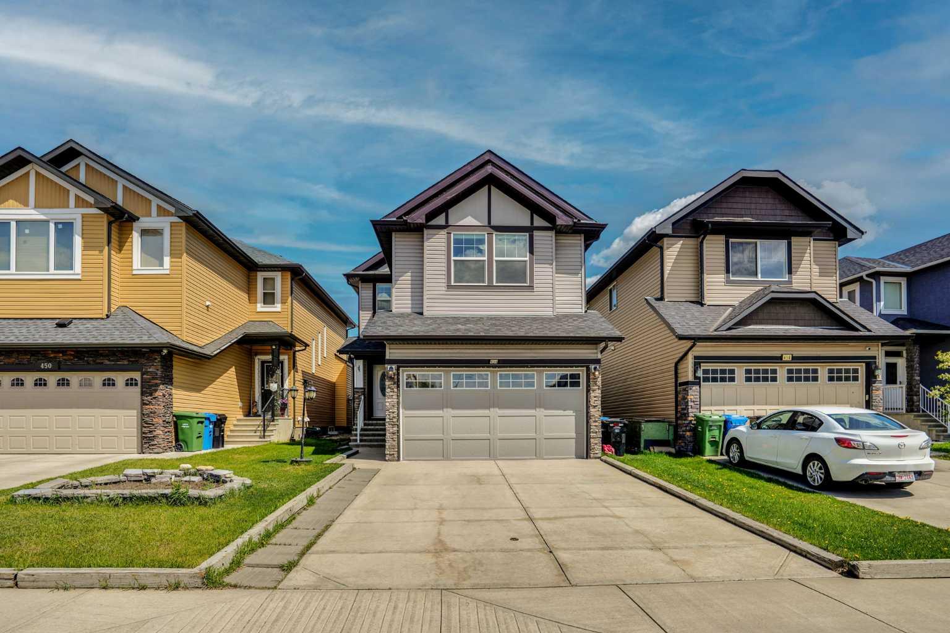
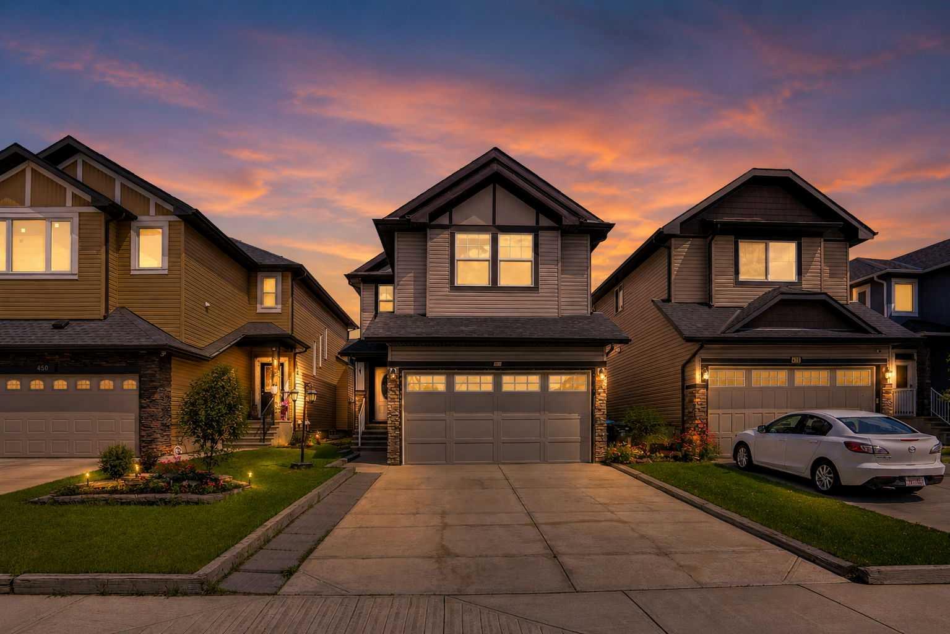
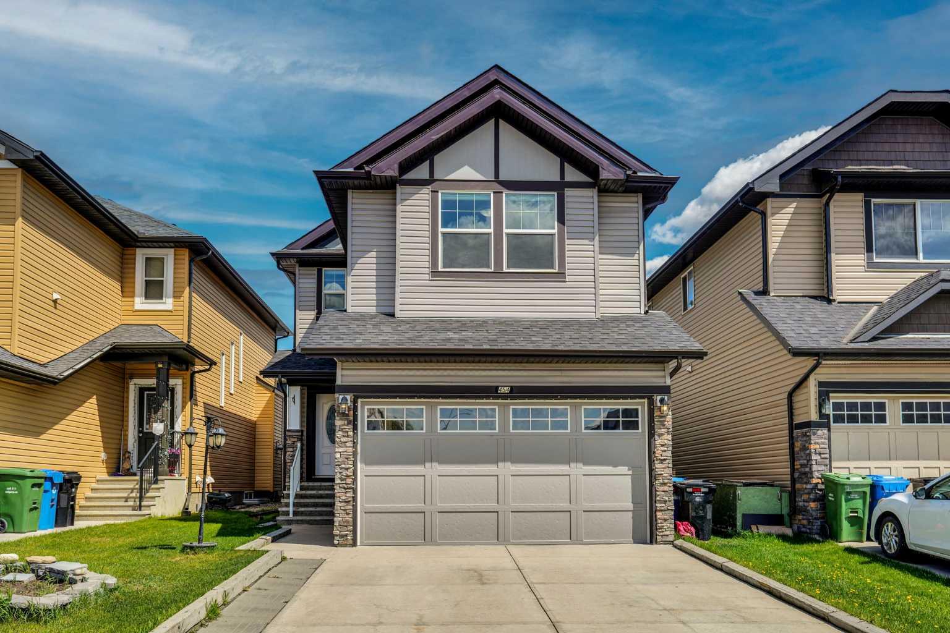
454 Skyview Ranch Way NE, Calgary, Alberta
Residential For Sale in Calgary, Alberta
$599,000
-
Property Type
 Residential
-
Bedrooms
 3
3
-
Bath
 3
3
-
Garage
 2
2
-
Sq Ft
 1,853
1,853
-
Year Built
 2010
2010
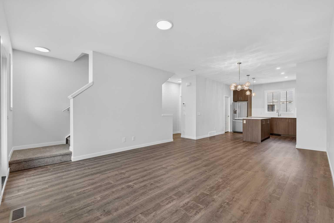
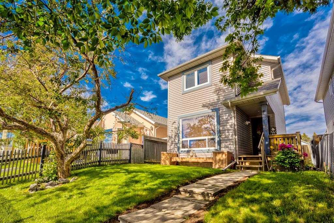
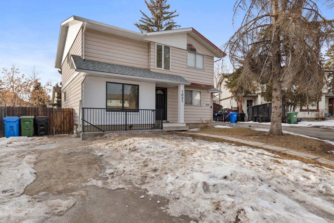
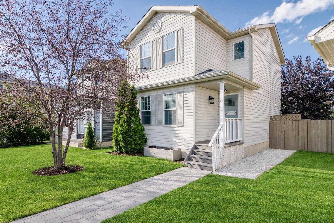
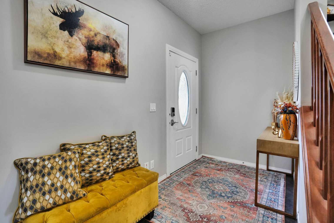
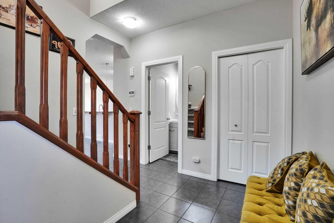
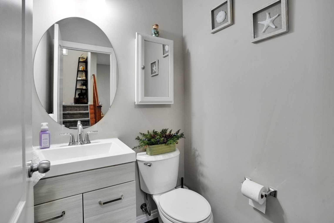
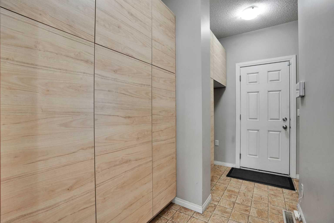
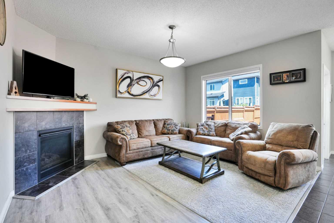
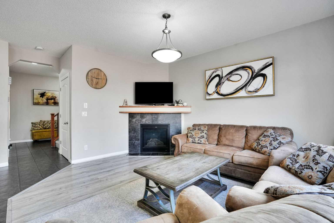
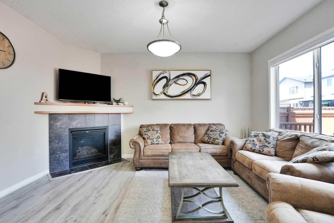
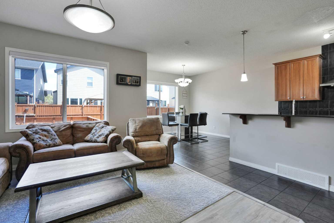
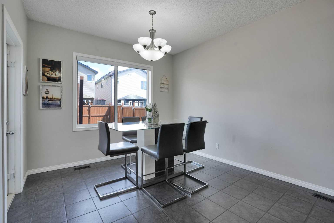
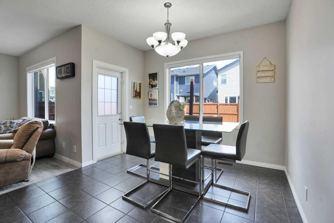
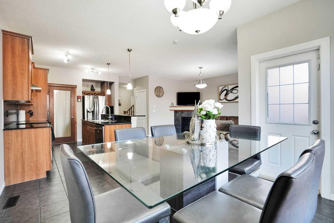
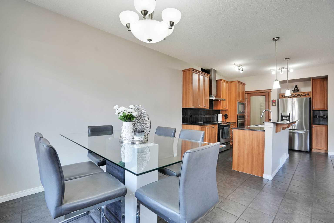
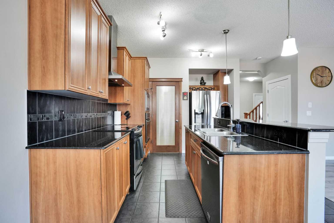
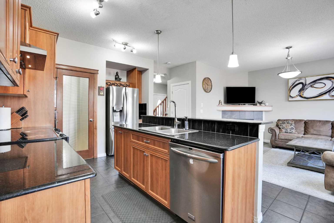
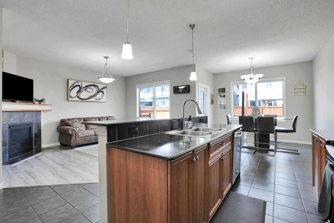
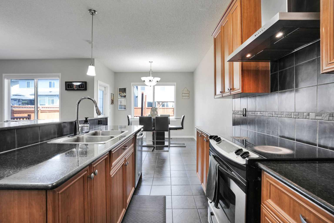
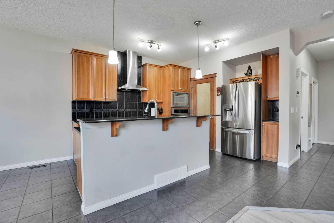
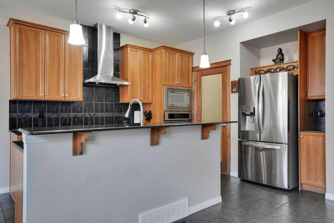
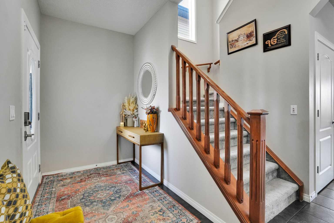
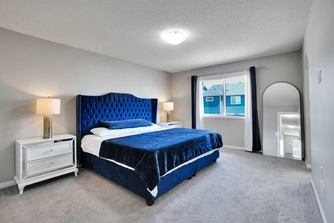
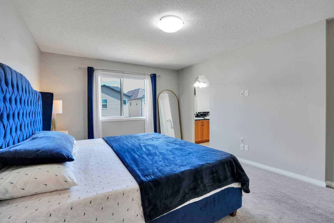
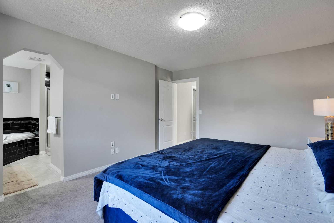
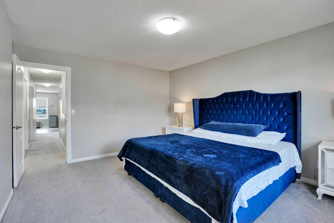
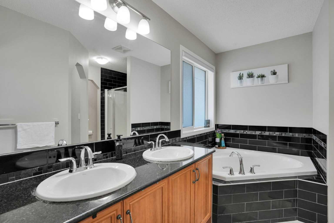
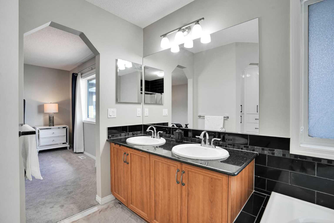
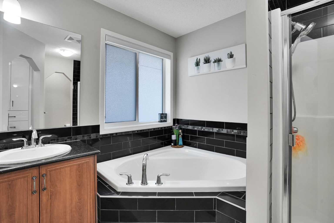
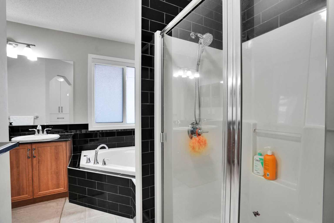
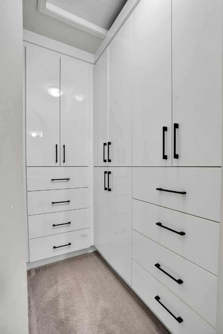
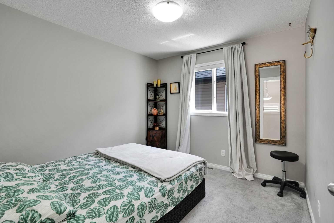
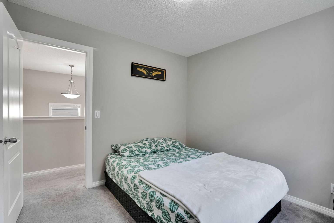
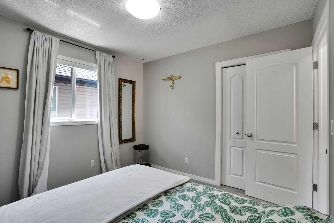
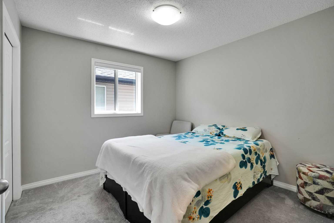
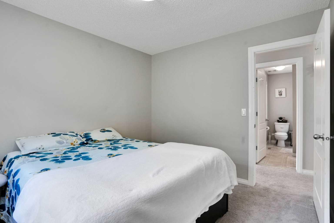
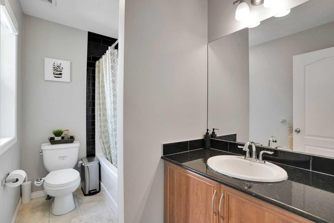
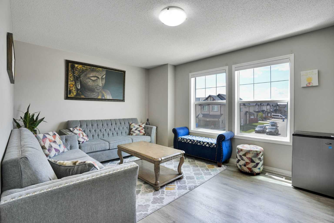
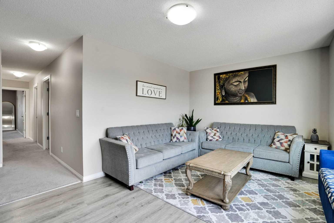
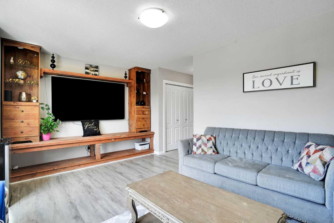
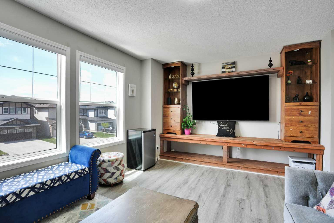
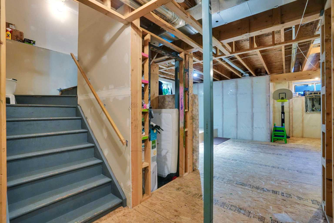
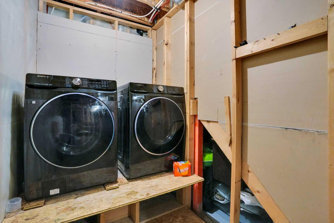
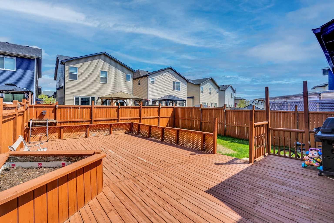
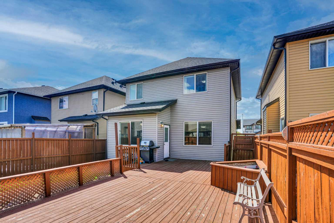
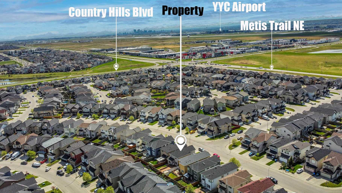
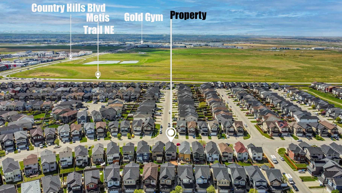
Welcome to this well-maintained two-storey home offering a bright, modern layout designed for comfortable family living. The main floor features a beautiful kitchen complete with stainless steel appliances, granite countertops, a built-in oven, and a spacious pantry with custom cabinetry—perfect for both everyday use and entertaining. The spacious living room flows seamlessly into the dining area, where patio doors lead to an oversized deck—ideal for outdoor gatherings. A convenient half bath completes the main level. Upstairs, you’ll find a generous primary suite featuring a private 5-piece ensuite and walk-in closet with stylish custom cabinetry. Two additional bedrooms, a full 4-piece bathroom, and a versatile bonus room provide ample space for family, guests, or a home office. The unfinished basement offers a great opportunity to customize and add value to the home. The property is also equipped with a water softener and a tankless hot water system for added comfort and efficiency. Outside, enjoy a fully fenced yard and a double attached garage. This home is ideally located just steps from transit, park and playground, with quick access to schools, shopping area, Metis Trail, Country Hills Blvd, Stoney Trail, and CrossIron Mills.
| Street Address: | 454 Skyview Ranch Way NE |
| City: | Calgary |
| Province/State: | Alberta |
| Postal Code: | N/A |
| County/Parish: | Calgary |
| Subdivision: | Skyview Ranch |
| Country: | Canada |
| Latitude: | 51.15765068 |
| Longitude: | -113.96555575 |
| MLS® Number: | A2315182 |
| Price: | $599,000 |
| Property Area: | 1,853 Sq ft |
| Bedrooms: | 3 |
| Bathrooms Half: | 1 |
| Bathrooms Full: | 2 |
| Living Area: | 1,853 Sq ft |
| Building Area: | 0 Sq ft |
| Year Built: | 2010 |
| Listing Date: | May 27, 2026 |
| Garage Spaces: | 2 |
| Property Type: | Residential |
| Property Subtype: | Detached |
| MLS Status: | Active |
Additional Details
| Flooring: | N/A |
| Construction: | Vinyl Siding,Wood Frame |
| Parking: | Double Garage Attached |
| Appliances: | Built-In Oven,Dishwasher,Electric Stove,Microwave,Range Hood,Refrigerator,Tankless Water Heater,Washer/Dryer,Water Softener,Window Coverings |
| Stories: | N/A |
| Zoning: | R-G |
| Fireplace: | N/A |
| Amenities: | Park,Playground,Schools Nearby,Shopping Nearby,Sidewalks,Walking/Bike Paths |
Utilities & Systems
| Heating: | Forced Air |
| Cooling: | None |
| Property Type | Residential |
| Building Type | Detached |
| Square Footage | 1,853 sqft |
| Community Name | Skyview Ranch |
| Subdivision Name | Skyview Ranch |
| Title | Fee Simple |
| Land Size | 3,580 sqft |
| Built in | 2010 |
| Annual Property Taxes | Contact listing agent |
| Parking Type | Garage |
Bedrooms
| Above Grade | 3 |
Bathrooms
| Total | 3 |
| Partial | 1 |
Interior Features
| Appliances Included | Built-In Oven, Dishwasher, Electric Stove, Microwave, Range Hood, Refrigerator, Tankless Water Heater, Washer/Dryer, Water Softener, Window Coverings |
| Flooring | Carpet, Ceramic Tile |
Building Features
| Features | Granite Counters, Kitchen Island, No Animal Home, No Smoking Home, Pantry, Tankless Hot Water, Walk-In Closet(s) |
| Construction Material | Vinyl Siding, Wood Frame |
| Building Amenities | Park, Playground |
| Structures | Deck, Patio |
Heating & Cooling
| Cooling | None |
| Heating Type | Forced Air |
Exterior Features
| Exterior Finish | Vinyl Siding, Wood Frame |
Neighbourhood Features
| Community Features | Park, Playground, Schools Nearby, Shopping Nearby, Sidewalks, Walking/Bike Paths |
| Amenities Nearby | Park, Playground, Schools Nearby, Shopping Nearby, Sidewalks, Walking/Bike Paths |
Parking
| Parking Type | Garage |
| Total Parking Spaces | 4 |
Interior Size
| Total Finished Area: | 1,853 sq ft |
| Total Finished Area (Metric): | 172.16 sq m |
Room Count
| Bedrooms: | 3 |
| Bathrooms: | 3 |
| Full Bathrooms: | 2 |
| Half Bathrooms: | 1 |
| Rooms Above Grade: | 8 |
Lot Information
| Lot Size: | 3,580 sq ft |
| Lot Size (Acres): | 0.08 acres |
| Frontage: | 32 ft |
- Granite Counters
- Kitchen Island
- No Animal Home
- No Smoking Home
- Pantry
- Tankless Hot Water
- Walk-In Closet(s)
- Private Yard
- Built-In Oven
- Dishwasher
- Electric Stove
- Microwave
- Range Hood
- Refrigerator
- Tankless Water Heater
- Washer/Dryer
- Water Softener
- Window Coverings
- Park
- Playground
- None
- Schools Nearby
- Shopping Nearby
- Sidewalks
- Walking/Bike Paths
- Vinyl Siding
- Wood Frame
- Electric
- Poured Concrete
- Back Yard
- Low Maintenance Landscape
- Rectangular Lot
- Double Garage Attached
- Deck
- Patio
Floor plan information is not available for this property.
Monthly Payment Breakdown
Loading Walk Score...
What's Nearby?
Powered by Yelp