207 Elgin Meadows Gardens SE, Calgary, Alberta
Residential For Sale in Calgary, Alberta
$479,900
-
Property Type
 Residential
-
Bedrooms
 3
3
-
Bath
 2
2
-
Garage
 0
0
-
Sq Ft
 1,133
1,133
-
Year Built
 2010
2010
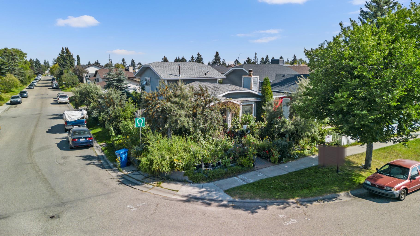
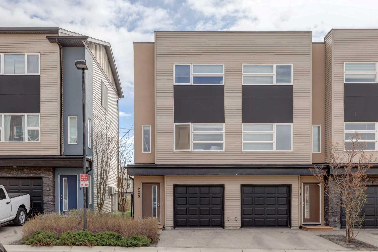
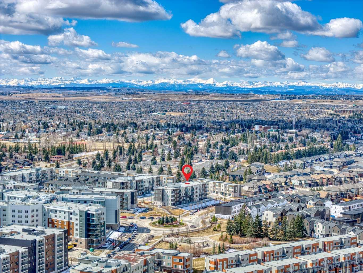
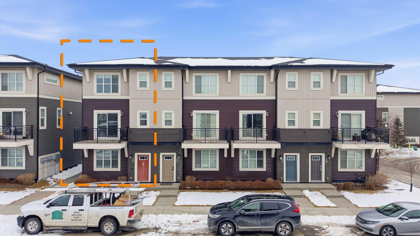
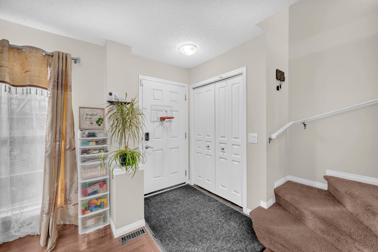
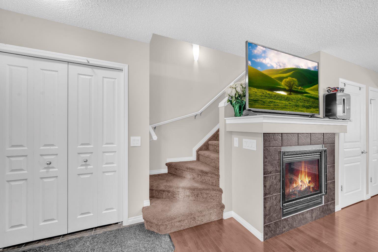
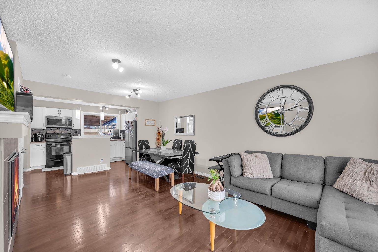
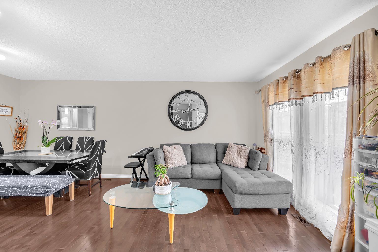
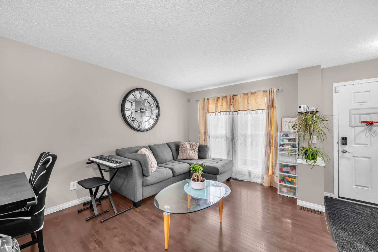
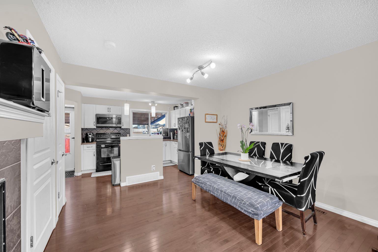
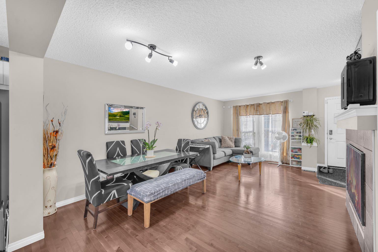
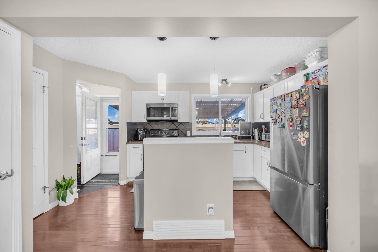
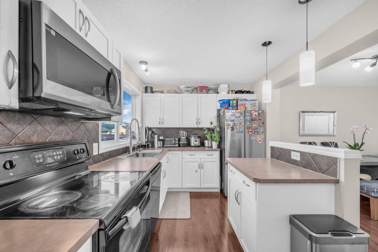
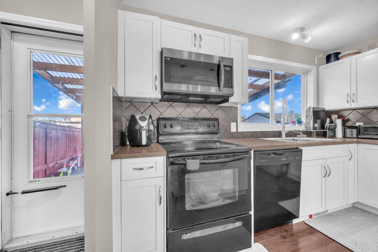
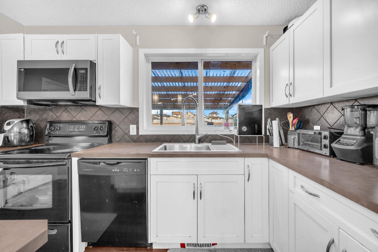
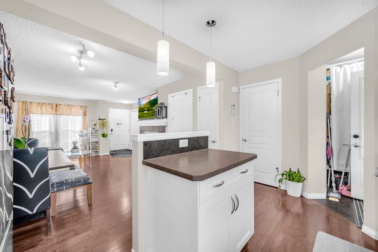
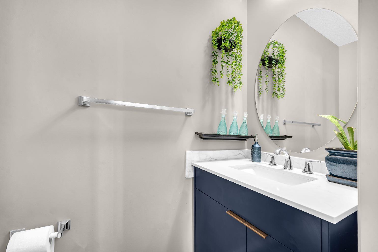
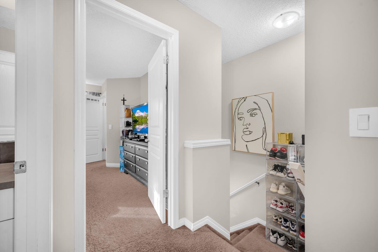
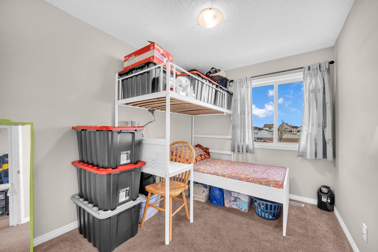
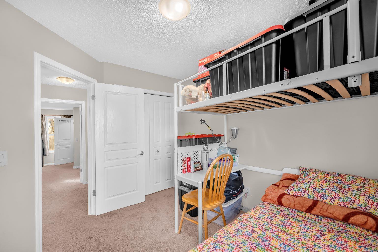
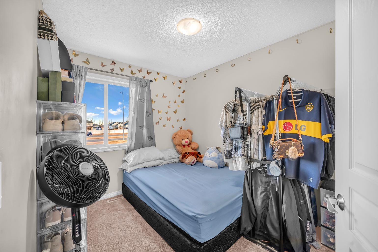
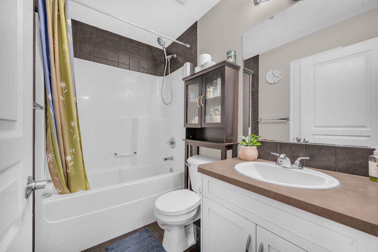
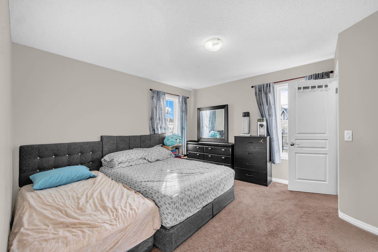
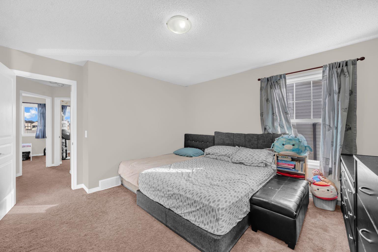
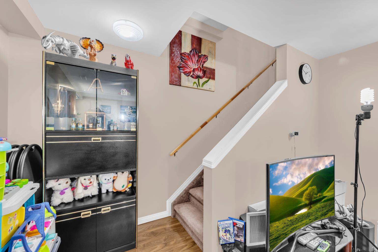
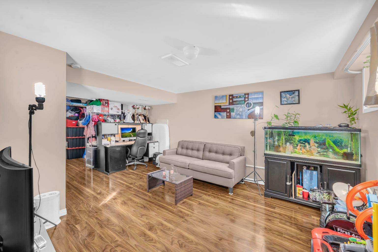
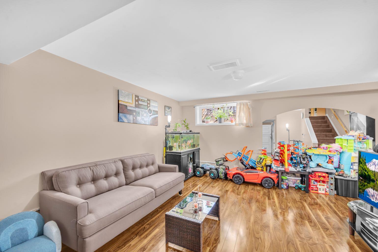
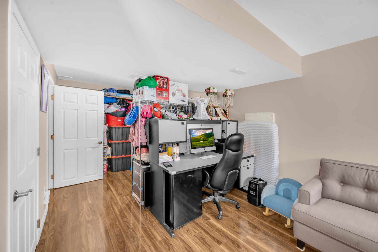
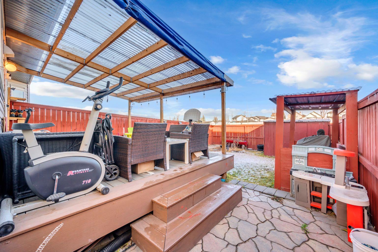
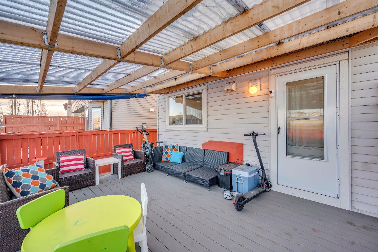
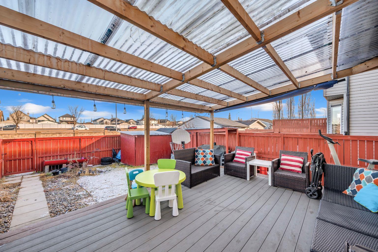
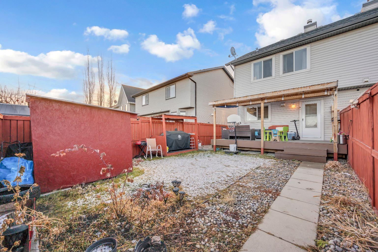
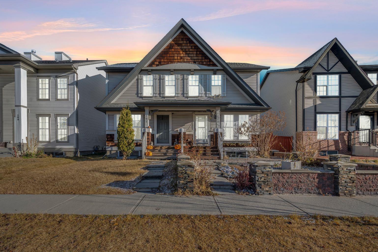
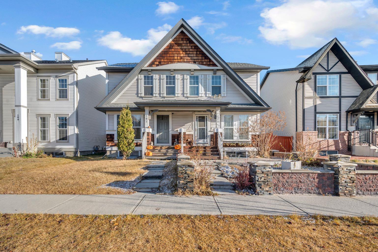
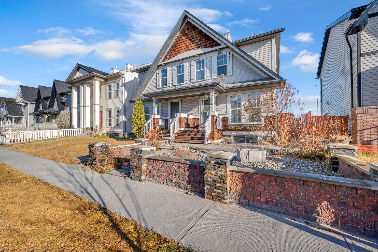
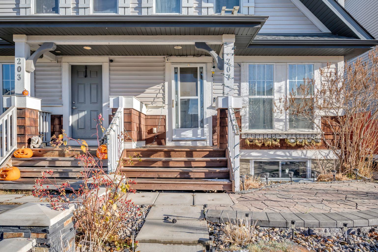
Step into a home that truly stands out in the heart of Elgin. Welcome to 207 Elgin Meadows Gardens SE, where thoughtful design meets everyday comfort. From the moment you arrive, the home makes a statement with its professionally designed front yard—featuring stone fencing, natural rock detailing, and a charming interlocking pathway that instantly sets it apart. Inside, you’re greeted by a warm, sun-filled space with an open layout that feels both inviting and functional. Rich hardwood floors lead you through the main living area, where a beautifully tiled fireplace creates a cozy focal point — perfect for unwinding or hosting friends and family. The seamless flow between the living, dining, and kitchen areas makes this home ideal for modern living. Upstairs offers the perfect balance of space and privacy, with a spacious primary bedroom and two additional bedrooms that can easily adapt to your lifestyle — whether it’s family, guests, or working from home. The fully developed basement gives you even more room to grow, featuring a large rec space ready for movie nights, a home gym, or a play area, plus rough-ins for a future bathroom to add even more value. Out back, enjoy your own private outdoor retreat — a low-maintenance deck and fully fenced yard designed for relaxing summer evenings and weekend gatherings, with plenty of room to build a garage if desired. All of this in a location that truly delivers — just minutes to parks, schools, shopping, and easy access to major routes. Homes like this don’t come up often — make it yours before it’s gone.
| Street Address: | 207 Elgin Meadows Gardens SE |
| City: | Calgary |
| Province/State: | Alberta |
| Postal Code: | N/A |
| County/Parish: | Calgary |
| Subdivision: | McKenzie Towne |
| Country: | Canada |
| Latitude: | 50.91129194 |
| Longitude: | -113.95107838 |
| MLS® Number: | A2304766 |
| Price: | $479,900 |
| Property Area: | 1,133 Sq ft |
| Bedrooms: | 3 |
| Bathrooms Half: | 1 |
| Bathrooms Full: | 1 |
| Living Area: | 1,133 Sq ft |
| Building Area: | 0 Sq ft |
| Year Built: | 2010 |
| Listing Date: | Apr 30, 2026 |
| Garage Spaces: | 0 |
| Property Type: | Residential |
| Property Subtype: | Semi Detached (Half Duplex) |
| MLS Status: | Active |
Additional Details
| Flooring: | N/A |
| Construction: | Vinyl Siding |
| Parking: | Off Street,Parking Pad |
| Appliances: | Dishwasher,Microwave Hood Fan,Refrigerator,Stove(s),Washer/Dryer,Window Coverings |
| Stories: | N/A |
| Zoning: | R-G |
| Fireplace: | N/A |
| Amenities: | Clubhouse,Park,Playground,Schools Nearby,Shopping Nearby,Sidewalks |
Utilities & Systems
| Heating: | Forced Air,Natural Gas |
| Cooling: | None |
| Property Type | Residential |
| Building Type | Semi Detached (Half Duplex) |
| Square Footage | 1,133 sqft |
| Community Name | McKenzie Towne |
| Subdivision Name | McKenzie Towne |
| Title | Fee Simple |
| Land Size | 2,820 sqft |
| Built in | 2010 |
| Annual Property Taxes | Contact listing agent |
| Parking Type | Off Street |
| Time on MLS Listing | 4 days |
Bedrooms
| Above Grade | 3 |
Bathrooms
| Total | 2 |
| Partial | 1 |
Interior Features
| Appliances Included | Dishwasher, Microwave Hood Fan, Refrigerator, Stove(s), Washer/Dryer, Window Coverings |
| Flooring | Carpet, Hardwood, Laminate |
Building Features
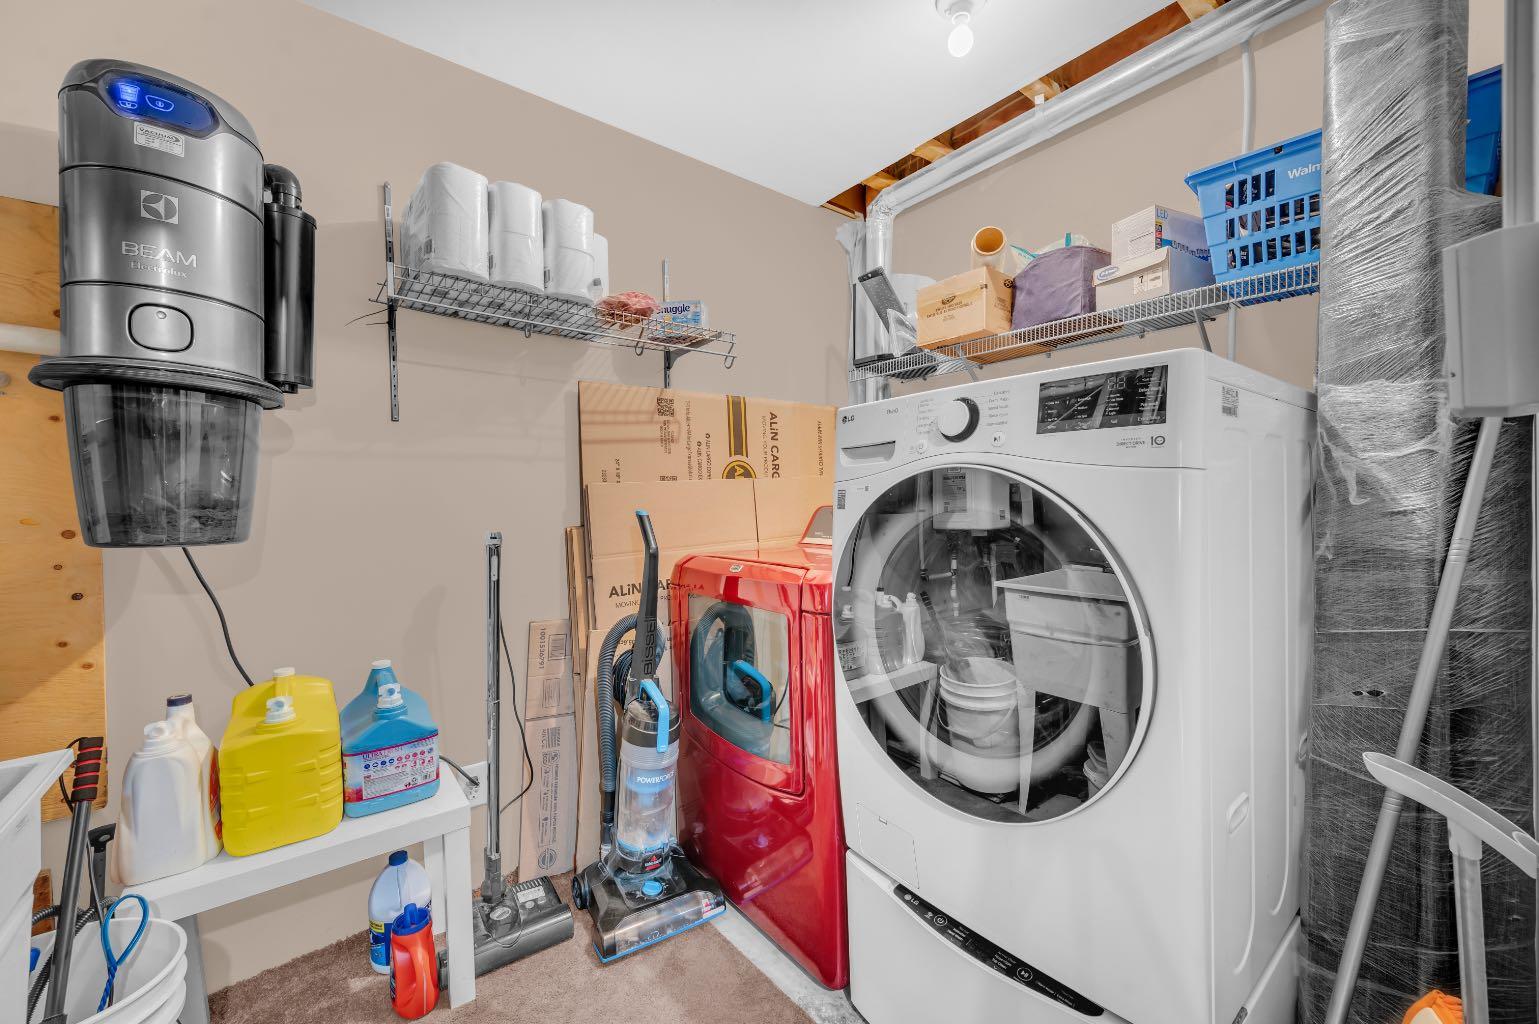
| Features | Bathroom Rough-in, Central Vacuum, Closet Organizers, Kitchen Island, No Animal Home, No Smoking Home, Open Floorplan, Pantry |
| Construction Material | Vinyl Siding |
| Building Amenities | None |
| Structures | Patio, Pergola |
Heating & Cooling
| Cooling | None |
| Heating Type | Forced Air, Natural Gas |
Exterior Features
| Exterior Finish | Vinyl Siding |
Neighbourhood Features
| Community Features | Clubhouse, Park, Playground, Schools Nearby, Shopping Nearby, Sidewalks |
| Amenities Nearby | Clubhouse, Park, Playground, Schools Nearby, Shopping Nearby, Sidewalks |
Parking
| Parking Type | Off Street |
| Total Parking Spaces | 2 |
Interior Size
| Total Finished Area: | 1,133 sq ft |
| Total Finished Area (Metric): | 105.24 sq m |
| Main Level: | 550 sq ft |
| Upper Level: | 583 sq ft |
| Below Grade: | 501 sq ft |
Room Count
| Bedrooms: | 3 |
| Bathrooms: | 2 |
| Full Bathrooms: | 1 |
| Half Bathrooms: | 1 |
| Rooms Above Grade: | 6 |
Lot Information
| Lot Size: | 2,820 sq ft |
| Lot Size (Acres): | 0.06 acres |
| Frontage: | 23 ft |
Legal
| Legal Description: | 0812876;57;20 |
| Title to Land: | Fee Simple |
- Bathroom Rough-in
- Central Vacuum
- Closet Organizers
- Kitchen Island
- No Animal Home
- No Smoking Home
- Open Floorplan
- Pantry
- Private Yard
- Dishwasher
- Microwave Hood Fan
- Refrigerator
- Stove(s)
- Washer/Dryer
- Window Coverings
- None
- Full
- Clubhouse
- Park
- Playground
- Schools Nearby
- Shopping Nearby
- Sidewalks
- Vinyl Siding
- Gas
- Poured Concrete
- Back Lane
- Back Yard
- Landscaped
- Low Maintenance Landscape
- Rectangular Lot
- Off Street
- Parking Pad
- Patio
- Pergola
Floor plan information is not available for this property.
Monthly Payment Breakdown
Loading Walk Score...
What's Nearby?
Powered by Yelp
REALTOR® Details
Hariom Bhardwaj
- (403) 400-0000
- [email protected]
- Royal LePage METRO