3502 51 Avenue , Red Deer, Alberta
Residential For Sale in Red Deer, Alberta
$289,900
-
Property Type
 Residential
-
Bedrooms
 2
2
-
Bath
 1
1
-
Garage
 1
1
-
Sq Ft
 787
787
-
Year Built
 1962
1962
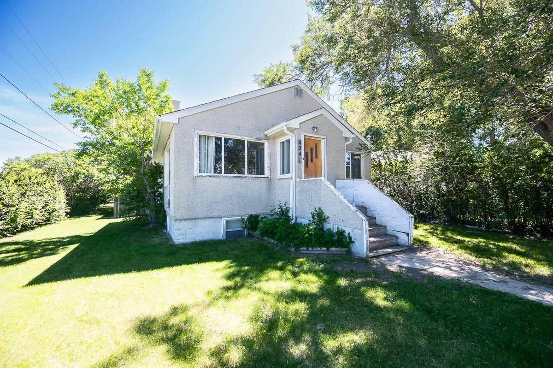
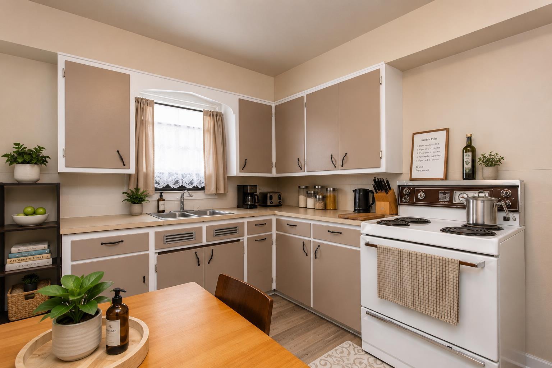
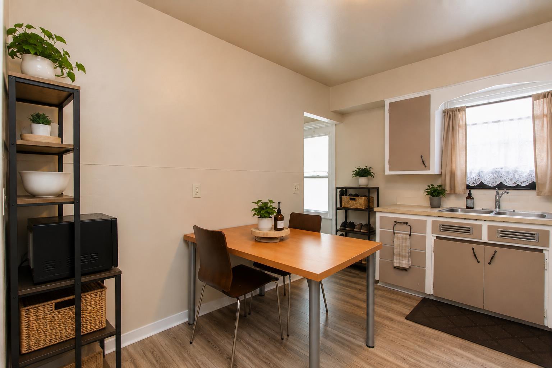
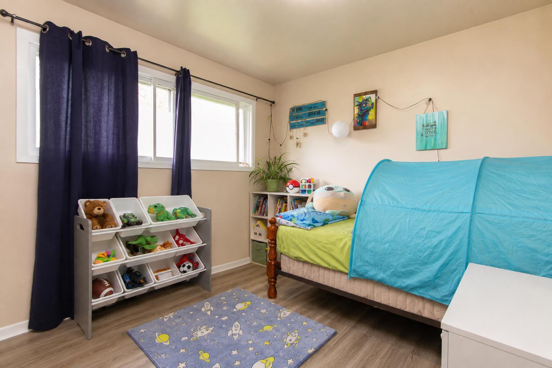
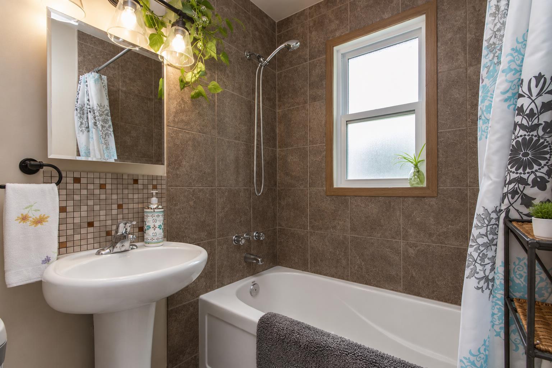
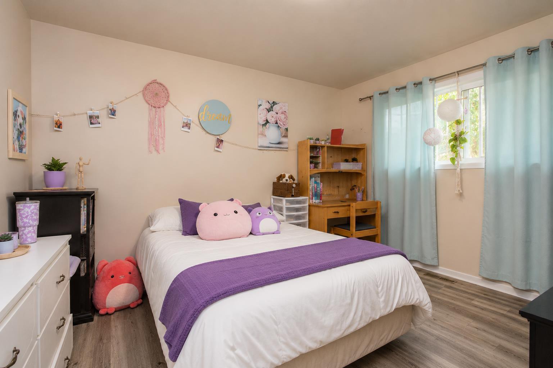
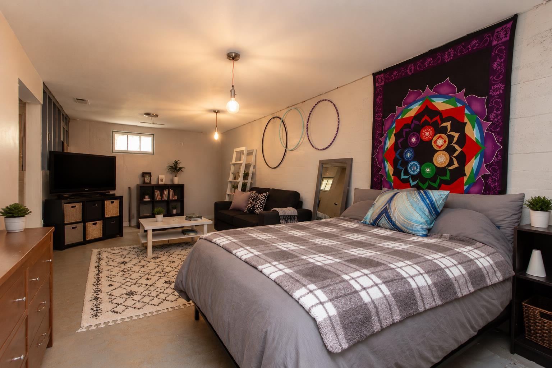
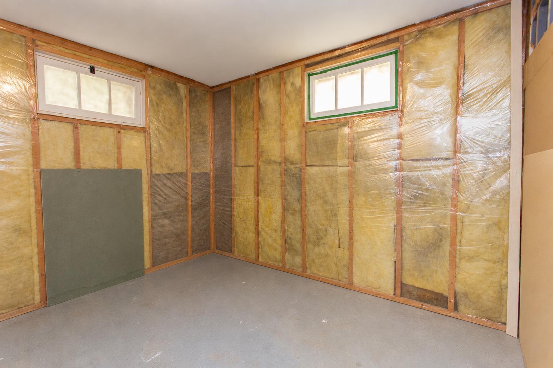
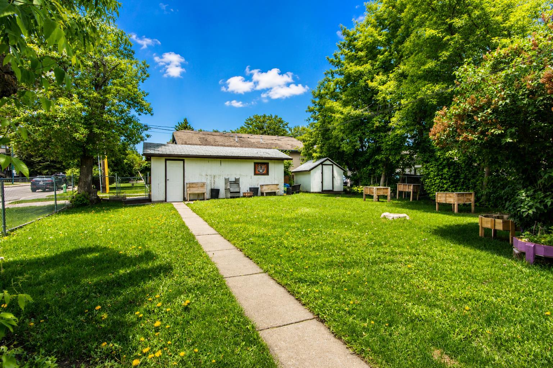
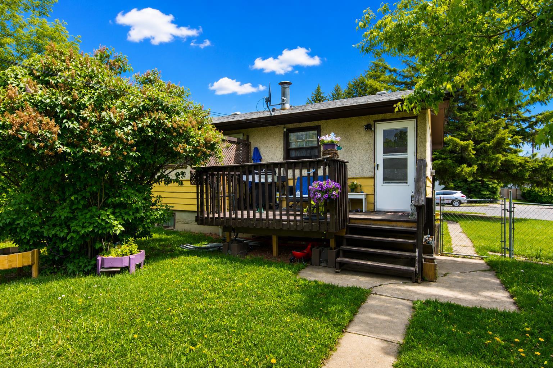
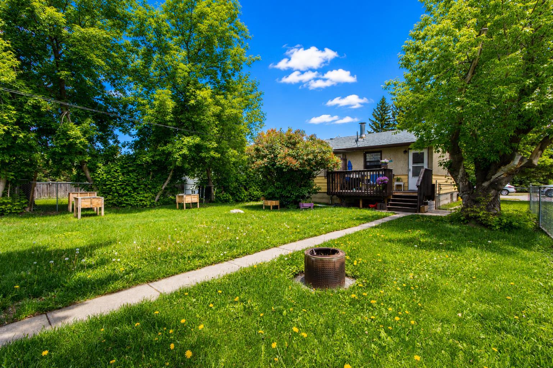
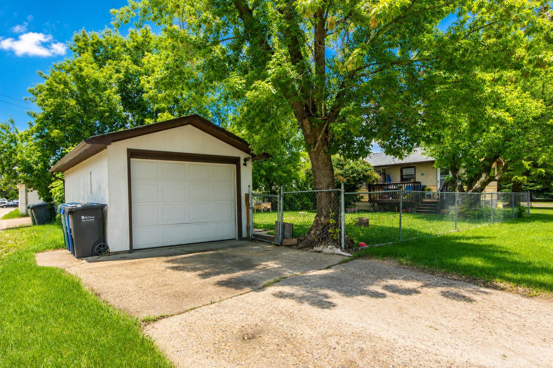
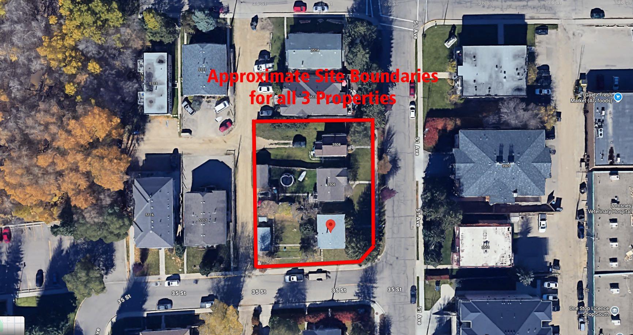
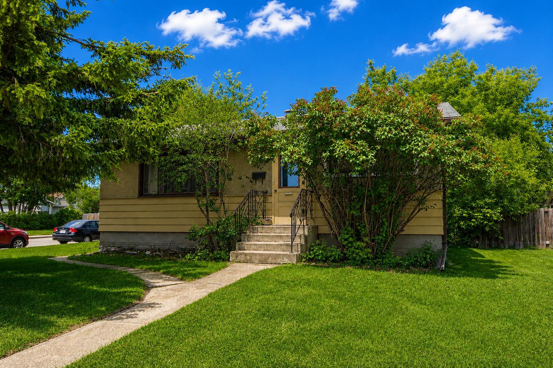
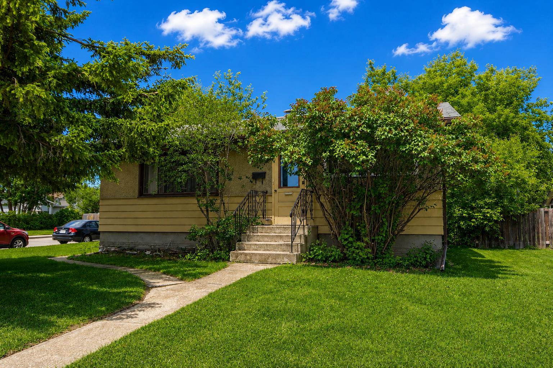
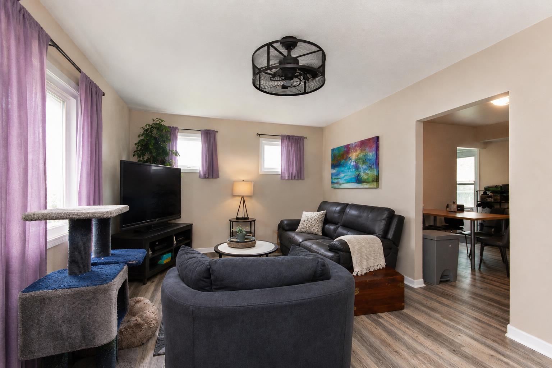
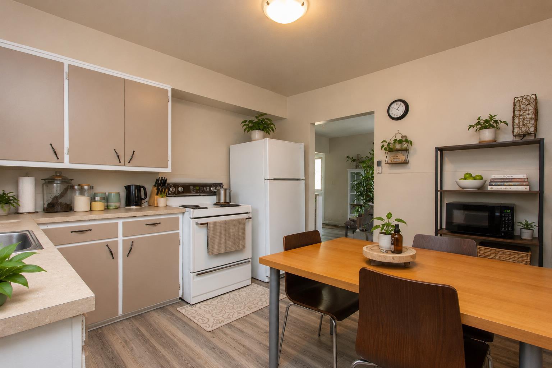
Located on Red Deer's South Hill within walking distance of the Red Deer Hospital, shopping, restaurants, and groceries. This 47' x 120' lot offers R-M zoning, which permits multi-family development. This nicely updated bungalow offers vinyl plank flooring with updated trim, a fully renovated main bathroom, some vinyl windows, stucco exterior, and the hot water tank was replaced in 2024. The large yard is fully fenced and there's a single detached garage at the back of the home. This property is rented for $1795/mo with tenant paying all utilities.
| Street Address: | 3502 51 Avenue |
| City: | Red Deer |
| Province/State: | Alberta |
| Postal Code: | N/A |
| County/Parish: | Red Deer |
| Subdivision: | South Hill |
| Country: | Canada |
| Latitude: | 52.25556240 |
| Longitude: | -113.81610350 |
| MLS® Number: | A2315062 |
| Price: | $289,900 |
| Property Area: | 787 Sq ft |
| Bedrooms: | 2 |
| Bathrooms Half: | 0 |
| Bathrooms Full: | 1 |
| Living Area: | 787 Sq ft |
| Building Area: | 0 Sq ft |
| Year Built: | 1962 |
| Listing Date: | Jun 16, 2026 |
| Garage Spaces: | 1 |
| Property Type: | Residential |
| Property Subtype: | Detached |
| MLS Status: | Active |
Additional Details
| Flooring: | N/A |
| Construction: | Concrete,Wood Frame |
| Parking: | Alley Access,Garage Faces Side,Off Street,On Street,Parking Pad |
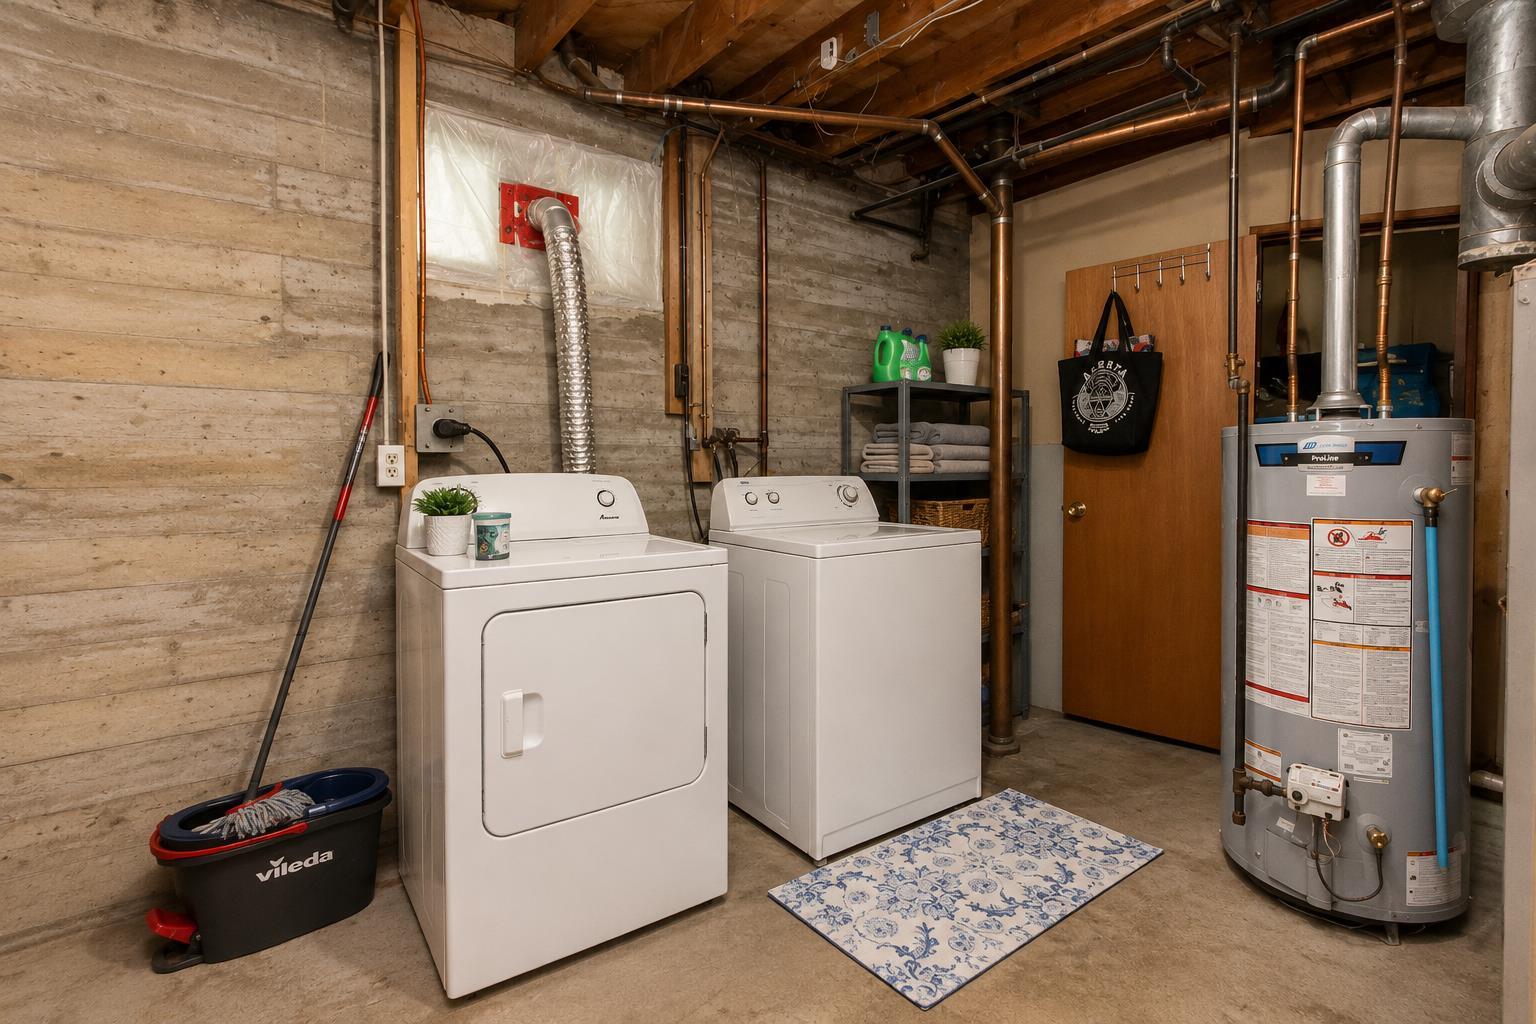
| Appliances: | Refrigerator,Stove(s),Washer/Dryer |
| Stories: | N/A |
| Zoning: | R-M |
| Fireplace: | N/A |
| Amenities: | Park,Playground,Schools Nearby,Shopping Nearby,Sidewalks,Street Lights,Walking/Bike Paths |
Utilities & Systems
| Heating: | Forced Air,Natural Gas |
| Cooling: | None |
| Property Type | Residential |
| Building Type | Detached |
| Square Footage | 787 sqft |
| Community Name | South Hill |
| Subdivision Name | South Hill |
| Title | Fee Simple |
| Land Size | 5,708 sqft |
| Built in | 1962 |
| Annual Property Taxes | Contact listing agent |
| Parking Type | Garage |
| Time on MLS Listing | 8 days |
Bedrooms
| Above Grade | 2 |
Bathrooms
| Total | 1 |
| Partial | 0 |
Interior Features
| Appliances Included | Refrigerator, Stove(s), Washer/Dryer |
| Flooring | Vinyl Plank |
Building Features
| Features | Laminate Counters, Separate Entrance, Storage |
| Construction Material | Concrete, Wood Frame |
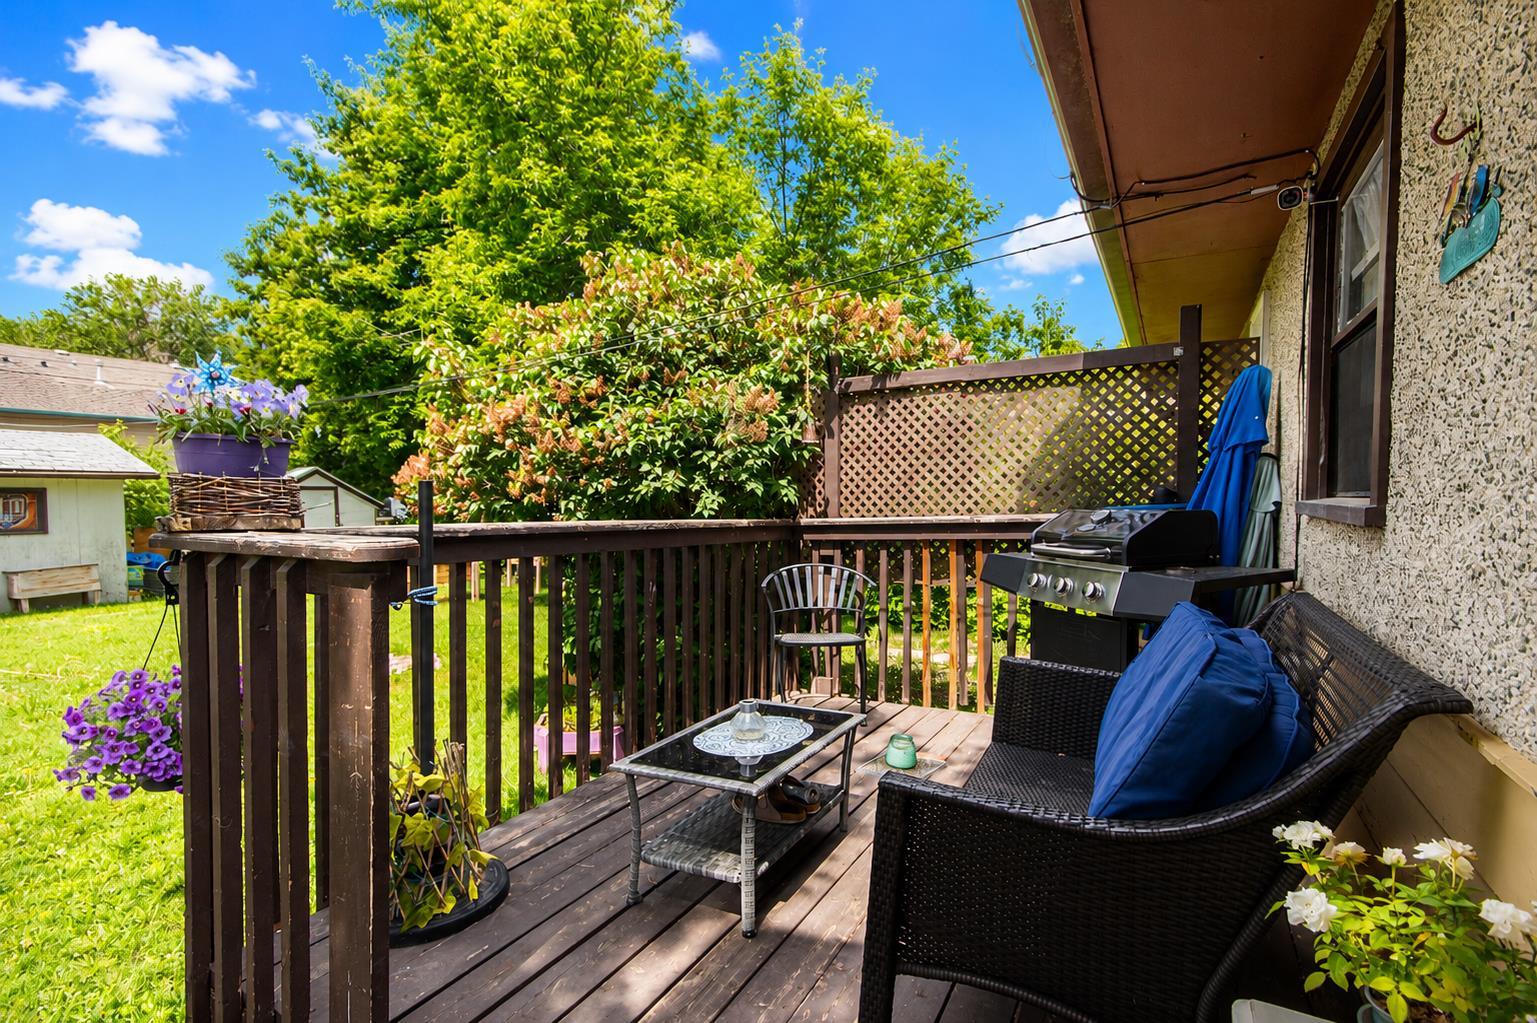
| Structures | Deck |
Heating & Cooling
| Cooling | None |
| Heating Type | Forced Air, Natural Gas |
Exterior Features
| Exterior Finish | Concrete, Wood Frame |
Neighbourhood Features
| Community Features | Park, Playground, Schools Nearby, Shopping Nearby, Sidewalks, Street Lights, Walking/Bike Paths |
| Amenities Nearby | Park, Playground, Schools Nearby, Shopping Nearby, Sidewalks, Street Lights, Walking/Bike Paths |
Parking
| Parking Type | Garage |
| Total Parking Spaces | 2 |
Interior Size
| Total Finished Area: | 787 sq ft |
| Total Finished Area (Metric): | 73.11 sq m |
| Main Level: | 787 sq ft |
Room Count
| Bedrooms: | 2 |
| Bathrooms: | 1 |
| Full Bathrooms: | 1 |
| Rooms Above Grade: | 5 |
Lot Information
| Lot Size: | 5,708 sq ft |
| Lot Size (Acres): | 0.13 acres |
| Frontage: | 51 ft |
- Laminate Counters
- Separate Entrance
- Storage
- None
- Refrigerator
- Stove(s)
- Washer/Dryer
- Full
- Park
- Playground
- Schools Nearby
- Shopping Nearby
- Sidewalks
- Street Lights
- Walking/Bike Paths
- Concrete
- Wood Frame
- Poured Concrete
- Back Lane
- Back Yard
- Corner Lot
- Front Yard
- Low Maintenance Landscape
- Alley Access
- Garage Faces Side
- Off Street
- On Street
- Parking Pad
- Deck
Floor plan information is not available for this property.
Monthly Payment Breakdown
Loading Walk Score...
What's Nearby?
Powered by Yelp
REALTOR® Details
Andrew Russell
- (403) 343-3020
- [email protected]
- RE/MAX real estate central alberta