2402 Bowness Road NW, Calgary, Alberta
Residential For Sale in Calgary, Alberta
$1,550,000
-
Property Type
 Residential
-
Bedrooms
 4
4
-
Bath
 4
4
-
Garage
 2
2
-
Sq Ft
 2,235
2,235
-
Year Built
 1998
1998
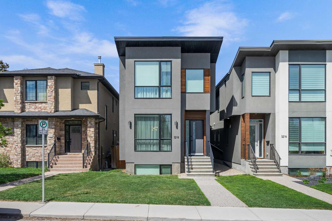
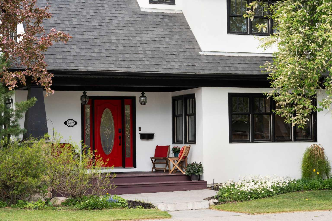
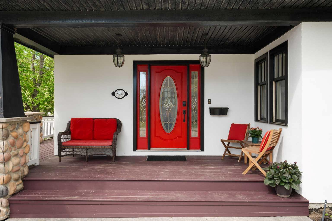
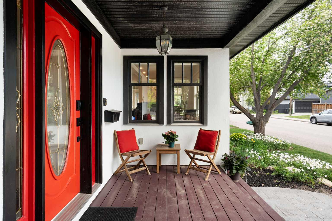
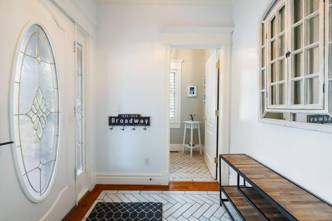
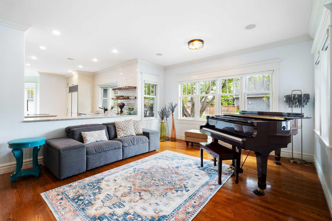
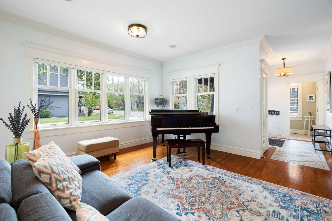
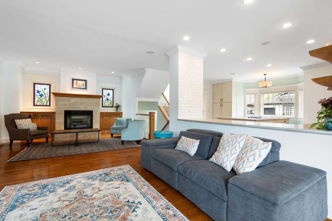
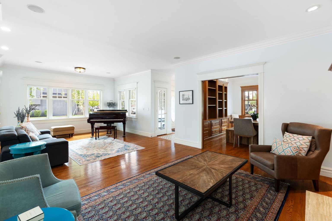
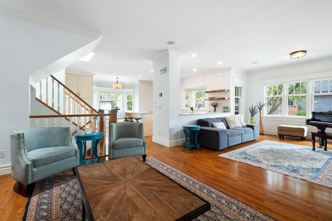
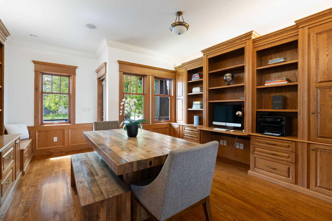
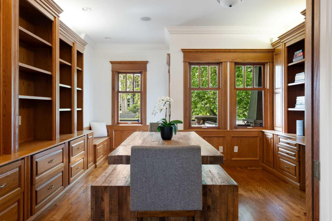
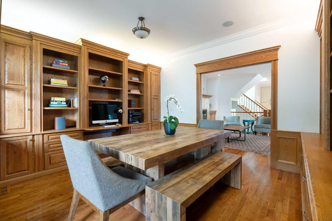
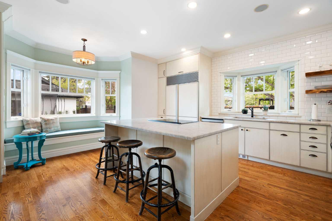
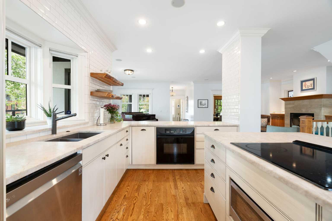
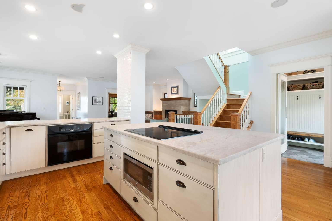
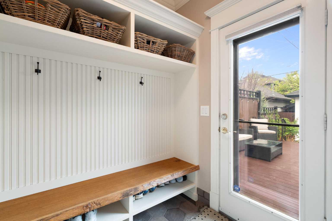
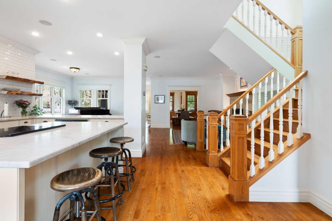
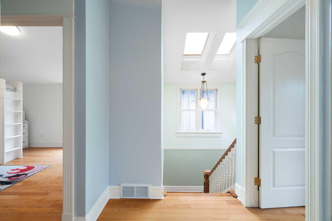
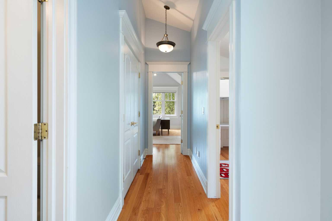
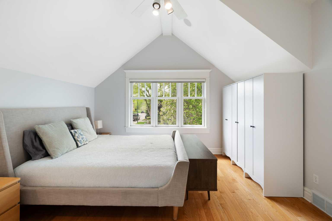
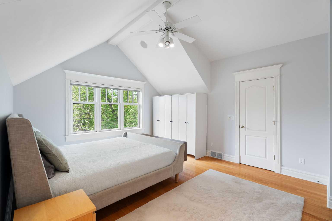
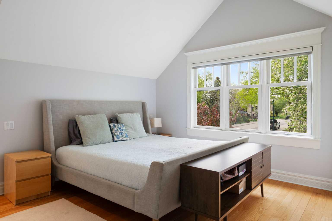
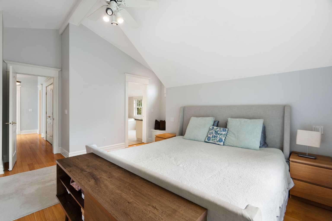
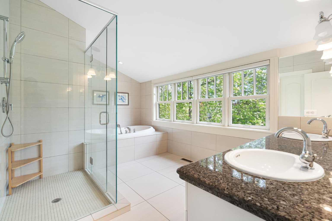
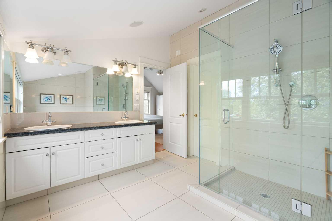
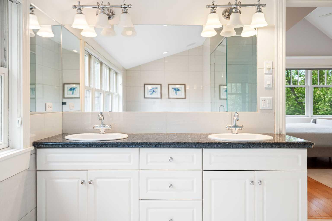
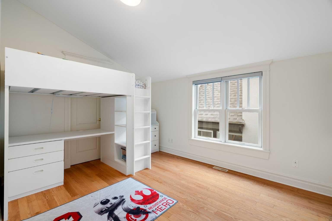
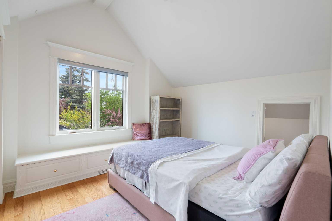
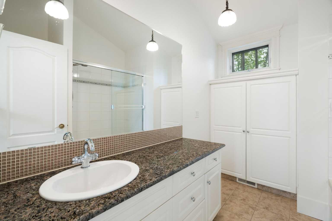
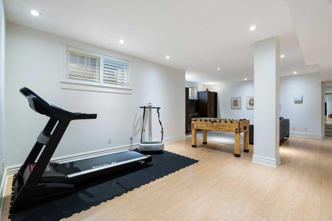
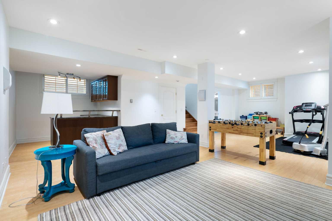
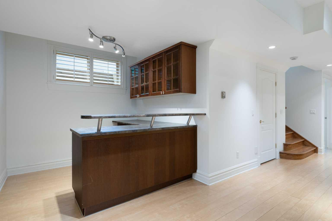
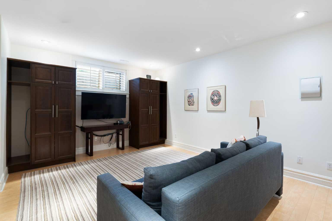
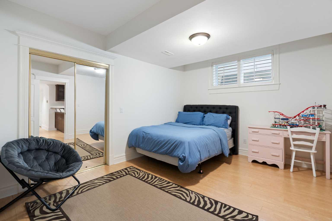
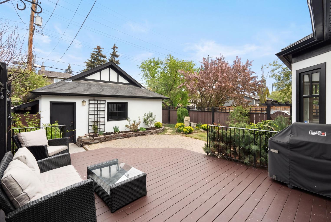
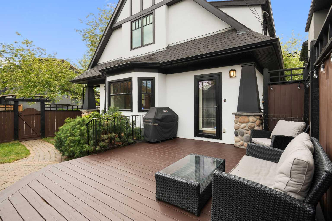
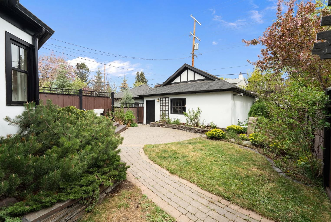
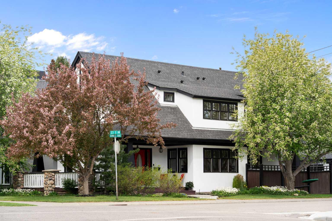
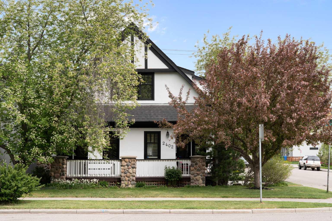
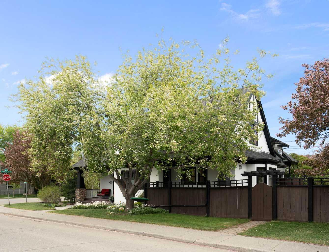
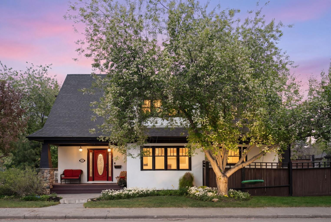
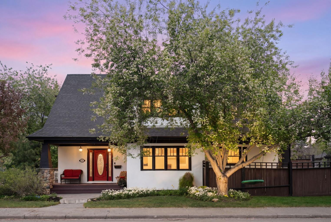
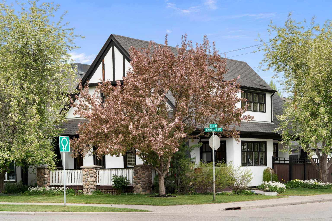
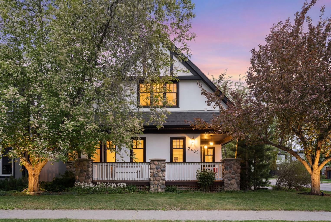
Welcome to this exceptional Arts & Crafts home where timeless character meets modern family living in the heart of sought-after West Hillhurst. Situated on a prominent corner lot with outstanding curb appeal, this beautifully maintained residence offers over 3,300 sq. ft. of thoughtfully designed living space, a highly functional layout, and a private outdoor setting rarely found in the inner city. Filled with natural light from expansive windows on every level, the home feels bright, airy, and welcoming throughout. The open-concept main floor is both functional and inviting, anchored by a beautifully renovated kitchen featuring quality finishes, generous workspace, and seamless flow into the principal living and dining areas, ideal for everyday living and entertaining alike. A standout feature is the private main floor office complete with floor-to-ceiling built-ins and its own exterior entrance, making it perfect for a home business, studio, or quiet work-from-home setup. Upstairs, the spacious primary retreat offers vaulted ceilings, a large ensuite, and a peaceful atmosphere. Two additional bedrooms, a well-appointed family bath, and the convenience of an upstairs laundry room provide an ideal layout for growing families. The fully developed lower level offers exceptional versatility with a large recreation/media room, workout area, bar space, fourth bedroom, and full bath, perfect for guests, teenagers, or extended family. The beautifully landscaped backyard is designed for both relaxation and entertaining, complete with irrigation in both the front and back yards. The oversized heated double garage offers ample space for vehicles, storage, and workshop functionality. Located just moments from schools, parks, pathways, Kensington, and the Bow River, this is a rare opportunity to own one of West Hillhurst’s truly special homes.
| Street Address: | 2402 Bowness Road NW |
| City: | Calgary |
| Province/State: | Alberta |
| Postal Code: | N/A |
| County/Parish: | Calgary |
| Subdivision: | West Hillhurst |
| Country: | Canada |
| Latitude: | 51.05141081 |
| Longitude: | -114.11562128 |
| MLS® Number: | A2314999 |
| Price: | $1,550,000 |
| Property Area: | 2,235 Sq ft |
| Bedrooms: | 4 |
| Bathrooms Half: | 1 |
| Bathrooms Full: | 3 |
| Living Area: | 2,235 Sq ft |
| Building Area: | 0 Sq ft |
| Year Built: | 1998 |
| Listing Date: | May 28, 2026 |
| Garage Spaces: | 2 |
| Property Type: | Residential |
| Property Subtype: | Detached |
| MLS Status: | Active |
Additional Details
| Flooring: | N/A |
| Construction: | Stucco,Wood Frame |
| Parking: | Double Garage Detached,Garage Door Opener,Garage Faces Rear,Heated Garage,On Street,Oversized,See Remarks |
| Appliances: | Bar Fridge,Built-In Refrigerator,Central Air Conditioner,Dishwasher,Electric Range,Microwave,Oven,Washer/Dryer Stacked |
| Stories: | N/A |
| Zoning: | R-CG |
| Fireplace: | N/A |
| Amenities: | Schools Nearby,Shopping Nearby,Sidewalks,Street Lights |
Utilities & Systems
| Heating: | Forced Air,Natural Gas |
| Cooling: | Central Air |
| Property Type | Residential |
| Building Type | Detached |
| Square Footage | 2,235 sqft |
| Community Name | West Hillhurst |
| Subdivision Name | West Hillhurst |
| Title | Fee Simple |
| Land Size | 4,693 sqft |
| Built in | 1998 |
| Annual Property Taxes | Contact listing agent |
| Parking Type | Garage |
| Time on MLS Listing | 1 day |
Bedrooms
| Above Grade | 3 |
Bathrooms
| Total | 4 |
| Partial | 1 |
Interior Features
| Appliances Included | Bar Fridge, Built-In Refrigerator, Central Air Conditioner, Dishwasher, Electric Range, Microwave, Oven, Washer/Dryer Stacked |
| Flooring | Hardwood, Tile |
Building Features
| Features | Bookcases, Built-in Features, Double Vanity, French Door, Open Floorplan, Walk-In Closet(s) |
| Construction Material | Stucco, Wood Frame |
| Structures | Deck, Front Porch, Wrap Around |
Heating & Cooling
| Cooling | Central Air |
| Heating Type | Forced Air, Natural Gas |
Exterior Features
| Exterior Finish | Stucco, Wood Frame |
Neighbourhood Features
| Community Features | Schools Nearby, Shopping Nearby, Sidewalks, Street Lights |
| Amenities Nearby | Schools Nearby, Shopping Nearby, Sidewalks, Street Lights |
Maintenance or Condo Information
Parking
| Parking Type | Garage |
| Total Parking Spaces | 2 |
Interior Size
| Total Finished Area: | 2,235 sq ft |
| Total Finished Area (Metric): | 207.67 sq m |
| Main Level: | 1,194 sq ft |
| Upper Level: | 1,040 sq ft |
| Below Grade: | 1,095 sq ft |
Room Count
| Bedrooms: | 4 |
| Bathrooms: | 4 |
| Full Bathrooms: | 3 |
| Half Bathrooms: | 1 |
| Rooms Above Grade: | 7 |
Lot Information
| Lot Size: | 4,693 sq ft |
| Lot Size (Acres): | 0.11 acres |
| Frontage: | 37 ft |
Legal
| Legal Description: | 5151O;10;1,2 |
| Title to Land: | Fee Simple |
- Bookcases
- Built-in Features
- Double Vanity
- French Door
- Open Floorplan
- Walk-In Closet(s)
- BBQ gas line
- Private Yard
- Bar Fridge
- Built-In Refrigerator
- Central Air Conditioner
- Dishwasher
- Electric Range
- Microwave
- Oven
- Washer/Dryer Stacked
- Full
- Schools Nearby
- Shopping Nearby
- Sidewalks
- Street Lights
- Stucco
- Wood Frame
- Gas
- Living Room
- Mantle
- Poured Concrete
- Back Lane
- Corner Lot
- Rectangular Lot
- Underground Sprinklers
- Double Garage Detached
- Garage Door Opener
- Garage Faces Rear
- Heated Garage
- On Street
- Oversized
- See Remarks
- Deck
- Front Porch
- Wrap Around
Main Level
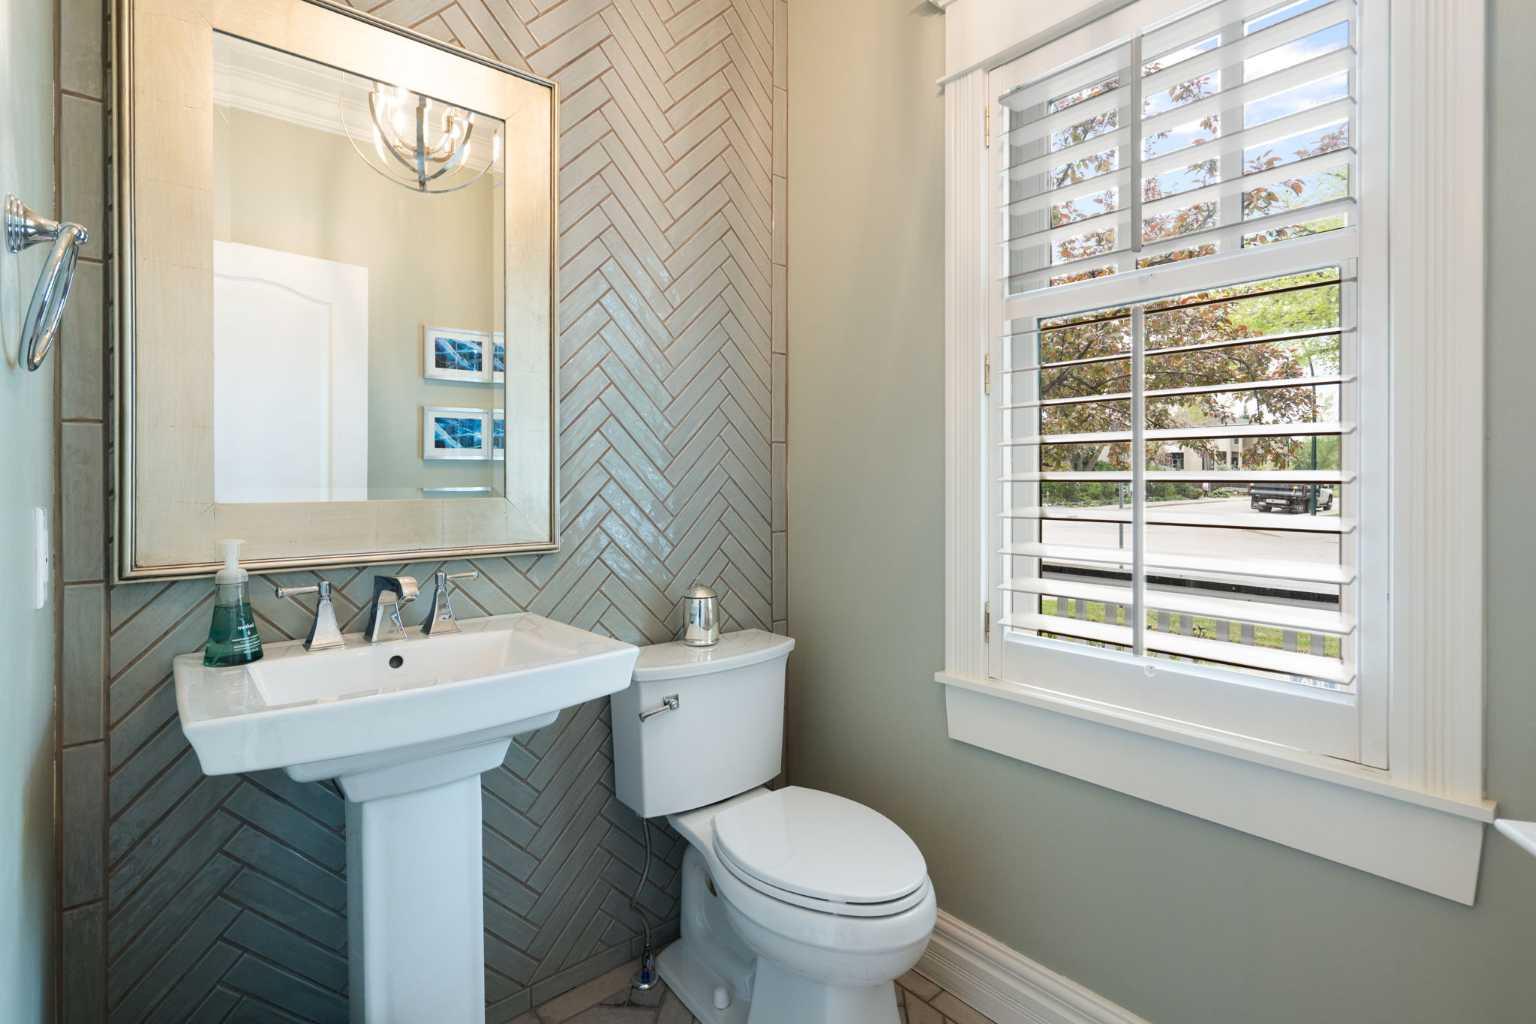
| 2pc Bathroom | 6`7" x 5`0" |
| Dining Room | 8`6" x 4`11" |
| Kitchen | 18`1" x 15`6" |
| Living Room | 28`6" x 14`4" |
| Office | 14`0" x 15`7" |
| 5pc Ensuite bath | 14`1" x 13`10" |
| 4pc Bathroom | 9`7" x 7`4" |
| Bedroom | 12`4" x 10`9" |
| Bedroom | 10`1" x 12`4" |
| Bedroom - Primary | 16`6" x 17`0" |
| Walk-In Closet | 7`2" x 7`6" |
| 3pc Bathroom | 9`3" x 6`7" |
| Other | 7`10" x 8`7" |
| Bedroom | 13`11" x 11`1" |
| Game Room | 19`5" x 30`9" |
| Storage | 5`9" x 15`5" |
| Furnace/Utility Room | 7`7" x 9`2" |
Monthly Payment Breakdown
Loading Walk Score...
What's Nearby?
Powered by Yelp