67 Sienna Hills View SW, Calgary, Alberta
Residential For Sale in Calgary, Alberta
$1,650,000
-
Property Type
 Residential
-
Bedrooms
 4
4
-
Bath
 4
4
-
Garage
 5
5
-
Sq Ft
 2,742
2,742
-
Year Built
 1991
1991
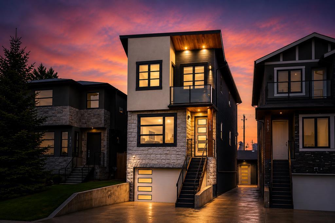
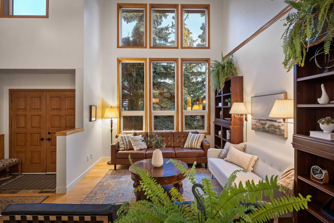
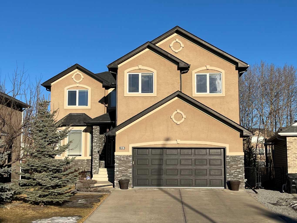
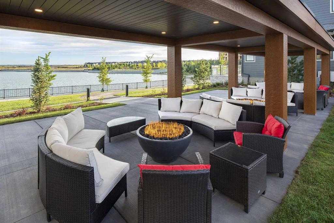
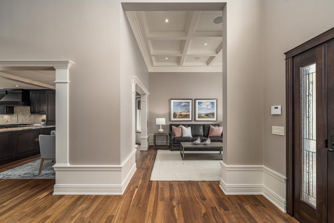
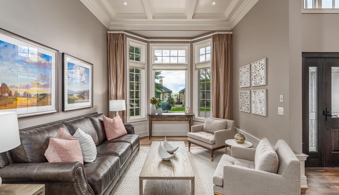
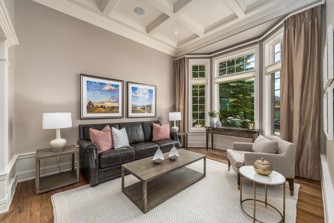
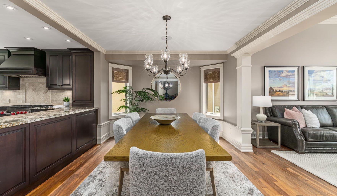
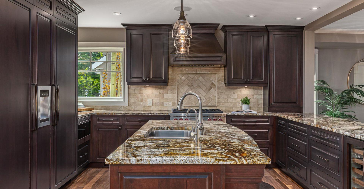
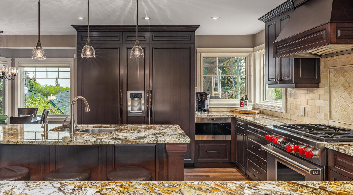
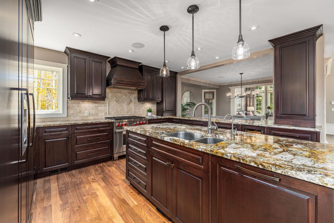
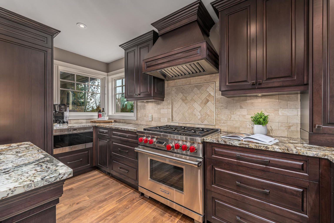
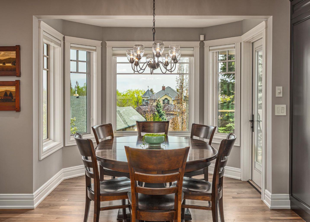
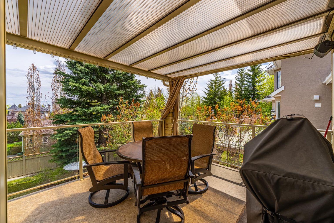
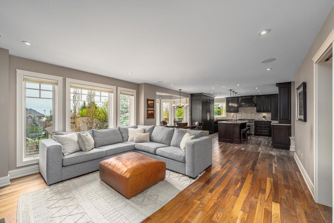
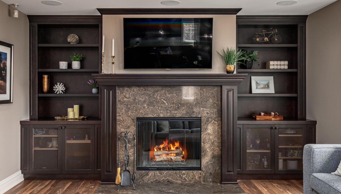
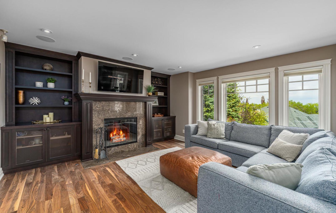
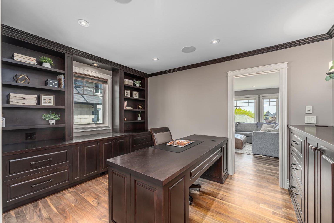
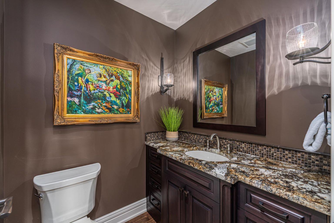
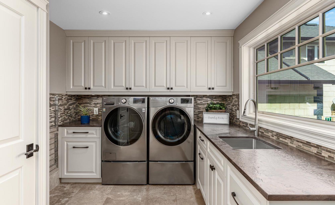
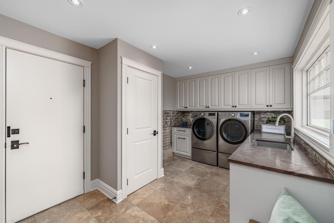
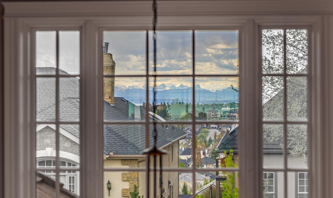
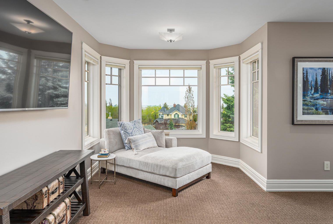
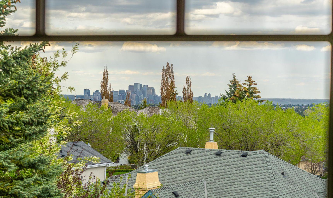
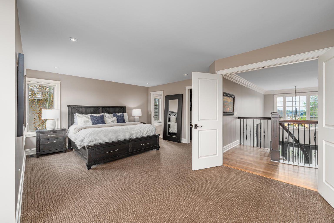
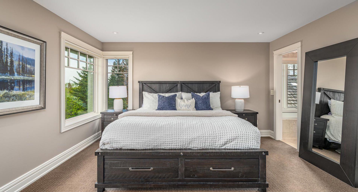
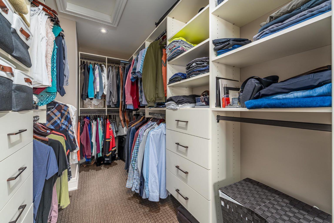
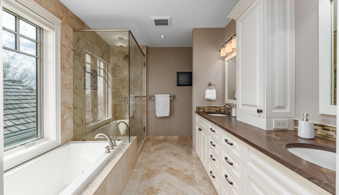
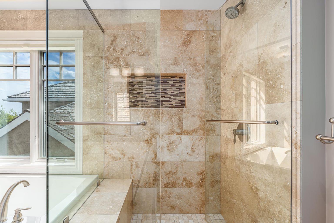
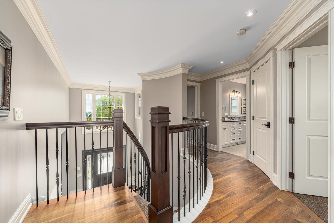
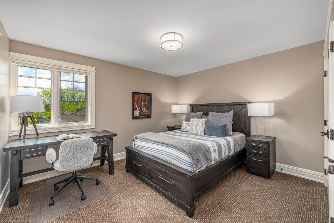
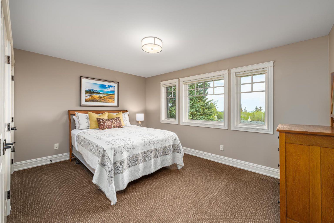
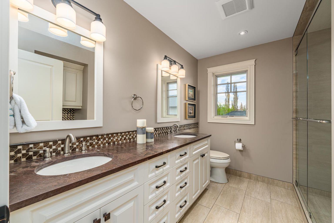
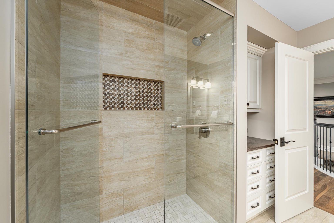
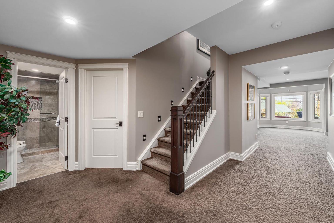
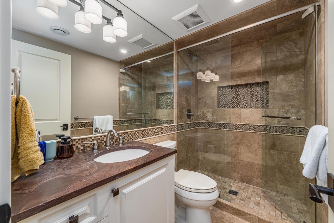
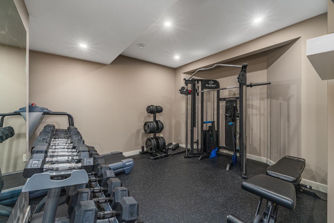
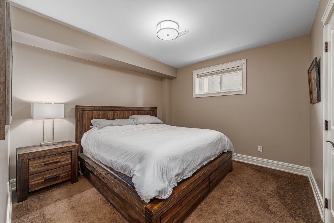
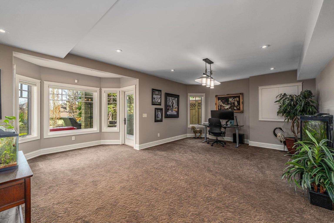
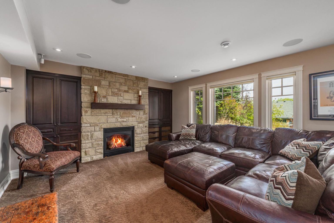
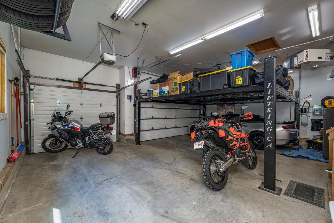
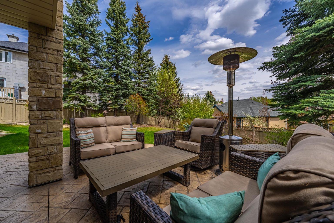
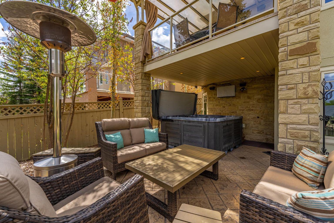
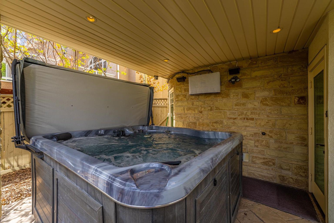
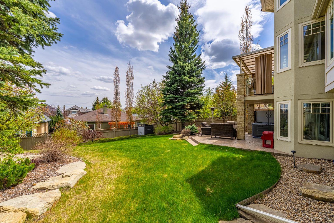
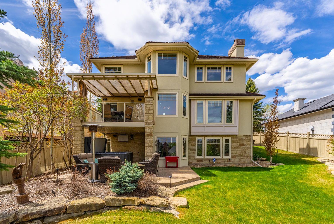
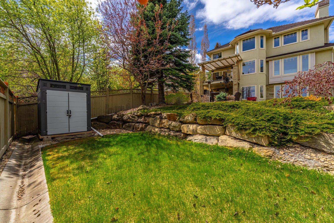
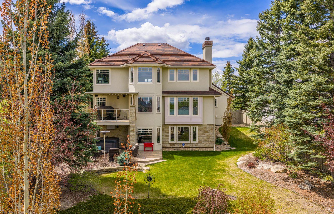
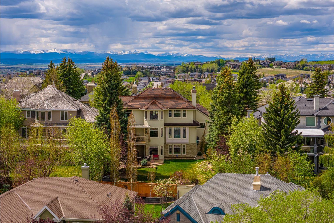
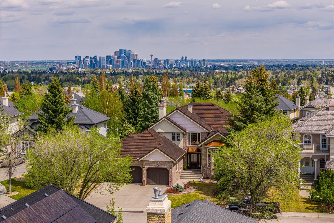
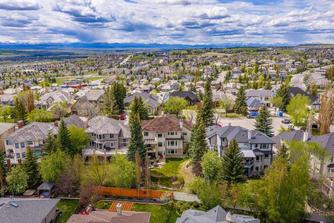
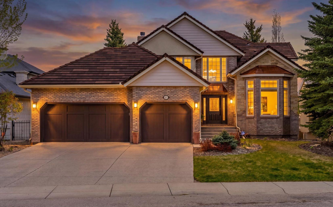
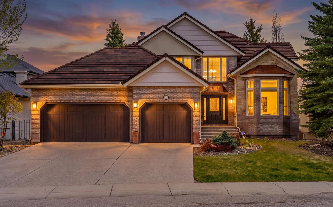
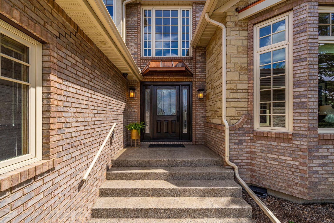
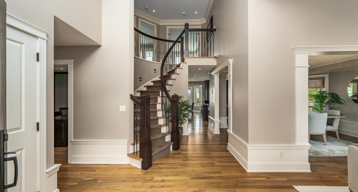
Situated on exclusive, quiet Sienna Hills View, this fully updated executive residence sits on a large, beautifully landscaped lot with sweeping downtown Calgary views. A dramatic two-storey foyer with curved staircase leads to formal living and dining rooms featuring custom millwork, Hubbardton Forge chandeliers and gorgeous black walnut hardwood floors. The gourmet chef’s kitchen boasts a large island, granite counters, maple cabinetry, Miele and Wolf appliances, Sub-Zero wine fridge, and a bright breakfast nook that opens to a spacious outdoor patio. The main-floor family room offers built-ins and a natural wood-burning fireplace. Also on the main level: a private office/den, a luxury powder room, and a generous laundry/mudroom. Upstairs, the expansive primary suite includes a panoramic sitting area, walk-in California Closets and a luxurious 5-piece ensuite with heated floors. Two additional upstairs bedrooms — each with double closets — and a 4-piece bath complete the level. The walk-out lower level provides a fourth bedroom, 3-piece bath, modern home gym, ample storage and a large rec/games room that opens to a covered patio with Nordic Spa hot tub, secluded sitting area and expansive backyard. Additional features include a heated triple garage with a two-car lift (five-car capacity), in-ground irrigation, central air conditioning, modernized plumbing and a durable rubber roof. Perfectly located for Westhills shopping, ring-road access, top Calgary schools and easy access to the downtown core, this elegant move-in-ready home is a rare opportunity in one of Calgary’s most desirable neighbourhoods.
| Street Address: | 67 Sienna Hills View SW |
| City: | Calgary |
| Province/State: | Alberta |
| Postal Code: | N/A |
| County/Parish: | Calgary |
| Subdivision: | Signal Hill |
| Country: | Canada |
| Latitude: | 51.02526460 |
| Longitude: | -114.17529471 |
| MLS® Number: | A2314495 |
| Price: | $1,650,000 |
| Property Area: | 2,742 Sq ft |
| Bedrooms: | 4 |
| Bathrooms Half: | 1 |
| Bathrooms Full: | 3 |
| Living Area: | 2,742 Sq ft |
| Building Area: | 0 Sq ft |
| Year Built: | 1991 |
| Listing Date: | May 26, 2026 |
| Garage Spaces: | 5 |
| Property Type: | Residential |
| Property Subtype: | Detached |
| MLS Status: | Active |
Additional Details
| Flooring: | N/A |
| Construction: | Wood Frame |
| Parking: | Triple Garage Attached |
| Appliances: | Built-In Refrigerator,Central Air Conditioner,Gas Stove,Range Hood,Refrigerator,Washer/Dryer,Window Coverings,Wine Refrigerator |
| Stories: | N/A |
| Zoning: | R-CG |
| Fireplace: | N/A |
| Amenities: | Park,Playground,Schools Nearby,Shopping Nearby |
Utilities & Systems
| Heating: | Forced Air |
| Cooling: | Central Air |
| Property Type | Residential |
| Building Type | Detached |
| Square Footage | 2,742 sqft |
| Community Name | Signal Hill |
| Subdivision Name | Signal Hill |
| Title | Fee Simple |
| Land Size | 9,600 sqft |
| Built in | 1991 |
| Annual Property Taxes | Contact listing agent |
| Parking Type | Garage |
Bedrooms
| Above Grade | 3 |
Bathrooms
| Total | 4 |
| Partial | 1 |
Interior Features
| Appliances Included | Built-In Refrigerator, Central Air Conditioner, Gas Stove, Range Hood, Refrigerator, Washer/Dryer, Window Coverings, Wine Refrigerator |
| Flooring | Carpet, Hardwood, Tile |
Building Features
| Features | Bookcases, Built-in Features, Central Vacuum, Chandelier, Closet Organizers, Granite Counters, High Ceilings, Kitchen Island, No Smoking Home, Separate Entrance, Storage, Vinyl Windows, Walk-In Closet(s), Wired for Sound |
| Construction Material | Wood Frame |
| Structures | Deck |
Heating & Cooling
| Cooling | Central Air |
| Heating Type | Forced Air |
Exterior Features
| Exterior Finish | Wood Frame |
Neighbourhood Features
| Community Features | Park, Playground, Schools Nearby, Shopping Nearby |
| Amenities Nearby | Park, Playground, Schools Nearby, Shopping Nearby |
Parking
| Parking Type | Garage |
| Total Parking Spaces | 7 |
Interior Size
| Total Finished Area: | 2,742 sq ft |
| Total Finished Area (Metric): | 254.74 sq m |
Room Count
| Bedrooms: | 4 |
| Bathrooms: | 4 |
| Full Bathrooms: | 3 |
| Half Bathrooms: | 1 |
| Rooms Above Grade: | 9 |
Lot Information
| Lot Size: | 9,600 sq ft |
| Lot Size (Acres): | 0.22 acres |
| Frontage: | 643 ft |
- Bookcases
- Built-in Features
- Central Vacuum
- Chandelier
- Closet Organizers
- Granite Counters
- High Ceilings
- Kitchen Island
- No Smoking Home
- Separate Entrance
- Storage
- Vinyl Windows
- Walk-In Closet(s)
- Wired for Sound
- Balcony
- Private Yard
- Built-In Refrigerator
- Central Air Conditioner
- Gas Stove
- Range Hood
- Refrigerator
- Washer/Dryer
- Window Coverings
- Wine Refrigerator
- Full
- Park
- Playground
- Schools Nearby
- Shopping Nearby
- Wood Frame
- Gas
- Wood Burning
- Poured Concrete
- No Back Lane
- Triple Garage Attached
- Deck
Floor plan information is not available for this property.
Monthly Payment Breakdown
Loading Walk Score...
What's Nearby?
Powered by Yelp