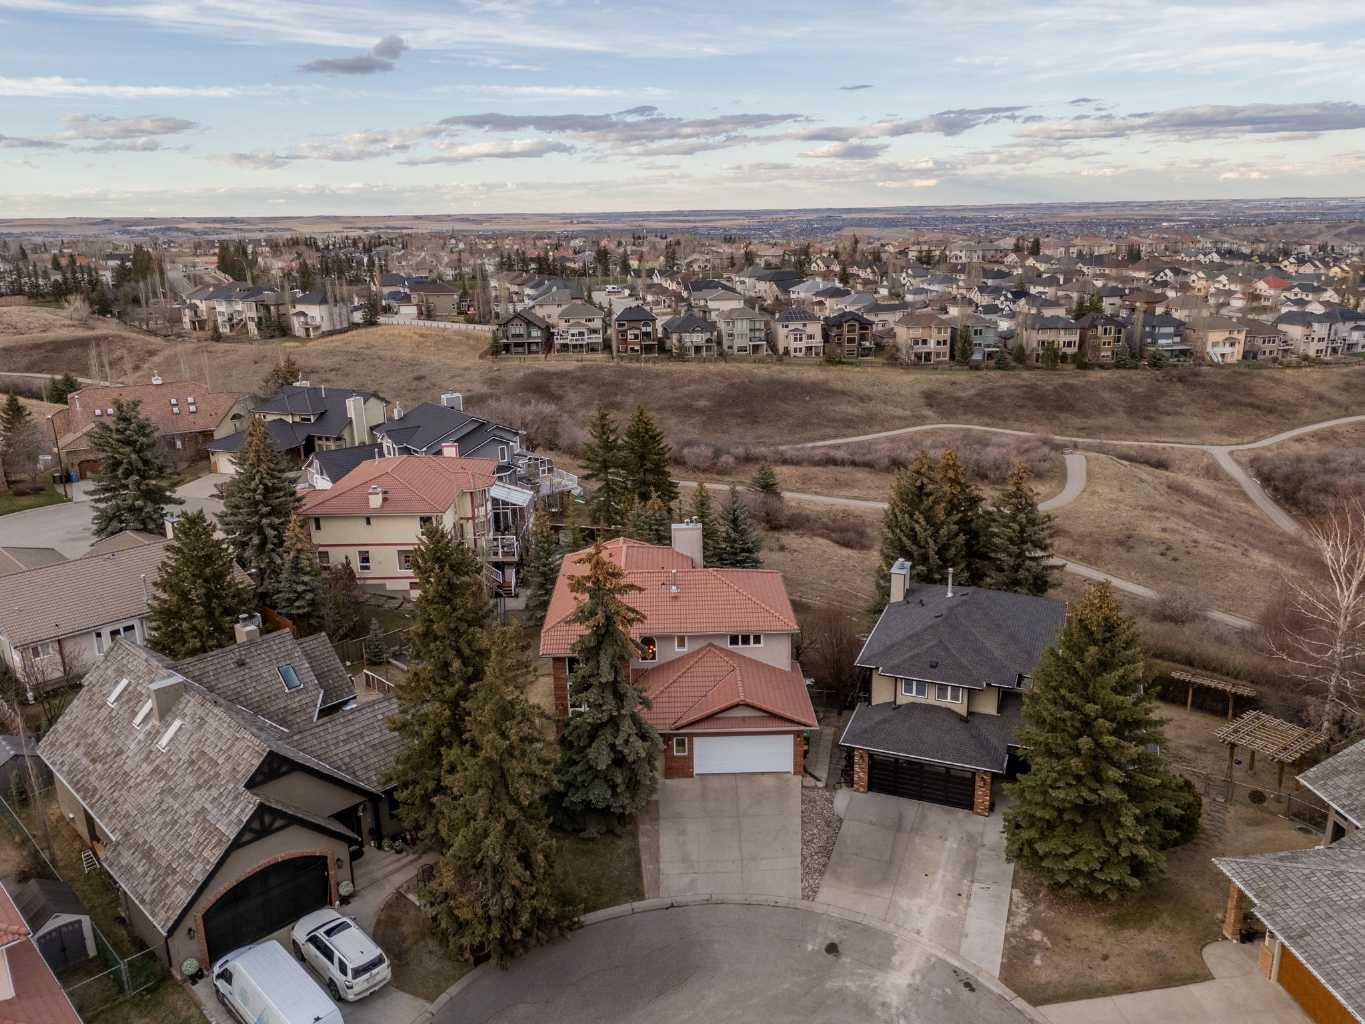
47 Edgeridge Court NW, Calgary, Alberta
Residential For Sale in Calgary, Alberta
$1,325,000
-
Property Type
 Residential
-
Bedrooms
 5
5
-
Bath
 5
5
-
Garage
 2
2
-
Sq Ft
 2,723
2,723
-
Year Built
 1987
1987
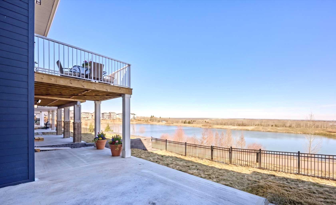
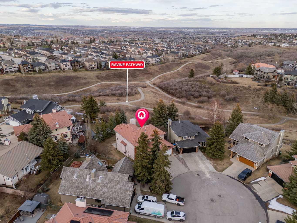
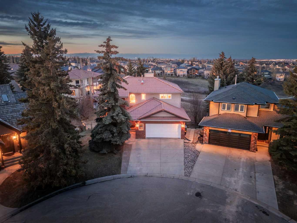
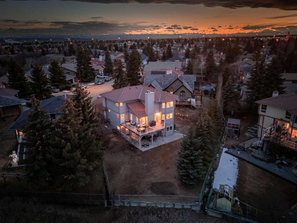
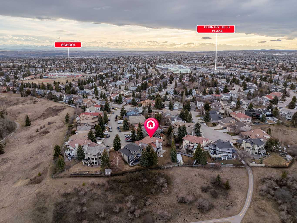
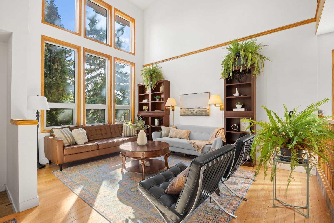
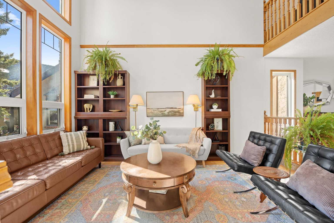
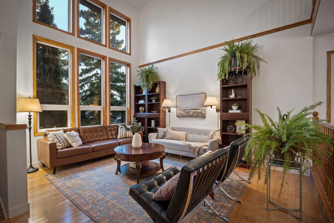
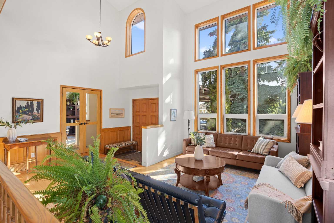
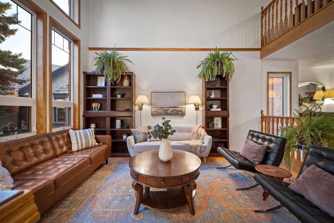
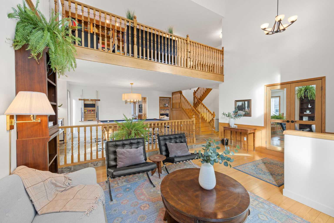
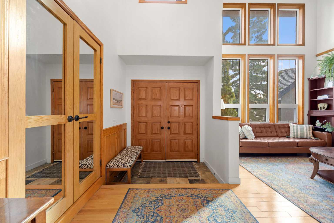
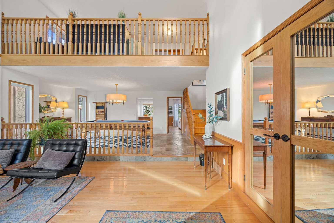
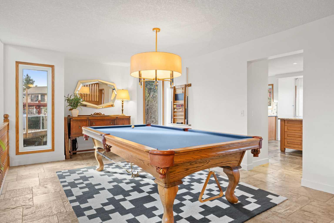
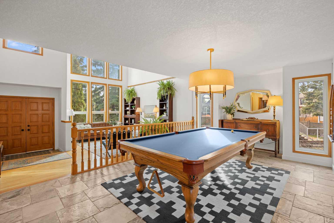
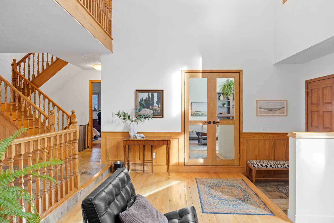
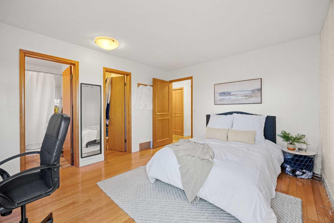
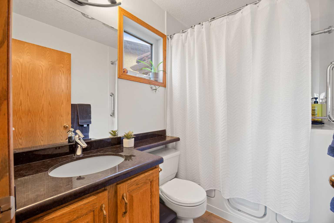
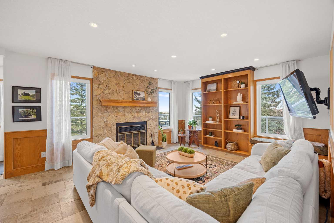
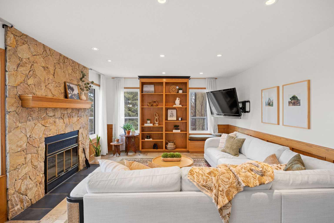
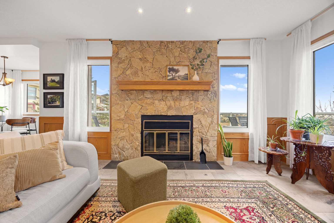
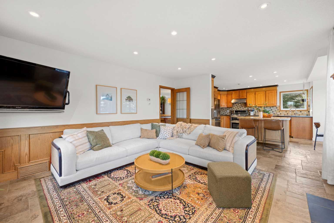
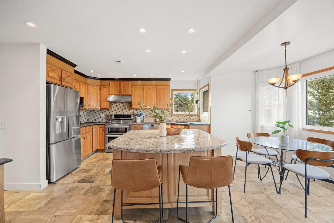
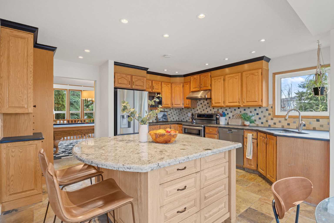
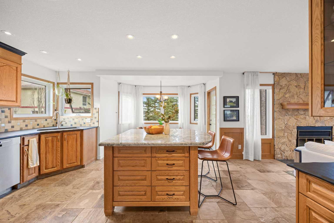
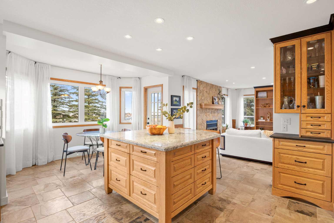
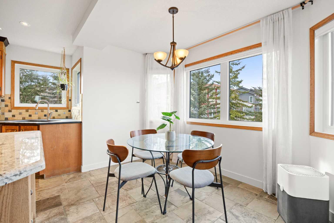
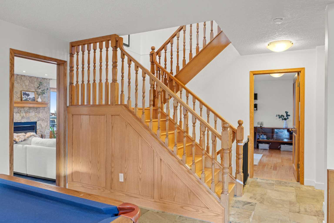
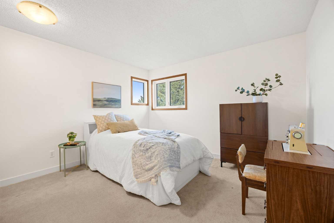
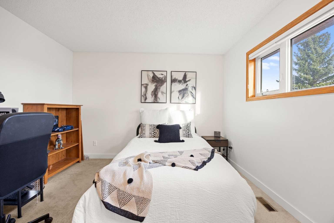
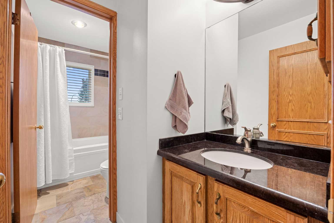
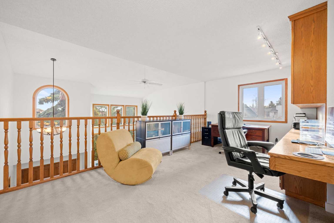
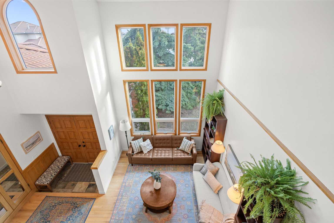
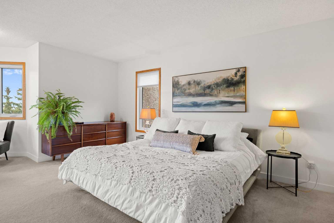
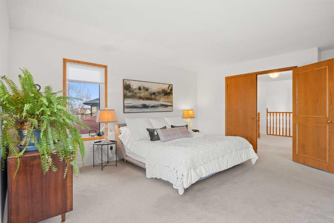
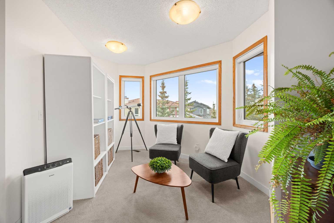
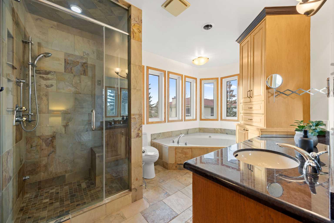
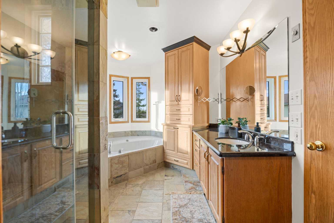
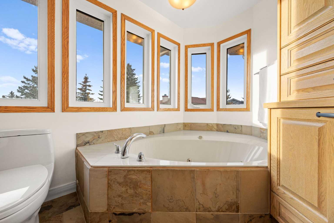
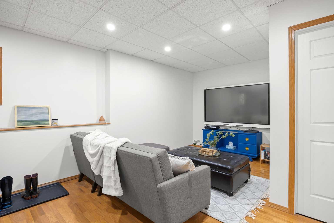
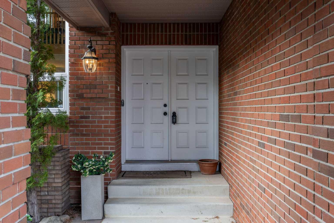
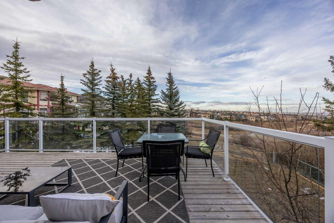
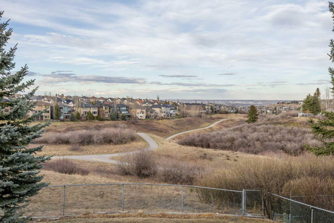
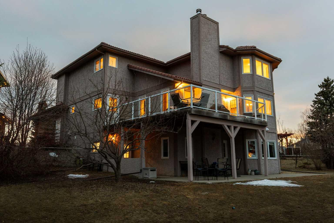
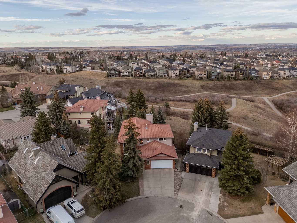
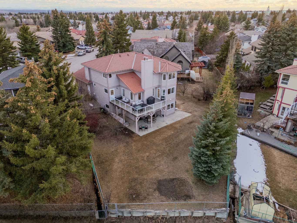
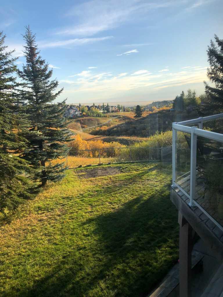
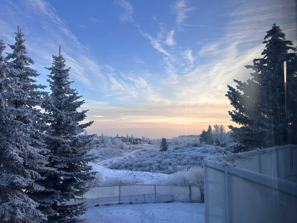
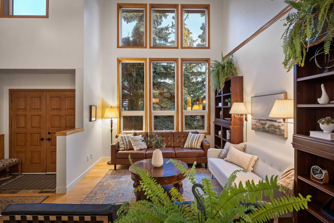
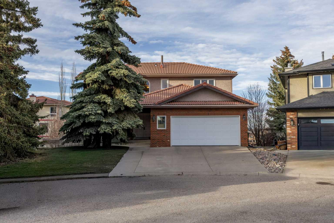
Whether you’re looking for multi-generational living—with a main floor bedroom and full ensuite, or the opportunity to build generational wealth with an income-producing suite, this home delivers. Tucked along the ravine in Edgemont and set on a large pie-shaped lot in a quiet cul-de-sac, this beautiful home offers an exceptional blend of privacy, space, and everyday convenience. With direct access to the Edgemont pathway system and stunning ravine views, this is a rare opportunity to own in one of NW Calgary’s most sought-after locations. A standout feature is the legalized one-bedroom walkout basement suite, offering excellent income potential or a comfortable space for extended family. With its own separate entrance and full living functionality, it adds meaningful flexibility and long-term value. Thoughtfully maintained and extensively updated, all Poly-B plumbing has been removed and the vast majority of windows have been updated. Major mechanical upgrades were completed in 2024, including furnaces, hot water tank, and fresh paint throughout, along with a new radon mitigation system in 2025. The upper level also features a new washer, dishwasher, and fridge (2025), and durable concrete roofing tiles add to the home’s long-term reliability. Inside, soaring vaulted ceilings and large windows flood the home with natural light while showcasing the ravine setting. The main living areas are warm and inviting, with a cozy gas-assist wood fireplace in the family room and a bright breakfast nook that opens onto the rear deck overlooking the ravine. The kitchen is both functional and stylish, featuring a central island and soapstone perimeter countertops for a clean, modern feel. The layout is exceptionally well suited for families of all sizes. Upstairs offers a spacious primary retreat with a full ensuite, along with two additional large bedrooms and another full bathroom. A loft-style bonus room with built-in shelving provides the perfect space for a library, lounge, or play area. The main floor includes a private bedroom with its own full ensuite and walk-in closet—ideal for guests, extended family, or aging relatives seeking main-level living. In addition to the suite, a separate basement flex space with direct access to the lower patio adds even more versatility—perfect for a home gym, media room, or additional living area. The backyard is equally impressive, featuring beautiful crab apple and cherry trees. Additional highlights include an oversized double attached garage and newer window coverings throughout. The home’s timeless design feels both classic and current. Edgemont offers an unmatched lifestyle with scenic pathways, ravines, and proximity to Nose Hill Park. The home is also within walking distance to top-rated schools, including Edgemont School and Tom Baines, as well as everyday amenities like grocery stores, restaurants, and services. A rare combination of location, layout, income potential, and long-term value—this is a home you won’t outgrow!
| Street Address: | 47 Edgeridge Court NW |
| City: | Calgary |
| Province/State: | Alberta |
| Postal Code: | N/A |
| County/Parish: | Calgary |
| Subdivision: | Edgemont |
| Country: | Canada |
| Latitude: | 51.13577772 |
| Longitude: | -114.15005436 |
| MLS® Number: | A2303237 |
| Price: | $1,325,000 |
| Property Area: | 2,723 Sq ft |
| Bedrooms: | 5 |
| Bathrooms Half: | 1 |
| Bathrooms Full: | 4 |
| Living Area: | 2,723 Sq ft |
| Building Area: | 0 Sq ft |
| Year Built: | 1987 |
| Listing Date: | Apr 23, 2026 |
| Garage Spaces: | 2 |
| Property Type: | Residential |
| Property Subtype: | Detached |
| MLS Status: | Active |
Additional Details
| Flooring: | N/A |
| Construction: | Brick,Stucco |
| Parking: | Double Garage Attached |
| Appliances: | Dishwasher,Dryer,Electric Oven,ENERGY STAR Qualified Refrigerator,Gas Range,Microwave Hood Fan,Range Hood,Refrigerator,Washer,Washer/Dryer |
| Stories: | N/A |
| Zoning: | R-CG |
| Fireplace: | N/A |
| Amenities: | Schools Nearby,Shopping Nearby,Sidewalks,Street Lights |
Utilities & Systems
| Heating: | Forced Air |
| Cooling: | None |
| Property Type | Residential |
| Building Type | Detached |
| Square Footage | 2,723 sqft |
| Community Name | Edgemont |
| Subdivision Name | Edgemont |
| Title | Fee Simple |
| Land Size | 9,364 sqft |
| Built in | 1987 |
| Annual Property Taxes | Contact listing agent |
| Parking Type | Garage |
| Time on MLS Listing | 27 days |
Bedrooms
| Above Grade | 4 |
Bathrooms
| Total | 5 |
| Partial | 1 |
Interior Features
| Appliances Included | Dishwasher, Dryer, Electric Oven, ENERGY STAR Qualified Refrigerator, Gas Range, Microwave Hood Fan, Range Hood, Refrigerator, Washer, Washer/Dryer |
| Flooring | Carpet, Hardwood, Slate |
Building Features
| Features | Bookcases, Built-in Features, Ceiling Fan(s), Granite Counters, High Ceilings, Kitchen Island, Natural Woodwork, No Smoking Home, Open Floorplan, Primary Downstairs, Separate Entrance, Vaulted Ceiling(s), Vinyl Windows |
| Construction Material | Brick, Stucco |
| Structures | Balcony(s), Patio |
Heating & Cooling
| Cooling | None |
| Heating Type | Forced Air |
Exterior Features
| Exterior Finish | Brick, Stucco |
Neighbourhood Features
| Community Features | Schools Nearby, Shopping Nearby, Sidewalks, Street Lights |
| Amenities Nearby | Schools Nearby, Shopping Nearby, Sidewalks, Street Lights |
Parking
| Parking Type | Garage |
| Total Parking Spaces | 4 |
Interior Size
| Total Finished Area: | 2,723 sq ft |
| Total Finished Area (Metric): | 252.96 sq m |
| Main Level: | 1,527 sq ft |
| Upper Level: | 1,196 sq ft |
| Below Grade: | 1,524 sq ft |
Room Count
| Bedrooms: | 5 |
| Bathrooms: | 5 |
| Full Bathrooms: | 4 |
| Half Bathrooms: | 1 |
| Rooms Above Grade: | 9 |
Lot Information
| Lot Size: | 9,364 sq ft |
| Lot Size (Acres): | 0.21 acres |
| Frontage: | 33 ft |
Legal
| Legal Description: | 8611050;15;34 |
| Title to Land: | Fee Simple |
- Bookcases
- Built-in Features
- Ceiling Fan(s)
- Granite Counters
- High Ceilings
- Kitchen Island
- Natural Woodwork
- No Smoking Home
- Open Floorplan
- Primary Downstairs
- Separate Entrance
- Vaulted Ceiling(s)
- Vinyl Windows
- BBQ gas line
- Private Yard
- Dishwasher
- Dryer
- Electric Oven
- ENERGY STAR Qualified Refrigerator
- Gas Range
- Microwave Hood Fan
- Range Hood
- Refrigerator
- Washer
- Washer/Dryer
- Full
- Schools Nearby
- Shopping Nearby
- Sidewalks
- Street Lights
- Brick
- Stucco
- Gas
- Living Room
- Wood Burning
- Poured Concrete
- Back Yard
- Backs on to Park/Green Space
- Front Yard
- Double Garage Attached
- Balcony(s)
- Patio
Floor plan information is not available for this property.
Monthly Payment Breakdown
Loading Walk Score...
What's Nearby?
Powered by Yelp