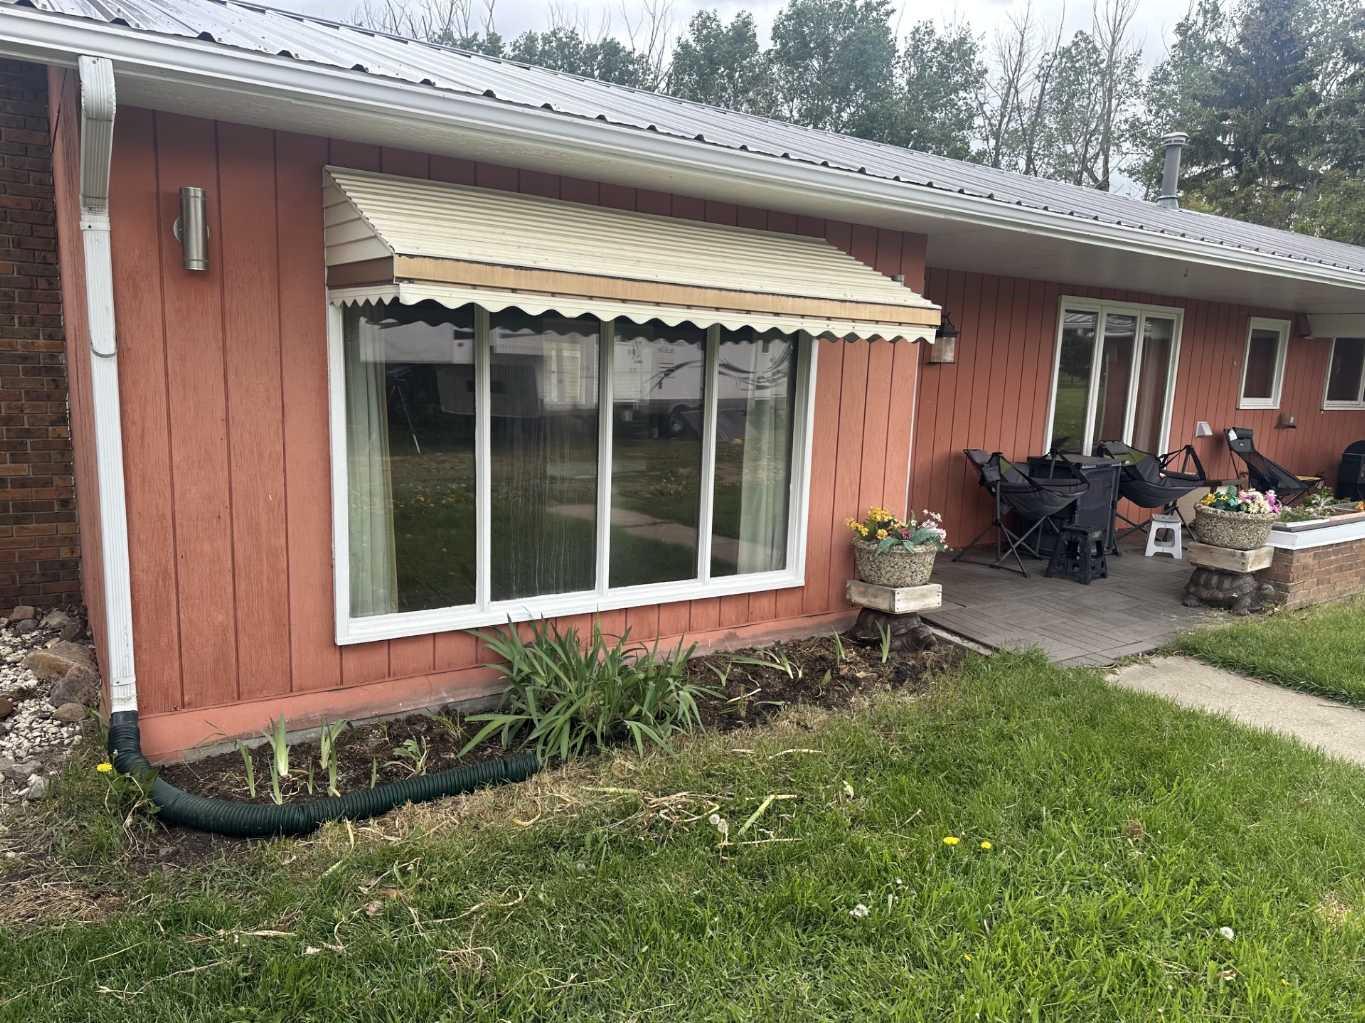
32276 Highway 2 A , Rural Mountain View County, Alberta
Residential For Sale in Rural Mountain View County, Alberta
$915,000
-
Property Type
 Residential
-
Bedrooms
 2
2
-
Bath
 1
1
-
Garage
 2
2
-
Sq Ft
 1,599
1,599
-
Year Built
 1977
1977
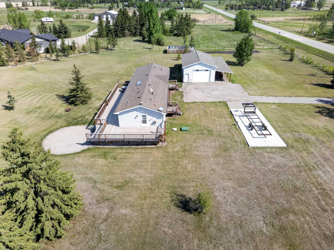
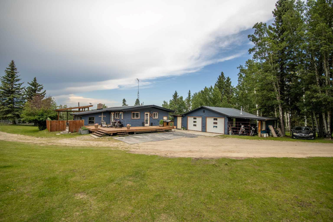
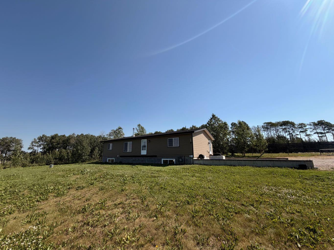
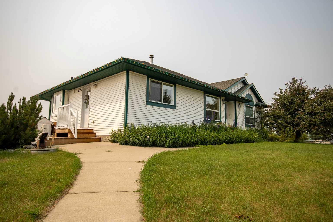

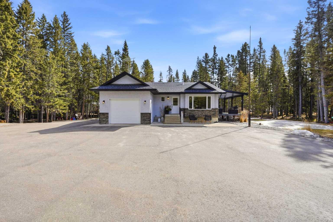
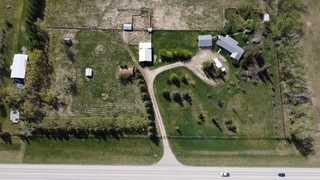
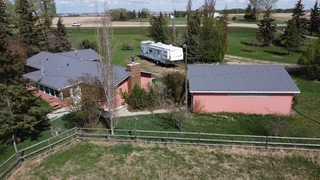
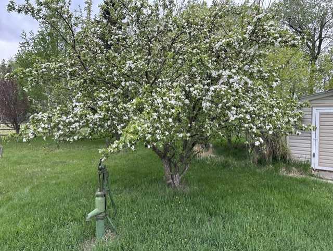
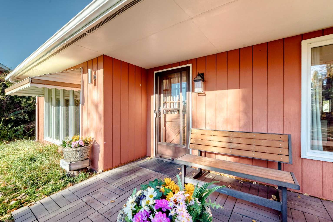
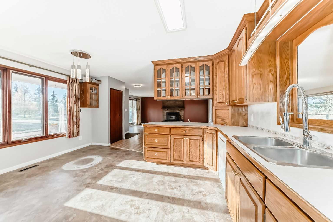
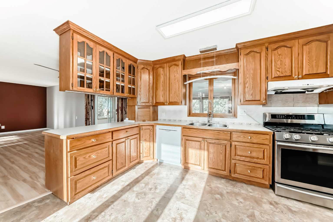
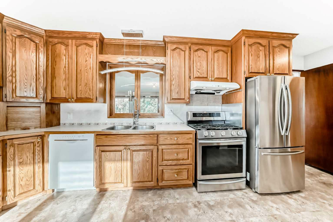
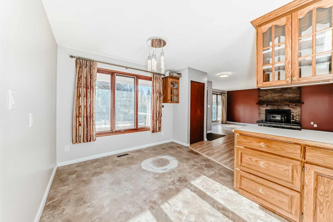
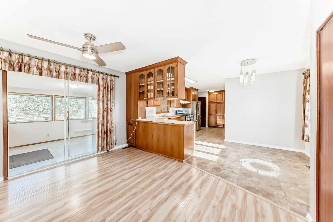
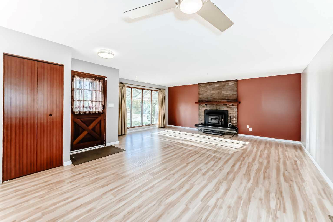
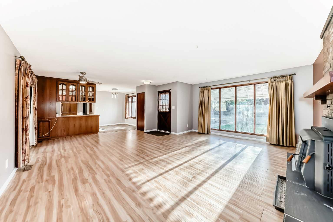
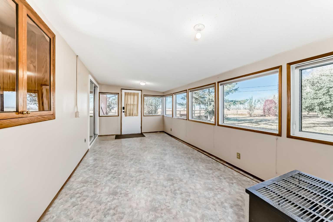
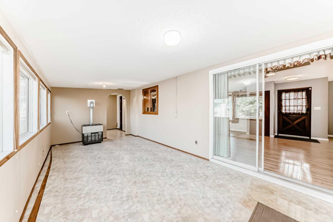
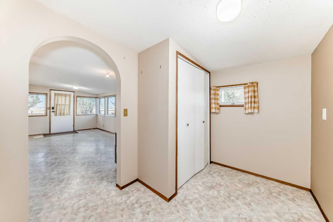
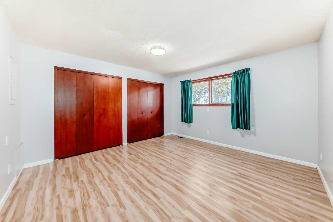
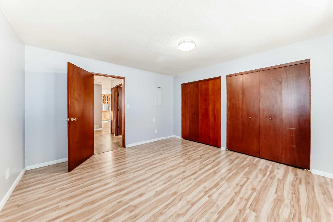
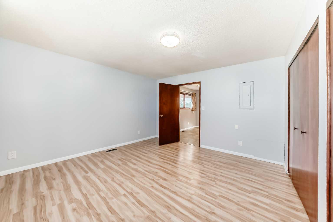
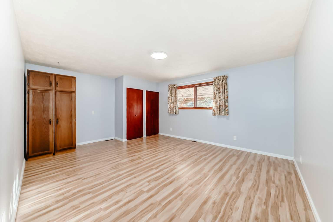
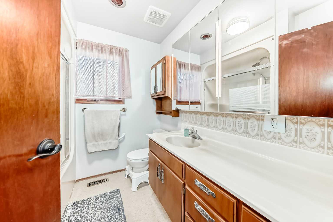
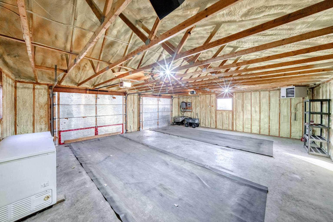
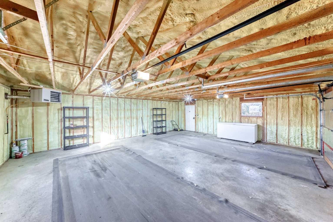
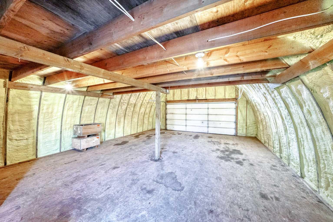
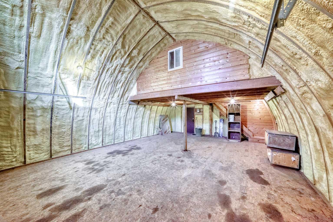
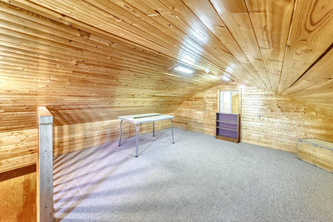
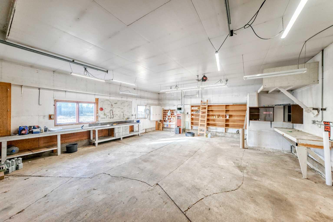
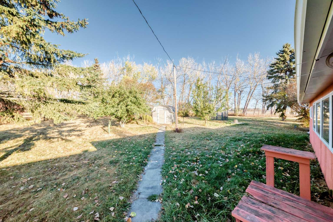
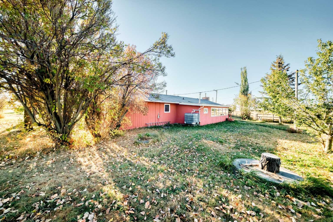
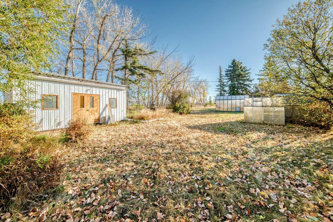
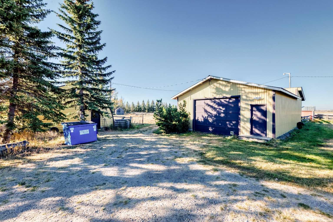
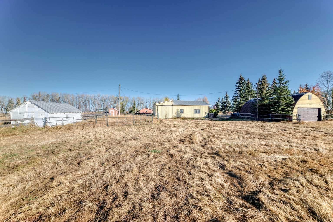
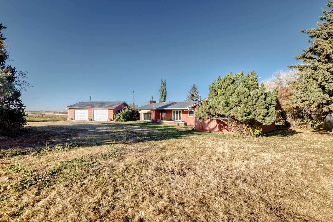
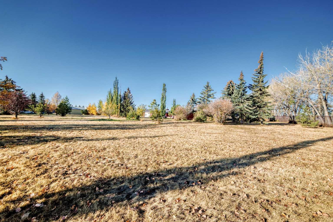
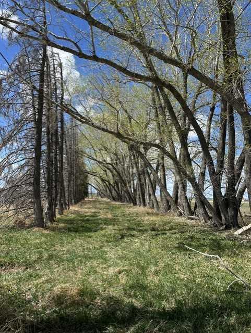
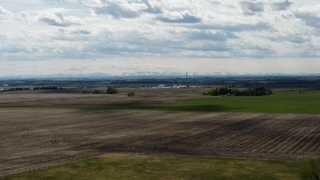
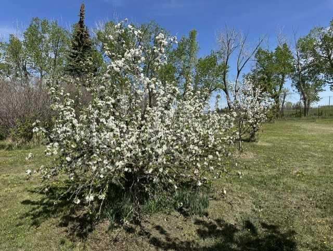
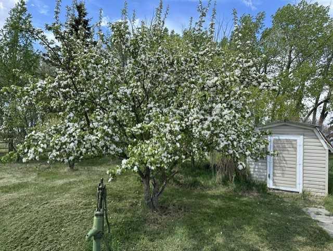
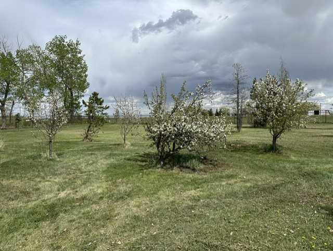
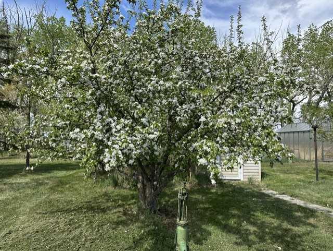
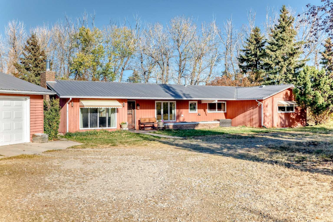
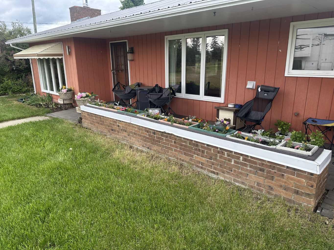
What an excellent set up for a HOBBY FARM! (19.57Acres +/- ) Close to Olds but far enough away to have that "Living in the Country" feel. Heated Quonset with Loft ( 23.5'x32' ), Heated, Oversized Double Garage ( 30'x26' ), LARGE Workshop and other out buildings. Green Houses, Fruit Trees Galore. HARVEST apples, pears, cherries, raspberries, haskane berries in the fall. Mountain Views. and plenty of room to run with mature trees. The ranch style bungalow has 2 bedrooms, 4 pce bath, Large Living Room and eat in Kitchen looking out onto the front porch area perfect for the BBQ and morning coffee! The Heated Sunroom adds 4 seasons of living space. Outside, set up an area for the chickens to free range, add some livestock to the 15 +/- acres of pasture and plant a garden! It's all here waiting for its new owners to call it HOME sweet Home!
| Street Address: | 32276 Highway 2 A |
| City: | Rural Mountain View County |
| Province/State: | Alberta |
| Postal Code: | N/A |
| County/Parish: | Mountain View County |
| Subdivision: | NONE |
| Country: | Canada |
| Latitude: | 51.75046835 |
| Longitude: | -114.09932857 |
| MLS® Number: | A2314401 |
| Price: | $915,000 |
| Property Area: | 1,599 Sq ft |
| Bedrooms: | 2 |
| Bathrooms Half: | 0 |
| Bathrooms Full: | 1 |
| Living Area: | 1,599 Sq ft |
| Building Area: | 0 Sq ft |
| Year Built: | 1977 |
| Listing Date: | May 22, 2026 |
| Garage Spaces: | 2 |
| Property Type: | Residential |
| Property Subtype: | Detached |
| MLS Status: | Active |
Additional Details
| Flooring: | N/A |
| Construction: | Wood Frame,Wood Siding |
| Parking: | Double Garage Detached |
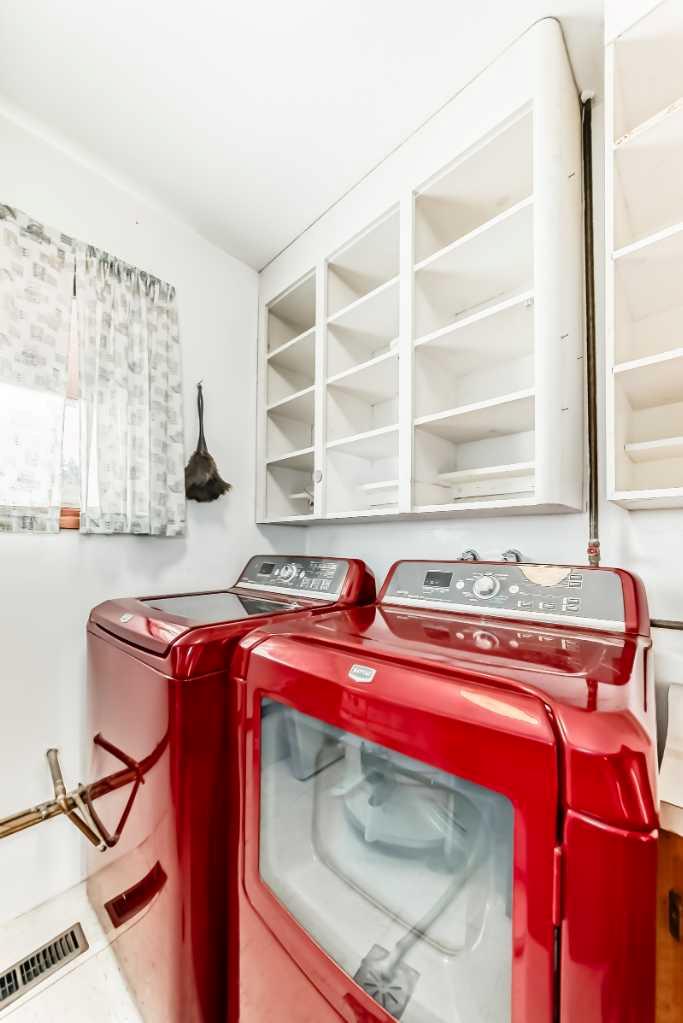
| Appliances: | Dishwasher,Freezer,Garage Control(s),Gas Stove,Range Hood,Refrigerator,Washer/Dryer,Window Coverings |
| Stories: | N/A |
| Zoning: | 1 |
| Fireplace: | N/A |
| Amenities: | Schools Nearby,Shopping Nearby |
Utilities & Systems
| Heating: | Forced Air,Natural Gas |
| Cooling: | None |
| Water Source: | Well |
| Sewer: | Open Discharge |
| Property Type | Residential |
| Building Type | Detached |
| Square Footage | 1,599 sqft |
| Community Name | NONE |
| Subdivision Name | NONE |
| Title | Fee Simple |
| Land Size | 852,469 sqft |
| Built in | 1977 |
| Annual Property Taxes | Contact listing agent |
| Parking Type | Garage |
| Time on MLS Listing | 31 days |
Bedrooms
| Above Grade | 2 |
Bathrooms
| Total | 1 |
| Partial | 0 |
Interior Features
| Appliances Included | Dishwasher, Freezer, Garage Control(s), Gas Stove, Range Hood, Refrigerator, Washer/Dryer, Window Coverings |
| Flooring | Laminate, Linoleum |
Building Features
| Features | Open Floorplan |
| Construction Material | Wood Frame, Wood Siding |
| Structures | Enclosed, Patio, See Remarks |
Heating & Cooling
| Cooling | None |
| Heating Type | Forced Air, Natural Gas |
Exterior Features
| Exterior Finish | Wood Frame, Wood Siding |
Neighbourhood Features
| Community Features | Schools Nearby, Shopping Nearby |
| Amenities Nearby | Schools Nearby, Shopping Nearby |
Parking
| Parking Type | Garage |
| Total Parking Spaces | 2 |
Interior Size
| Total Finished Area: | 1,599 sq ft |
| Total Finished Area (Metric): | 148.55 sq m |
| Main Level: | 1,599 sq ft |
Room Count
| Bedrooms: | 2 |
| Bathrooms: | 1 |
| Full Bathrooms: | 1 |
| Rooms Above Grade: | 6 |
Lot Information
| Lot Size: | 852,469 sq ft |
| Lot Size (Acres): | 19.57 acres |
- Open Floorplan
- Awning(s)
- Dishwasher
- Freezer
- Garage Control(s)
- Gas Stove
- Range Hood
- Refrigerator
- Washer/Dryer
- Window Coverings
- None
- Schools Nearby
- Shopping Nearby
- Wood Frame
- Wood Siding
- Living Room
- Wood Burning
- Slab
- Fruit Trees/Shrub(s)
- Many Trees
- Native Plants
- Pasture
- Double Garage Detached
- Enclosed
- Patio
- See Remarks
Floor plan information is not available for this property.
Monthly Payment Breakdown
Loading Walk Score...
What's Nearby?
Powered by Yelp