212 Gregoire Crescent , Fort McMurray, Alberta
Residential For Sale in Fort McMurray, Alberta
$329,900
-
Property Type
 Residential
-
Bedrooms
 3
3
-
Bath
 2
2
-
Garage
 2
2
-
Sq Ft
 1,364
1,364
-
Year Built
 2003
2003
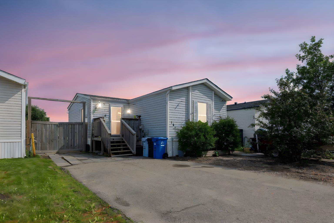
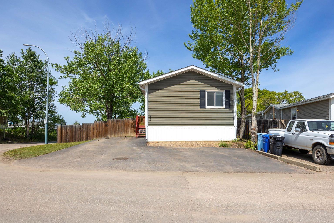
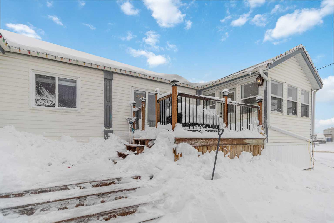
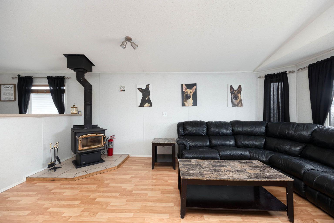
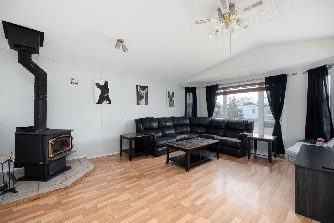
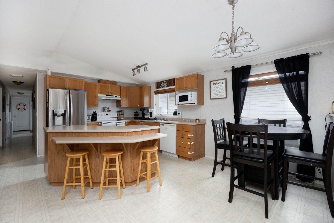
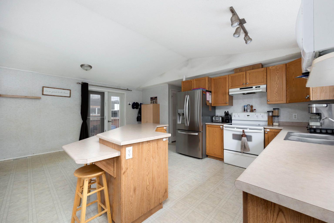
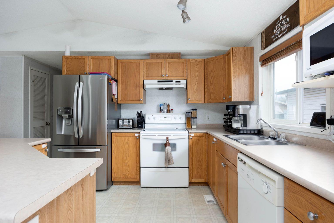
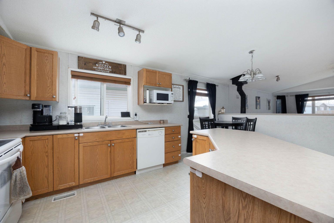
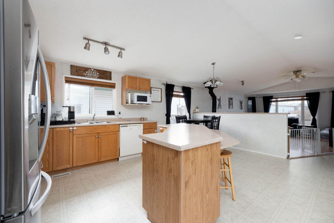
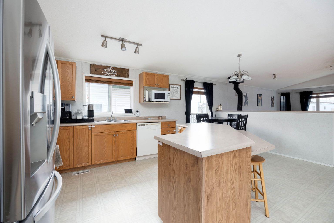
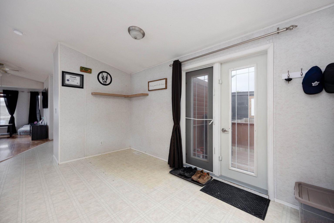
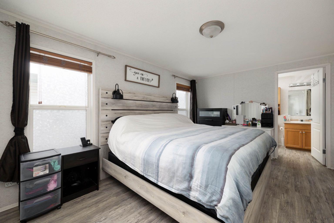
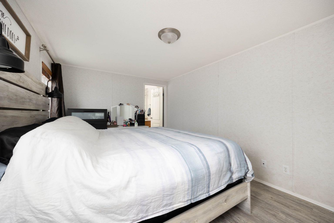
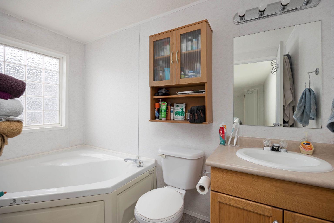
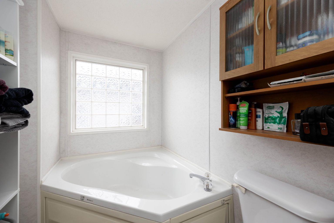
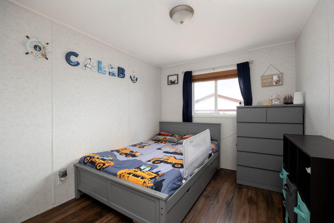
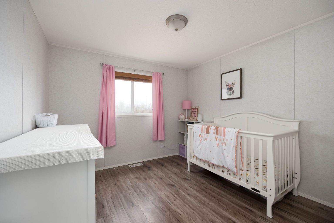
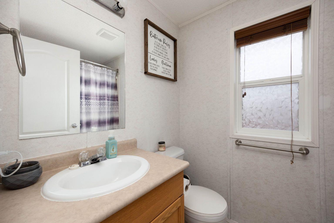
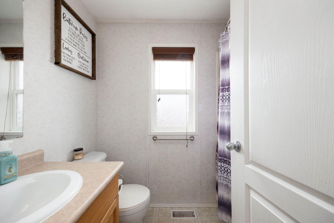
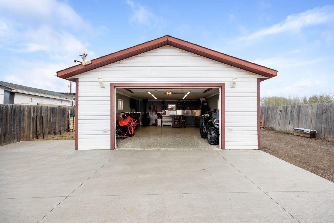
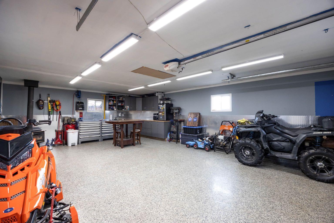
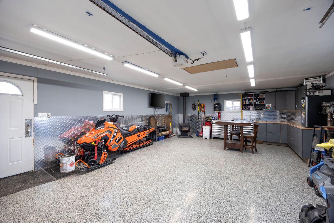
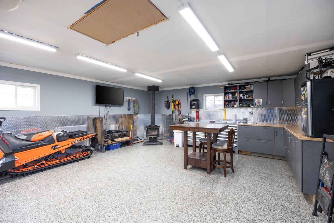
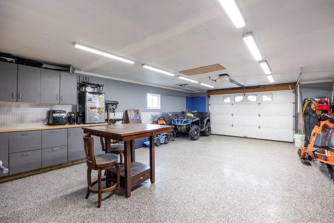
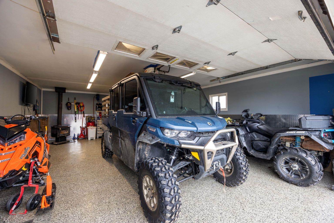
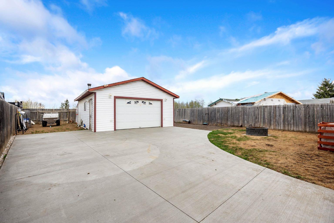
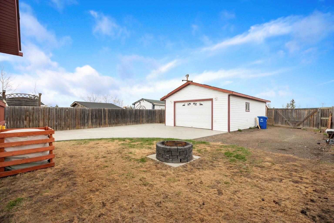
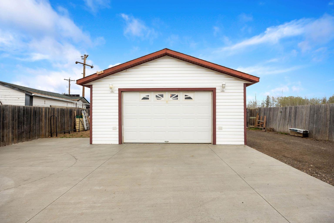
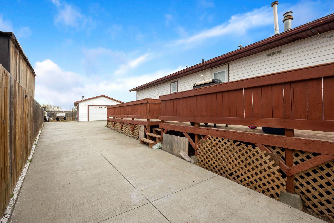
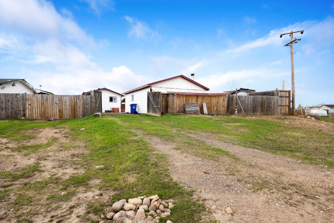
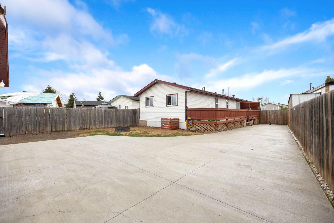
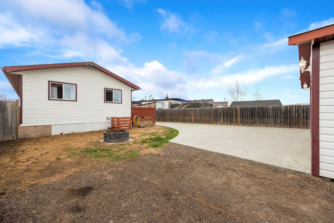
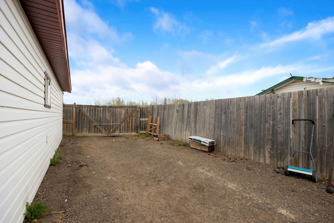
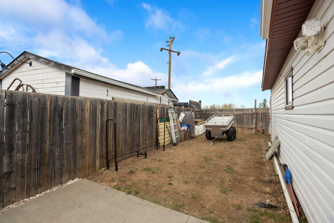
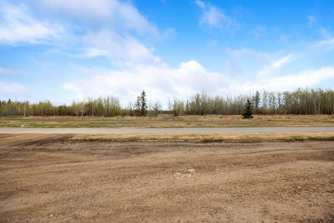
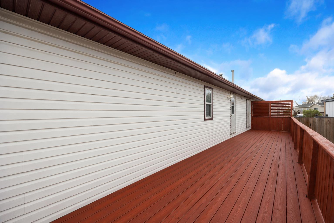
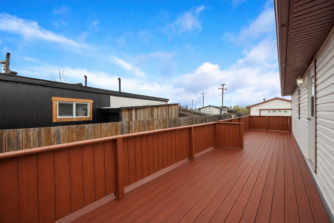
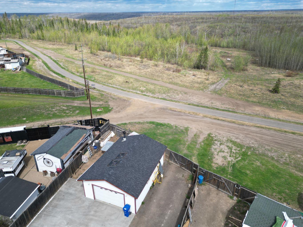
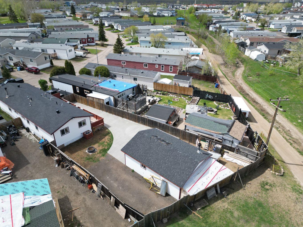
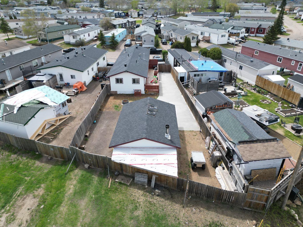
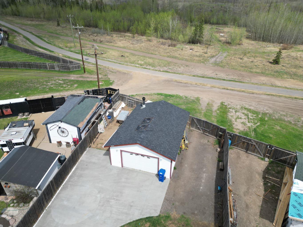
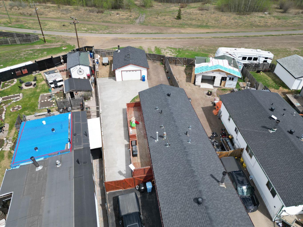
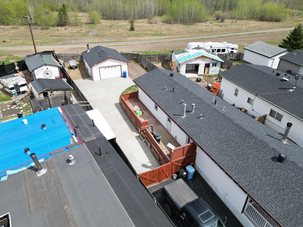
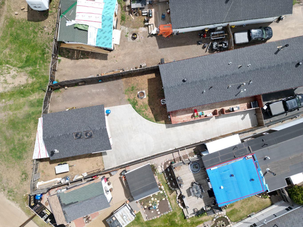
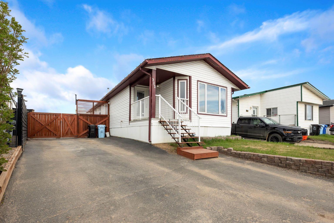
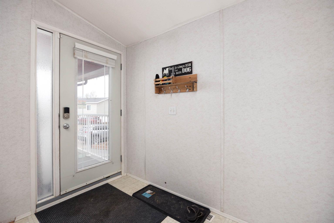
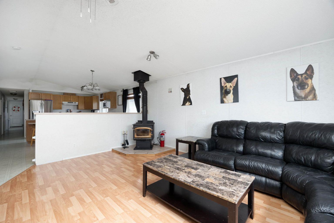
Welcome to 212 Gregoire Crescent. Sitting on a spacious 7,000 sq ft lot backing directly onto trees and greenspace, this 3 bedroom mobile offers privacy, outdoor adventure, and a property setup that is hard to find. With direct trail access right from your backyard, this location is perfect for those who love the outdoors. Inside, you will find an open concept living room, kitchen, and dining area designed for comfortable everyday living and entertaining. The wood burning fireplace in the living room creates the perfect cozy atmosphere for those winter evenings at home. The detached garage is truly a standout feature measuring 27’6” x 19’8” and built for both work and enjoyment. Featuring an epoxy coated floor, checker diamond plating on the walls, and its own wood burning fireplace, this is the ultimate garage setup. The recently added oversized driveway offers ample parking space for vehicles, trailers, RVs, and toys with ease. Step outside and enjoy the oversized side deck, ideal for relaxing or entertaining while surrounded by nature. Properties with this kind of lot, garage, and direct trail access do not come around often. Call today for your personal tour.
| Street Address: | 212 Gregoire Crescent |
| City: | Fort McMurray |
| Province/State: | Alberta |
| Postal Code: | N/A |
| County/Parish: | Wood Buffalo |
| Subdivision: | Gregoire Park |
| Country: | Canada |
| Latitude: | 56.68107986 |
| Longitude: | -111.34147511 |
| MLS® Number: | A2314375 |
| Price: | $329,900 |
| Property Area: | 1,364 Sq ft |
| Bedrooms: | 3 |
| Bathrooms Half: | 0 |
| Bathrooms Full: | 2 |
| Living Area: | 1,364 Sq ft |
| Building Area: | 0 Sq ft |
| Year Built: | 2003 |
| Listing Date: | May 25, 2026 |
| Garage Spaces: | 2 |
| Property Type: | Residential |
| Property Subtype: | Detached |
| MLS Status: | Active |
Additional Details
| Flooring: | N/A |
| Construction: | Vinyl Siding |
| Parking: | Double Garage Detached |
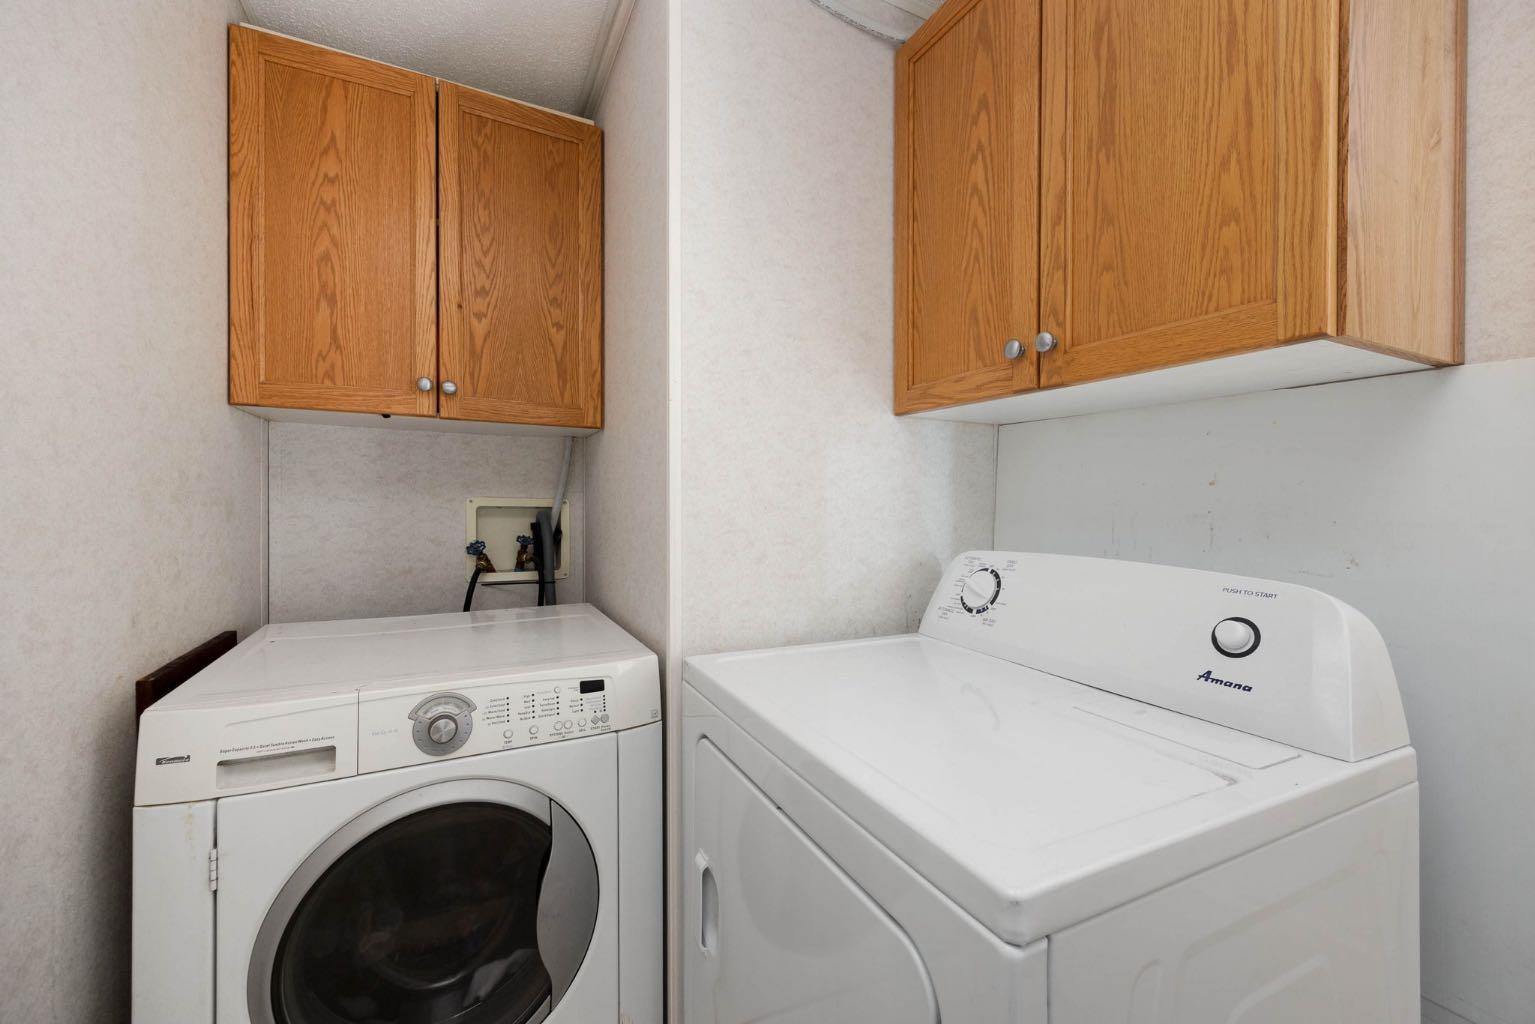
| Appliances: | Dishwasher,Range,Refrigerator,Washer/Dryer,Window Coverings |
| Stories: | N/A |
| Zoning: | RMH-2 |
| Fireplace: | N/A |
| Amenities: | None |
Utilities & Systems
| Heating: | Forced Air |
| Cooling: | Central Air |
| Property Type | Residential |
| Building Type | Detached |
| Square Footage | 1,364 sqft |
| Community Name | Gregoire Park |
| Subdivision Name | Gregoire Park |
| Title | Fee Simple |
| Land Size | 6,803 sqft |
| Built in | 2003 |
| Annual Property Taxes | Contact listing agent |
| Parking Type | Garage |
| Time on MLS Listing | 31 days |
Bedrooms
| Above Grade | 3 |
Bathrooms
| Total | 2 |
| Partial | 0 |
Interior Features
| Appliances Included | Dishwasher, Range, Refrigerator, Washer/Dryer, Window Coverings |
| Flooring | Laminate, Linoleum |
Building Features
| Features | Laminate Counters |
| Construction Material | Vinyl Siding |
| Building Amenities | None |
| Structures | Deck |
Heating & Cooling
| Cooling | Central Air |
| Heating Type | Forced Air |
Exterior Features
| Exterior Finish | Vinyl Siding |
Neighbourhood Features
| Community Features | None |
| Pets Allowed | Yes |
| Amenities Nearby | None |
Maintenance or Condo Information
| Maintenance Fees | $335 Monthly |
| Maintenance Fees Include | Reserve Fund Contributions, Sewer, Snow Removal, Trash, Water |
Parking
| Parking Type | Garage |
| Total Parking Spaces | 6 |
Interior Size
| Total Finished Area: | 1,364 sq ft |
| Total Finished Area (Metric): | 126.72 sq m |
Room Count
| Bedrooms: | 3 |
| Bathrooms: | 2 |
| Full Bathrooms: | 2 |
| Rooms Above Grade: | 7 |
Lot Information
| Lot Size: | 6,803 sq ft |
| Lot Size (Acres): | 0.16 acres |
| Frontage: | 0 ft |
- Laminate Counters
- Private Yard
- Dishwasher
- Range
- Refrigerator
- Washer/Dryer
- Window Coverings
- None
- Vinyl Siding
- Wood Burning
- Piling(s)
- Back Yard
- Double Garage Detached
- Deck
Floor plan information is not available for this property.
Monthly Payment Breakdown
Loading Walk Score...
What's Nearby?
Powered by Yelp