1066 Taradale Drive NE, Calgary, Alberta
Residential For Sale in Calgary, Alberta
$549,900
-
Property Type
 Residential
-
Bedrooms
 3
3
-
Bath
 3
3
-
Garage
 2
2
-
Sq Ft
 1,328
1,328
-
Year Built
 2006
2006
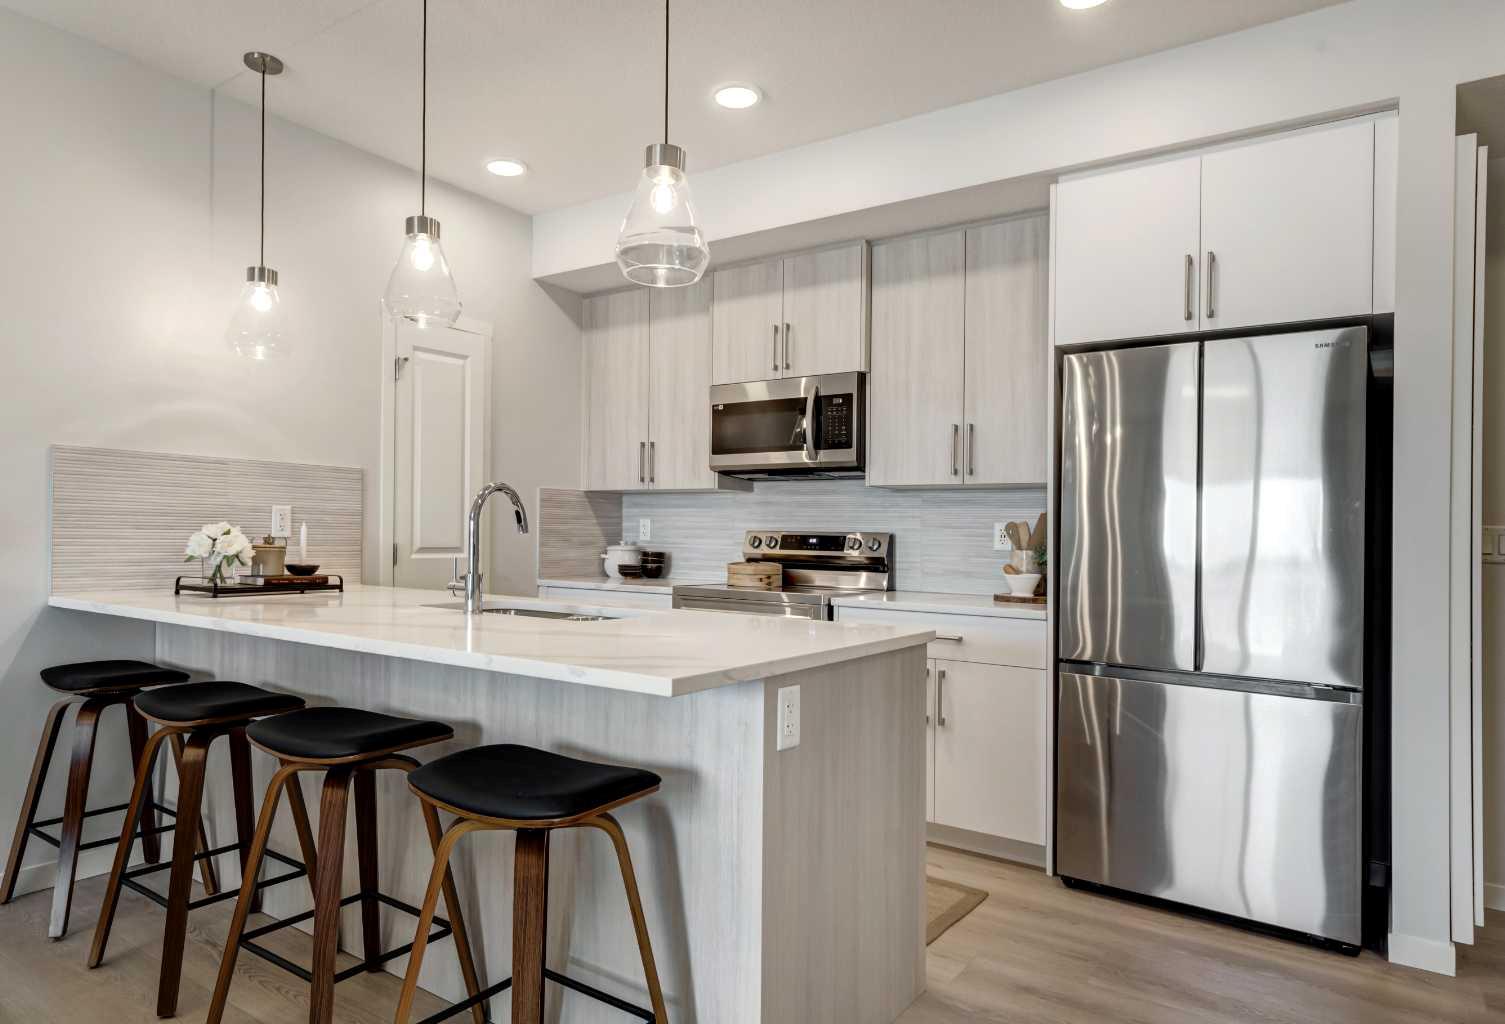
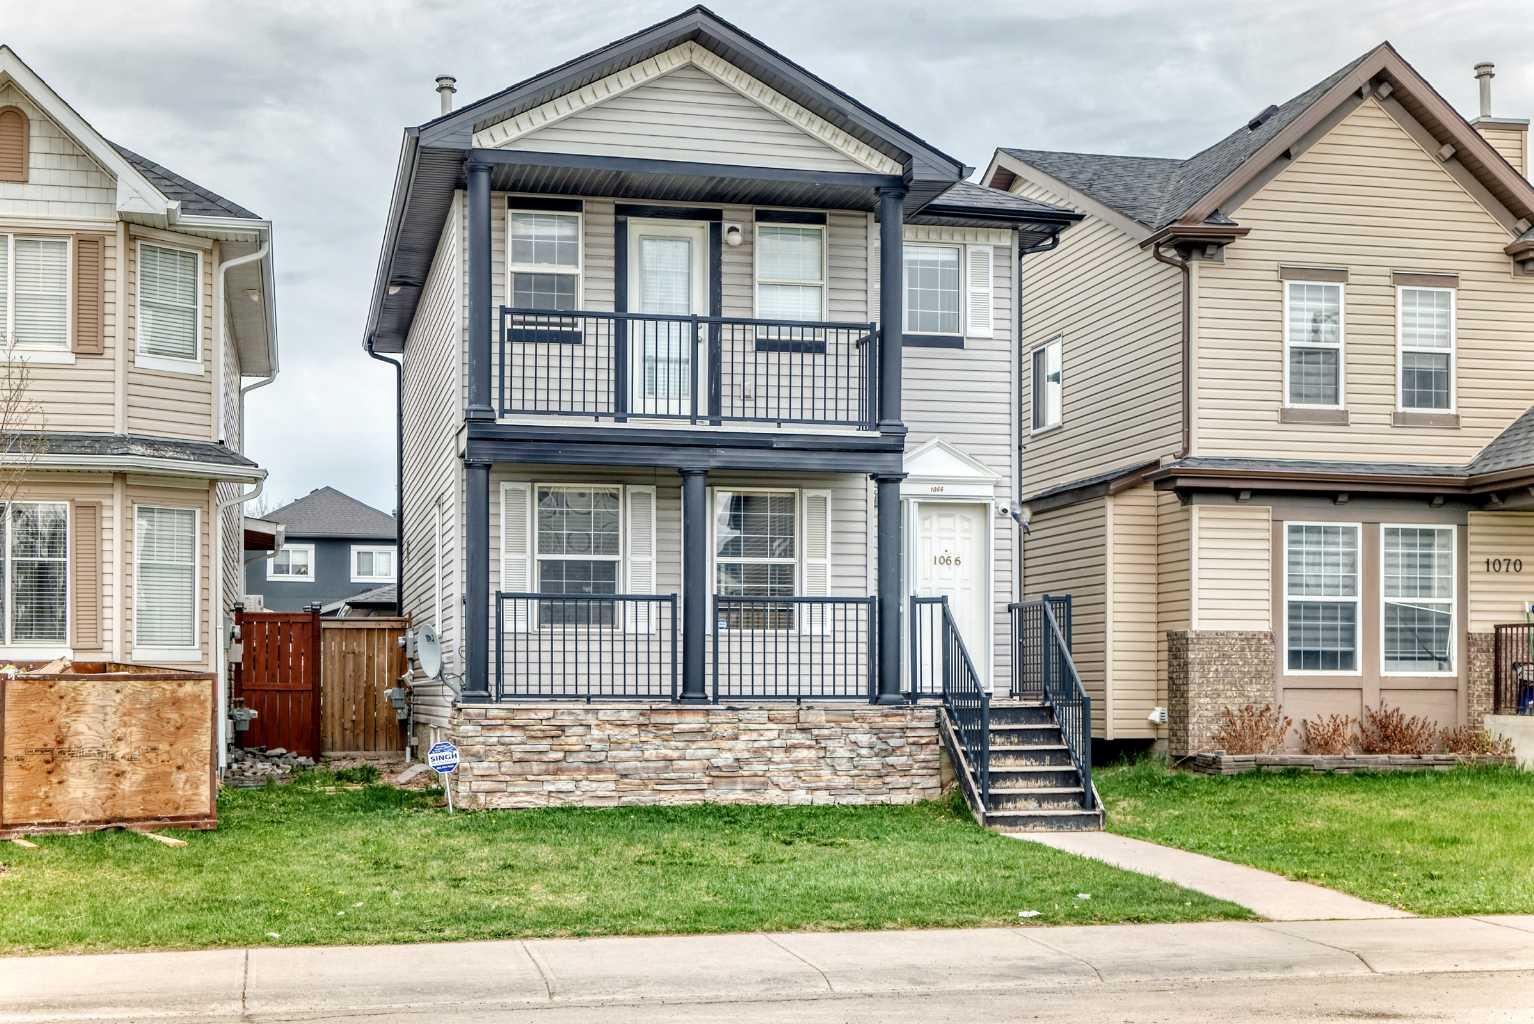
Welcome to 1066 Taradale Drive NE, a beautiful two-story home offering a comfortable living space in the heart of a vibrant, family-friendly community. This property immediately impresses with striking curb appeal, highlighted by a covered front porch and a distinctive upper-level balcony. New furnace (2026) and air conditioning unit (2026) to be installed prior to possession. Step inside to discover a bright main level designed for everyday living. The kitchen features rich, dark cabinetry, generous counter space, a double sink positioned beneath a bright window, and sleek appliances. The layout flows into a dining space, where sliding glass doors open directly onto a wooden back deck, and main living room at the front of the home. The fully fenced, private backyard offers a fantastic outdoor retreat for summer barbecues or relaxing evenings. The primary suite boasts a private ensuite bathroom and direct access to the exclusive front-facing balcony, the perfect spot to enjoy your morning coffee. The three full bathrooms throughout the home (with 1 full bathroom on the main floor) feature combinations of modern vanities, a glass-enclosed corner shower, and classic shower/tub setups. Downstairs, the unfinished basement is ready for your custom development. It currently serves as an excellent storage space alongside a dedicated laundry area, which is already equipped with modern LG front-loading washer and dryer units. Out back, a detached two-car garage completes the property, offering secure parking and additional utility. You are just steps away from local schools, neighbourhood ponds, and ample green spaces. The location also offers quick access to surrounding shopping centers, major transit routes, the Saddletowne LRT station, and recreational facilities at the nearby Genesis Centre.
| Street Address: | 1066 Taradale Drive NE |
| City: | Calgary |
| Province/State: | Alberta |
| Postal Code: | N/A |
| County/Parish: | Calgary |
| Subdivision: | Taradale |
| Country: | Canada |
| Latitude: | 51.12179180 |
| Longitude: | -113.93051030 |
| MLS® Number: | A2314371 |
| Price: | $549,900 |
| Property Area: | 1,328 Sq ft |
| Bedrooms: | 3 |
| Bathrooms Half: | 0 |
| Bathrooms Full: | 3 |
| Living Area: | 1,328 Sq ft |
| Building Area: | 0 Sq ft |
| Year Built: | 2006 |
| Listing Date: | May 27, 2026 |
| Garage Spaces: | 2 |
| Property Type: | Residential |
| Property Subtype: | Detached |
| MLS Status: | Active |
Additional Details
| Flooring: | N/A |
| Construction: | Concrete,Vinyl Siding,Wood Frame |
| Parking: | Double Garage Detached,Off Street |
| Appliances: | Dishwasher,Dryer,Electric Range,Microwave,Range Hood,Refrigerator,Washer,Window Coverings |
| Stories: | N/A |
| Zoning: | R-G |
| Fireplace: | N/A |
| Amenities: | Playground,Schools Nearby |
Utilities & Systems
| Heating: | Forced Air,Natural Gas |
| Cooling: | None |
| Property Type | Residential |
| Building Type | Detached |
| Square Footage | 1,328 sqft |
| Community Name | Taradale |
| Subdivision Name | Taradale |
| Title | Fee Simple |
| Land Size | 3,024 sqft |
| Built in | 2006 |
| Annual Property Taxes | Contact listing agent |
| Parking Type | Garage |
Bedrooms
| Above Grade | 3 |
Bathrooms
| Total | 3 |
| Partial | 0 |
Interior Features
| Appliances Included | Dishwasher, Dryer, Electric Range, Microwave, Range Hood, Refrigerator, Washer, Window Coverings |
| Flooring | Carpet, Tile |
Building Features
| Features | Ceiling Fan(s), Kitchen Island, Pantry, Recessed Lighting, See Remarks, Storage |
| Construction Material | Concrete, Vinyl Siding, Wood Frame |
| Structures | Balcony(s), Deck, Front Porch |
Heating & Cooling
| Cooling | None |
| Heating Type | Forced Air, Natural Gas |
Exterior Features
| Exterior Finish | Concrete, Vinyl Siding, Wood Frame |
Neighbourhood Features
| Community Features | Playground, Schools Nearby |
| Amenities Nearby | Playground, Schools Nearby |
Parking
| Parking Type | Garage |
| Total Parking Spaces | 3 |
Interior Size
| Total Finished Area: | 1,328 sq ft |
| Total Finished Area (Metric): | 123.39 sq m |
Room Count
| Bedrooms: | 3 |
| Bathrooms: | 3 |
| Full Bathrooms: | 3 |
| Rooms Above Grade: | 7 |
Lot Information
| Lot Size: | 3,024 sq ft |
| Lot Size (Acres): | 0.07 acres |
| Frontage: | 28 ft |
- Ceiling Fan(s)
- Kitchen Island
- Pantry
- Recessed Lighting
- See Remarks
- Storage
- Balcony
- Private Yard
- Dishwasher
- Dryer
- Electric Range
- Microwave
- Range Hood
- Refrigerator
- Washer
- Window Coverings
- Full
- Playground
- Schools Nearby
- Concrete
- Vinyl Siding
- Wood Frame
- Poured Concrete
- Back Lane
- Rectangular Lot
- Double Garage Detached
- Off Street
- Balcony(s)
- Deck
- Front Porch
Floor plan information is not available for this property.
Monthly Payment Breakdown
Loading Walk Score...
What's Nearby?
Powered by Yelp