102 Walden Circle SE, Calgary, Alberta
Condo For Sale in Calgary, Alberta
$440,000
-
Property Type
 Condo
Condo
-
Bedrooms
 3
3
-
Bath
 3
3
-
Garage
 2
2
-
Sq Ft
 1,548
1,548
-
Year Built
 2013
2013
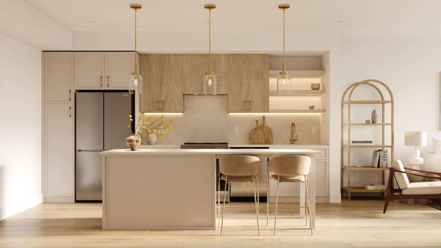
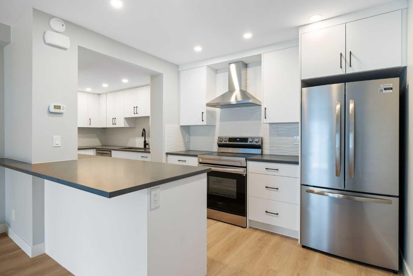
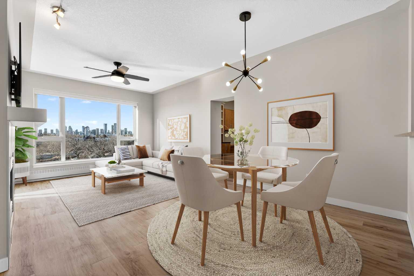
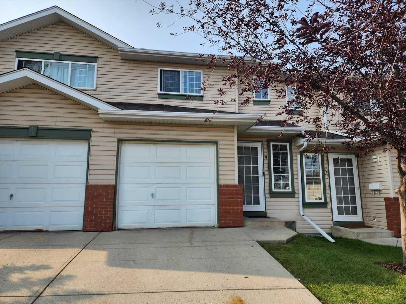
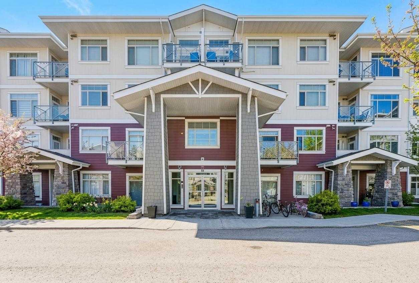
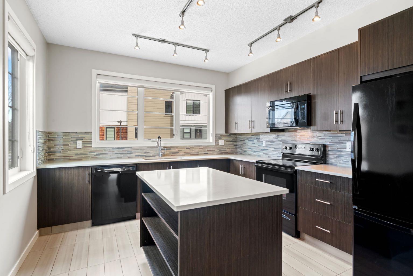
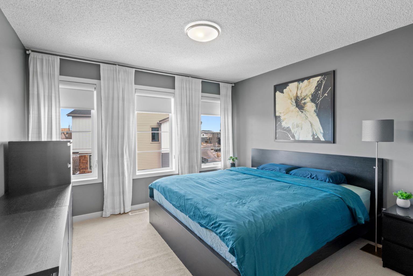
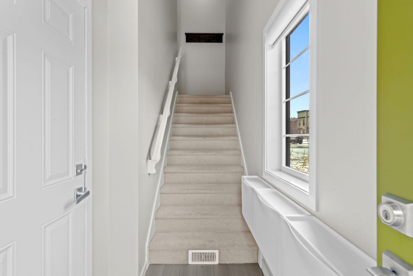
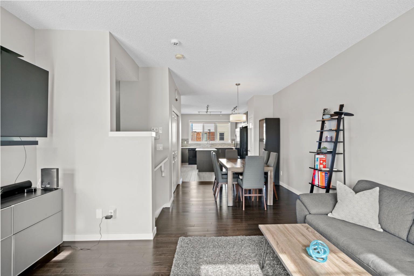
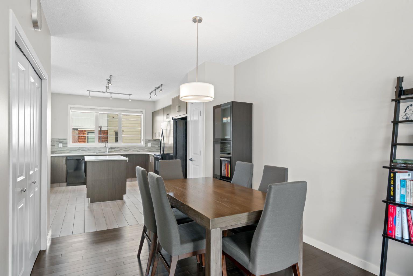
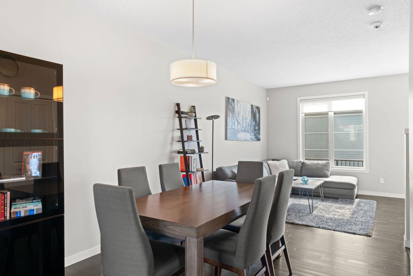
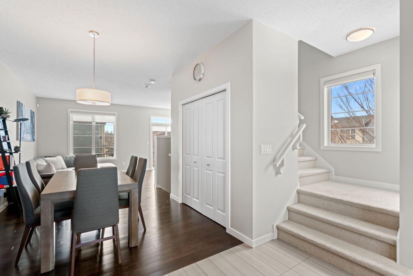
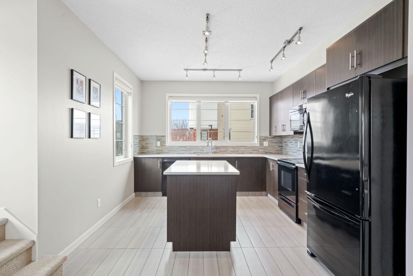
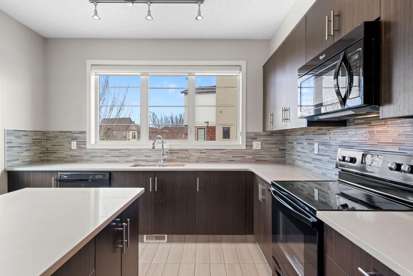
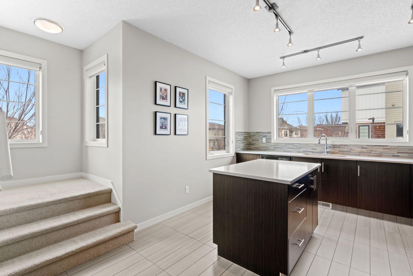
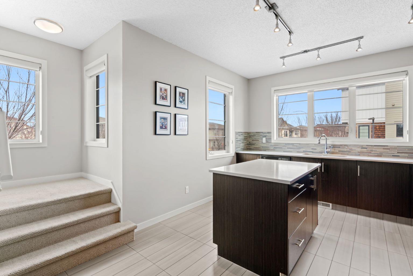
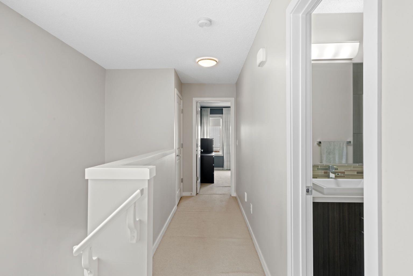
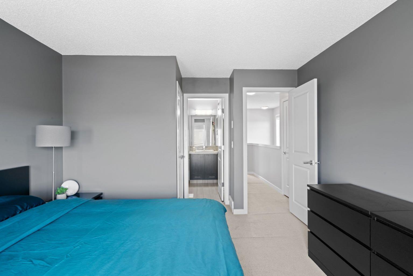
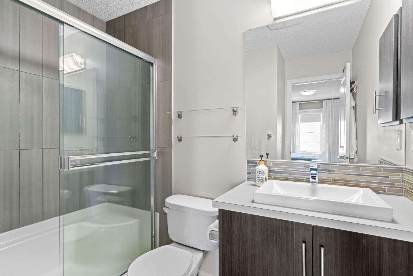
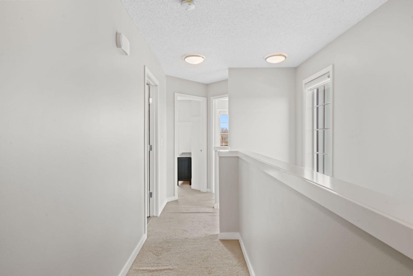
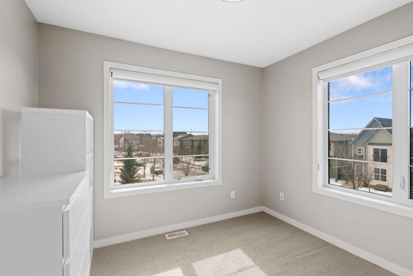
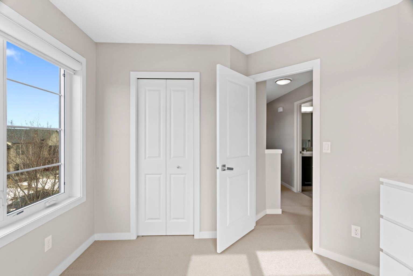
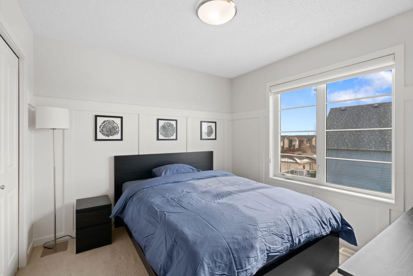
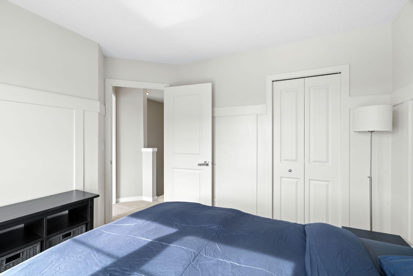
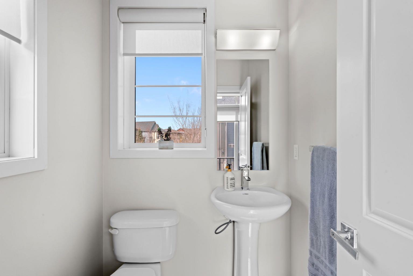
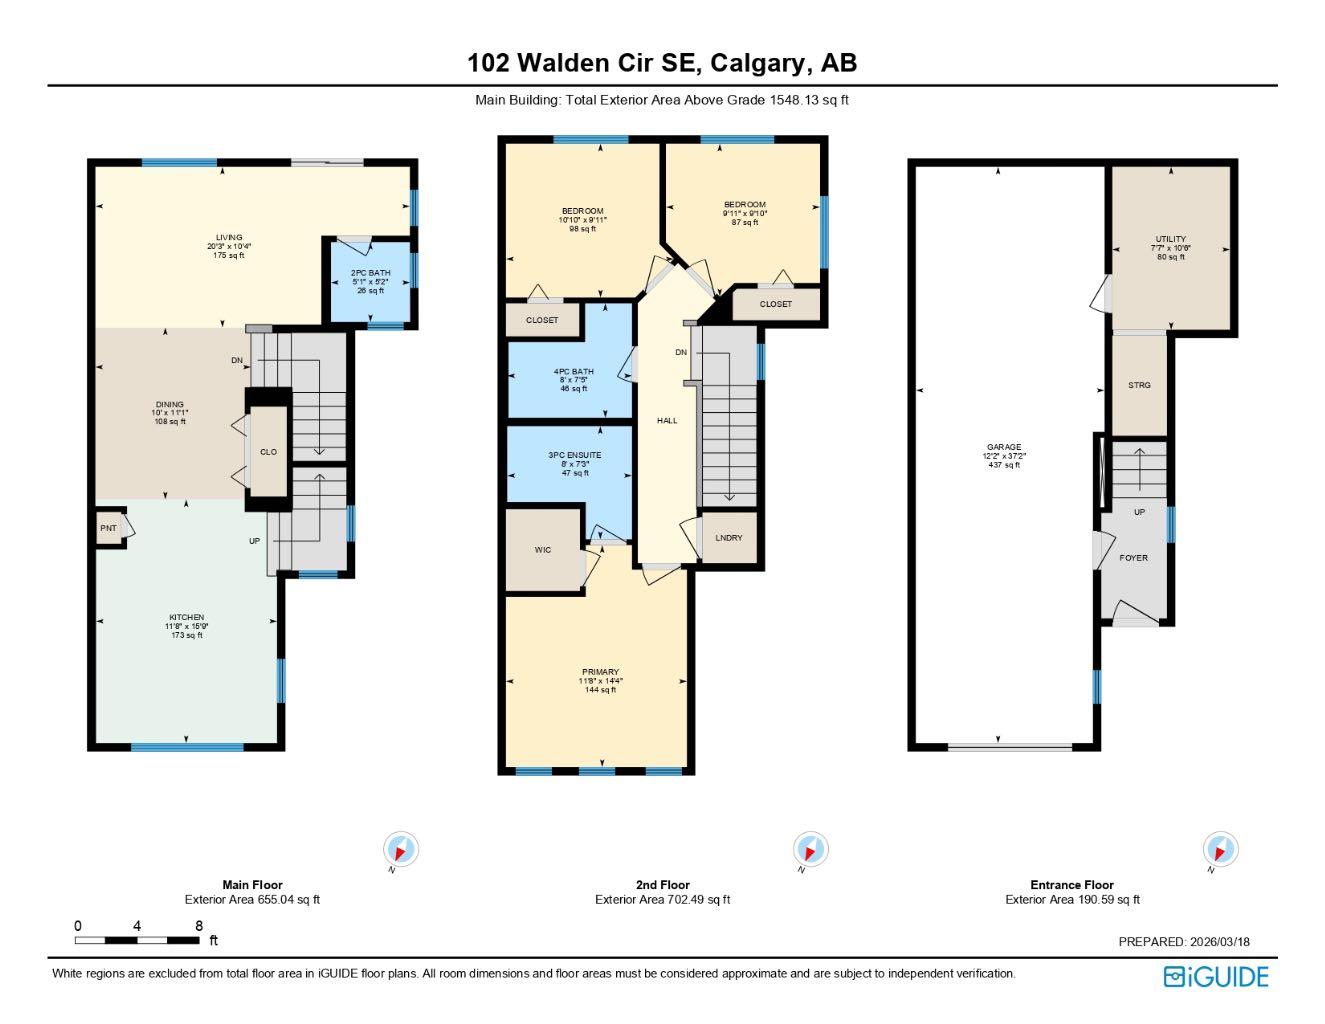
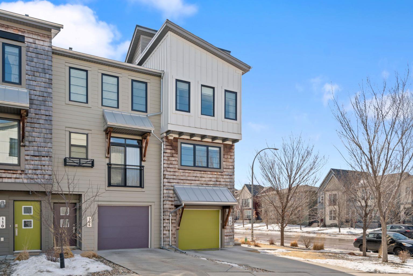
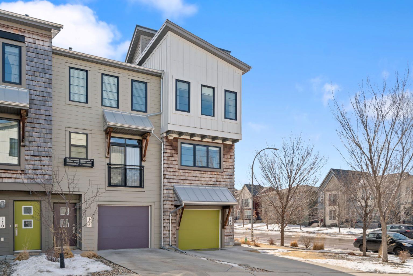
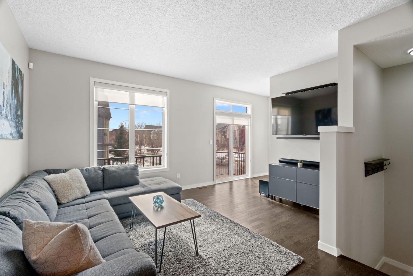
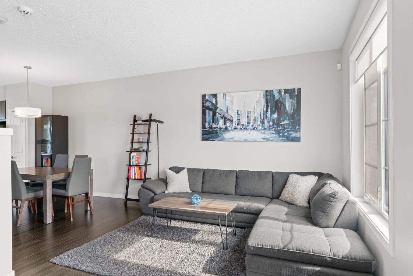
Experience the perfect blend of modern style and functional design at 102 Walden Circle SE, a stunning end-unit townhome that offers the privacy and natural light of a detached home with the convenience of low-maintenance living. This residence welcomes you with an open-concept main floor defined by 9' ceilings and extra side windows that bathe the kitchen and spacious living area in soft, natural sunlight. Whether you are hosting friends around the island with quartz countertops or enjoying a quiet evening on the balcony makes daily living effortless. The lower level provides incredible utility with an oversized double-car tandem garage, offering plenty of space for two vehicles or extra room for a workshop and seasonal storage, as well as a full sized driveway. Upstairs, you find the primary with ensuite and generous walk-in closet, complemented by well-appointed additional 2 bedrooms. Ideally situated just steps from the Gates of Walden shopping district, pathways, parks and offering rapid access to Macleod and Stoney Trails, this end-unit gem is a rare find for those seeking a harmonious, move-in-ready lifestyle.
| Street Address: | 102 Walden Circle SE |
| City: | Calgary |
| Province/State: | Alberta |
| Postal Code: | N/A |
| County/Parish: | Calgary |
| Subdivision: | Walden |
| Country: | Canada |
| Latitude: | 50.87167932 |
| Longitude: | -114.03825798 |
| MLS® Number: | A2293914 |
| Price: | $440,000 |
| Property Area: | 1,548 Sq ft |
| Bedrooms: | 3 |
| Bathrooms Half: | 1 |
| Bathrooms Full: | 2 |
| Living Area: | 1,548 Sq ft |
| Building Area: | 0 Sq ft |
| Year Built: | 2013 |
| Listing Date: | Mar 20, 2026 |
| Garage Spaces: | 2 |
| Property Type: | Residential |
| Property Subtype: | Row/Townhouse |
| MLS Status: | Active |
Additional Details
| Flooring: | N/A |
| Construction: | Cedar,Composite Siding,Wood Frame |
| Parking: | Double Garage Attached,Driveway,Tandem |
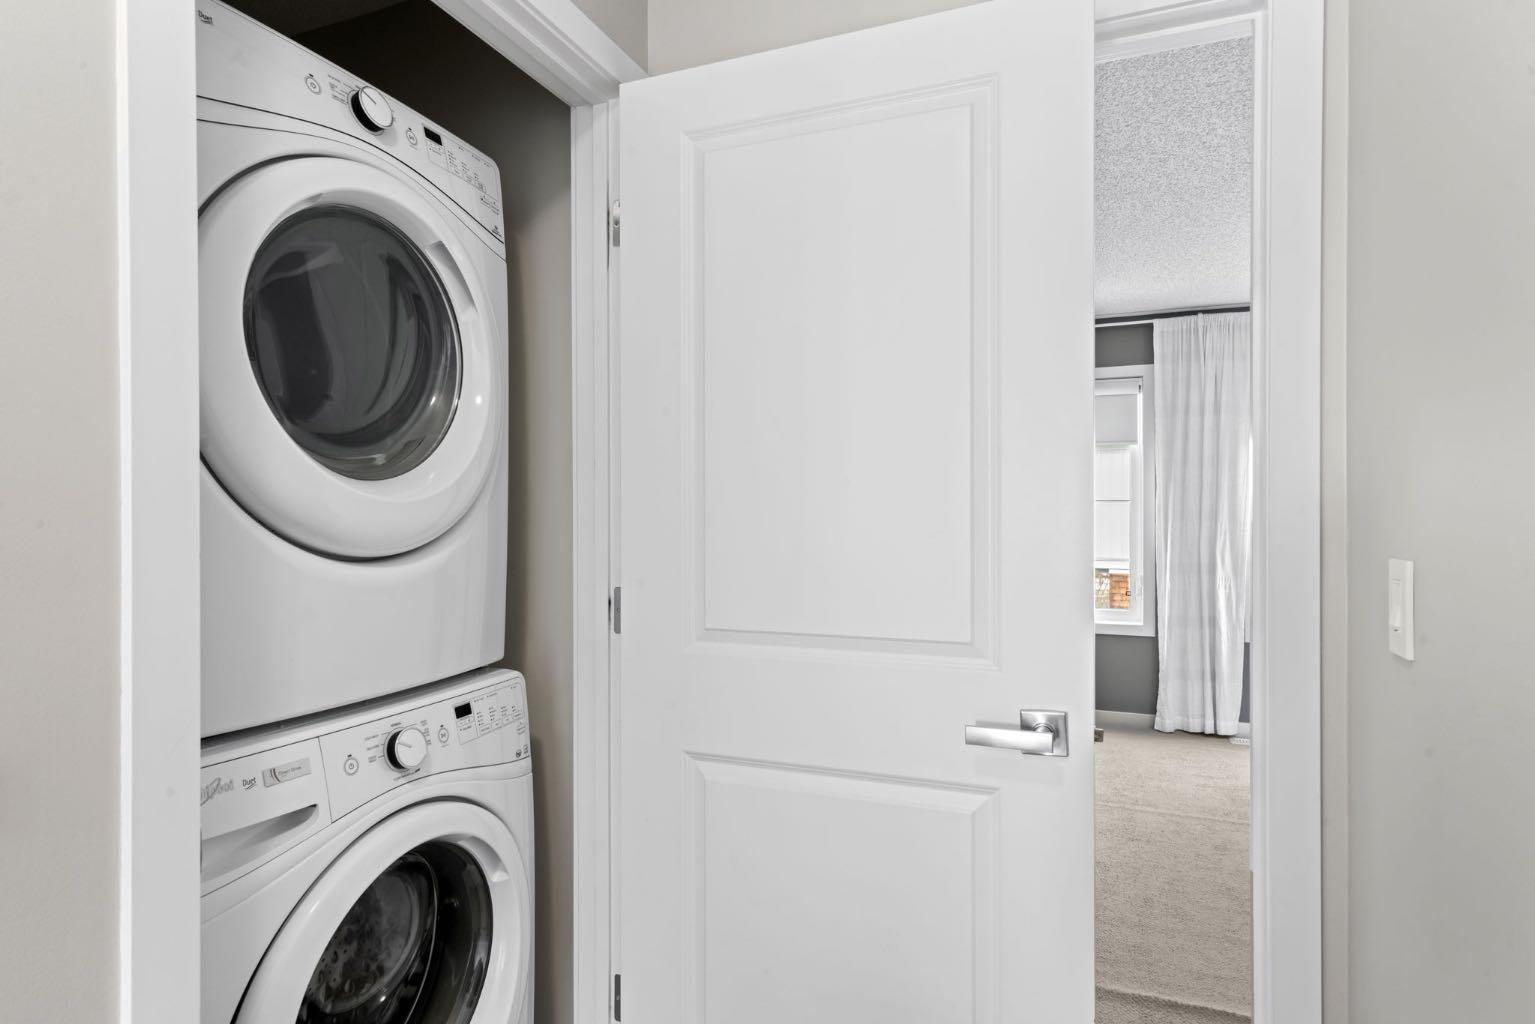
| Appliances: | Dishwasher,Electric Stove,Garage Control(s),Microwave Hood Fan,Oven,Refrigerator,Washer/Dryer Stacked,Window Coverings |
| Stories: | N/A |
| Zoning: | M-1 d75 |
| Fireplace: | N/A |
| Amenities: | Playground,Shopping Nearby |
Utilities & Systems
| Heating: | Forced Air |
| Cooling: | None |
| Property Type | Residential |
| Building Type | Row/Townhouse |
| Square Footage | 1,548 sqft |
| Community Name | Walden |
| Subdivision Name | Walden |
| Title | Fee Simple |
| Land Size | 2,698 sqft |
| Built in | 2013 |
| Annual Property Taxes | Contact listing agent |
| Parking Type | Garage |
| Time on MLS Listing | 3 days |
Bedrooms
| Above Grade | 3 |
Bathrooms
| Total | 3 |
| Partial | 1 |
Interior Features
| Appliances Included | Dishwasher, Electric Stove, Garage Control(s), Microwave Hood Fan, Oven, Refrigerator, Washer/Dryer Stacked, Window Coverings |
| Flooring | Carpet, Ceramic Tile, Hardwood |
Building Features
| Features | High Ceilings, Kitchen Island, No Smoking Home, Quartz Counters |
| Style | Attached |
| Construction Material | Cedar, Composite Siding, Wood Frame |
| Building Amenities | Visitor Parking |
| Structures | Balcony(s) |
Heating & Cooling
| Cooling | None |
| Heating Type | Forced Air |
Exterior Features
| Exterior Finish | Cedar, Composite Siding, Wood Frame |
Neighbourhood Features
| Community Features | Playground, Shopping Nearby |
| Pets Allowed | Restrictions |
| Amenities Nearby | Playground, Shopping Nearby |
Maintenance or Condo Information
| Maintenance Fees | $406 Monthly |
| Maintenance Fees Include | Common Area Maintenance, Insurance, Professional Management, Reserve Fund Contributions, Snow Removal |
Parking
| Parking Type | Garage |
| Total Parking Spaces | 3 |
Interior Size
| Total Finished Area: | 1,548 sq ft |
| Total Finished Area (Metric): | 143.82 sq m |
| Main Level: | 846 sq ft |
| Upper Level: | 702 sq ft |
Room Count
| Bedrooms: | 3 |
| Bathrooms: | 3 |
| Full Bathrooms: | 2 |
| Half Bathrooms: | 1 |
| Rooms Above Grade: | 6 |
Lot Information
| Lot Size: | 2,698 sq ft |
| Lot Size (Acres): | 0.06 acres |
| Frontage: | 9 ft |
Legal
| Legal Description: | 1312375;75 |
| Title to Land: | Fee Simple |
- High Ceilings
- Kitchen Island
- No Smoking Home
- Quartz Counters
- Balcony
- Dishwasher
- Electric Stove
- Garage Control(s)
- Microwave Hood Fan
- Oven
- Refrigerator
- Washer/Dryer Stacked
- Window Coverings
- Visitor Parking
- None
- Playground
- Shopping Nearby
- Cedar
- Composite Siding
- Wood Frame
- Poured Concrete
- Corner Lot
- Fruit Trees/Shrub(s)
- Landscaped
- Double Garage Attached
- Driveway
- Tandem
- Balcony(s)
Floor plan information is not available for this property.
Monthly Payment Breakdown
Loading Walk Score...
What's Nearby?
Powered by Yelp