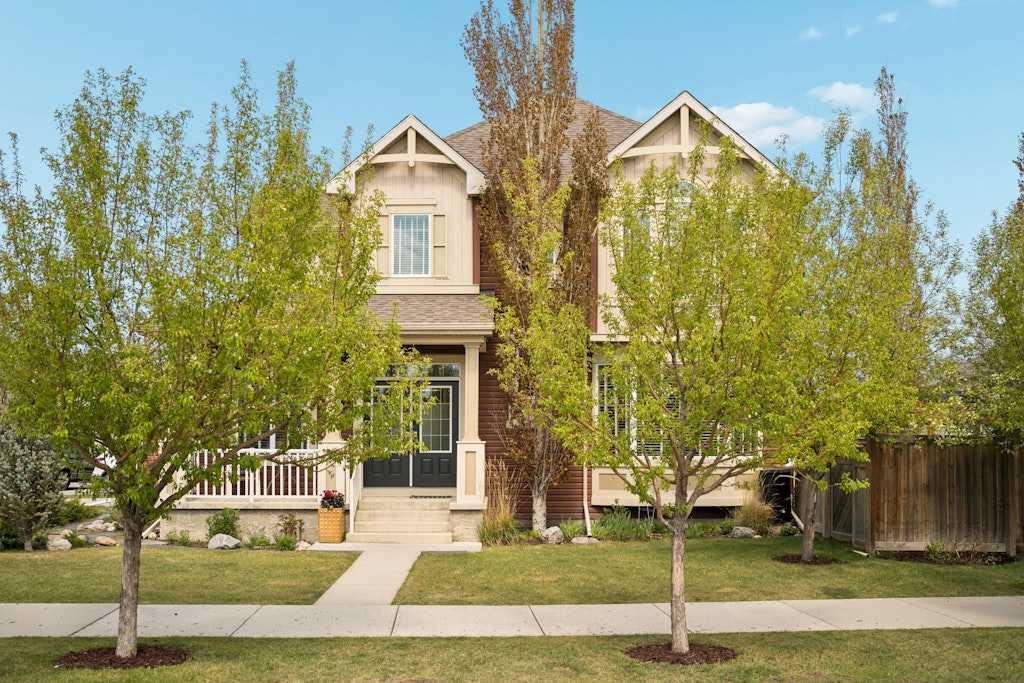
728 Windridge Road SW, Airdrie, Alberta
Residential For Sale in Airdrie, Alberta
$639,000
-
Property Type
 Residential
-
Bedrooms
 3
3
-
Bath
 3
3
-
Garage
 2
2
-
Sq Ft
 1,963
1,963
-
Year Built
 2011
2011
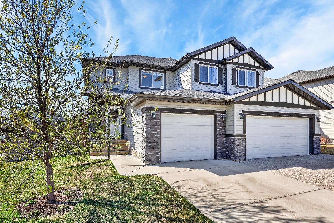
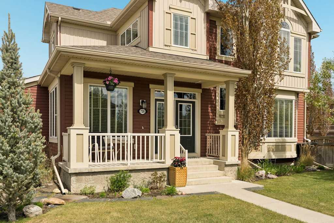
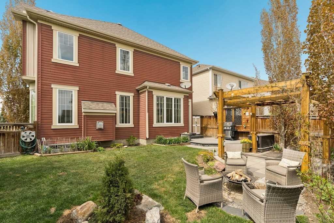
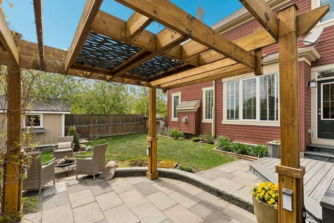
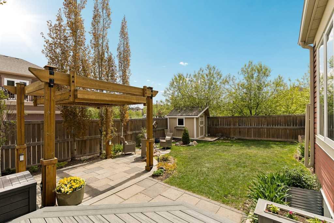
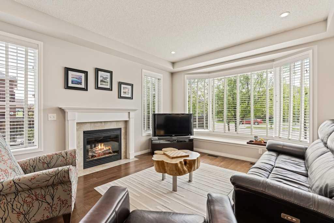
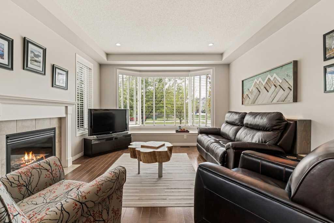
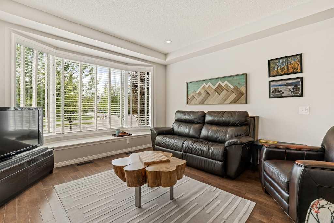
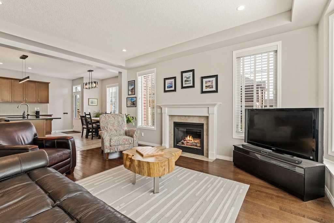
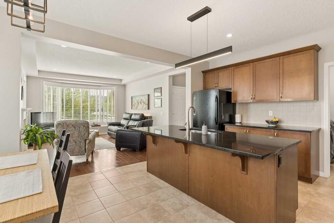
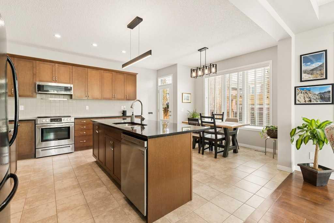
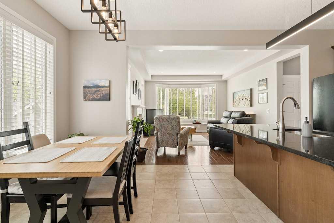
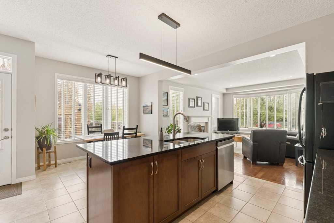
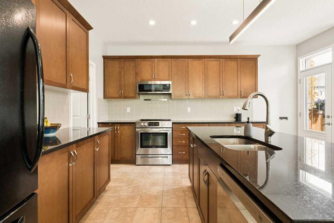
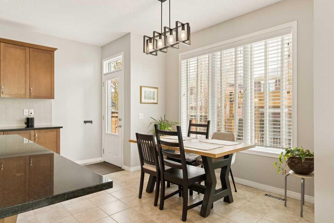
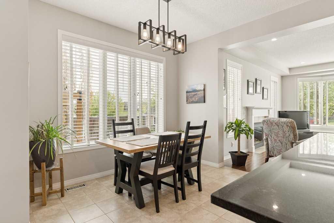
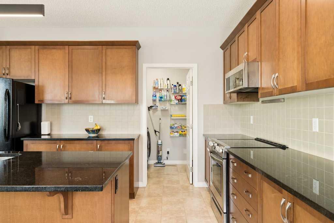
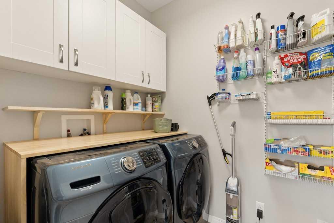
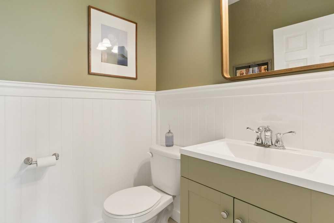
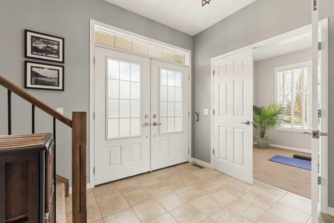
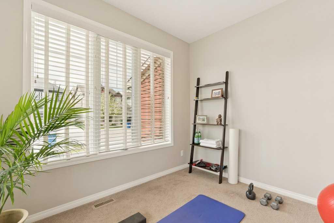
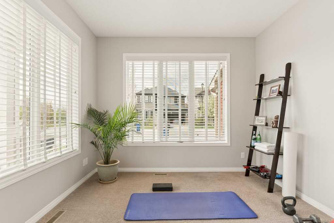
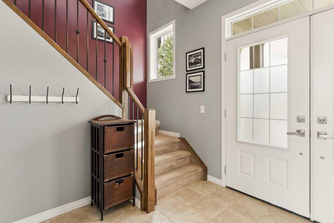
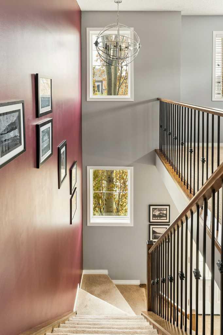
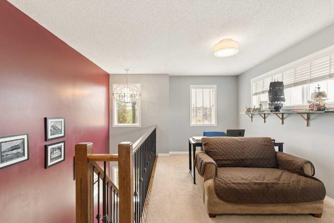
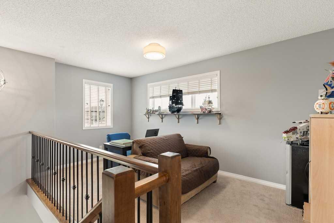
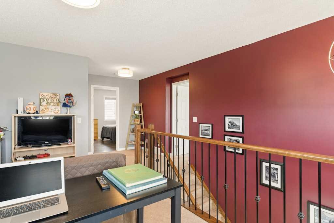
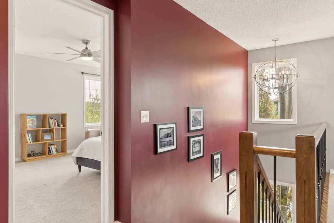
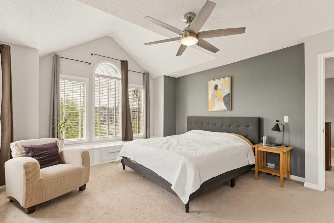
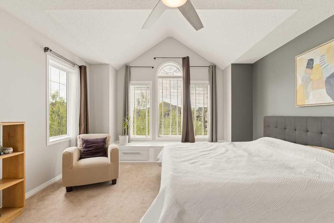
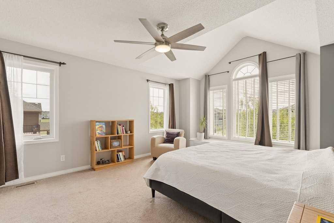
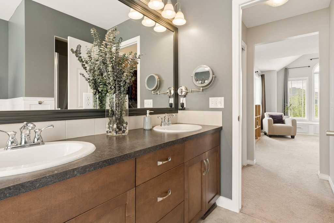
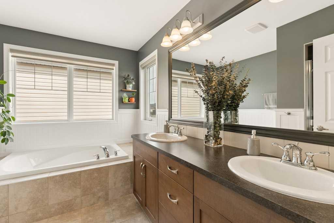
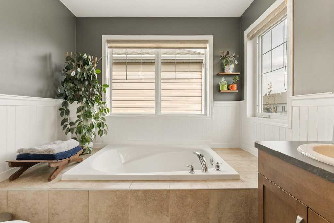
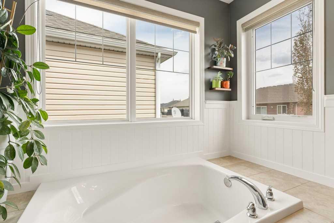
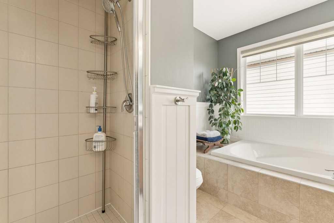
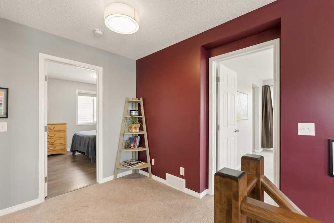
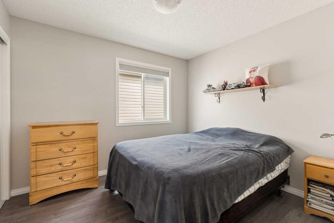
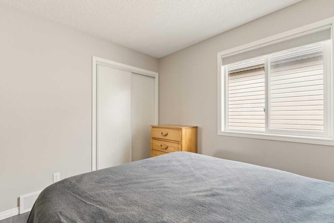
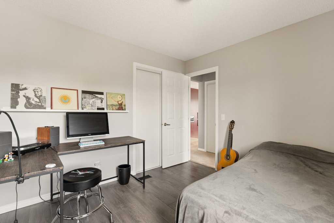
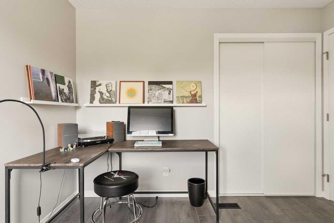
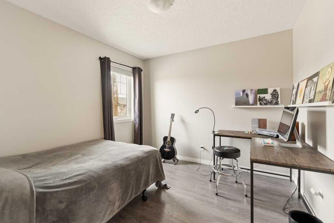
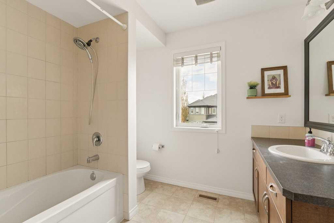
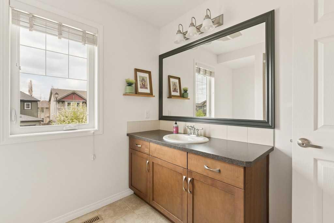
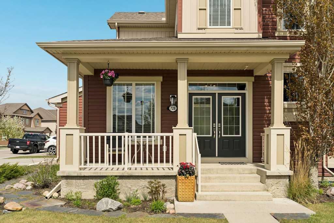
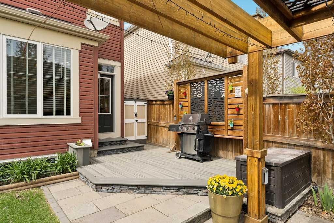
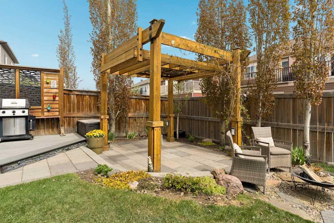
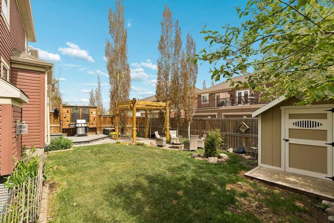
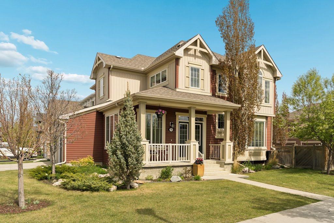
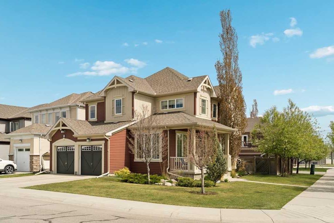
Nestled on a sun-filled southwest-facing corner lot in the highly sought-after community of Windsong, this exceptionally well-maintained 2-storey detached home offers outstanding curb appeal, thoughtful design, and nearly 2,000 sq. ft. of inviting living space built for growing families. From the moment you arrive, pride of ownership is evident in the lush landscaping, mature perennials, and warm, welcoming exterior. Step inside to a bright and spacious foyer that opens into a versatile corner flex room flooded with natural light—perfect for a home office, yoga space, playroom, or quiet reading retreat. The heart of the home is the open-concept main floor where the kitchen, dining, and living areas seamlessly come together, creating an ideal setting for both busy family life and relaxed evenings at home. The cozy gas fireplace anchors the living room, while the kitchen impresses with granite countertops, a large island, abundant cabinet and prep space, and a walk-in pantry conveniently paired with the laundry area. Upstairs, the thoughtfully designed second level offers space for everyone with a generous bonus room ideal for hangouts, hobbies, or a second family room. The spacious primary retreat features a vaulted ceiling, large windows, a built-in window bench, a walk-in closet, and a beautifully appointed 5-piece ensuite complete with dual vanities, a standalone shower, and a relaxing soaker tub. Two additional bedrooms and a full 4-piece bathroom complete the upper level. The undeveloped basement provides endless flexibility—whether you need additional storage, a home gym, workshop space, or are ready to bring your own future vision to life. Outside, the southwest-facing backyard feels like a private oasis. Fully landscaped and fenced, it offers the perfect balance of beauty and functionality with a pergola-covered stone patio, garden beds, mature greenery, and two storage sheds—ideal for families who love spending time outdoors. Additional highlights include a double attached garage plus two extra driveway parking spaces. Located in one of Airdrie’s most family-friendly communities, Windsong offers convenient access to schools, parks, scenic walking paths, a city-run skate park, pickleball and tennis courts, plus all the everyday amenities families need close to home. With quick connections to 40th Avenue, Deerfoot Trail, and Stoney Trail, commuting is effortless, while nearby shopping and entertainment—including CrossIron Mills and the upcoming recreation centre in southwest Airdrie—make this an exceptional place to call home.
| Street Address: | 728 Windridge Road SW |
| City: | Airdrie |
| Province/State: | Alberta |
| Postal Code: | N/A |
| County/Parish: | Airdrie |
| Subdivision: | Windsong |
| Country: | Canada |
| Latitude: | 51.26109327 |
| Longitude: | -114.03179076 |
| MLS® Number: | A2314182 |
| Price: | $639,000 |
| Property Area: | 1,963 Sq ft |
| Bedrooms: | 3 |
| Bathrooms Half: | 1 |
| Bathrooms Full: | 2 |
| Living Area: | 1,963 Sq ft |
| Building Area: | 0 Sq ft |
| Year Built: | 2011 |
| Listing Date: | May 25, 2026 |
| Garage Spaces: | 2 |
| Property Type: | Residential |
| Property Subtype: | Detached |
| MLS Status: | Active |
Additional Details
| Flooring: | N/A |
| Construction: | Vinyl Siding,Wood Frame |
| Parking: | Double Garage Attached |
| Appliances: | Dishwasher,Dryer,Electric Stove,Microwave Hood Fan,Refrigerator,Washer,Window Coverings |
| Stories: | N/A |
| Zoning: | R1-L |
| Fireplace: | N/A |
| Amenities: | Park,Playground,Schools Nearby,Shopping Nearby,Sidewalks,Street Lights,Walking/Bike Paths |
Utilities & Systems
| Heating: | Forced Air,Natural Gas |
| Cooling: | None |
| Property Type | Residential |
| Building Type | Detached |
| Square Footage | 1,963 sqft |
| Community Name | Windsong |
| Subdivision Name | Windsong |
| Title | Fee Simple |
| Land Size | 4,379 sqft |
| Built in | 2011 |
| Annual Property Taxes | Contact listing agent |
| Parking Type | Garage |
| Time on MLS Listing | 31 days |
Bedrooms
| Above Grade | 3 |
Bathrooms
| Total | 3 |
| Partial | 1 |
Interior Features
| Appliances Included | Dishwasher, Dryer, Electric Stove, Microwave Hood Fan, Refrigerator, Washer, Window Coverings |
| Flooring | Carpet, Hardwood, Tile |
Building Features
| Features | Built-in Features, Ceiling Fan(s), Closet Organizers, Pantry, Stone Counters, Storage, Vinyl Windows, Walk-In Closet(s) |
| Construction Material | Vinyl Siding, Wood Frame |
| Structures | Deck, Front Porch, Patio, Pergola |
Heating & Cooling
| Cooling | None |
| Heating Type | Forced Air, Natural Gas |
Exterior Features
| Exterior Finish | Vinyl Siding, Wood Frame |
Neighbourhood Features
| Community Features | Park, Playground, Schools Nearby, Shopping Nearby, Sidewalks, Street Lights, Walking/Bike Paths |
| Amenities Nearby | Park, Playground, Schools Nearby, Shopping Nearby, Sidewalks, Street Lights, Walking/Bike Paths |
Parking
| Parking Type | Garage |
| Total Parking Spaces | 4 |
Interior Size
| Total Finished Area: | 1,963 sq ft |
| Total Finished Area (Metric): | 182.37 sq m |
| Main Level: | 915 sq ft |
| Upper Level: | 1,048 sq ft |
Room Count
| Bedrooms: | 3 |
| Bathrooms: | 3 |
| Full Bathrooms: | 2 |
| Half Bathrooms: | 1 |
| Rooms Above Grade: | 9 |
Lot Information
| Lot Size: | 4,379 sq ft |
| Lot Size (Acres): | 0.10 acres |
| Frontage: | 89 ft |
- Built-in Features
- Ceiling Fan(s)
- Closet Organizers
- Pantry
- Stone Counters
- Storage
- Vinyl Windows
- Walk-In Closet(s)
- Garden
- Dishwasher
- Dryer
- Electric Stove
- Microwave Hood Fan
- Refrigerator
- Washer
- Window Coverings
- Full
- Park
- Playground
- Schools Nearby
- Shopping Nearby
- Sidewalks
- Street Lights
- Walking/Bike Paths
- Vinyl Siding
- Wood Frame
- Gas
- Poured Concrete
- Back Yard
- Corner Lot
- Front Yard
- Landscaped
- Double Garage Attached
- Deck
- Front Porch
- Patio
- Pergola
Floor plan information is not available for this property.
Monthly Payment Breakdown
Loading Walk Score...
What's Nearby?
Powered by Yelp