43 Beaconsfield Way NW, Calgary, Alberta
Residential For Sale in Calgary, Alberta
$619,900
-
Property Type
 Residential
-
Bedrooms
 4
4
-
Bath
 3
3
-
Garage
 2
2
-
Sq Ft
 1,195
1,195
-
Year Built
 1979
1979
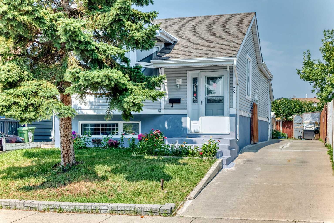
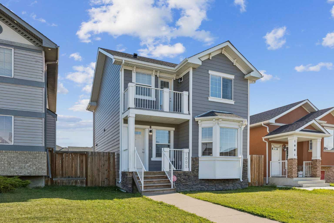
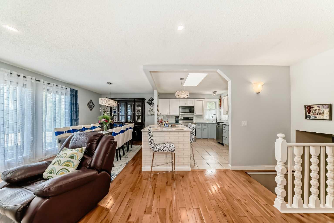
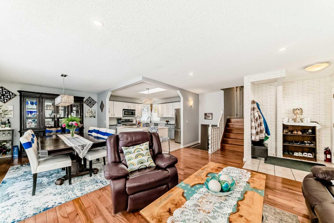
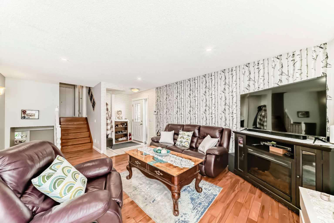
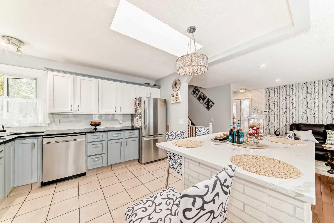
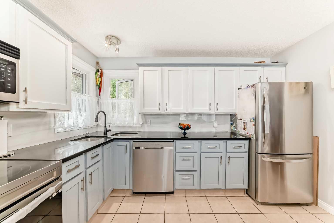
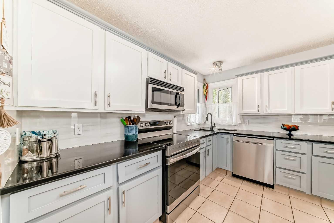
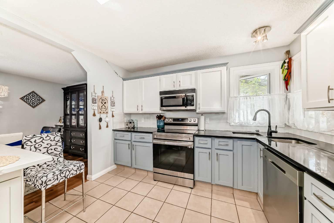
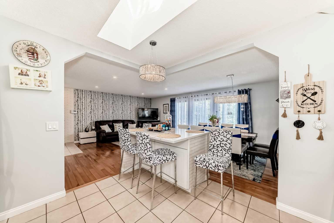
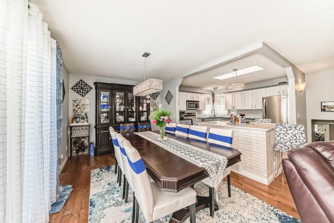
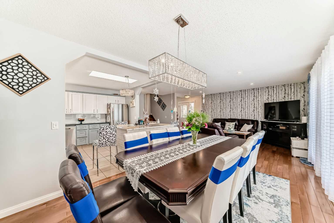
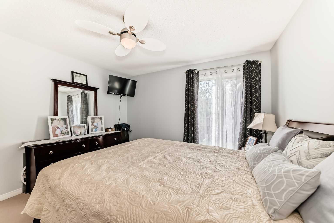
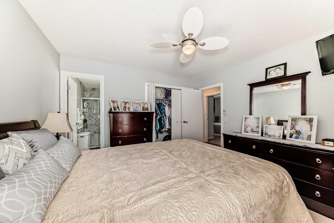
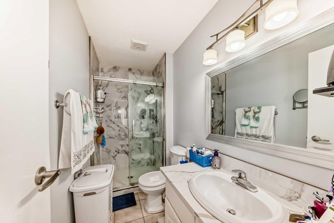
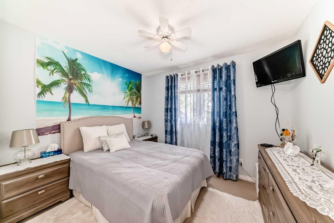
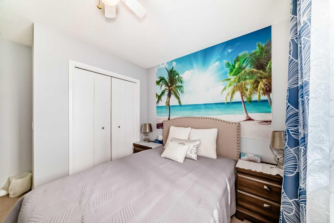
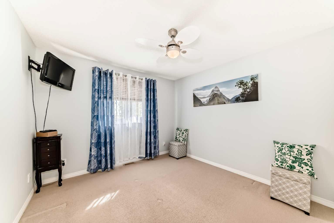
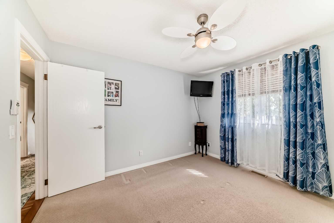
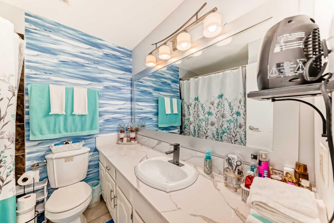
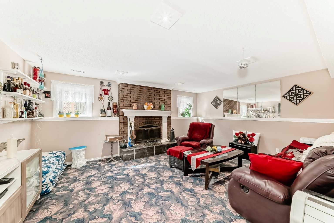
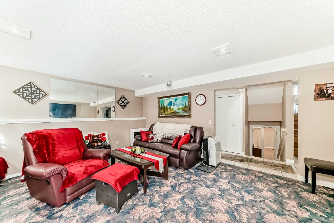
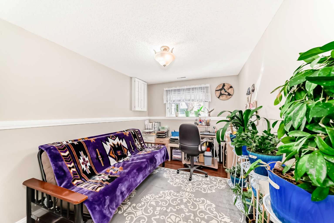
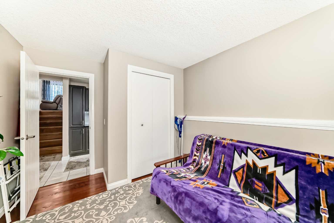
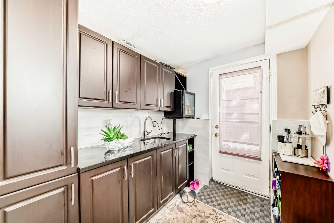
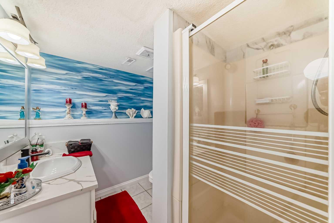
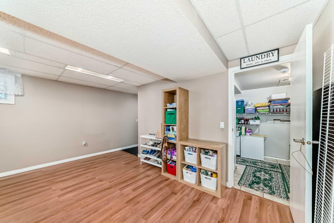
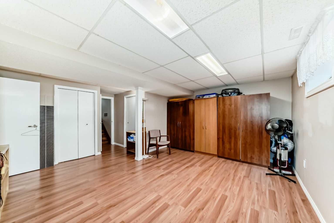
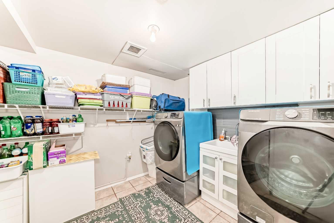
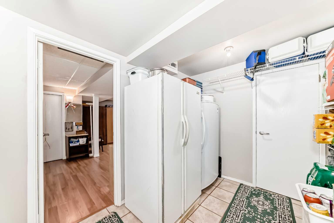
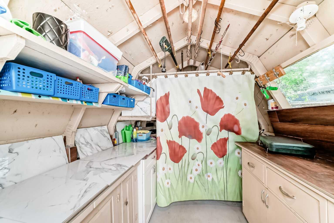
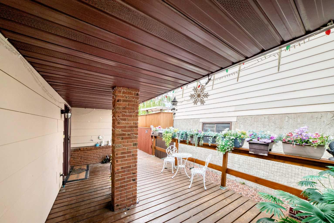
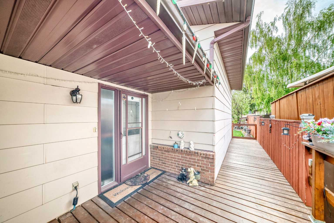
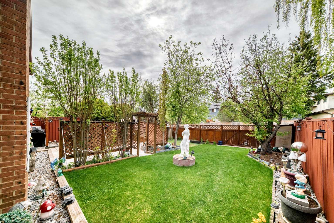
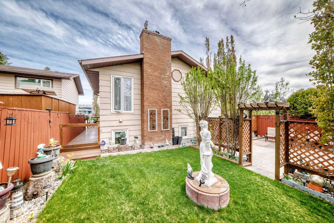
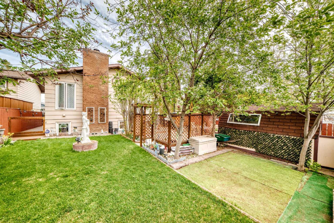
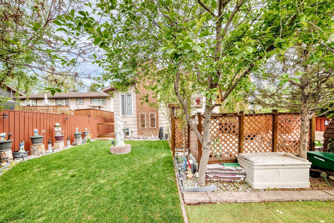
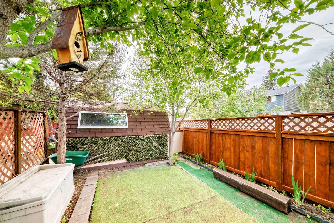
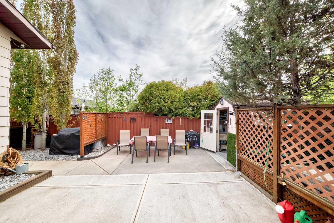
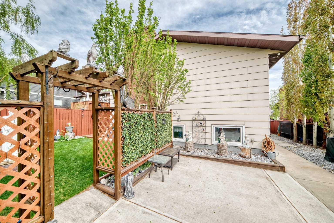
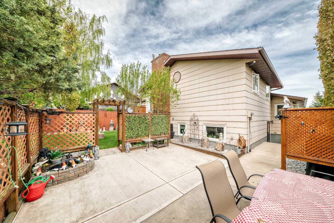
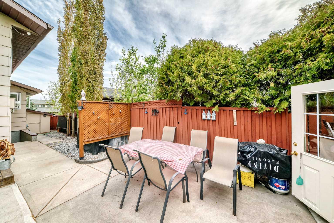
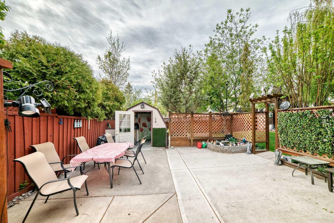
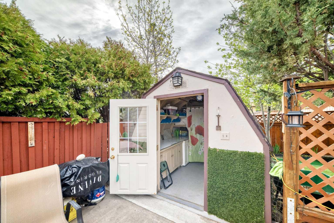
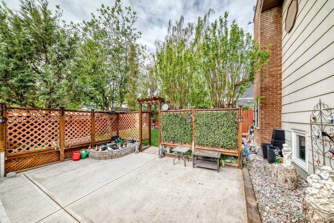
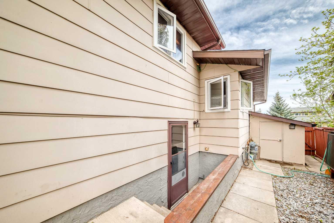
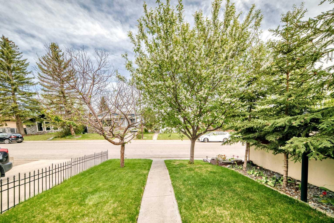
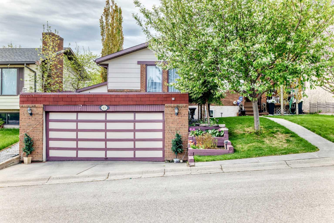
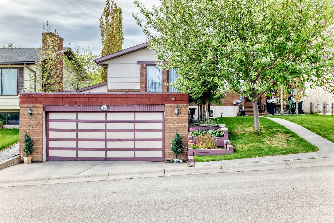
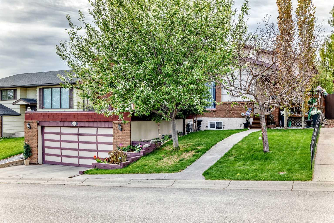
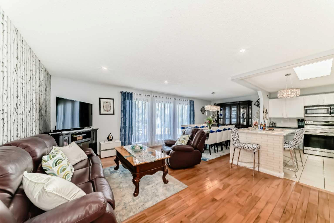
Welcome to 43 Beaconsfield Way NW - a beautifully maintained and fully developed 4-level split with a double front attached garage in sought-after Beaconsfield Heights. The open and inviting main floor offers rich hardwood flooring, a spacious dining area, and an updated kitchen featuring white cabinetry, stainless steel appliances, island seating, and a skylight for added natural light. With 3+1 bedrooms and 3 full bathrooms, the home also features a third-level walkout family room and additional developed lower-level space, offering excellent flexibility for family living. The private backyard is a standout, with mature trees, a generous lawn, landscaped areas, a large concrete patio, and a storage shed. Excellent location near schools, transit, shopping, and Nose Hill Park.
| Street Address: | 43 Beaconsfield Way NW |
| City: | Calgary |
| Province/State: | Alberta |
| Postal Code: | N/A |
| County/Parish: | Calgary |
| Subdivision: | Beddington Heights |
| Country: | Canada |
| Latitude: | 51.12910967 |
| Longitude: | -114.10245493 |
| MLS® Number: | A2314059 |
| Price: | $619,900 |
| Property Area: | 1,195 Sq ft |
| Bedrooms: | 4 |
| Bathrooms Half: | 0 |
| Bathrooms Full: | 3 |
| Living Area: | 1,195 Sq ft |
| Building Area: | 0 Sq ft |
| Year Built: | 1979 |
| Listing Date: | May 24, 2026 |
| Garage Spaces: | 2 |
| Property Type: | Residential |
| Property Subtype: | Detached |
| MLS Status: | Active |
Additional Details
| Flooring: | N/A |
| Construction: | Concrete |
| Parking: | Double Garage Attached |
| Appliances: | Dishwasher,Dryer,Electric Range,Refrigerator,Washer/Dryer,Window Coverings |
| Stories: | N/A |
| Zoning: | R-CG |
| Fireplace: | N/A |
| Amenities: | Other,Playground,Schools Nearby,Shopping Nearby |
Utilities & Systems
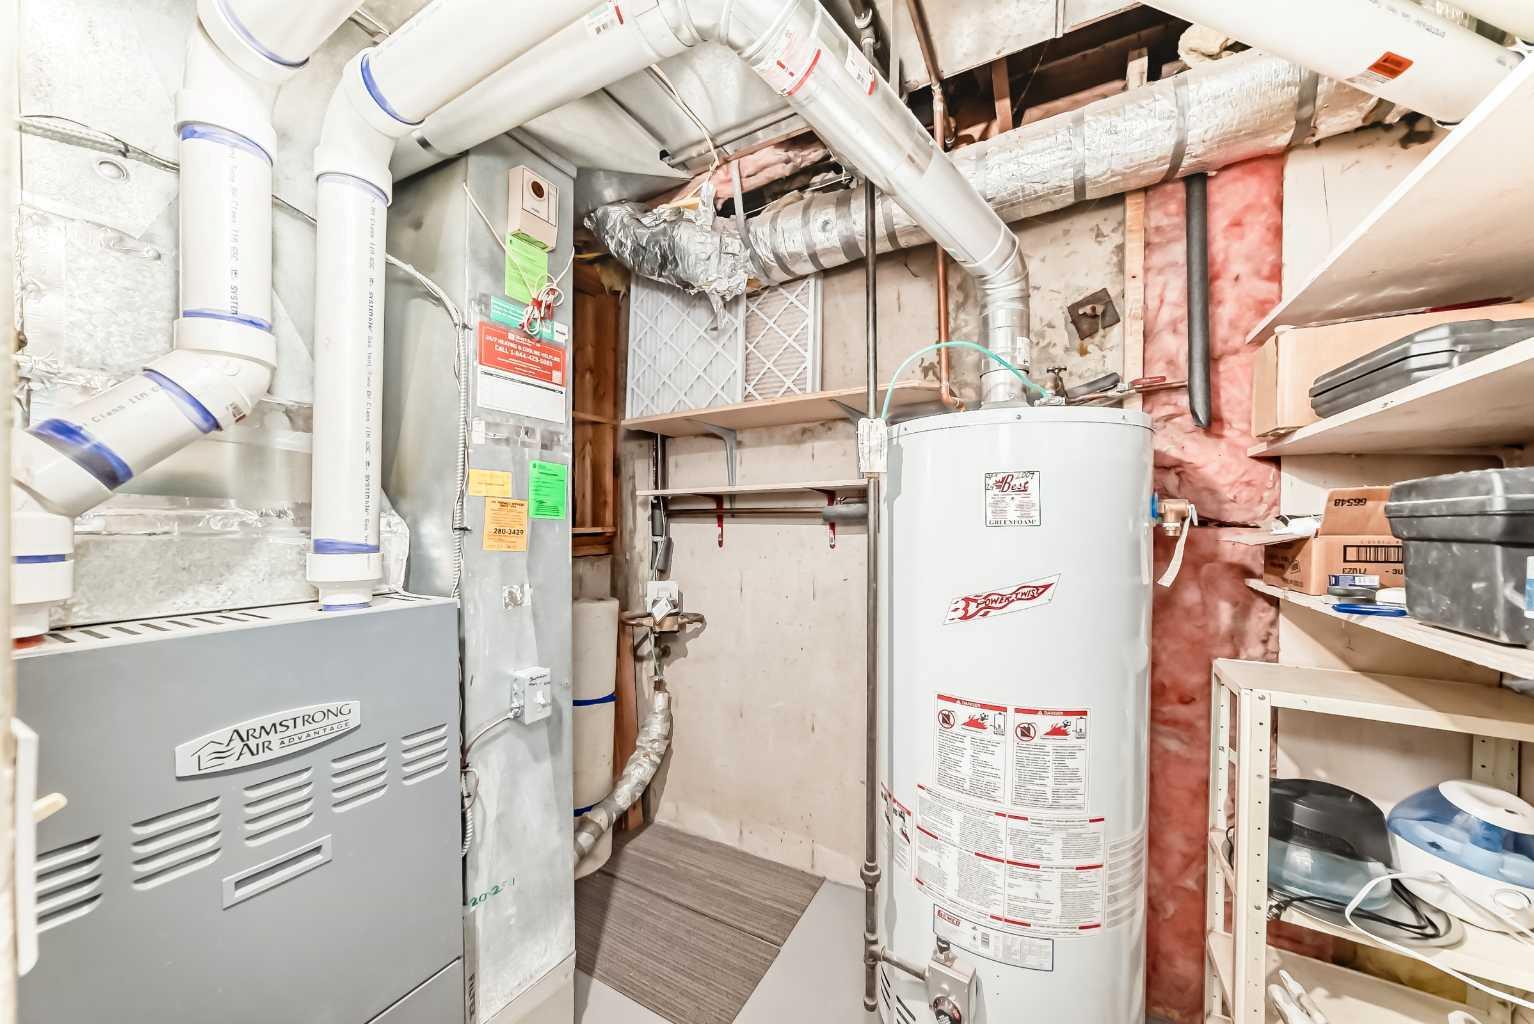
| Heating: | Forced Air |
| Cooling: | None |
| Property Type | Residential |
| Building Type | Detached |
| Square Footage | 1,195 sqft |
| Community Name | Beddington Heights |
| Subdivision Name | Beddington Heights |
| Title | Fee Simple |
| Land Size | 4,994 sqft |
| Built in | 1979 |
| Annual Property Taxes | Contact listing agent |
| Parking Type | Garage |
| Time on MLS Listing | 139 days |
Bedrooms
| Above Grade | 3 |
Bathrooms
| Total | 3 |
| Partial | 0 |
Interior Features
| Appliances Included | Dishwasher, Dryer, Electric Range, Refrigerator, Washer/Dryer, Window Coverings |
| Flooring | Carpet, Ceramic Tile, Hardwood |
Building Features
| Features | No Smoking Home |
| Construction Material | Concrete |
| Structures | Deck |
Heating & Cooling
| Cooling | None |
| Heating Type | Forced Air |
Exterior Features
| Exterior Finish | Concrete |
Neighbourhood Features
| Community Features | Other, Playground, Schools Nearby, Shopping Nearby |
| Amenities Nearby | Other, Playground, Schools Nearby, Shopping Nearby |
Parking
| Parking Type | Garage |
| Total Parking Spaces | 2 |
Interior Size
| Total Finished Area: | 1,195 sq ft |
| Total Finished Area (Metric): | 111.03 sq m |
| Main Level: | 560 sq ft |
| Upper Level: | 635 sq ft |
| Below Grade: | 1,010 sq ft |
Room Count
| Bedrooms: | 4 |
| Bathrooms: | 3 |
| Full Bathrooms: | 3 |
| Rooms Above Grade: | 6 |
Lot Information
| Lot Size: | 4,994 sq ft |
| Lot Size (Acres): | 0.11 acres |
| Frontage: | 49 ft |
Legal
| Legal Description: | 7910321;37;35 |
| Title to Land: | Fee Simple |
- No Smoking Home
- Garden
- Other
- Private Entrance
- Private Yard
- Dishwasher
- Dryer
- Electric Range
- Refrigerator
- Washer/Dryer
- Window Coverings
- Full
- Playground
- Schools Nearby
- Shopping Nearby
- Concrete
- Mantle
- Wood Burning
- Poured Concrete
- Back Lane
- Back Yard
- Front Yard
- Landscaped
- Double Garage Attached
- Deck
Floor plan information is not available for this property.
Monthly Payment Breakdown
Loading Walk Score...
What's Nearby?
Powered by Yelp
REALTOR® Details
Krassi Tzenov
- (403) 807-3773
- krassi@ktcapital.ca
- KT Capital Realty Inc.