133 Sandpiper Circle NW, Calgary, Alberta
Residential For Sale in Calgary, Alberta
$648,800
-
Property Type
 Residential
-
Bedrooms
 4
4
-
Bath
 4
4
-
Garage
 2
2
-
Sq Ft
 1,776
1,776
-
Year Built
 1988
1988
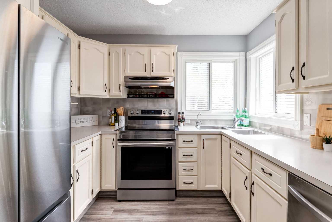
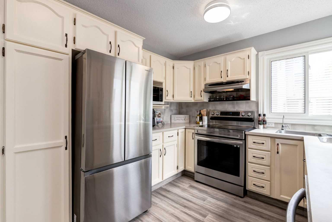
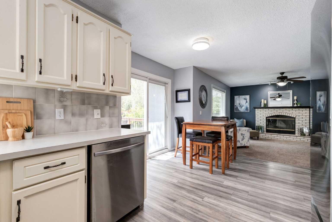
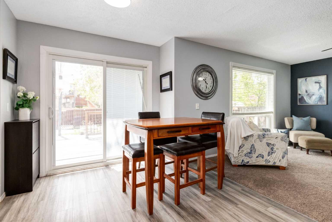
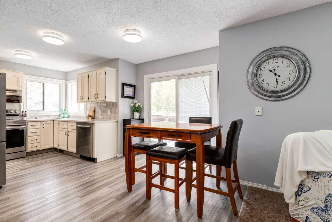
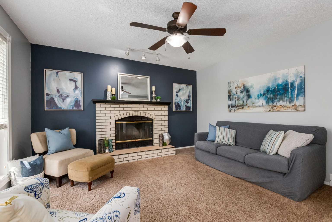
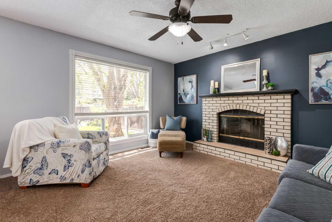
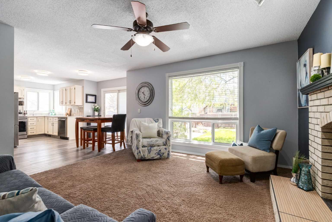
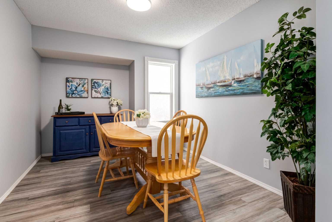
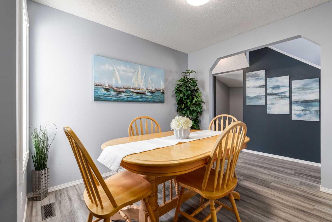
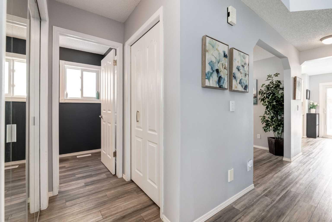
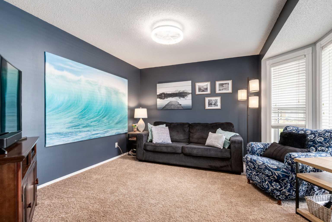
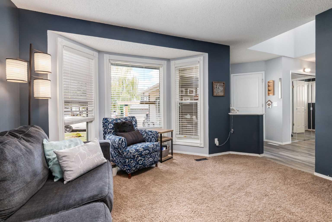
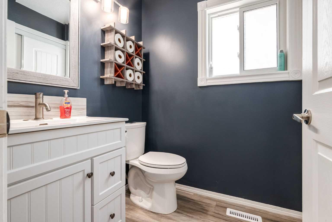
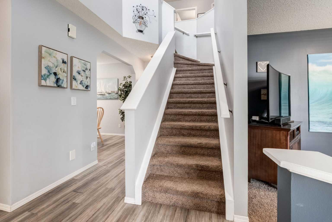
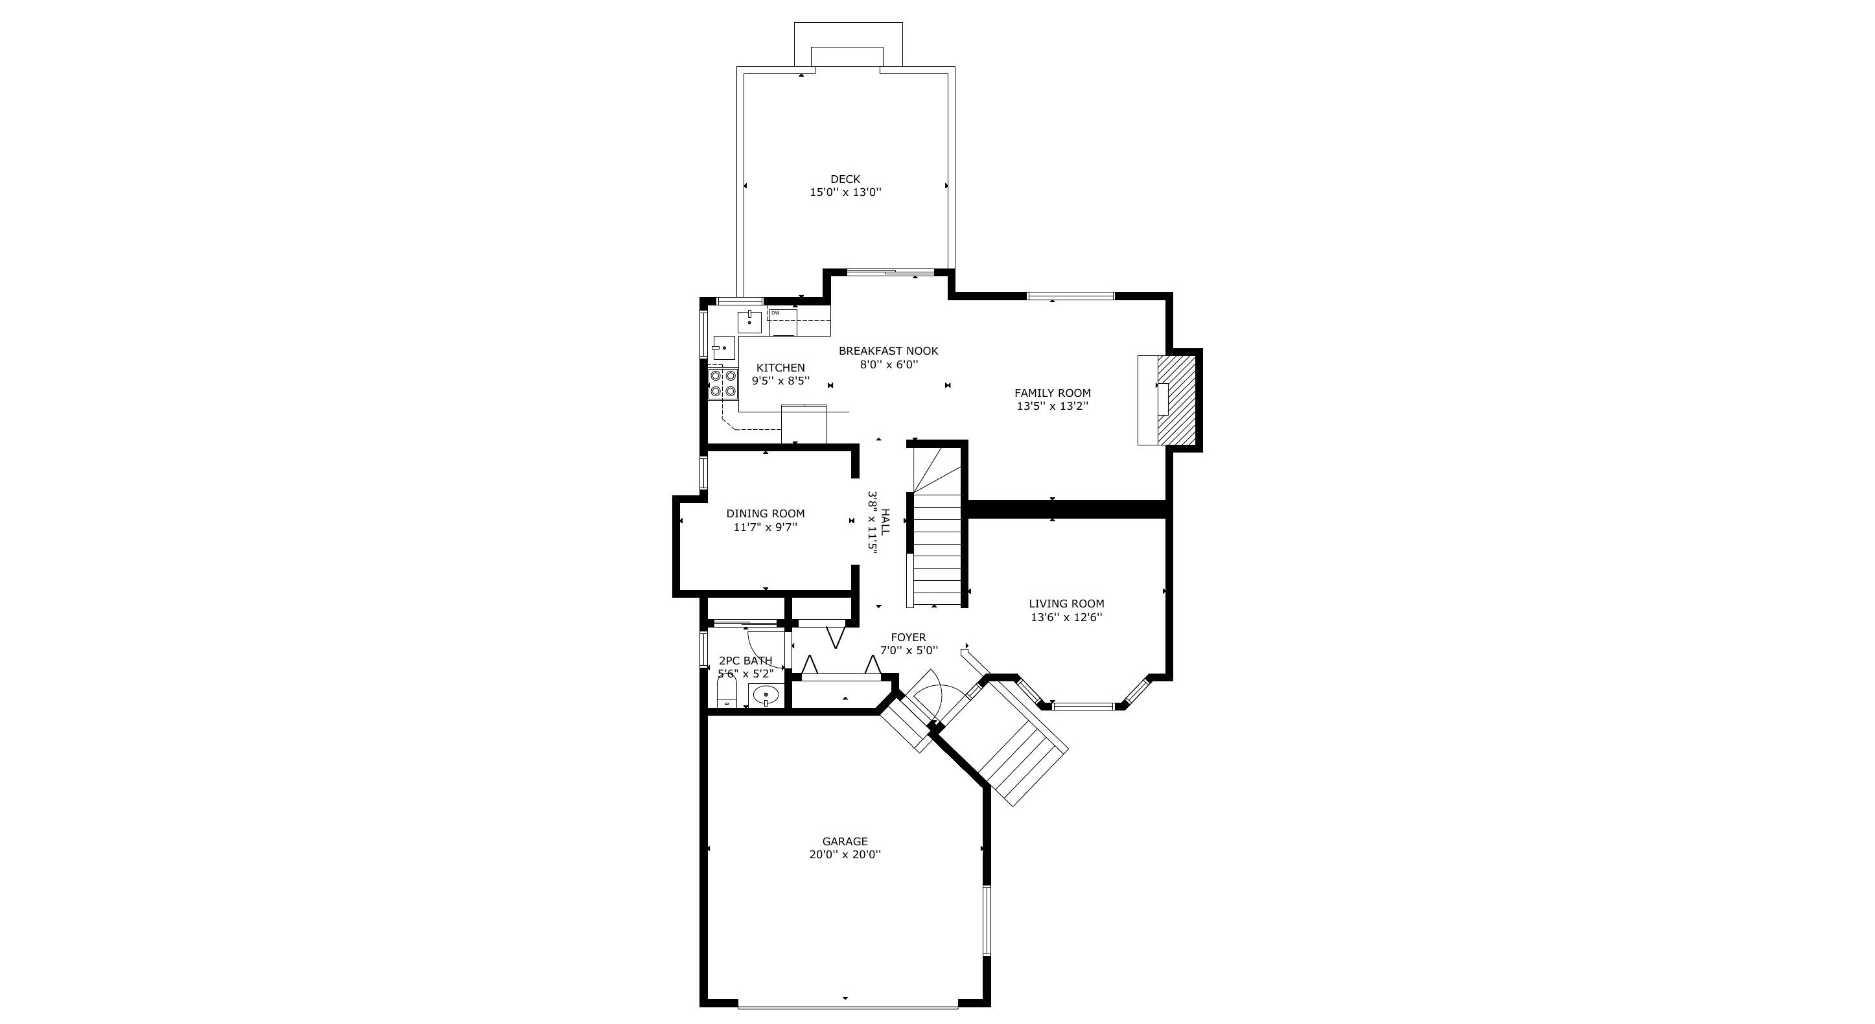
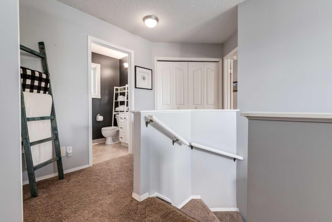
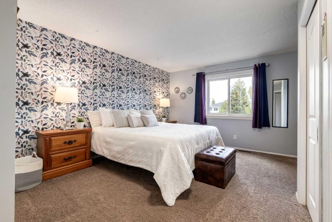
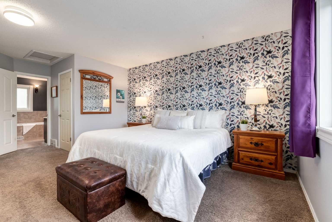
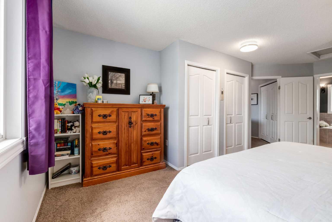
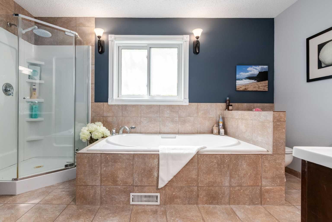
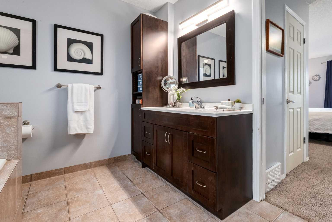
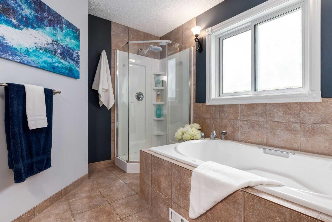
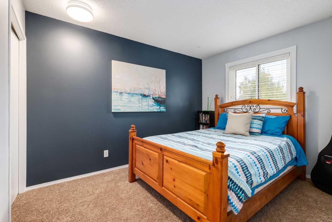
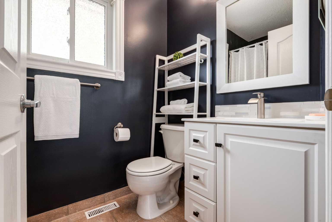
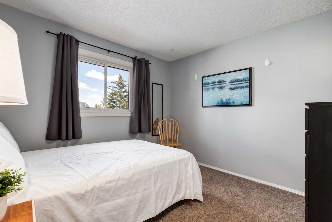
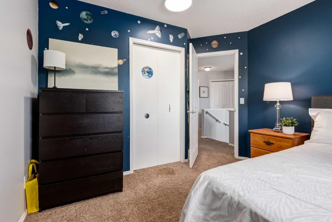
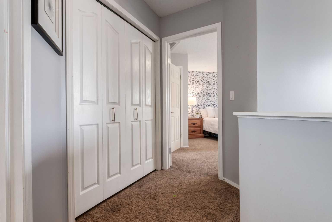
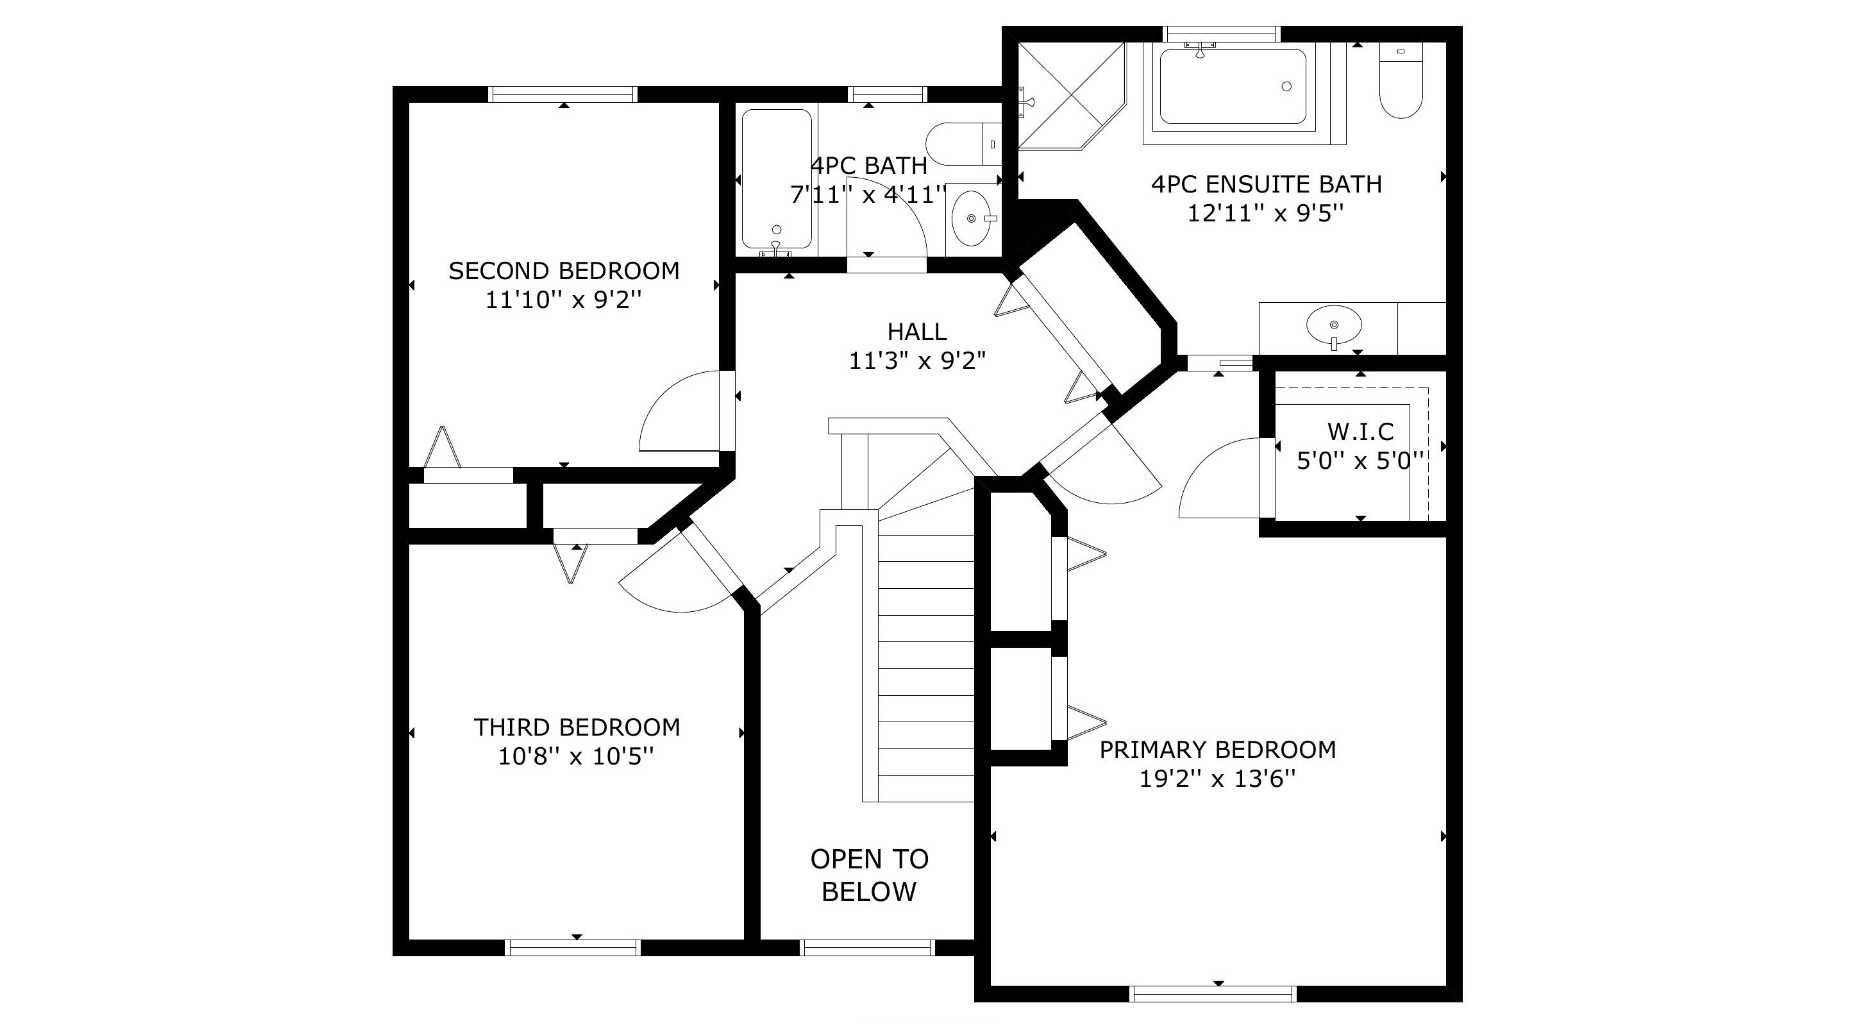
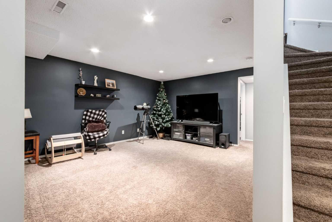
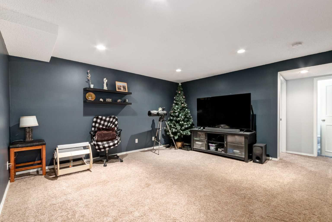
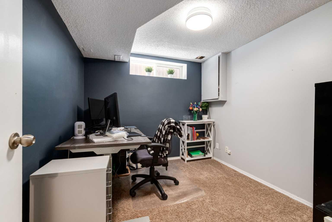
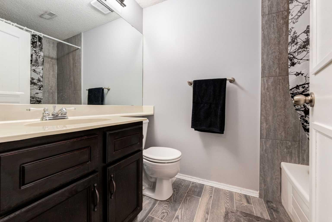
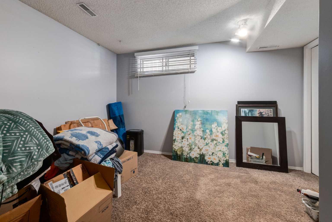
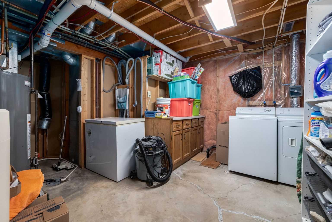
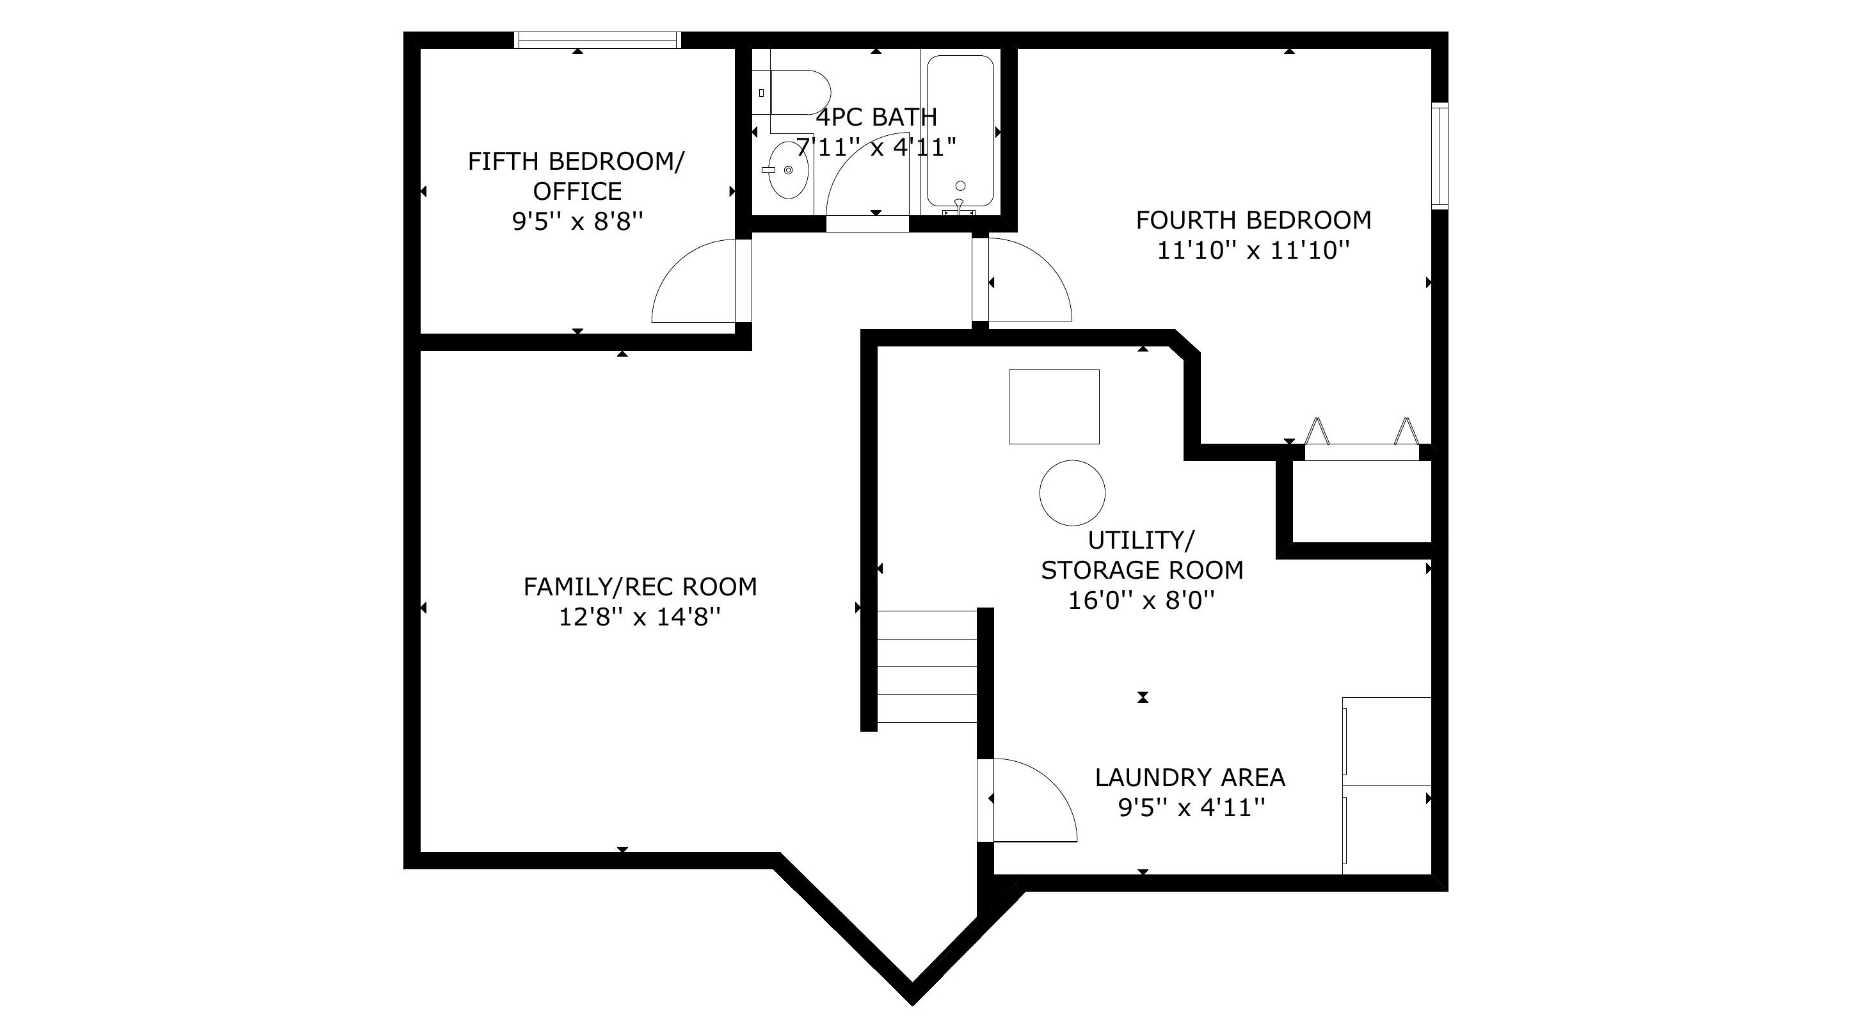
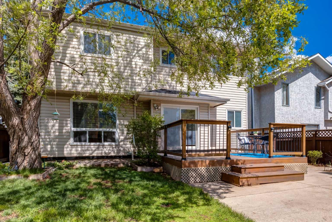
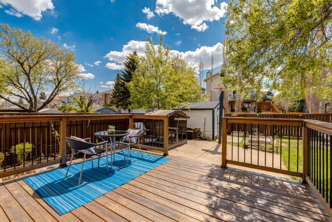
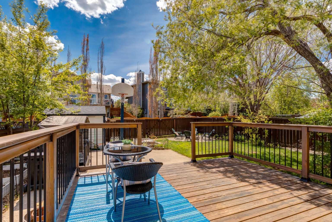
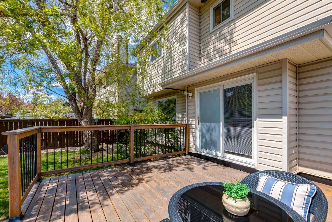
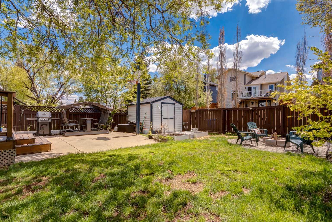
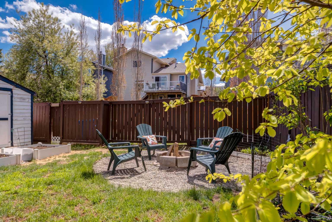
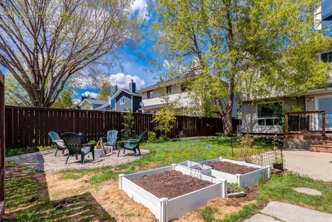
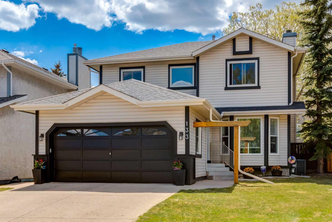
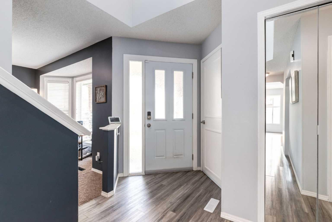
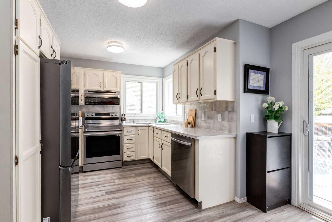
** Open Houses Saturday May 23, 1-3 PM & Sunday May 24, 1-3 PM** Welcome to this bright and spacious fully air-conditioned, two-story home with double front attached garage, located on a quiet street in the family-friendly NW community of Sandstone! Boasting over 2400 SF of developed space AND a SOUTH exposure backyard you’ll love all this home has to offer. The main floor welcomes you in with a front living room - a cozy space to unwind at the end of the day, a formal dining space for family dinner gatherings, the open floor plan kitchen offers stainless steel appliances, the sunny kitchen nook with patio door to deck overlooks the family room which offers an inviting brick faced fireplace and south facing windows along the back of the home, overlooking the spacious deck. A 2 piece bath with newer vanity and direct access to the garage complete the floor. Upstairs you’ll find the oversized primary suite which easily accomodates Kingsized furniture, offering a walk in closet and HUGE 4 piece ensuite bath with large relaxing soaker tub. 2 additional bedrooms, each a great size, 4 piece main bath with new vanity and upstairs laundry hook ups are a great option for a busy family. The lower level offers a rec room and 2 rooms plus a 4 piece bath – a great space for the kids to hang out! There is ample storage, too, in the laundry/mechanical room. Outside you’ll find a large deck, patio space, raised garden beds and a fire pit to enjoy those long summer nights around. Meaningful updates include: hot water tank (2025), all Poly B has been removed, AC installed (2025), new furnace (2019), windows replaced (2016), extra insulation in the attic added (2015), new shingles (approx. 2017), new water meter (2024), kitchen water filter (2023). Close to all amenities: schools, transit, retail, parks, and pathways in a mature, family-oriented community! You’re just minutes from Nose Hill Park, with convenient access to Country Hills Boulevard and Stoney Trail. Don’t miss out, call today to book your showing!
| Street Address: | 133 Sandpiper Circle NW |
| City: | Calgary |
| Province/State: | Alberta |
| Postal Code: | N/A |
| County/Parish: | Calgary |
| Subdivision: | Sandstone Valley |
| Country: | Canada |
| Latitude: | 51.13766205 |
| Longitude: | -114.09662663 |
| MLS® Number: | A2314037 |
| Price: | $648,800 |
| Property Area: | 1,776 Sq ft |
| Bedrooms: | 4 |
| Bathrooms Half: | 1 |
| Bathrooms Full: | 3 |
| Living Area: | 1,776 Sq ft |
| Building Area: | 0 Sq ft |
| Year Built: | 1988 |
| Listing Date: | May 22, 2026 |
| Garage Spaces: | 2 |
| Property Type: | Residential |
| Property Subtype: | Detached |
| MLS Status: | Active |
Additional Details
| Flooring: | N/A |
| Construction: | Wood Frame |
| Parking: | Double Garage Attached |
| Appliances: | Dishwasher,Dryer,Electric Stove,Range Hood,Refrigerator,Washer |
| Stories: | N/A |
| Zoning: | R-CG |
| Fireplace: | N/A |
| Amenities: | Park,Playground,Schools Nearby,Shopping Nearby,Sidewalks,Street Lights |
Utilities & Systems
| Heating: | Forced Air,Natural Gas |
| Cooling: | Central Air |
| Property Type | Residential |
| Building Type | Detached |
| Square Footage | 1,776 sqft |
| Community Name | Sandstone Valley |
| Subdivision Name | Sandstone Valley |
| Title | Fee Simple |
| Land Size | 5,392 sqft |
| Built in | 1988 |
| Annual Property Taxes | Contact listing agent |
| Parking Type | Garage |
| Time on MLS Listing | 3 days |
Bedrooms
| Above Grade | 3 |
Bathrooms
| Total | 4 |
| Partial | 1 |
Interior Features
| Appliances Included | Dishwasher, Dryer, Electric Stove, Range Hood, Refrigerator, Washer |
| Flooring | Carpet, Ceramic Tile, Vinyl Plank |
Building Features
| Features | Ceiling Fan(s), Jetted Tub, Laminate Counters, Sump Pump(s), Vinyl Windows, Walk-In Closet(s) |
| Construction Material | Wood Frame |
| Structures | Deck |
Heating & Cooling
| Cooling | Central Air |
| Heating Type | Forced Air, Natural Gas |
Exterior Features
| Exterior Finish | Wood Frame |
Neighbourhood Features
| Community Features | Park, Playground, Schools Nearby, Shopping Nearby, Sidewalks, Street Lights |
| Amenities Nearby | Park, Playground, Schools Nearby, Shopping Nearby, Sidewalks, Street Lights |
Parking
| Parking Type | Garage |
| Total Parking Spaces | 4 |
Interior Size
| Total Finished Area: | 1,776 sq ft |
| Total Finished Area (Metric): | 164.99 sq m |
| Main Level: | 925 sq ft |
| Upper Level: | 851 sq ft |
| Below Grade: | 631 sq ft |
Room Count
| Bedrooms: | 4 |
| Bathrooms: | 4 |
| Full Bathrooms: | 3 |
| Half Bathrooms: | 1 |
| Rooms Above Grade: | 7 |
Lot Information
| Lot Size: | 5,392 sq ft |
| Lot Size (Acres): | 0.12 acres |
| Frontage: | 50 ft |
Legal
| Legal Description: | 8711347;8;8 |
| Title to Land: | Fee Simple |
- Ceiling Fan(s)
- Jetted Tub
- Laminate Counters
- Sump Pump(s)
- Vinyl Windows
- Walk-In Closet(s)
- Garden
- Dishwasher
- Dryer
- Electric Stove
- Range Hood
- Refrigerator
- Washer
- Full
- Park
- Playground
- Schools Nearby
- Shopping Nearby
- Sidewalks
- Street Lights
- Wood Frame
- Brick Facing
- Family Room
- Wood Burning
- Poured Concrete
- Back Lane
- Back Yard
- Fruit Trees/Shrub(s)
- Landscaped
- Lawn
- Level
- Rectangular Lot
- Double Garage Attached
- Deck
Floor plan information is not available for this property.
Monthly Payment Breakdown
Loading Walk Score...
What's Nearby?
Powered by Yelp
REALTOR® Details
Richard Bergeron
- (403) 819-2331
- [email protected]
- RE/MAX Realty Professionals