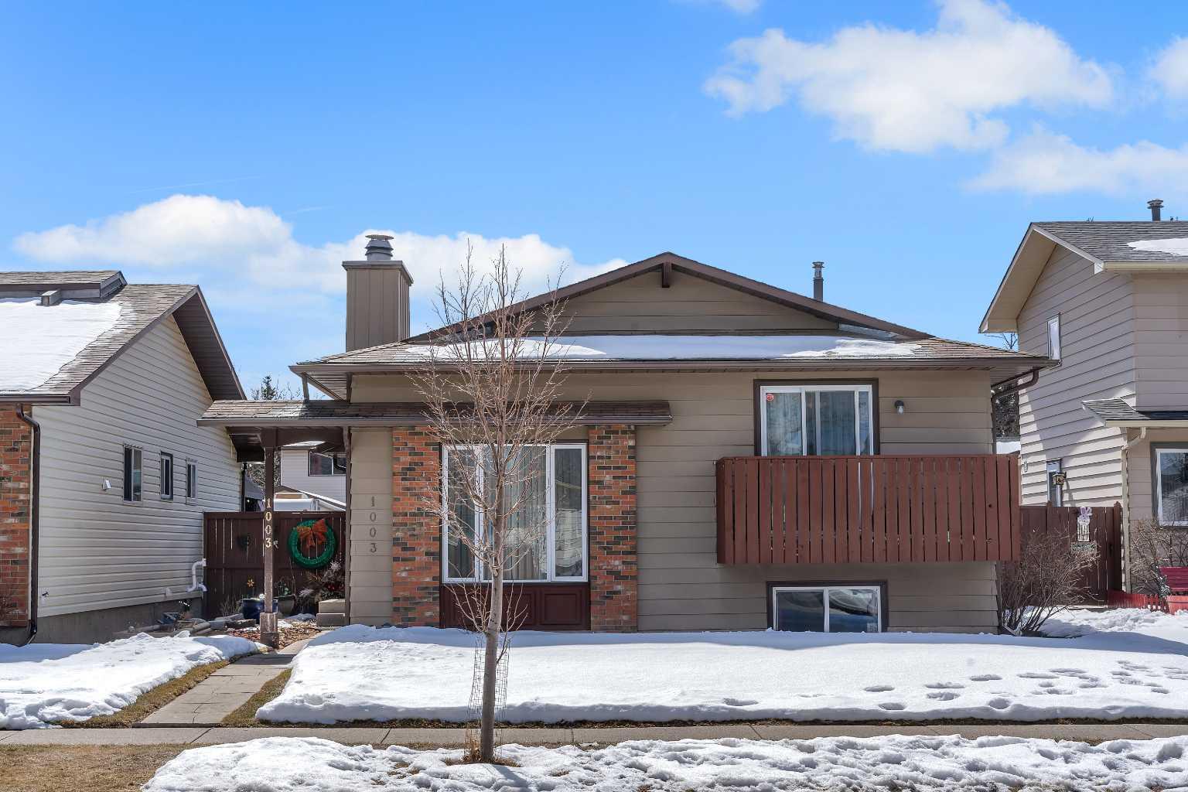
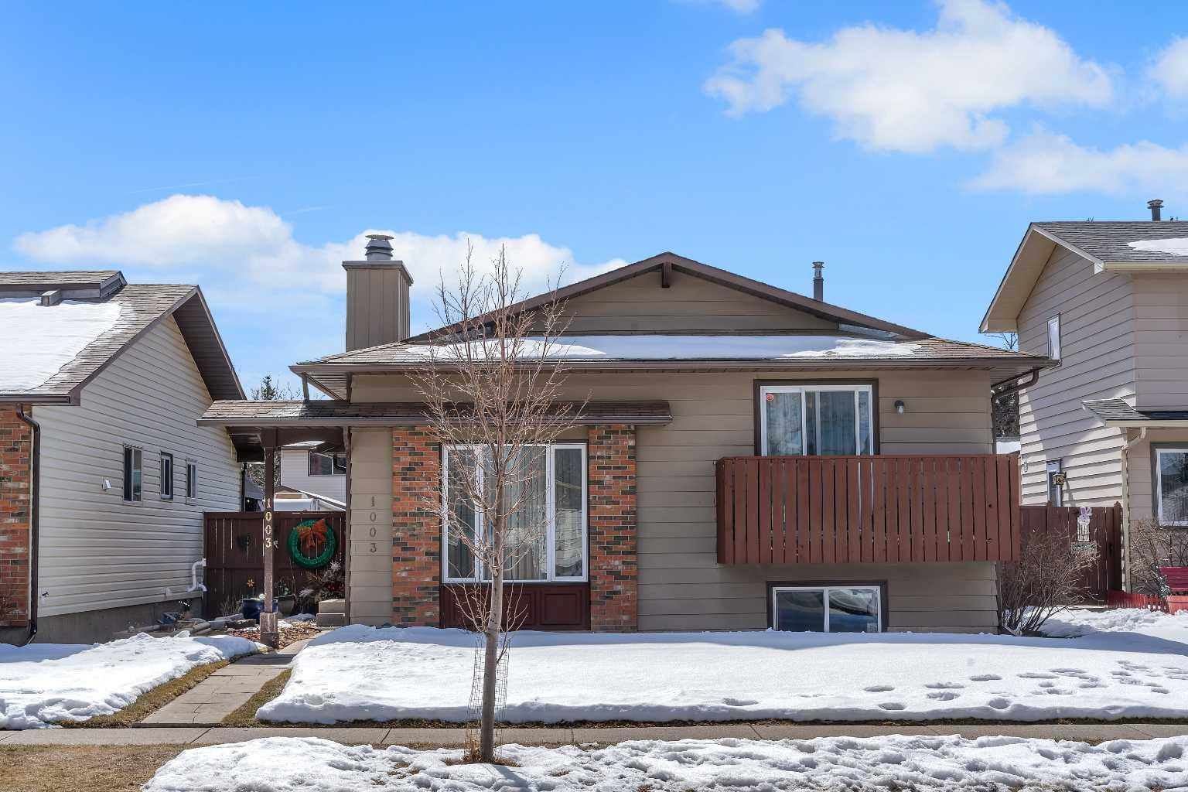
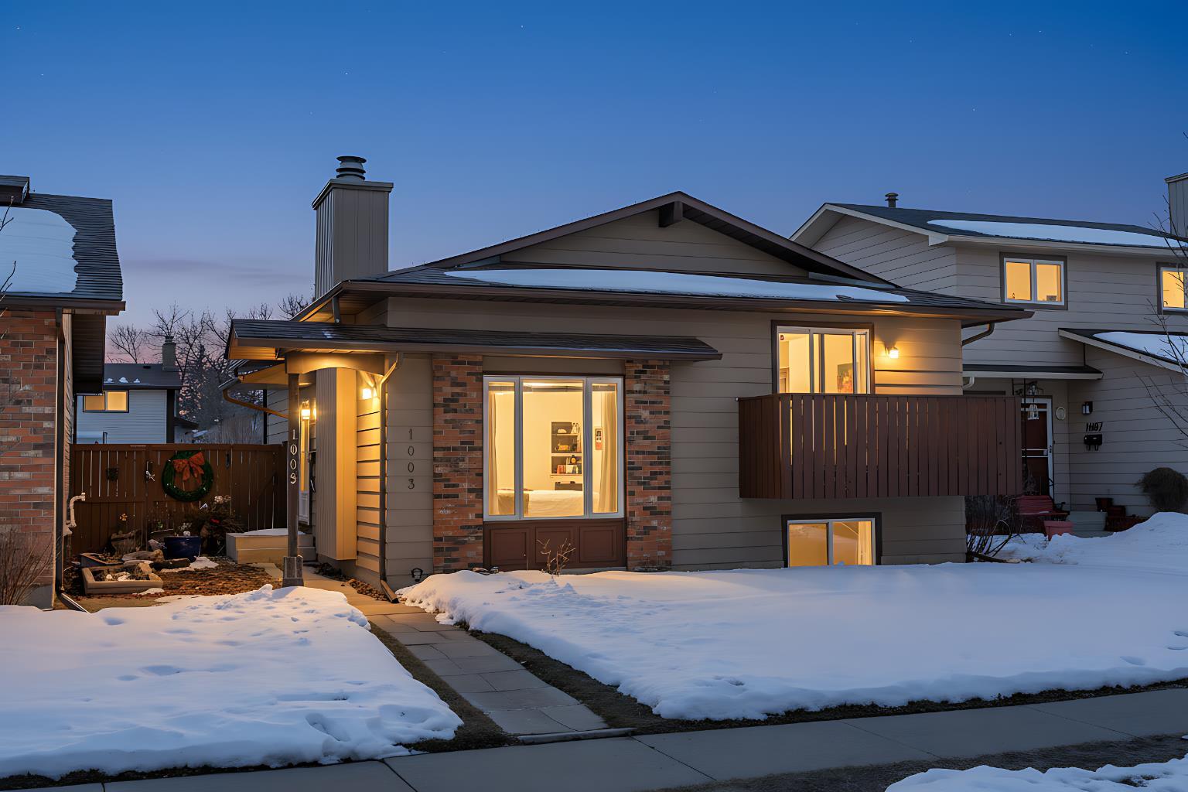
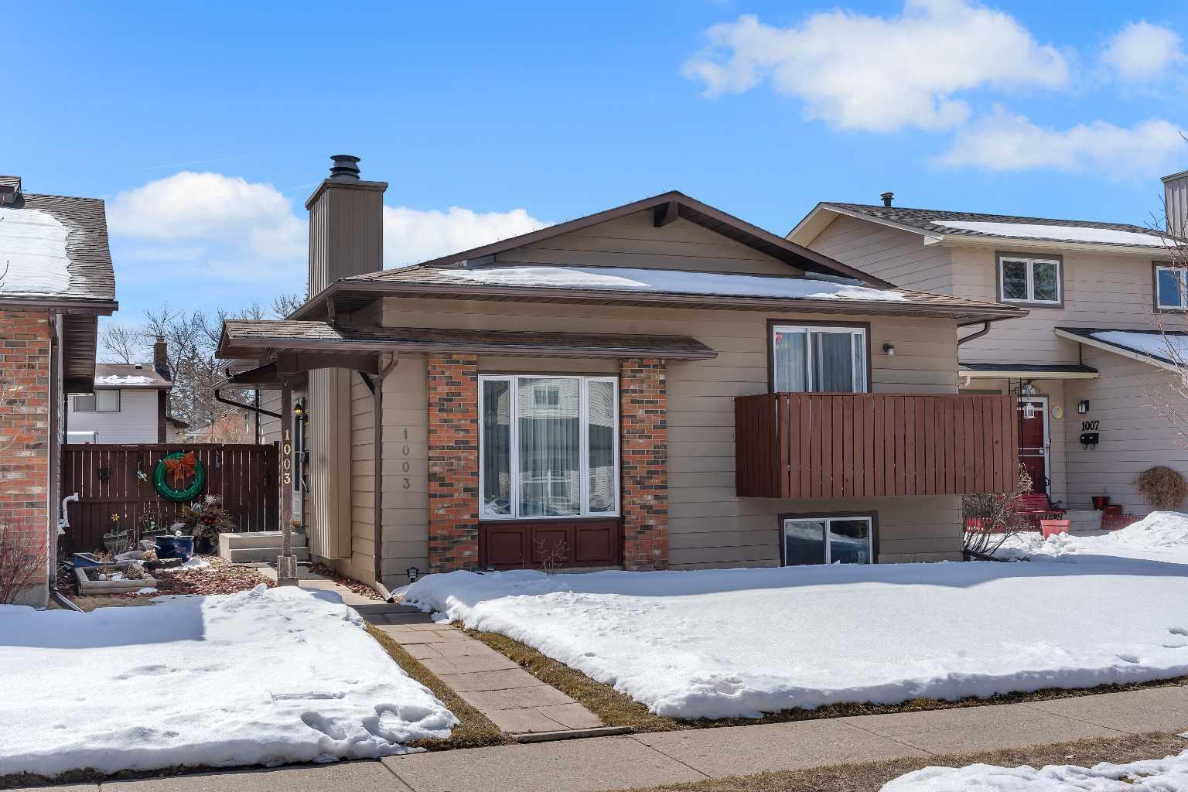
1003 Berkley Drive NW, Calgary, Alberta
Residential For Sale in Calgary, Alberta
$519,900
-
Property Type
 Residential
-
Bedrooms
 3
3
-
Bath
 3
3
-
Garage
 2
2
-
Sq Ft
 1,087
1,087
-
Year Built
 1978
1978
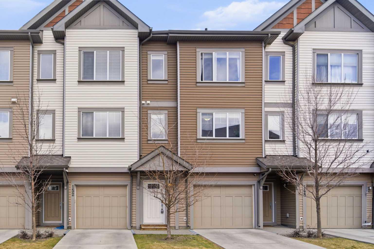
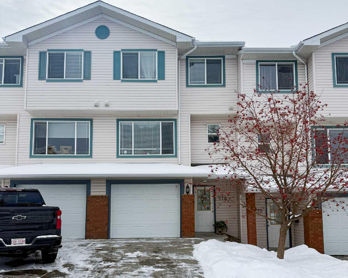
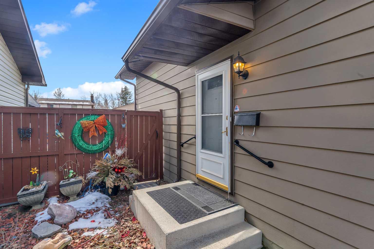
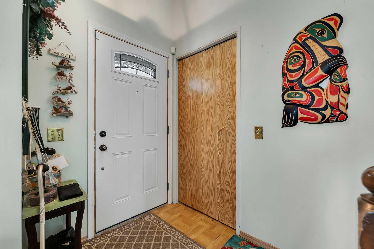
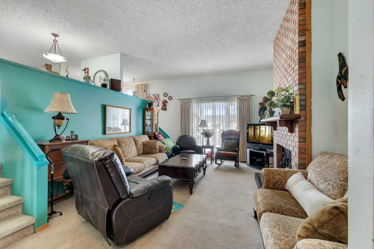
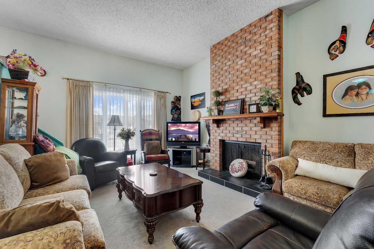
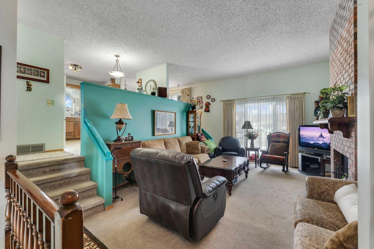
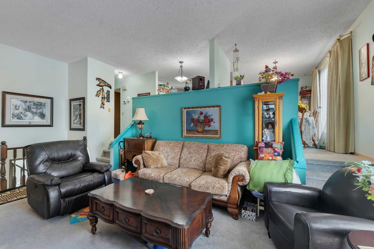
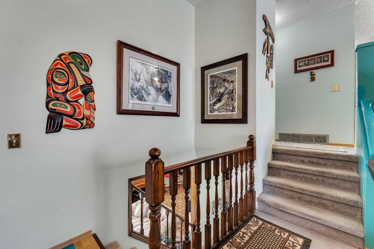
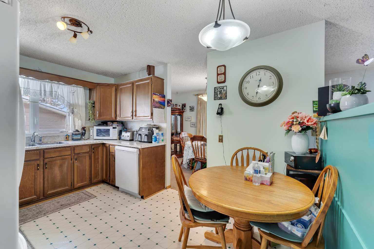
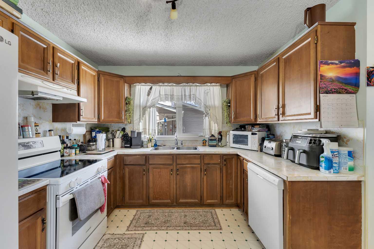
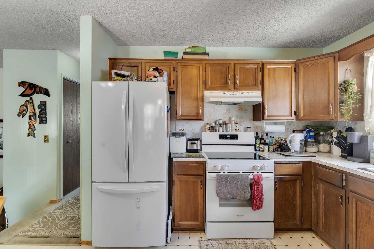
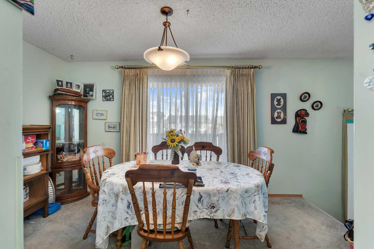
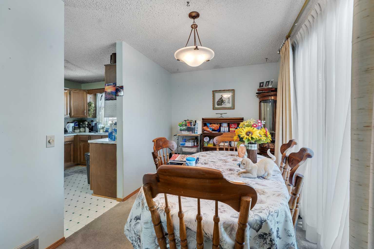
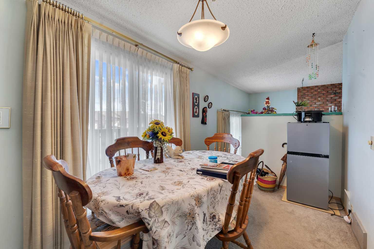
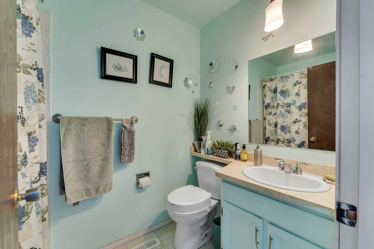
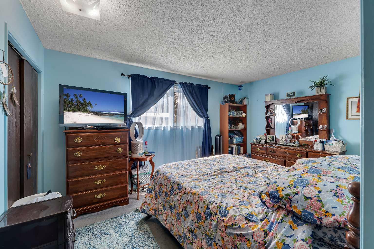
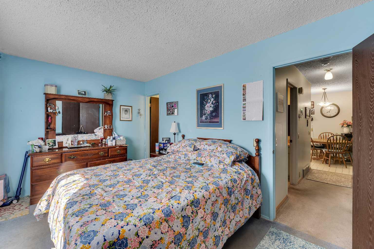
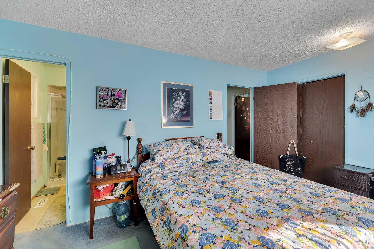
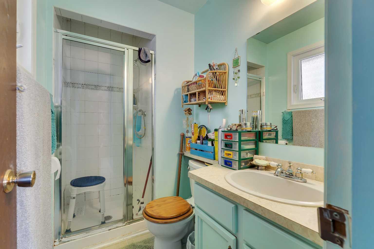
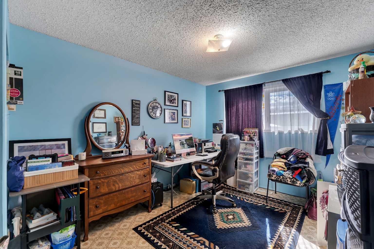
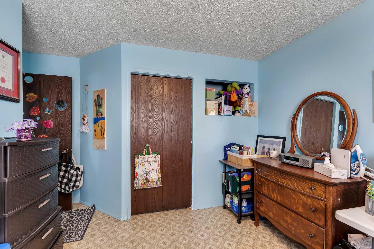
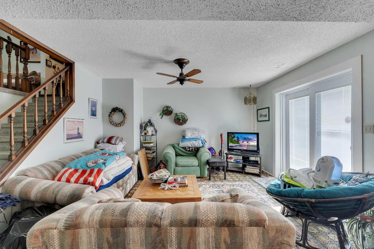
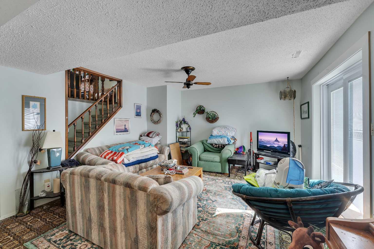
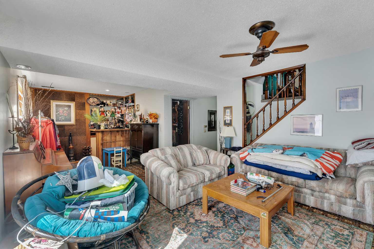
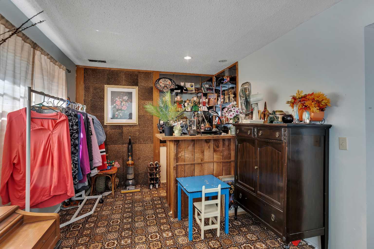
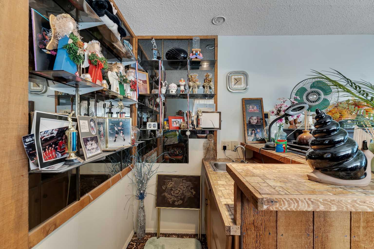
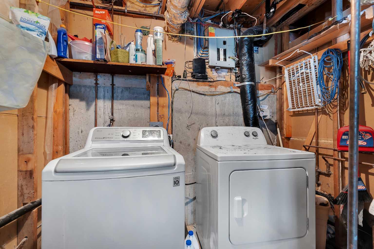
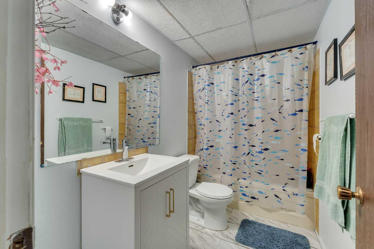
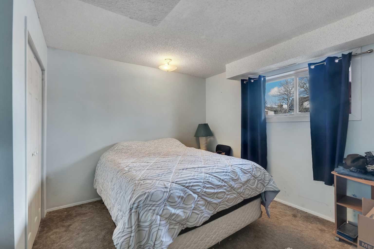
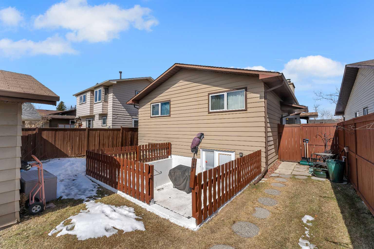
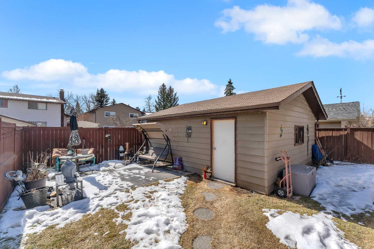
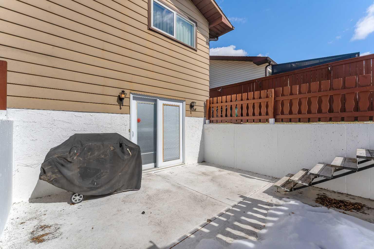
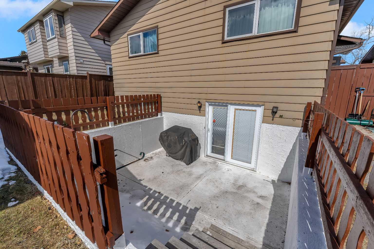
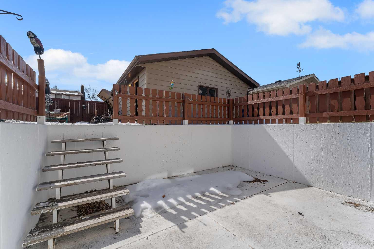
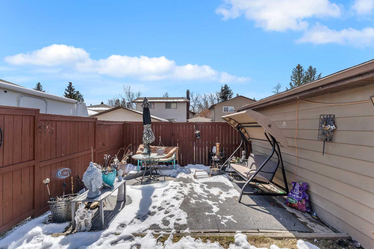
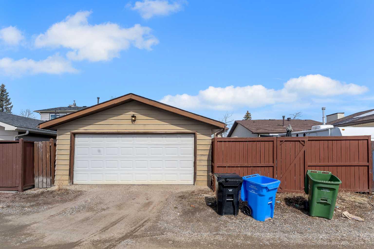
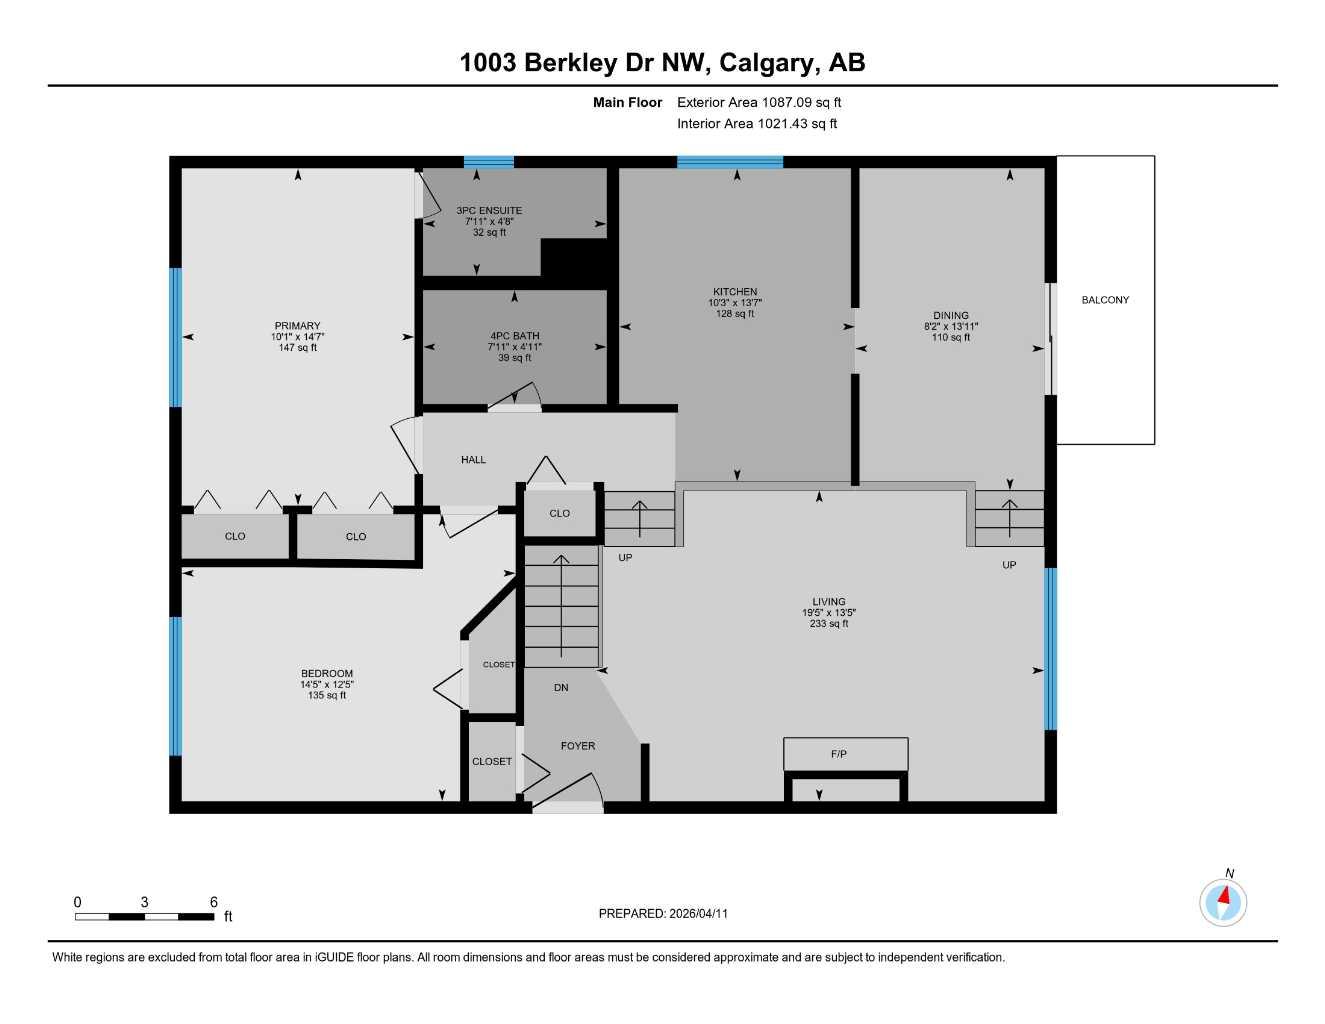
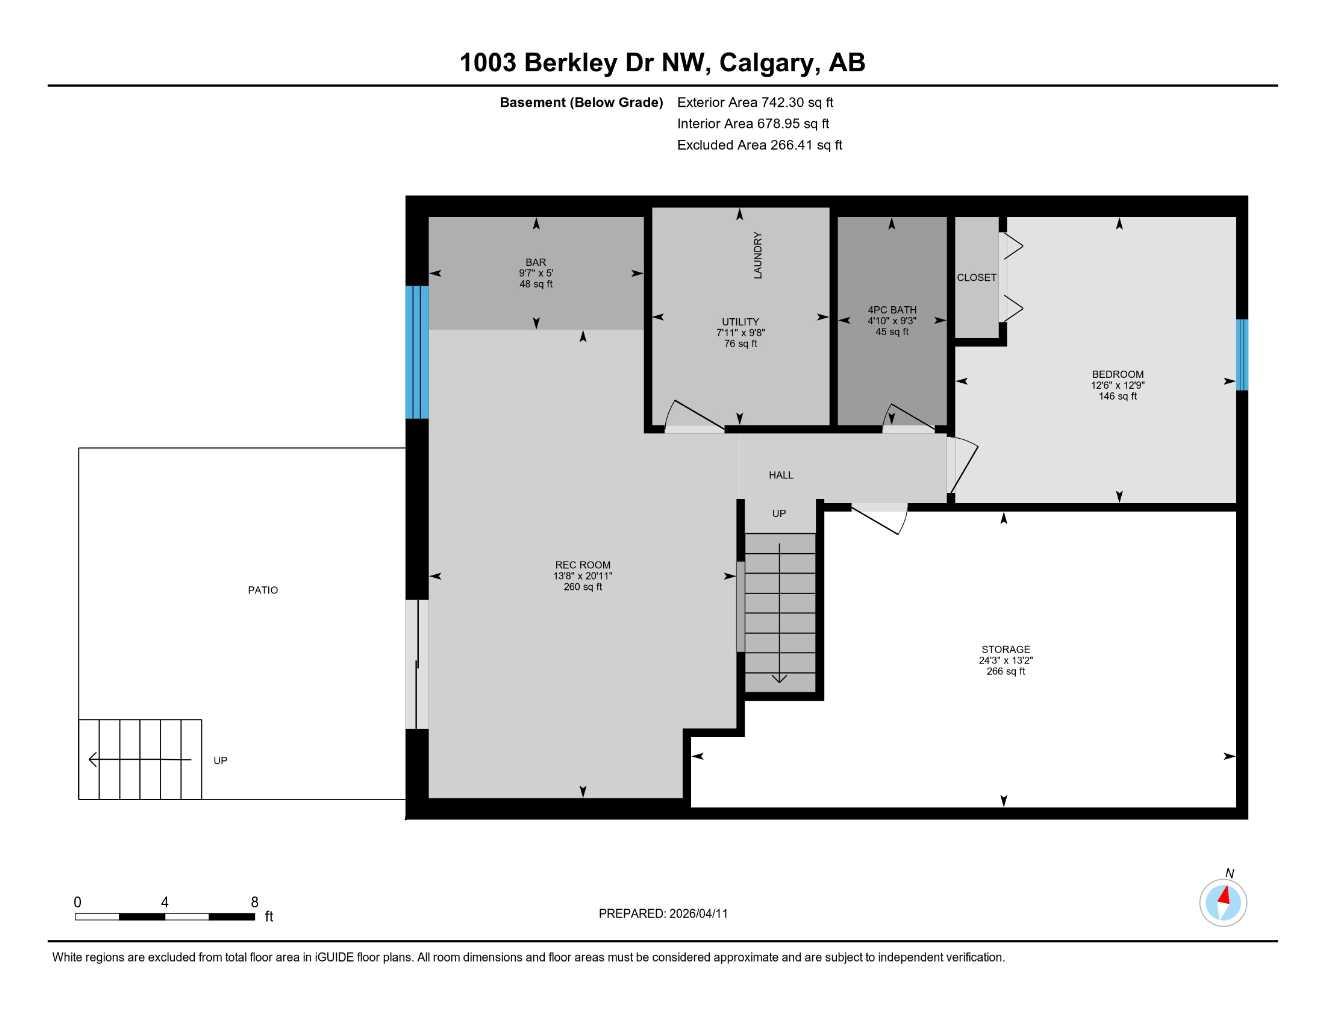
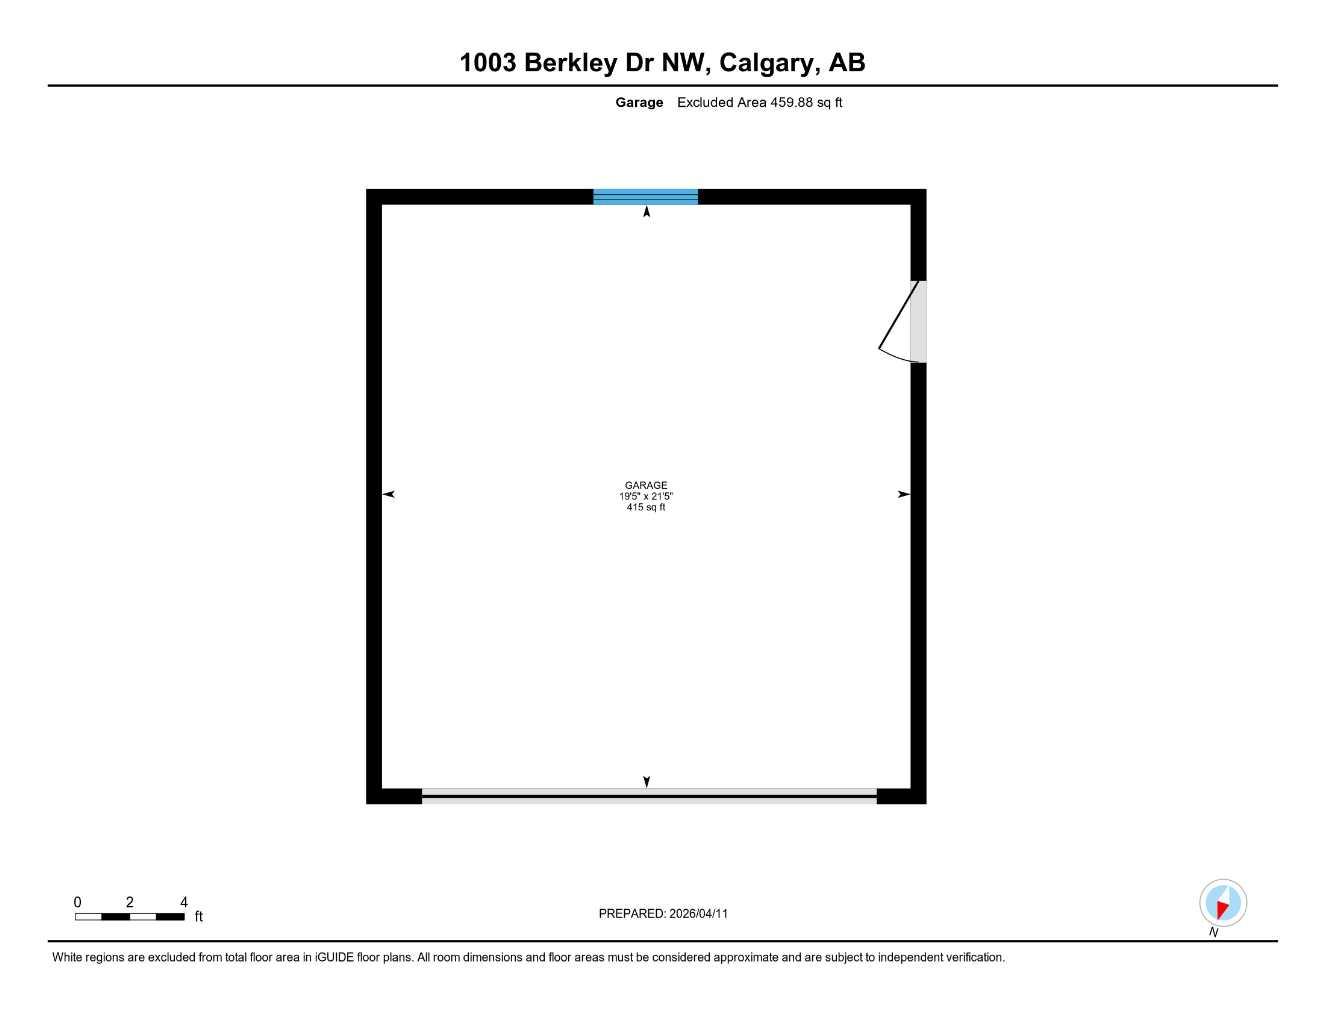
This home offers it all, its only a short walk to Beddington Mall and if you take a bus its right by your home. Quick access to down town,Short drive to Deerfoot Tr and only 20 minutes to Market Mall & University of Calgary. As you enter you come into a bright cozy living room with a fire place that offers warmth on those cold days. Walk up a few steps takes you into the bright and functional kitchen. Off the kitchen you have the dining room that looks onto the spacious deck. The primary bedroom has a three pce ensuite. The lower level has a spacious family room, a third bedroom, 4ce bath and a separate entrance that leads to a large patio that could have multiple uses just use you imagination. The rear yard is totally fenced, also a double garage to shelter your car. All the appliances have been replaced in the last three years or newer, Brand new shingles! Reach out to your favorite realtor to view as this home offers excellent value!
| Street Address: | 1003 Berkley Drive NW |
| City: | Calgary |
| Province/State: | Alberta |
| Postal Code: | N/A |
| County/Parish: | Calgary |
| Subdivision: | Beddington Heights |
| Country: | Canada |
| Latitude: | 51.12620160 |
| Longitude: | -114.08226608 |
| MLS® Number: | A2301092 |
| Price: | $519,900 |
| Property Area: | 1,087 Sq ft |
| Bedrooms: | 3 |
| Bathrooms Half: | 0 |
| Bathrooms Full: | 3 |
| Living Area: | 1,087 Sq ft |
| Building Area: | 0 Sq ft |
| Year Built: | 1978 |
| Listing Date: | Apr 11, 2026 |
| Garage Spaces: | 2 |
| Property Type: | Residential |
| Property Subtype: | Detached |
| MLS Status: | Active |
Additional Details
| Flooring: | N/A |
| Construction: | Aluminum Siding ,Mixed,See Remarks,Wood Frame |
| Parking: | Double Garage Detached |
| Appliances: | Central Air Conditioner,Dishwasher,Electric Stove,Freezer,Refrigerator,See Remarks,Washer/Dryer |
| Stories: | N/A |
| Zoning: | R-CG |
| Fireplace: | N/A |
| Amenities: | Clubhouse,Schools Nearby,Shopping Nearby,Sidewalks,Street Lights |
Utilities & Systems
| Heating: | Central,Forced Air,Natural Gas |
| Cooling: | Central Air |
| Property Type | Residential |
| Building Type | Detached |
| Square Footage | 1,087 sqft |
| Community Name | Beddington Heights |
| Subdivision Name | Beddington Heights |
| Title | Fee Simple |
| Land Size | 4,411 sqft |
| Built in | 1978 |
| Annual Property Taxes | Contact listing agent |
| Parking Type | Garage |
| Time on MLS Listing | 38 days |
Bedrooms
| Above Grade | 2 |
Bathrooms
| Total | 3 |
| Partial | 0 |
Interior Features
| Appliances Included | Central Air Conditioner, Dishwasher, Electric Stove, Freezer, Refrigerator, See Remarks, Washer/Dryer |
| Flooring | Carpet, Linoleum |
Building Features
| Features | Laminate Counters, See Remarks, Separate Entrance, Vinyl Windows |
| Construction Material | Aluminum Siding , Mixed, See Remarks, Wood Frame |
| Structures | Patio, See Remarks |
Heating & Cooling
| Cooling | Central Air |
| Heating Type | Central, Forced Air, Natural Gas |
Exterior Features
| Exterior Finish | Aluminum Siding , Mixed, See Remarks, Wood Frame |
Neighbourhood Features
| Community Features | Clubhouse, Schools Nearby, Shopping Nearby, Sidewalks, Street Lights |
| Amenities Nearby | Clubhouse, Schools Nearby, Shopping Nearby, Sidewalks, Street Lights |
Parking
| Parking Type | Garage |
| Total Parking Spaces | 2 |
Interior Size
| Total Finished Area: | 1,087 sq ft |
| Total Finished Area (Metric): | 100.99 sq m |
| Main Level: | 1,087 sq ft |
| Below Grade: | 742 sq ft |
Room Count
| Bedrooms: | 3 |
| Bathrooms: | 3 |
| Full Bathrooms: | 3 |
| Rooms Above Grade: | 5 |
Lot Information
| Lot Size: | 4,411 sq ft |
| Lot Size (Acres): | 0.10 acres |
| Frontage: | 40 ft |
Legal
| Legal Description: | 7711171;3;23 |
| Title to Land: | Fee Simple |
- Laminate Counters
- See Remarks
- Separate Entrance
- Vinyl Windows
- Balcony
- Barbecue
- Uncovered Courtyard
- Central Air Conditioner
- Dishwasher
- Electric Stove
- Freezer
- Refrigerator
- Washer/Dryer
- Full
- Clubhouse
- Schools Nearby
- Shopping Nearby
- Sidewalks
- Street Lights
- Aluminum Siding
- Mixed
- Wood Frame
- Wood Burning
- Poured Concrete
- Back Lane
- City Lot
- Front Yard
- Landscaped
- Level
- Private
- Standard Shaped Lot
- Street Lighting
- Double Garage Detached
- Patio
Floor plan information is not available for this property.
Monthly Payment Breakdown
Loading Walk Score...
What's Nearby?
Powered by Yelp
REALTOR® Details
Lowell Martens
- (403) 650-8927
- [email protected]
- RE/MAX Real Estate (Mountain View)