4726 47 Avenue , Lacombe, Alberta
Residential For Sale in Lacombe, Alberta
$369,900
-
Property Type
 Residential
-
Bedrooms
 4
4
-
Bath
 2
2
-
Garage
 2
2
-
Sq Ft
 1,071
1,071
-
Year Built
 1973
1973
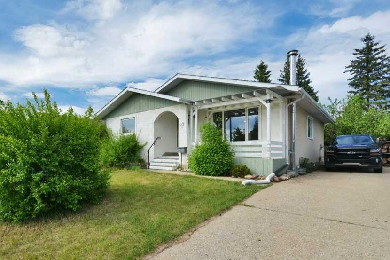
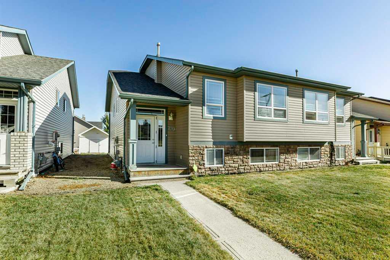
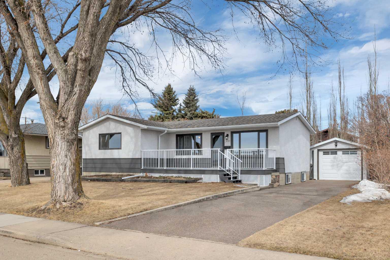
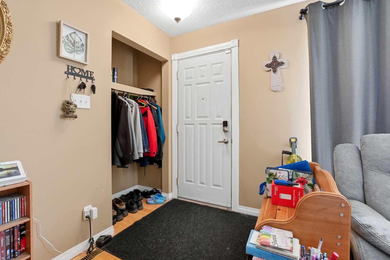
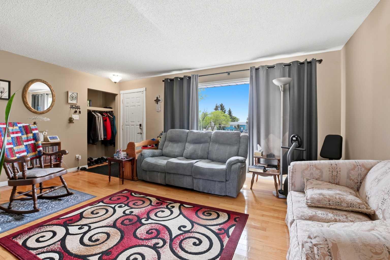
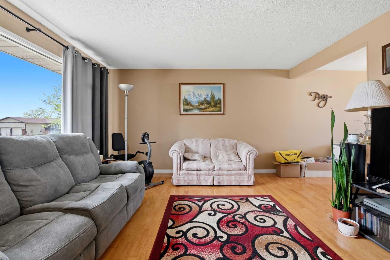
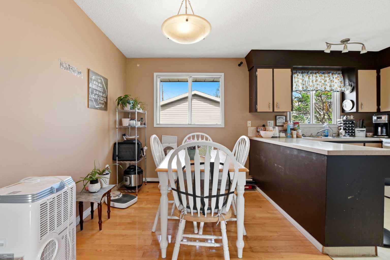
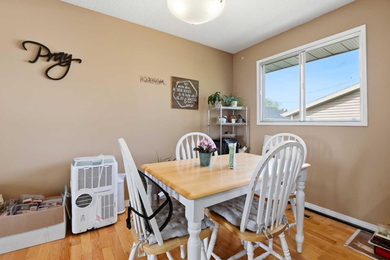
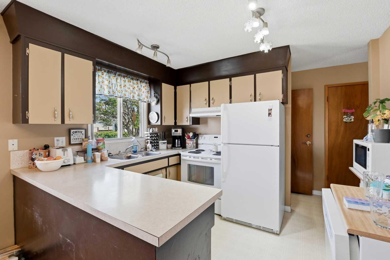
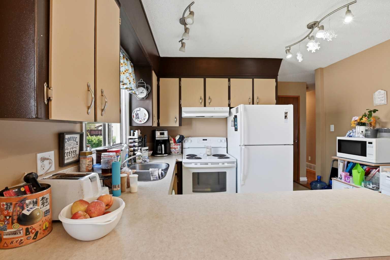
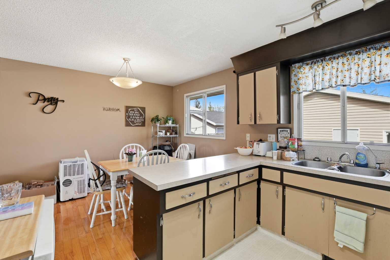
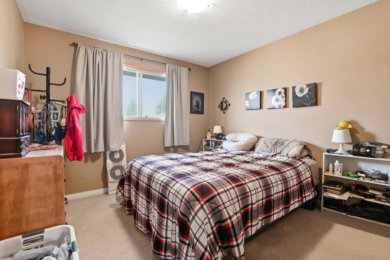
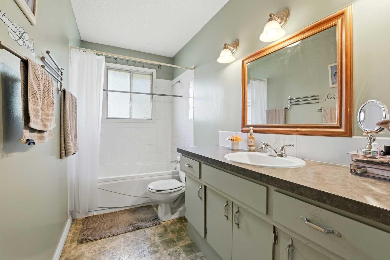
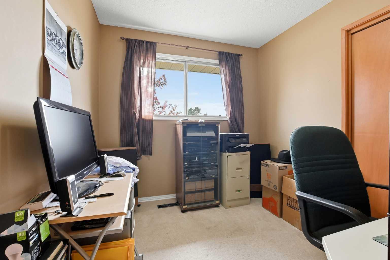
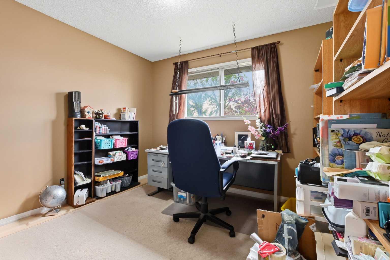
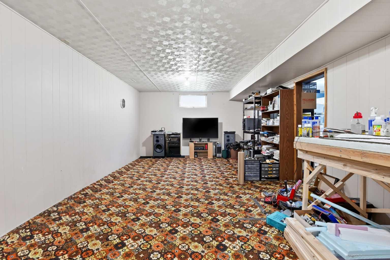
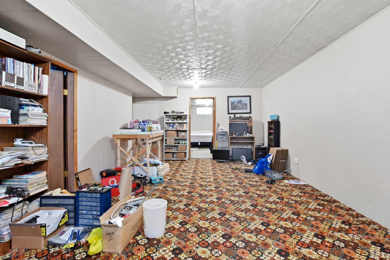
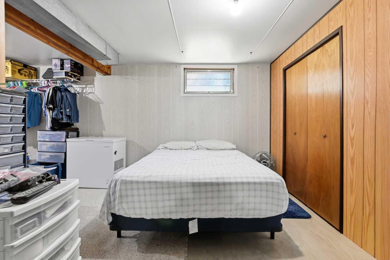
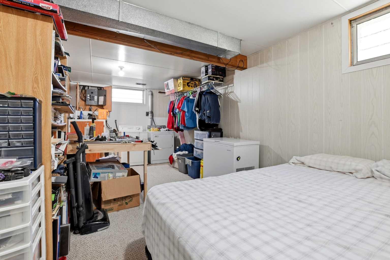
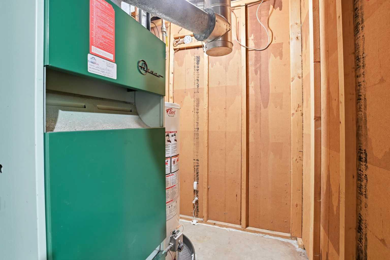
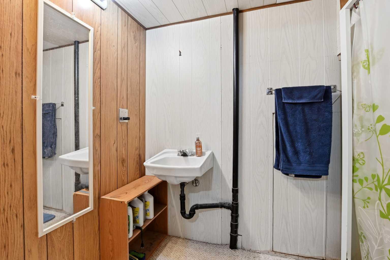
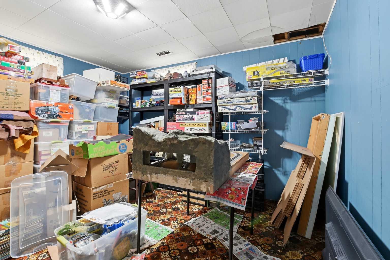
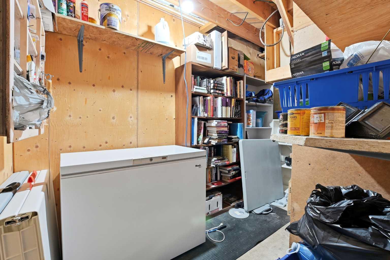
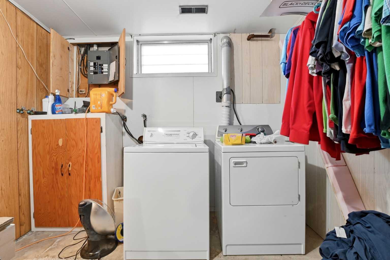
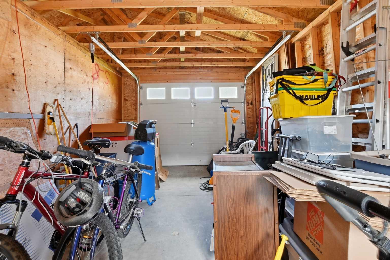
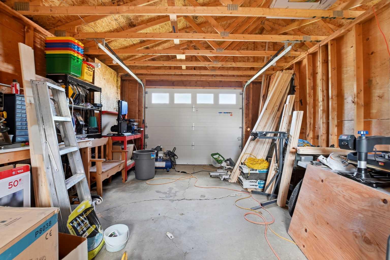
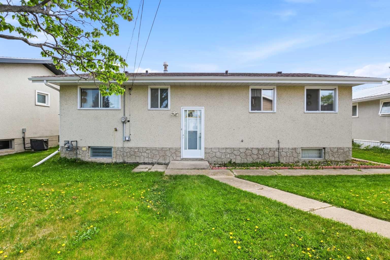
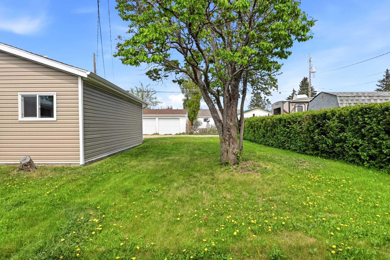
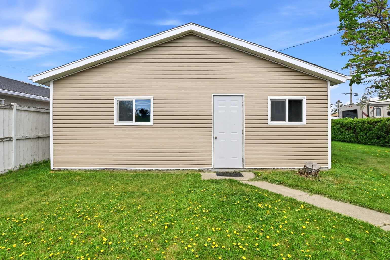
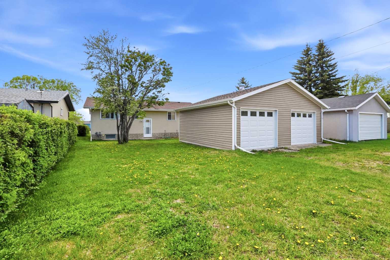
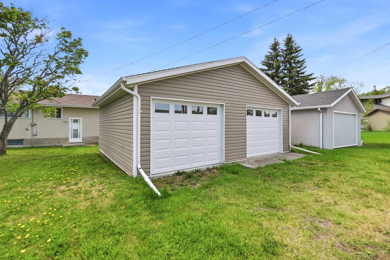
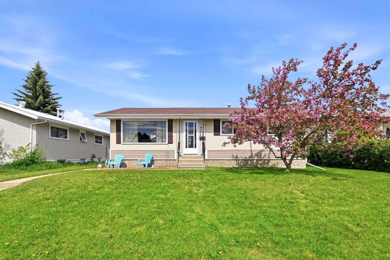
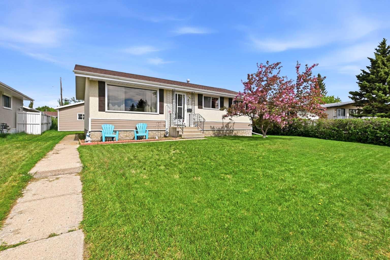
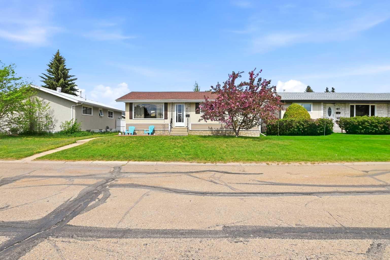
55' x 115' mature residential lot in downtown Lacombe, located in a well-established neighbourhood close to the hospital, extended care facilities, and downtown shopping. Large green space and playground across the street. This southwest-facing family home is filled with an abundance of natural light. Warm, rich tones and meticulous ¾-inch hardwood flooring throughout the living room, dining room, and hallway create an inviting atmosphere. The bright, open-concept kitchen/dining area is designed for family living with a functional peninsula island. A spacious main-floor bathroom offers a large vanity with plenty of storage, while three main-floor bedrooms make this an ideal family home. The developed basement includes a huge family room, an additional bedroom, and a convenient 3-piece bathroom. A large utility room and two separate storage rooms provide extensive storage space. This well-maintained home also features new shingles in 2018, stucco in excellent condition, and upgraded vinyl siding. The front yard is beautifully landscaped with a pink-blooming ornamental crab tree and a privacy hedge that extends along the expansive backyard, which also includes another mature tree. An oversized double garage, built in 2018, features two 8-foot doors, two opening windows, and a dividing wall with ample space for a workshop and storage. The rear of the property also offers tons of additional parking potential.
| Street Address: | 4726 47 Avenue |
| City: | Lacombe |
| Province/State: | Alberta |
| Postal Code: | N/A |
| County/Parish: | Lacombe |
| Subdivision: | Downtown Lacombe |
| Country: | Canada |
| Latitude: | 52.46034571 |
| Longitude: | -113.73669814 |
| MLS® Number: | A2313949 |
| Price: | $369,900 |
| Property Area: | 1,071 Sq ft |
| Bedrooms: | 4 |
| Bathrooms Half: | 0 |
| Bathrooms Full: | 2 |
| Living Area: | 1,071 Sq ft |
| Building Area: | 0 Sq ft |
| Year Built: | 1973 |
| Listing Date: | May 26, 2026 |
| Garage Spaces: | 2 |
| Property Type: | Residential |
| Property Subtype: | Detached |
| MLS Status: | Active |
Additional Details
| Flooring: | N/A |
| Construction: | Stucco,Vinyl Siding,Wood Frame |
| Parking: | Double Garage Detached |
| Appliances: | Dishwasher,Electric Stove,Microwave,Refrigerator,Washer/Dryer,Water Softener |
| Stories: | N/A |
| Zoning: | R2 |
| Fireplace: | N/A |
| Amenities: | Golf,Park,Playground,Schools Nearby,Shopping Nearby,Sidewalks,Street Lights,Walking/Bike Paths |
Utilities & Systems
| Heating: | Forced Air |
| Cooling: | None |
| Property Type | Residential |
| Building Type | Detached |
| Square Footage | 1,071 sqft |
| Community Name | Downtown Lacombe |
| Subdivision Name | Downtown Lacombe |
| Title | Fee Simple |
| Land Size | 6,325 sqft |
| Built in | 1973 |
| Annual Property Taxes | Contact listing agent |
| Parking Type | Garage |
| Time on MLS Listing | 31 days |
Bedrooms
| Above Grade | 3 |
Bathrooms
| Total | 2 |
| Partial | 0 |
Interior Features
| Appliances Included | Dishwasher, Electric Stove, Microwave, Refrigerator, Washer/Dryer, Water Softener |
| Flooring | Carpet, Ceramic Tile, Hardwood, Linoleum |
Building Features
| Features | See Remarks |
| Construction Material | Stucco, Vinyl Siding, Wood Frame |
| Structures | Deck, Front Porch |
Heating & Cooling
| Cooling | None |
| Heating Type | Forced Air |
Exterior Features
| Exterior Finish | Stucco, Vinyl Siding, Wood Frame |
Neighbourhood Features
| Community Features | Golf, Park, Playground, Schools Nearby, Shopping Nearby, Sidewalks, Street Lights, Walking/Bike Paths |
| Amenities Nearby | Golf, Park, Playground, Schools Nearby, Shopping Nearby, Sidewalks, Street Lights, Walking/Bike Paths |
Parking
| Parking Type | Garage |
| Total Parking Spaces | 4 |
Interior Size
| Total Finished Area: | 1,071 sq ft |
| Total Finished Area (Metric): | 99.52 sq m |
| Main Level: | 1,071 sq ft |
| Below Grade: | 1,005 sq ft |
Room Count
| Bedrooms: | 4 |
| Bathrooms: | 2 |
| Full Bathrooms: | 2 |
| Rooms Above Grade: | 6 |
Lot Information
| Lot Size: | 6,325 sq ft |
| Lot Size (Acres): | 0.15 acres |
| Frontage: | 55 ft |
- See Remarks
- None
- Dishwasher
- Electric Stove
- Microwave
- Refrigerator
- Washer/Dryer
- Water Softener
- Full
- Golf
- Park
- Playground
- Schools Nearby
- Shopping Nearby
- Sidewalks
- Street Lights
- Walking/Bike Paths
- Stucco
- Vinyl Siding
- Wood Frame
- Poured Concrete
- Flag Lot
- Rectangular Lot
- Double Garage Detached
- Deck
- Front Porch
Floor plan information is not available for this property.
Monthly Payment Breakdown
Loading Walk Score...
What's Nearby?
Powered by Yelp
REALTOR® Details
Susan O'Connor
- (403) 877-8746
- [email protected]
- Red Key Realty & Property Management