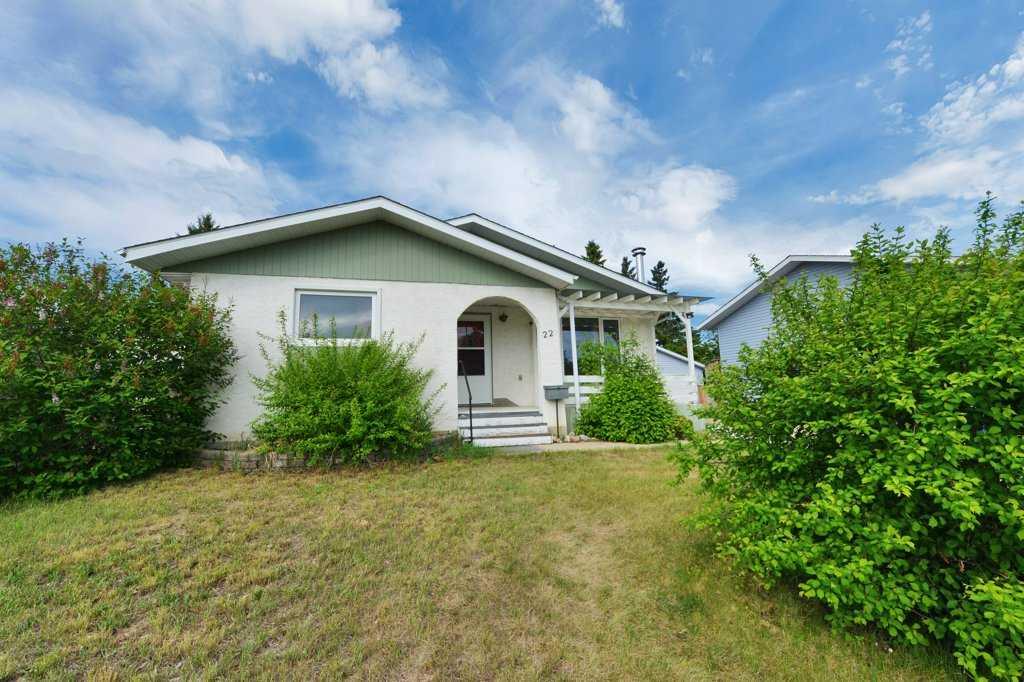
22 Blackstone Avenue , Lacombe, Alberta
Residential For Sale in Lacombe, Alberta
$345,000
-
Property Type
 Residential
-
Bedrooms
 4
4
-
Bath
 2
2
-
Garage
 0
0
-
Sq Ft
 1,181
1,181
-
Year Built
 1982
1982
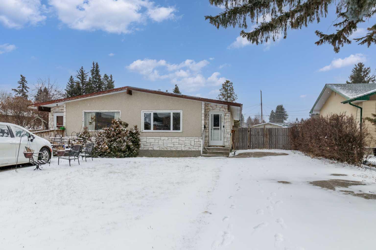
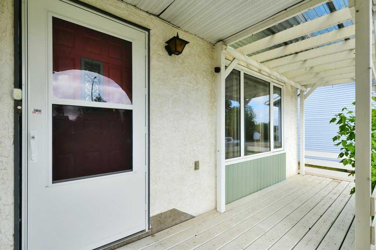
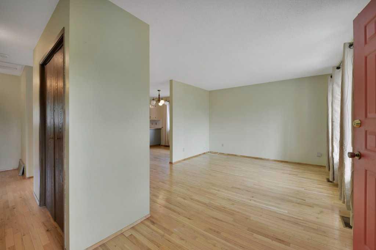
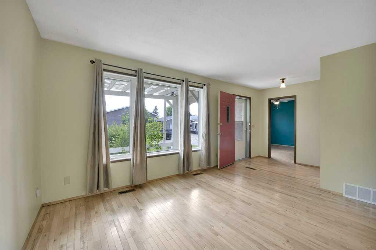
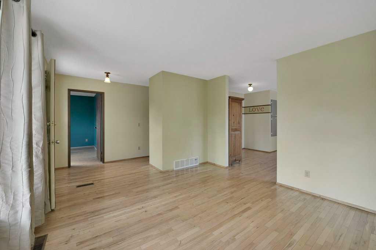
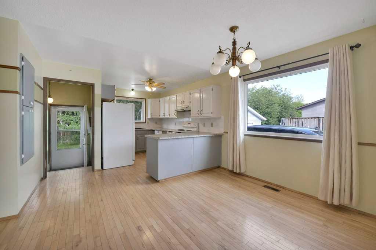
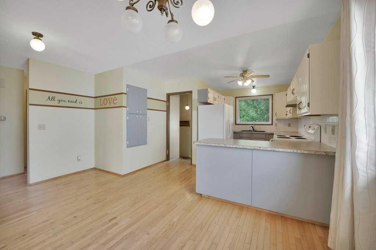
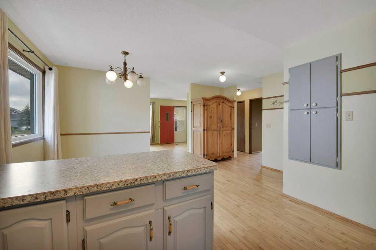
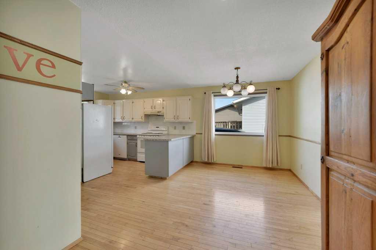
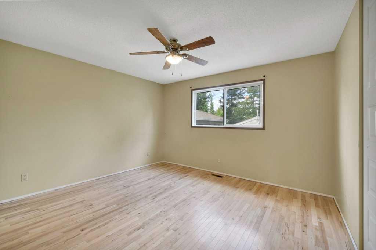
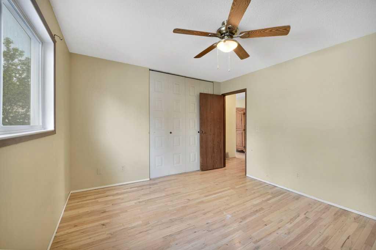
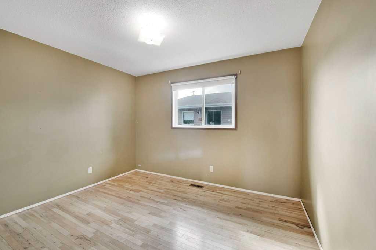
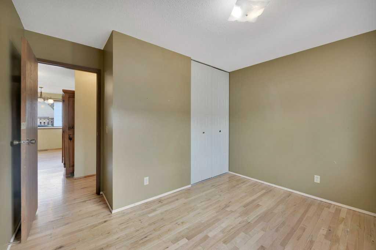
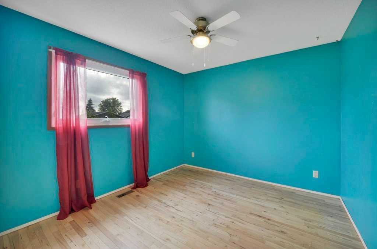
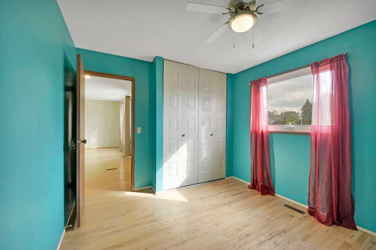
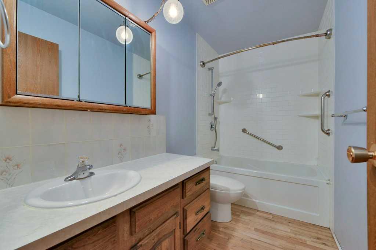
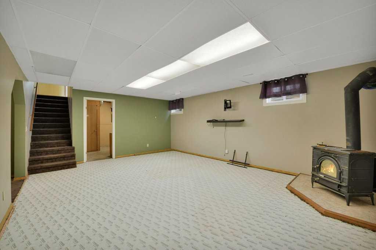
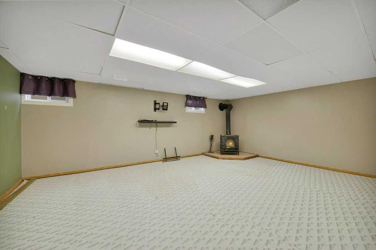
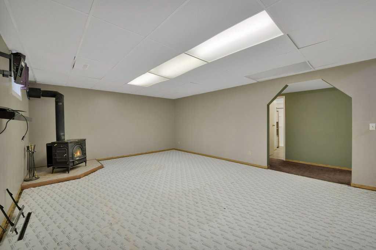
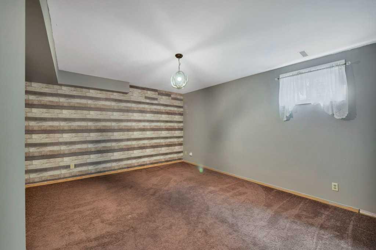
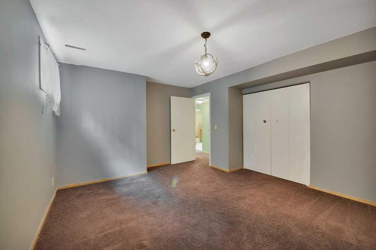
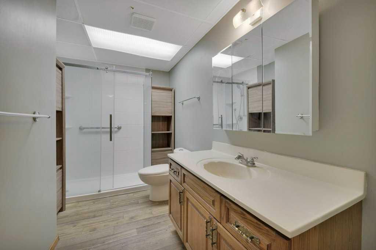
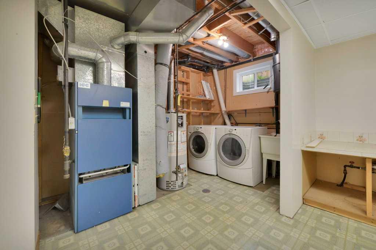
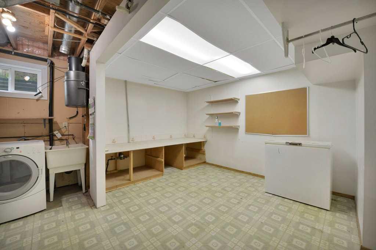
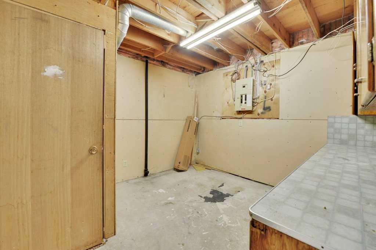
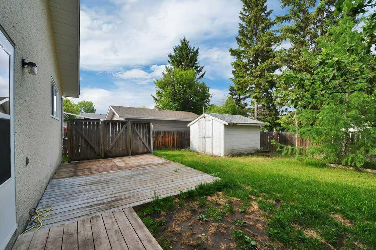
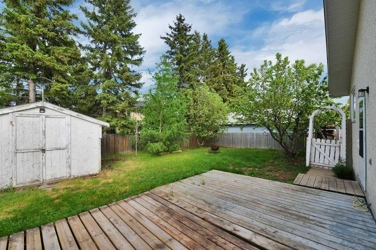
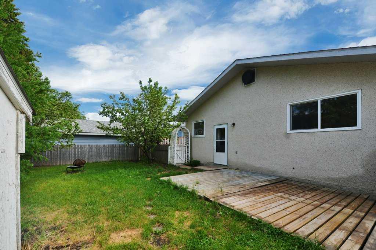
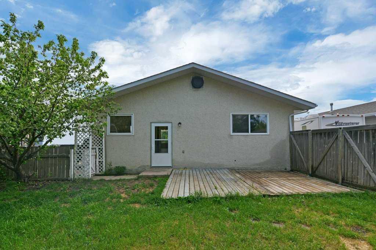
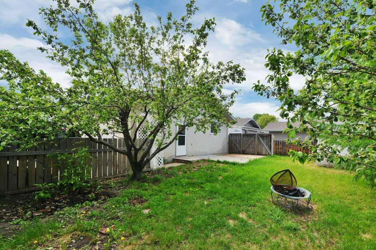
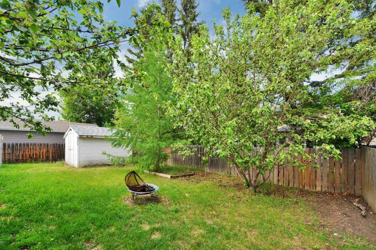
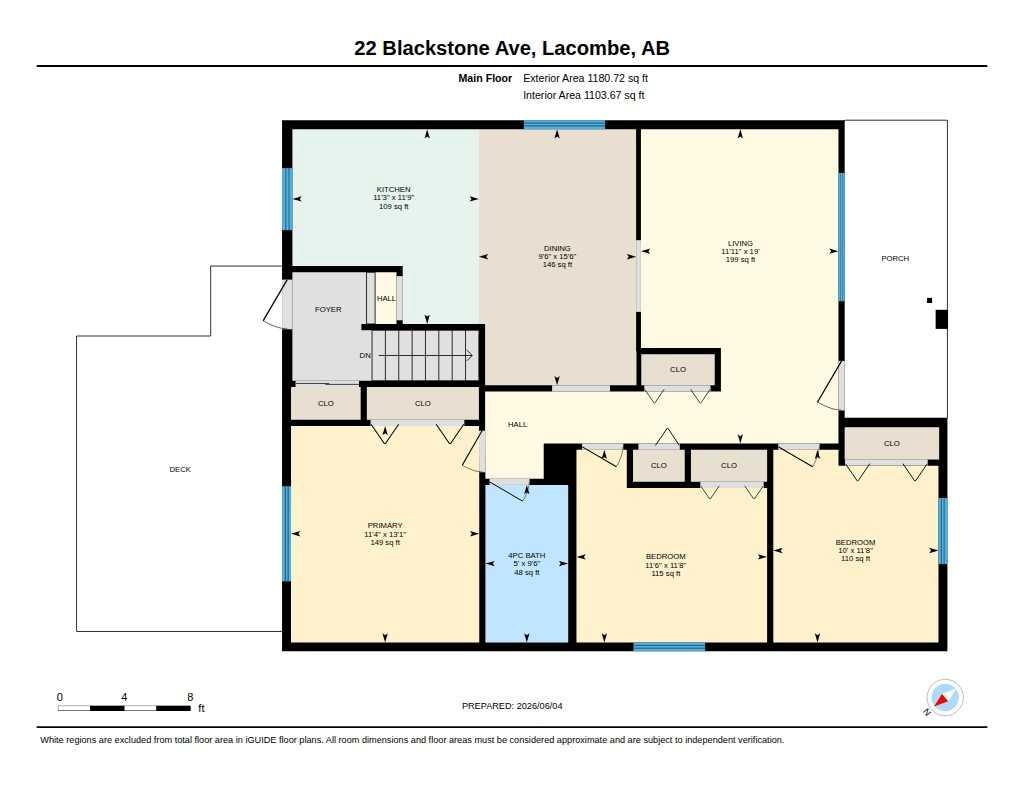
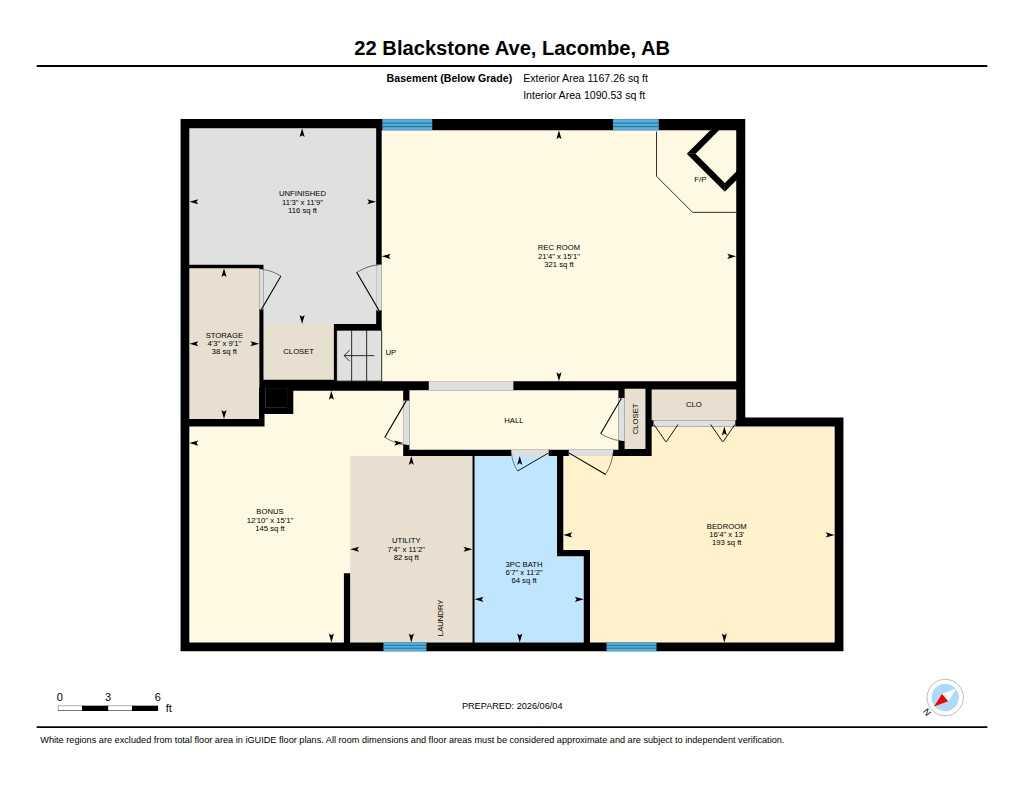
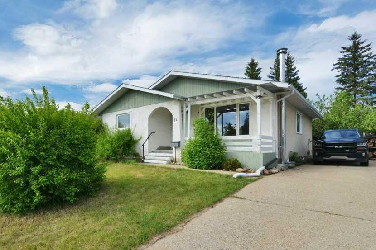
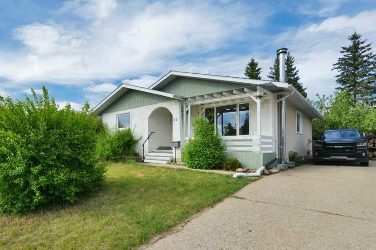
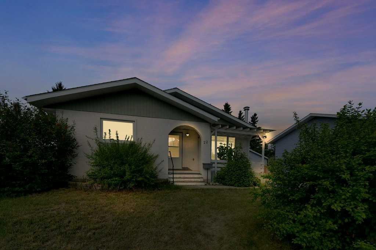
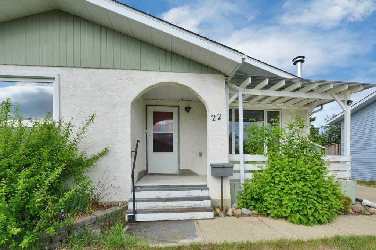
Discover the perfect blend of comfort and functionality in this well-maintained bungalow located in Lacombe. This home offers a bright and spacious, wide-open layout designed to accommodate practical family living. The main floor features beautiful hardwood flooring that remains in incredibly good condition, providing a warm and durable foundation for your living space. The main level includes a large living room, a functional dining area, and a kitchen that flows seamlessly, making it an excellent space for daily activities or entertaining guests. With multiple bedrooms on the main floor, there is ample room for a growing family or a dedicated home office. A unique and practical feature of this home is the built-in laundry chute, adding a touch of classic convenience to your daily chores. The basement is fully finished and expands your total living area significantly. It includes a massive recreation room perfect for movie nights or hobbies, an additional large bedroom, and a 3-piece bathroom. A bonus room located adjacent to the utility and mechanical area can serve as a workshop or hobby room, offering great utility for the DIY enthusiast. The home also provides extra storage space to ensure your living areas remain organized and clutter-free. Outside, you will find a fully fenced backyard that feels like a private oasis. The lot is enhanced by a number of mature trees, which provide excellent privacy and a serene atmosphere for outdoor relaxation. This property is situated in a great community with easy and convenient access to local parks and amenities. This property offers a solid foundation for any buyer looking for value and potential in a mature neighborhood.
| Street Address: | 22 Blackstone Avenue |
| City: | Lacombe |
| Province/State: | Alberta |
| Postal Code: | N/A |
| County/Parish: | Lacombe |
| Subdivision: | Hearthstone |
| Country: | Canada |
| Latitude: | 52.48314842 |
| Longitude: | -113.71896994 |
| MLS® Number: | A2317720 |
| Price: | $345,000 |
| Property Area: | 1,181 Sq ft |
| Bedrooms: | 4 |
| Bathrooms Half: | 0 |
| Bathrooms Full: | 2 |
| Living Area: | 1,181 Sq ft |
| Building Area: | 0 Sq ft |
| Year Built: | 1982 |
| Listing Date: | Jun 04, 2026 |
| Garage Spaces: | 0 |
| Property Type: | Residential |
| Property Subtype: | Detached |
| MLS Status: | Active |
Additional Details
| Flooring: | N/A |
| Construction: | Stucco,Wood Frame |
| Parking: | Parking Pad |
| Appliances: | See Remarks |
| Stories: | N/A |
| Zoning: | R1 |
| Fireplace: | N/A |
| Amenities: | Airport/Runway,Other |
Utilities & Systems
| Heating: | Forced Air |
| Cooling: | None |
| Property Type | Residential |
| Building Type | Detached |
| Square Footage | 1,181 sqft |
| Community Name | Hearthstone |
| Subdivision Name | Hearthstone |
| Title | Fee Simple |
| Land Size | 5,000 sqft |
| Built in | 1982 |
| Annual Property Taxes | Contact listing agent |
| Parking Type | Parking Pad |
| Time on MLS Listing | 35 days |
Bedrooms
| Above Grade | 3 |
Bathrooms
| Total | 2 |
| Partial | 0 |
Interior Features
| Appliances Included | See Remarks |
| Flooring | Carpet, Hardwood, Vinyl |
Building Features
| Features | Ceiling Fan(s) |
| Construction Material | Stucco, Wood Frame |
| Structures | Deck, Front Porch |
Heating & Cooling
| Cooling | None |
| Heating Type | Forced Air |
Exterior Features
| Exterior Finish | Stucco, Wood Frame |
Neighbourhood Features
| Community Features | Airport/Runway, Other |
| Amenities Nearby | Airport/Runway, Other |
Parking
| Parking Type | Parking Pad |
| Total Parking Spaces | 3 |
Interior Size
| Total Finished Area: | 1,181 sq ft |
| Total Finished Area (Metric): | 109.69 sq m |
Room Count
| Bedrooms: | 4 |
| Bathrooms: | 2 |
| Full Bathrooms: | 2 |
| Rooms Above Grade: | 6 |
Lot Information
| Lot Size: | 5,000 sq ft |
| Lot Size (Acres): | 0.11 acres |
| Frontage: | 50 ft |
- Ceiling Fan(s)
- Other
- See Remarks
- Full
- Airport/Runway
- Stucco
- Wood Frame
- Wood Burning
- Preserved Wood
- Parking Pad
- Deck
- Front Porch
Floor plan information is not available for this property.
Monthly Payment Breakdown
Loading Walk Score...
What's Nearby?
Powered by Yelp
REALTOR® Details
Ken Didychuk
- (403) 340-9216
- [email protected]
- RE/MAX real estate central alberta