245 Auburn Crest Way SE, Calgary, Alberta
Residential For Sale in Calgary, Alberta
$639,900
-
Property Type
 Residential
-
Bedrooms
 4
4
-
Bath
 4
4
-
Garage
 1
1
-
Sq Ft
 1,624
1,624
-
Year Built
 2013
2013
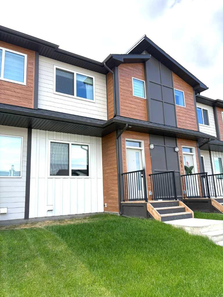
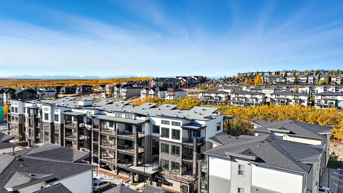
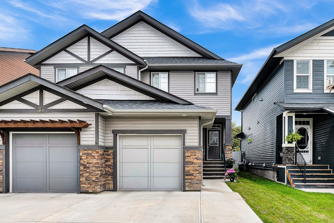
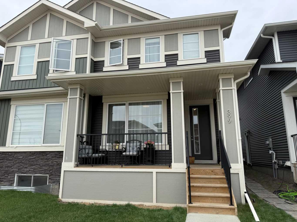
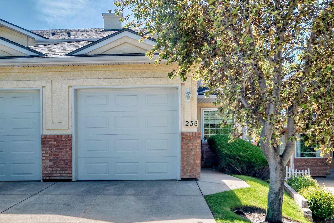
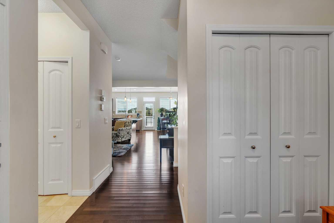
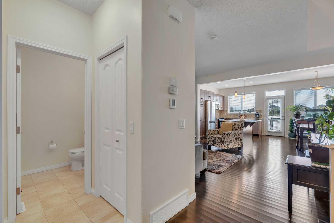
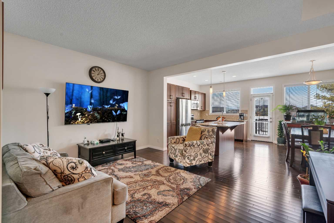
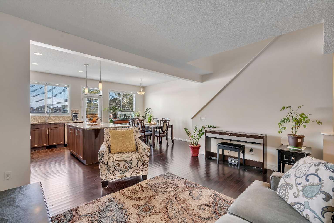
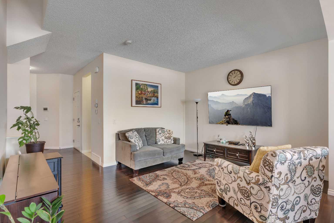
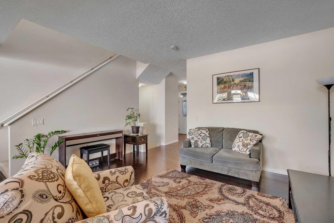
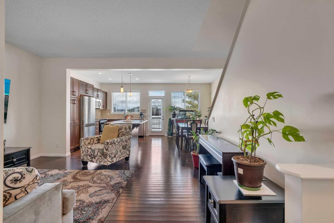
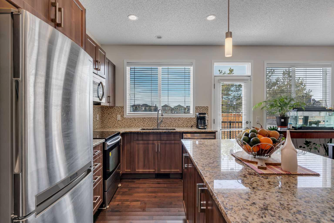
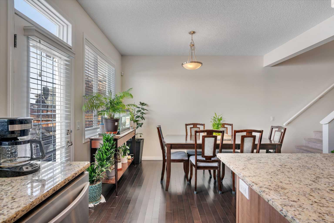
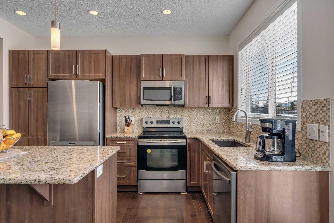
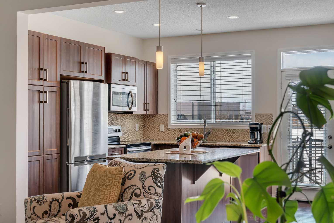
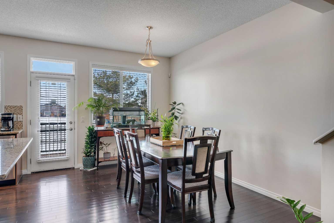
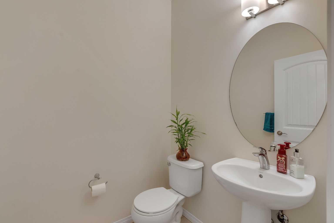
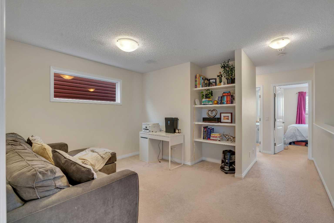
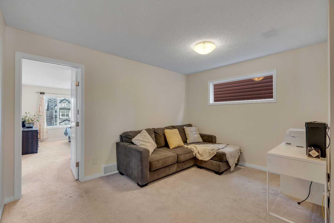
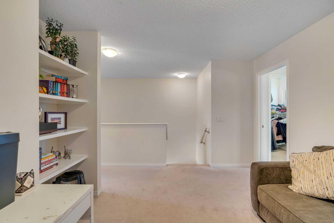
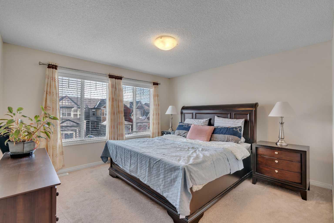
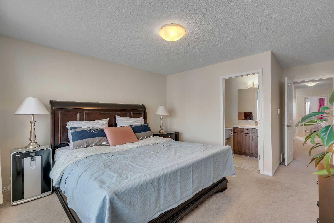
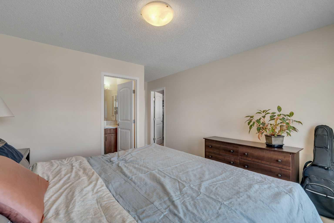
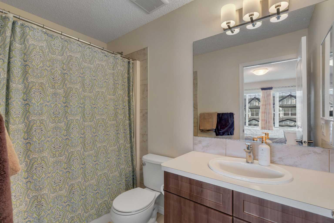
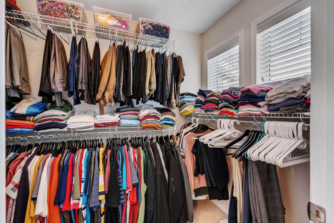
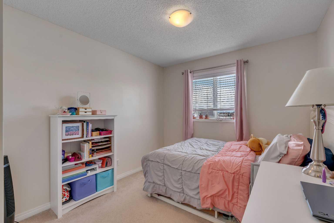
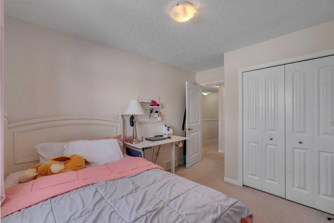
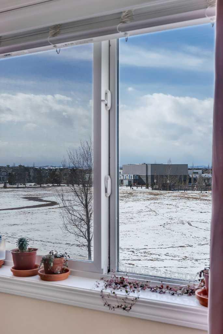
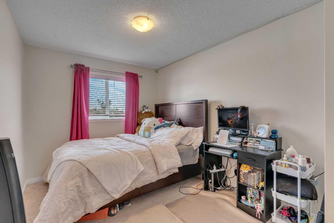
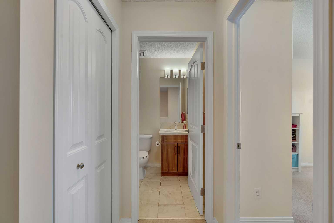
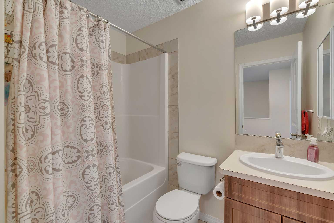
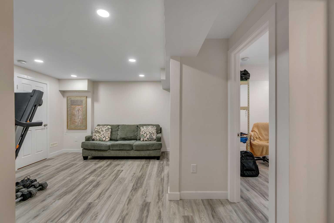
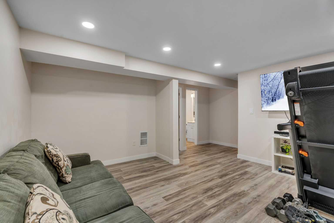
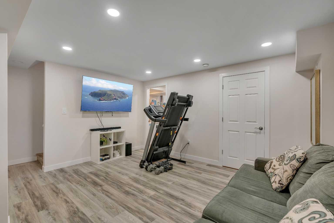
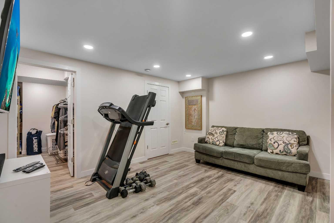
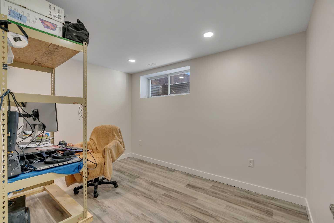
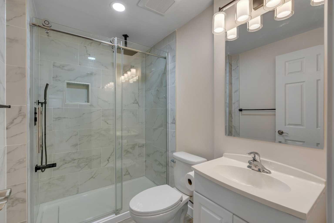
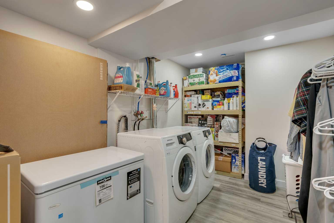
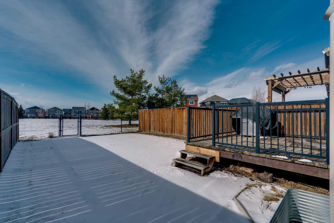
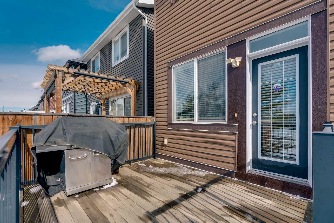
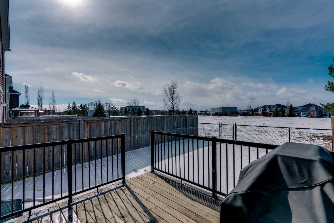
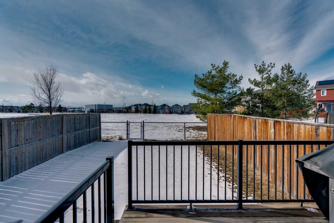
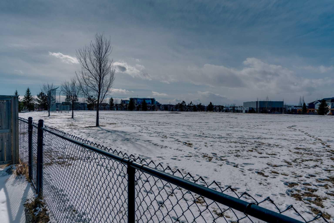
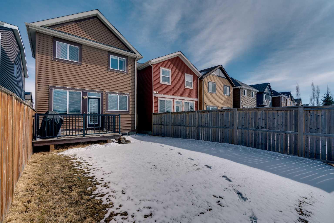
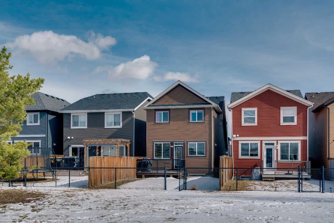
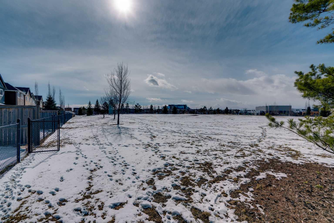
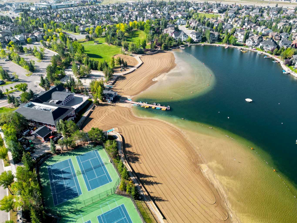
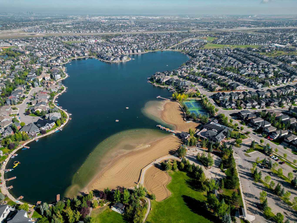
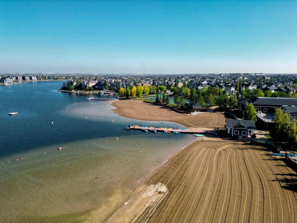
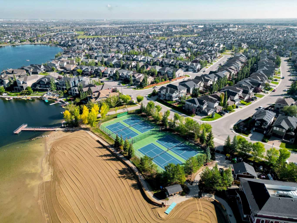
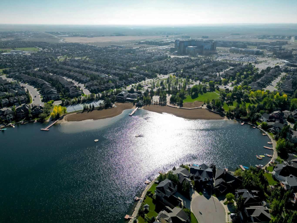
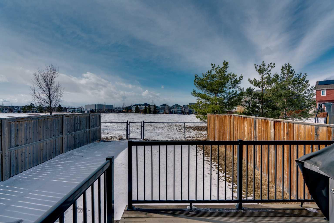
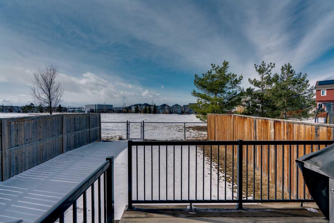
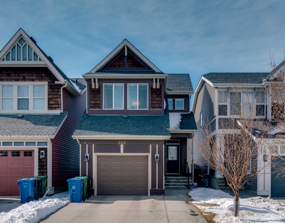
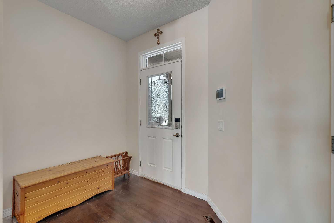
BACKING GREEN SPACE!! Welcome to this exceptional family home in the highly sought-after lake community of Auburn Bay. Ideally located on a quiet, family-friendly street, this beautifully finished home offers over 2,250 sq. ft. of thoughtfully designed living space and is just steps from schools, parks, restaurants, the lake, and all the amenities that make Auburn Bay such a vibrant place to live. Step inside to a spacious front entryway that leads into a bright open-concept main floor featuring rich hardwood flooring throughout. The main level also includes a generous dining area and a timeless kitchen designed for both everyday living and entertaining, complete with granite countertops, stainless steel appliances, and a large island with breakfast bar seating. Upstairs you’ll find a functional three-bedroom layout plus a large bonus room, perfect for movie nights, a play area, or a home office. The primary suite features a walk-in closet and a private 4-piece ensuite, creating a comfortable retreat at the end of the day. The fully developed basement expands the living space even further with a fourth bedroom, recreation area, 3-piece bathroom, and laundry room with ample storage. Step outside to enjoy your fully landscaped backyard, complete with a spacious deck and lush lawn — ideal for summer barbecues, entertaining guests, or relaxing with family while enjoying the peaceful green space behind. Additional highlights include central air conditioning, a single attached garage, and quick access to Stoney Trail and Deerfoot Trail, making commuting throughout Calgary easy and convenient.
| Street Address: | 245 Auburn Crest Way SE |
| City: | Calgary |
| Province/State: | Alberta |
| Postal Code: | N/A |
| County/Parish: | Calgary |
| Subdivision: | Auburn Bay |
| Country: | Canada |
| Latitude: | 50.88908449 |
| Longitude: | -113.94406944 |
| MLS® Number: | A2313811 |
| Price: | $639,900 |
| Property Area: | 1,624 Sq ft |
| Bedrooms: | 4 |
| Bathrooms Half: | 1 |
| Bathrooms Full: | 3 |
| Living Area: | 1,624 Sq ft |
| Building Area: | 0 Sq ft |
| Year Built: | 2013 |
| Listing Date: | May 22, 2026 |
| Garage Spaces: | 1 |
| Property Type: | Residential |
| Property Subtype: | Detached |
| MLS Status: | Active |
Additional Details
| Flooring: | N/A |
| Construction: | Vinyl Siding,Wood Frame |
| Parking: | Single Garage Attached |
| Appliances: | Dishwasher,Dryer,Electric Stove,Garage Control(s),Microwave Hood Fan,Refrigerator,Washer,Window Coverings |
| Stories: | N/A |
| Zoning: | R-G |
| Fireplace: | N/A |
| Amenities: | Clubhouse,Fishing,Lake,Park,Playground,Schools Nearby,Shopping Nearby,Sidewalks,Tennis Court(s),Walking/Bike Paths |
Utilities & Systems
| Heating: | Forced Air,Natural Gas |
| Cooling: | Central Air |
| Property Type | Residential |
| Building Type | Detached |
| Square Footage | 1,624 sqft |
| Community Name | Auburn Bay |
| Subdivision Name | Auburn Bay |
| Title | Fee Simple |
| Land Size | 2,863 sqft |
| Built in | 2013 |
| Annual Property Taxes | Contact listing agent |
| Parking Type | Garage |
| Time on MLS Listing | 67 days |
Bedrooms
| Above Grade | 3 |
Bathrooms
| Total | 4 |
| Partial | 1 |
Interior Features
| Appliances Included | Dishwasher, Dryer, Electric Stove, Garage Control(s), Microwave Hood Fan, Refrigerator, Washer, Window Coverings |
| Flooring | Carpet, Hardwood, Tile |
Building Features
| Features | Breakfast Bar, Closet Organizers, Kitchen Island, Open Floorplan |
| Construction Material | Vinyl Siding, Wood Frame |
| Building Amenities | Beach Access, Clubhouse, Picnic Area, Playground, Recreation Facilities |
| Structures | Deck |
Heating & Cooling
| Cooling | Central Air |
| Heating Type | Forced Air, Natural Gas |
Exterior Features
| Exterior Finish | Vinyl Siding, Wood Frame |
Neighbourhood Features
| Community Features | Clubhouse, Fishing, Lake, Park, Playground, Schools Nearby, Shopping Nearby, Sidewalks, Tennis Court(s), Walking/Bike Paths |
| Amenities Nearby | Clubhouse, Fishing, Lake, Park, Playground, Schools Nearby, Shopping Nearby, Sidewalks, Tennis Court(s), Walking/Bike Paths |
Parking
| Parking Type | Garage |
| Total Parking Spaces | 3 |
Interior Size
| Total Finished Area: | 1,624 sq ft |
| Total Finished Area (Metric): | 150.88 sq m |
| Main Level: | 706 sq ft |
| Below Grade: | 626 sq ft |
Room Count
| Bedrooms: | 4 |
| Bathrooms: | 4 |
| Full Bathrooms: | 3 |
| Half Bathrooms: | 1 |
| Rooms Above Grade: | 7 |
Lot Information
| Lot Size: | 2,863 sq ft |
| Lot Size (Acres): | 0.07 acres |
| Frontage: | 25 ft |
Legal
| Legal Description: | 1212408;80;52 |
| Title to Land: | Fee Simple |
- Breakfast Bar
- Closet Organizers
- Kitchen Island
- Open Floorplan
- Other
- Dishwasher
- Dryer
- Electric Stove
- Garage Control(s)
- Microwave Hood Fan
- Refrigerator
- Washer
- Window Coverings
- Beach Access
- Clubhouse
- Picnic Area
- Playground
- Recreation Facilities
- Full
- Fishing
- Lake
- Park
- Schools Nearby
- Shopping Nearby
- Sidewalks
- Tennis Court(s)
- Walking/Bike Paths
- Vinyl Siding
- Wood Frame
- Poured Concrete
- Back Yard
- Backs on to Park/Green Space
- Landscaped
- Level
- Rectangular Lot
- Single Garage Attached
- Deck
Floor plan information is not available for this property.
Monthly Payment Breakdown
Loading Walk Score...
What's Nearby?
Powered by Yelp