15 Saddletree Drive NE, Calgary, Alberta
Residential For Sale in Calgary, Alberta
$649,000
-
Property Type
 Residential
-
Bedrooms
 5
5
-
Bath
 4
4
-
Garage
 2
2
-
Sq Ft
 2,053
2,053
-
Year Built
 2002
2002
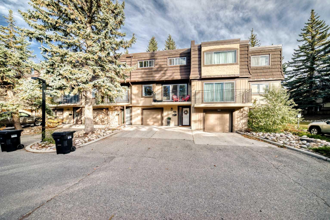
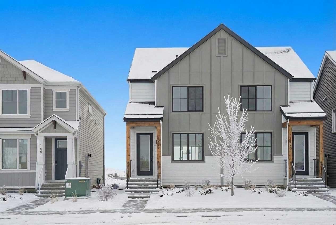
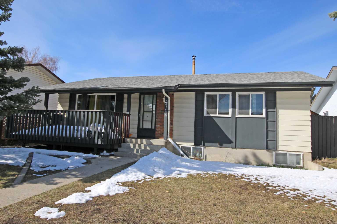
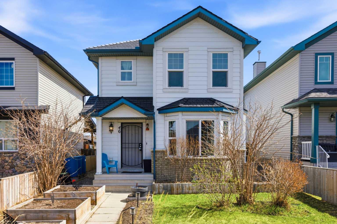
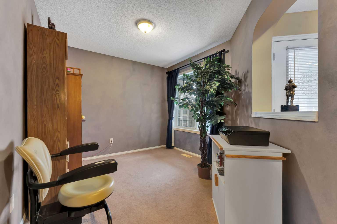
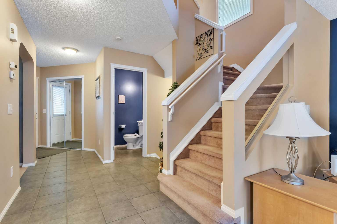
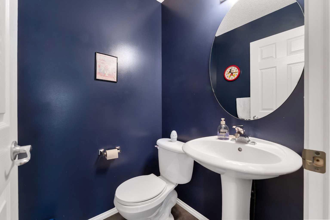
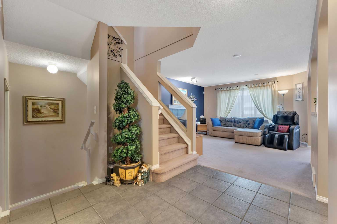
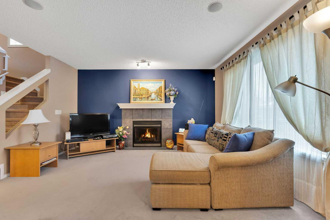
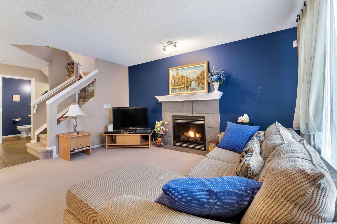
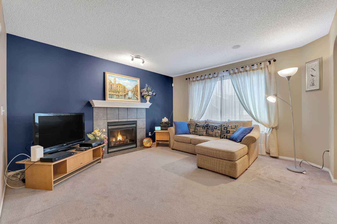
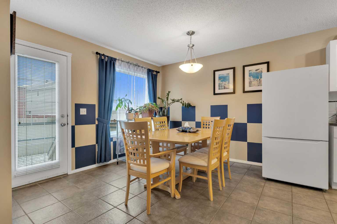
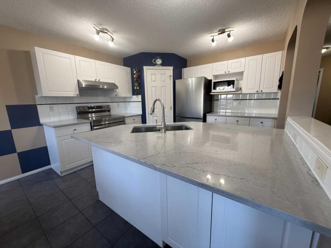
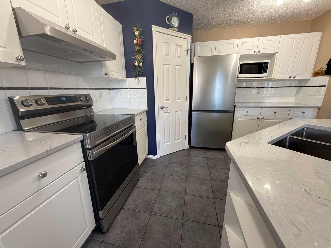
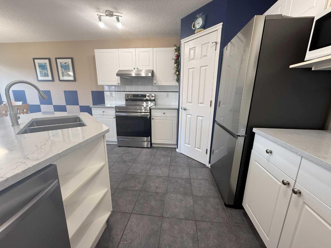
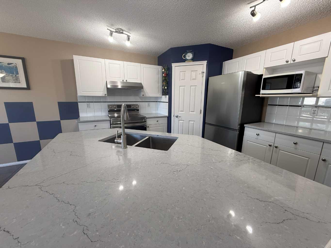
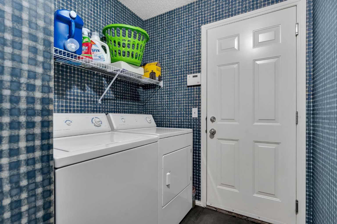
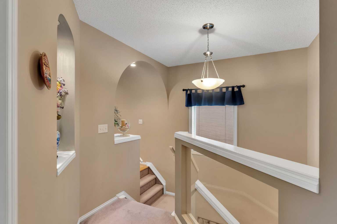
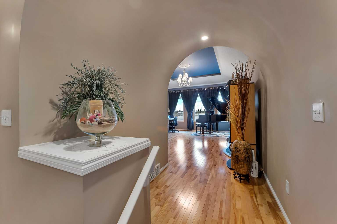
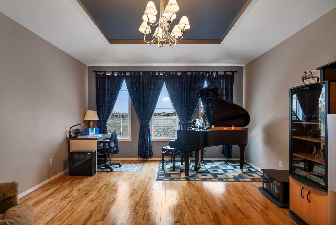
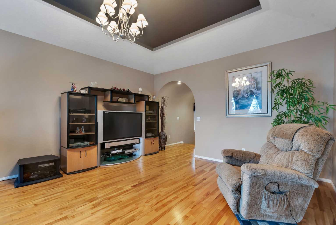
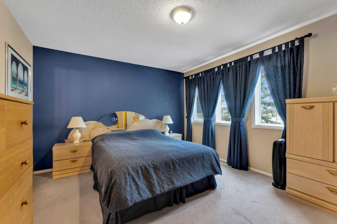
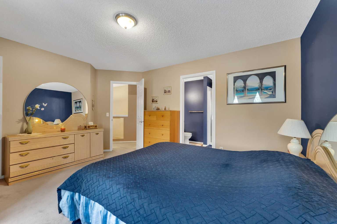
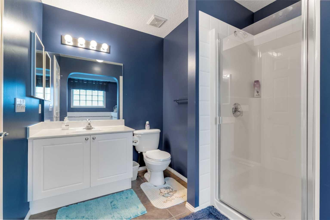
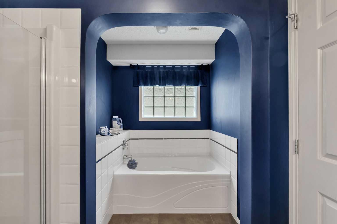
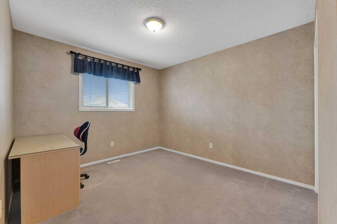
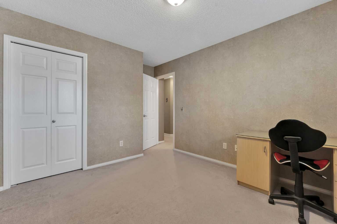
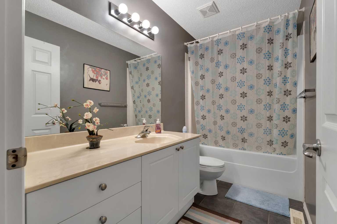
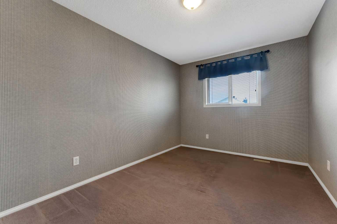
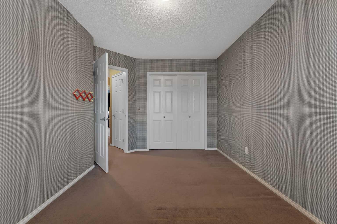
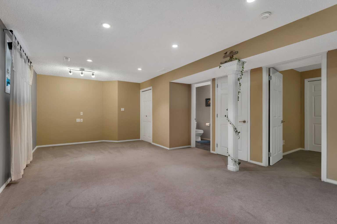
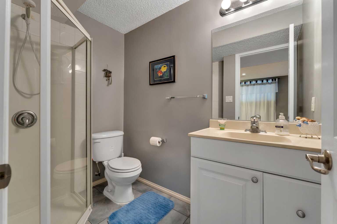
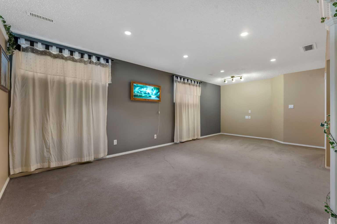
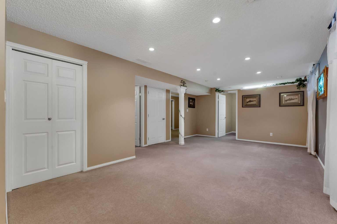
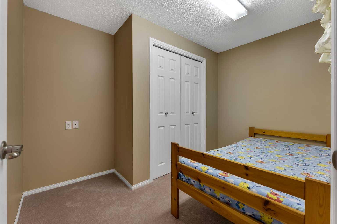
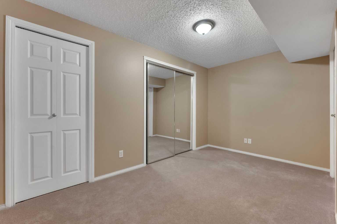
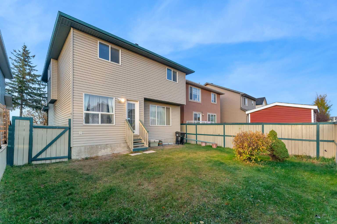
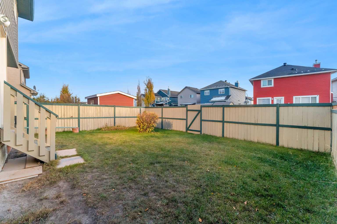
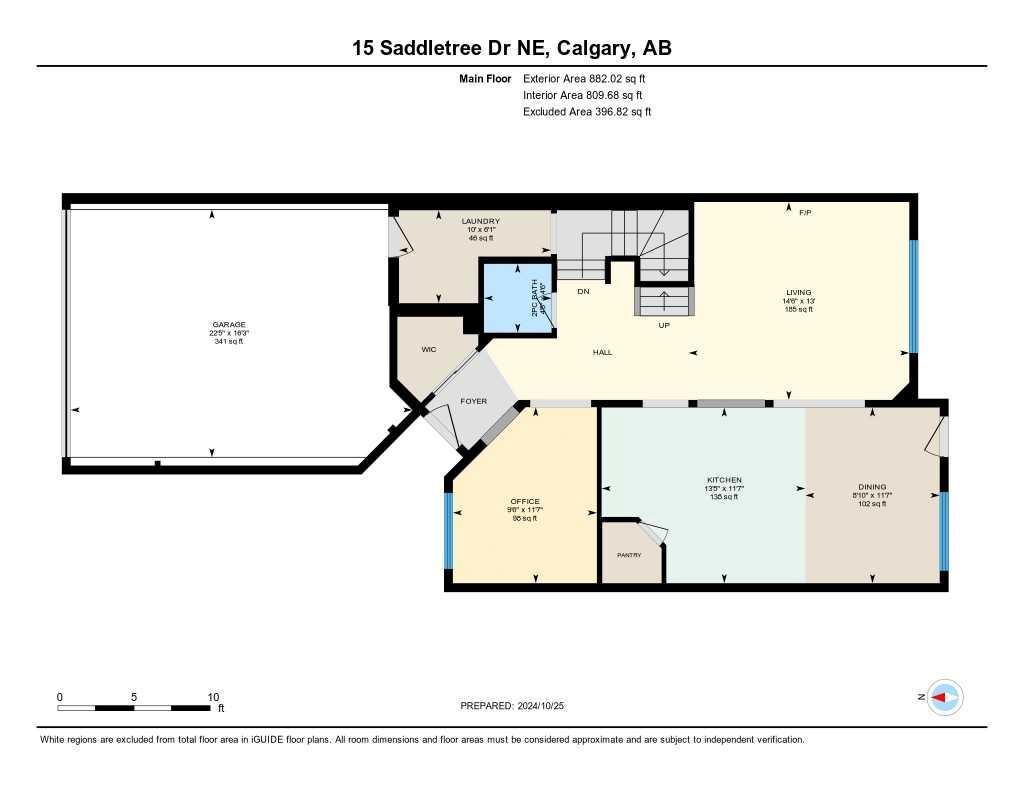
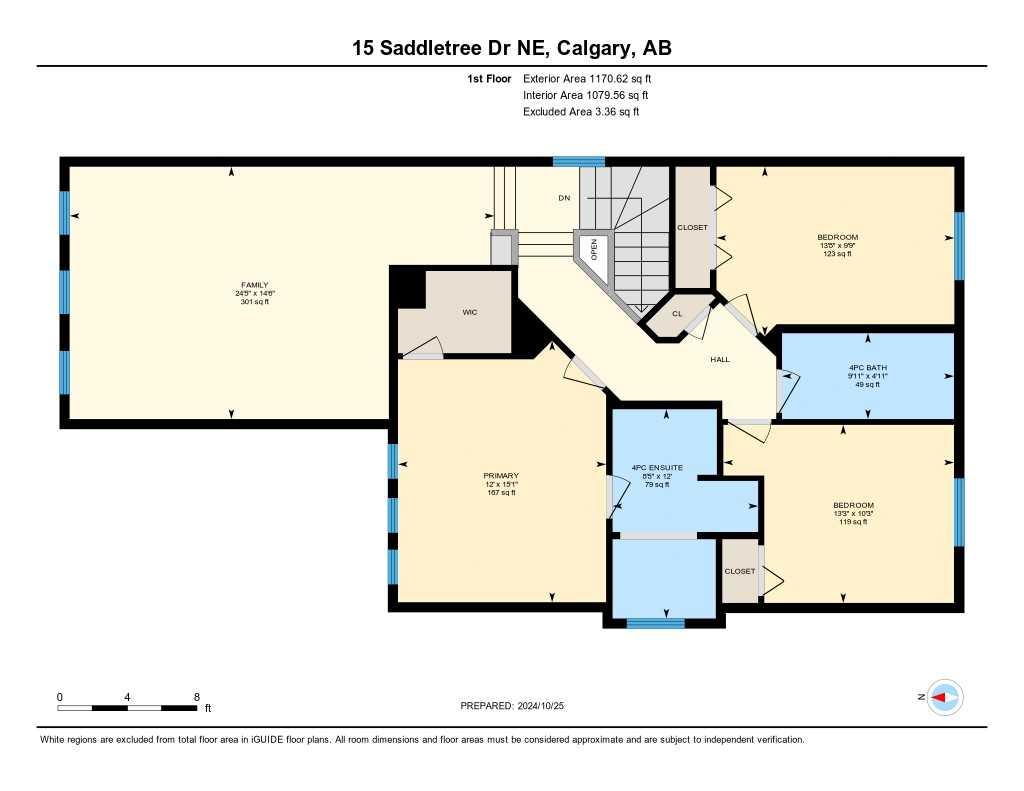
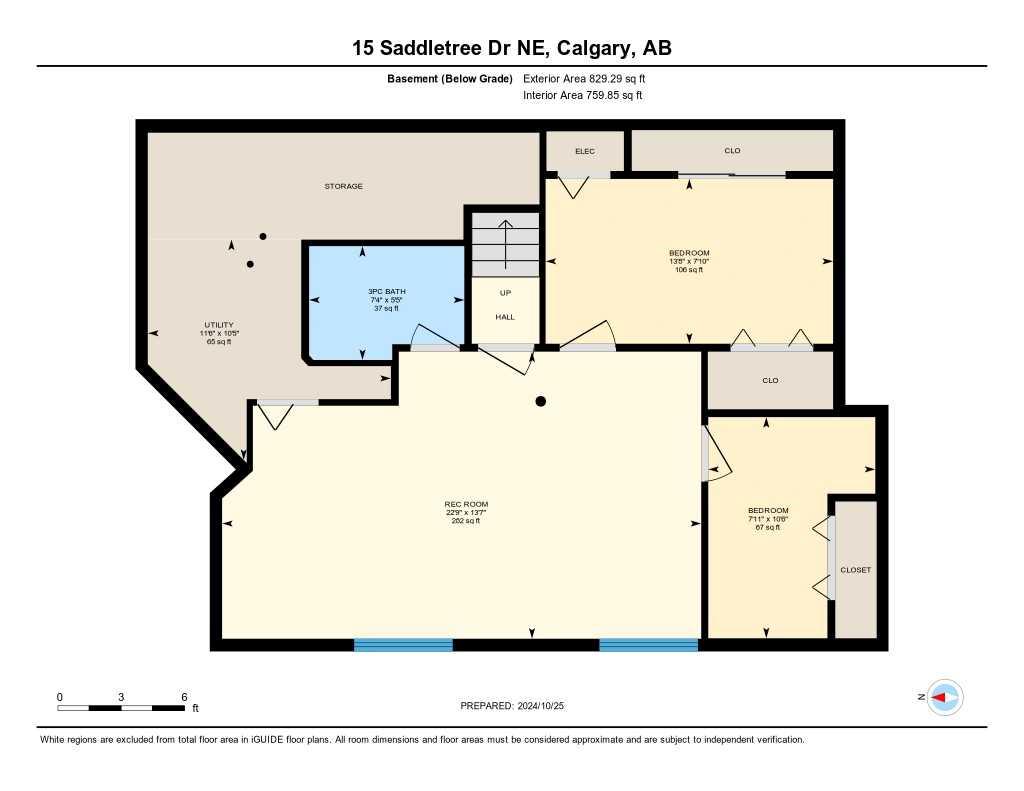
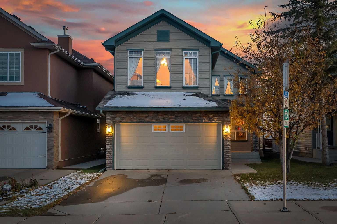
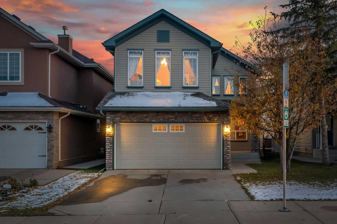
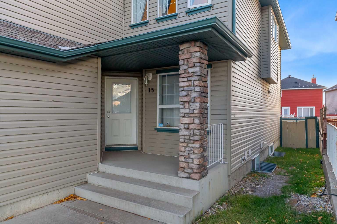
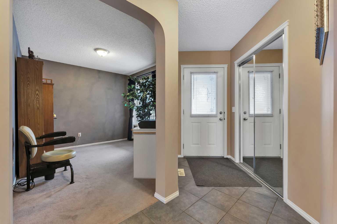
ALMOST 2,900 SF OF LIVING SPACE | FORMER SHOWHOME | ACROSS GREEN SPACE AND SCHOOLS | WELL-MAINTAINED HOME | NEW ROOF | NEW SIDING | NEW KITCHEN COUNTER TOP | NEW KITCHEN APPLIANCES. Welcome to 15 Saddletree Drive NE, a beautifully maintained residence nestled in the desirable community of Saddle Ridge. This 2-storey detached house boasts 5 bedrooms 3.5 bathroom, a double heated attached garage. The layout was perfectly designed and once used to be a show home. As you step inside, you'll be greeted by a cozy living area with a fireplace, large windows, connecting with kitchen and dining area, the walls was painted in designer color. Floor is well-maintained with hardwood, tile and carpet. The main level includes an office, a convenient half bath and a dedicated laundry area, enhancing functionality for daily living. Upstairs, you'll find three well-appointed bedrooms, including a master suite complete with an ensuite bathroom and a walk-in closet. The additional bedrooms are perfect for family, guests, or a home office. The basement has been fully developed with 2 more bedrooms and one full bathroom and another rec/living room adding extra space for your family. Outside is the private yard ideal for relaxation, play or summer barbecue. This home is situated in a convenient location where the bus stop is just at your doorstep, the Saddletowne C-train station is just 1km away, playground and schools are within walking distance. Don’t miss your chance to own this charming home at 15 Saddletree Drive NE—where comfort meets convenience!
| Street Address: | 15 Saddletree Drive NE |
| City: | Calgary |
| Province/State: | Alberta |
| Postal Code: | N/A |
| County/Parish: | Calgary |
| Subdivision: | Saddle Ridge |
| Country: | Canada |
| Latitude: | 51.12987153 |
| Longitude: | -113.95740308 |
| MLS® Number: | A2313777 |
| Price: | $649,000 |
| Property Area: | 2,053 Sq ft |
| Bedrooms: | 5 |
| Bathrooms Half: | 1 |
| Bathrooms Full: | 3 |
| Living Area: | 2,053 Sq ft |
| Building Area: | 0 Sq ft |
| Year Built: | 2002 |
| Listing Date: | May 22, 2026 |
| Garage Spaces: | 2 |
| Property Type: | Residential |
| Property Subtype: | Detached |
| MLS Status: | Active |
Additional Details
| Flooring: | N/A |
| Construction: | Vinyl Siding,Wood Frame |
| Parking: | Double Garage Attached |
| Appliances: | Dishwasher,Electric Stove,Garage Control(s),Range Hood,Refrigerator,Washer/Dryer |
| Stories: | N/A |
| Zoning: | R-G |
| Fireplace: | N/A |
| Amenities: | Playground,Sidewalks |
Utilities & Systems
| Heating: | Forced Air |
| Cooling: | None |
| Property Type | Residential |
| Building Type | Detached |
| Square Footage | 2,053 sqft |
| Community Name | Saddle Ridge |
| Subdivision Name | Saddle Ridge |
| Title | Fee Simple |
| Land Size | 3,659 sqft |
| Built in | 2002 |
| Annual Property Taxes | Contact listing agent |
| Parking Type | Garage |
Bedrooms
| Above Grade | 3 |
Bathrooms
| Total | 4 |
| Partial | 1 |
Interior Features
| Appliances Included | Dishwasher, Electric Stove, Garage Control(s), Range Hood, Refrigerator, Washer/Dryer |
| Flooring | Carpet, Ceramic Tile, Hardwood |
Building Features
| Features | Kitchen Island |
| Construction Material | Vinyl Siding, Wood Frame |
| Structures | None |
Heating & Cooling
| Cooling | None |
| Heating Type | Forced Air |
Exterior Features
| Exterior Finish | Vinyl Siding, Wood Frame |
Neighbourhood Features
| Community Features | Playground, Sidewalks |
| Amenities Nearby | Playground, Sidewalks |
Parking
| Parking Type | Garage |
| Total Parking Spaces | 2 |
Interior Size
| Total Finished Area: | 2,053 sq ft |
| Total Finished Area (Metric): | 190.69 sq m |
| Main Level: | 882 sq ft |
| Upper Level: | 1,171 sq ft |
| Below Grade: | 829 sq ft |
Room Count
| Bedrooms: | 5 |
| Bathrooms: | 4 |
| Full Bathrooms: | 3 |
| Half Bathrooms: | 1 |
| Rooms Above Grade: | 3 |
Lot Information
| Lot Size: | 3,659 sq ft |
| Lot Size (Acres): | 0.08 acres |
| Frontage: | 26 ft |
Legal
| Legal Description: | 0211157;1;114 |
| Title to Land: | Fee Simple |
- Kitchen Island
- Private Yard
- Dishwasher
- Electric Stove
- Garage Control(s)
- Range Hood
- Refrigerator
- Washer/Dryer
- Full
- Playground
- Sidewalks
- Vinyl Siding
- Wood Frame
- Poured Concrete
- Low Maintenance Landscape
- Rectangular Lot
- Double Garage Attached
- None
Floor plan information is not available for this property.
Monthly Payment Breakdown
Loading Walk Score...
What's Nearby?
Powered by Yelp