46 Saddlemont Way NE, Calgary, Alberta
Residential For Sale in Calgary, Alberta
$519,900
-
Property Type
 Residential
-
Bedrooms
 3
3
-
Bath
 2
2
-
Garage
 2
2
-
Sq Ft
 1,226
1,226
-
Year Built
 2002
2002
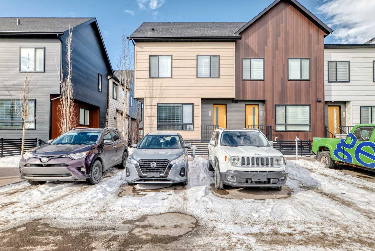
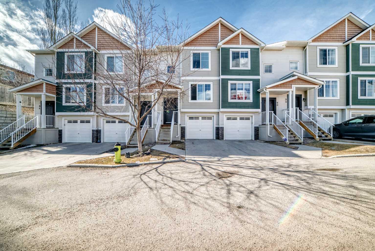
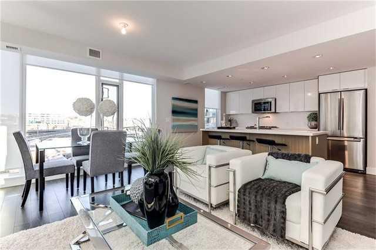
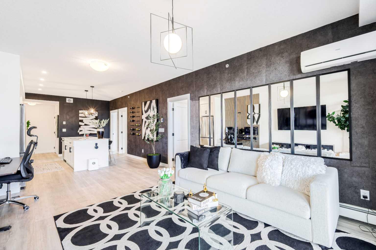
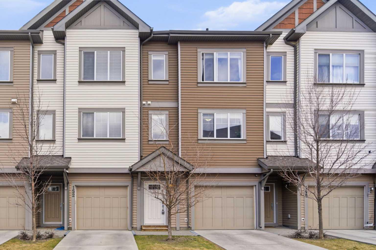
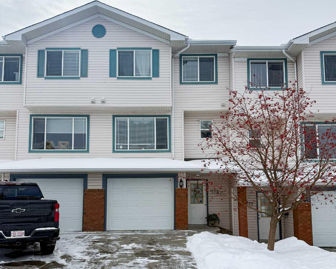
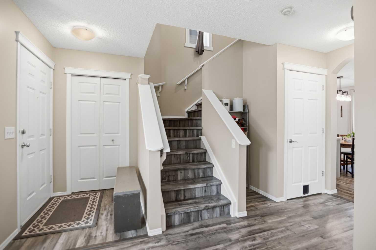
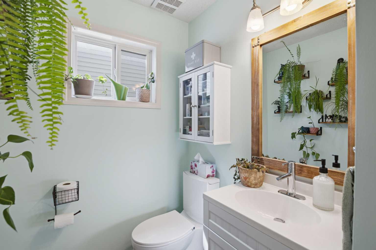
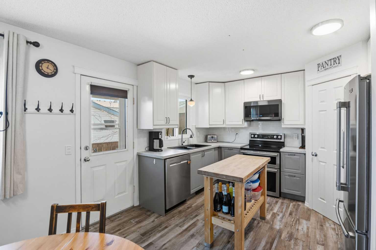
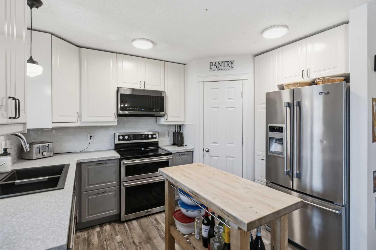
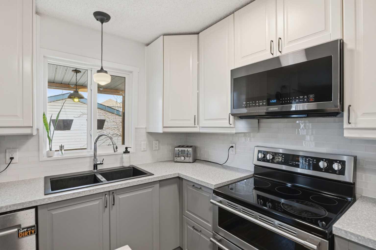
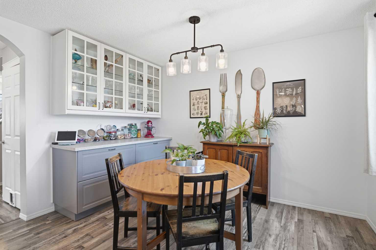
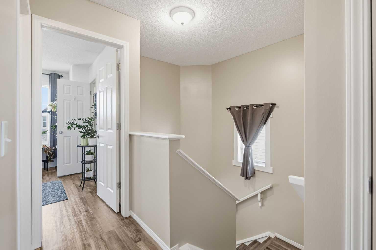
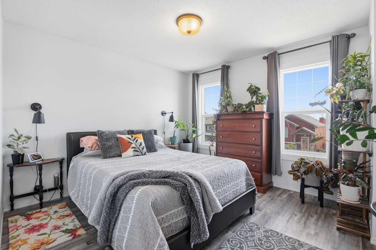
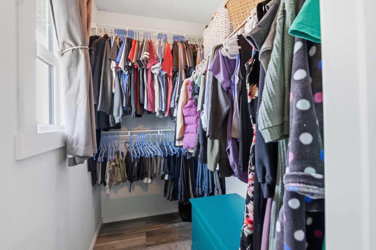
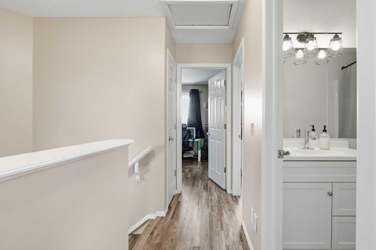
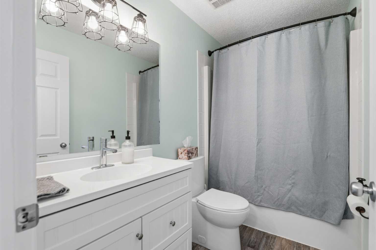
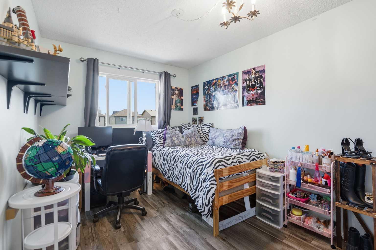
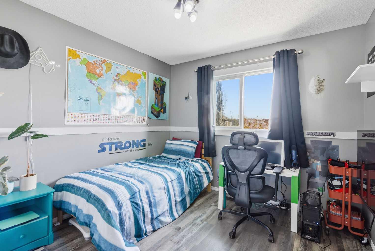
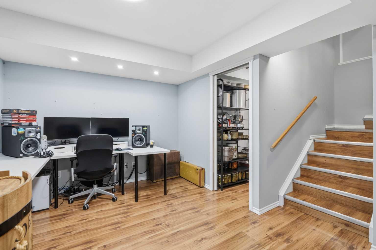
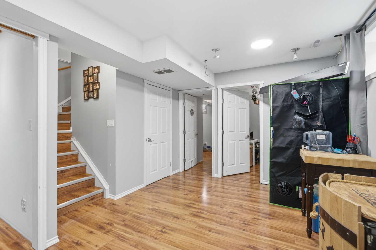
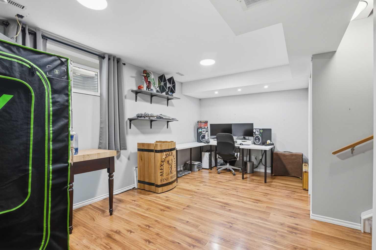
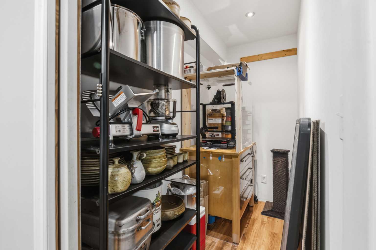
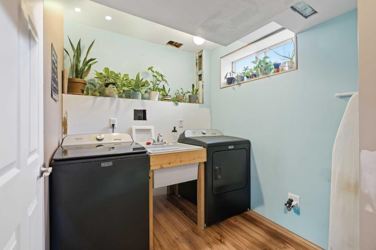
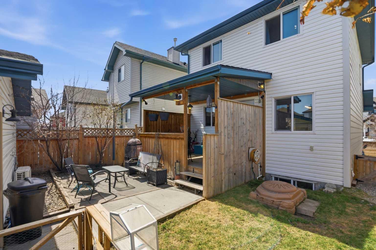
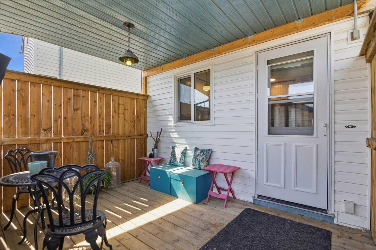
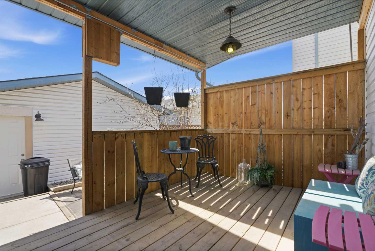
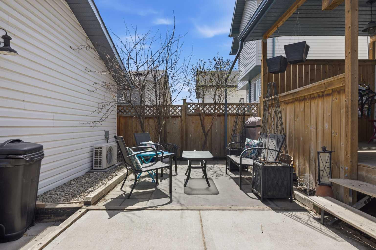
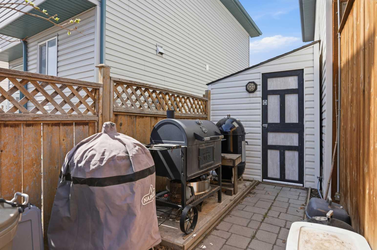
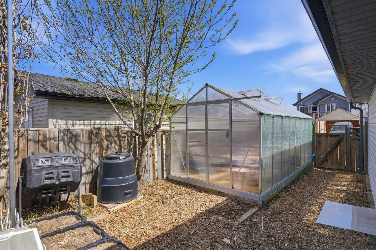
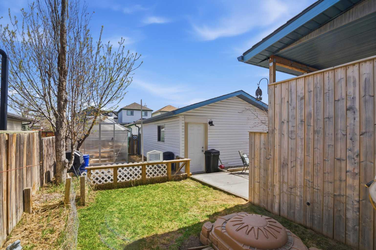
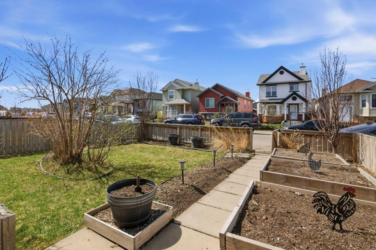
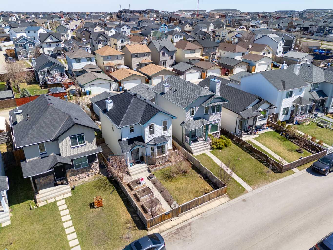
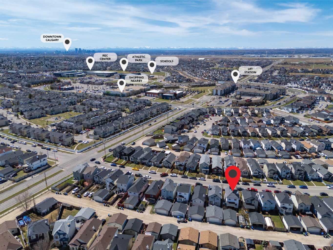
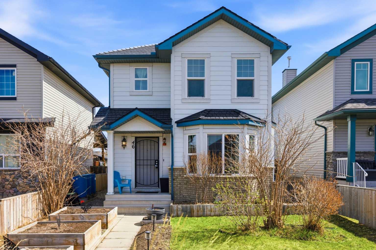
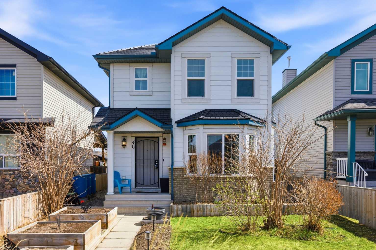
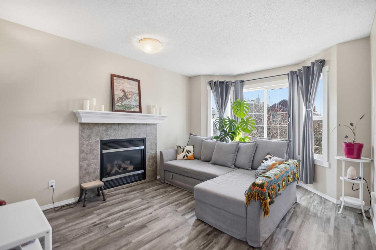
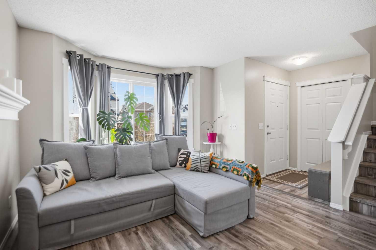
Welcome to 46 Saddlemont Way NE — a move-in ready home designed with comfort, style, and functionality in mind. This spacious two-storey property with a fully finished basement offers room for the whole family, along with thoughtful upgrades throughout. The heart of the home is the beautifully updated kitchen, featuring a double recessed deep sink and a double oven — perfect for home chefs and entertaining alike. Relax in the west-facing living room, where natural light pours in and a modern gas fireplace creates a warm, inviting atmosphere. Upstairs, you’ll find two generously sized bedrooms along with a primary retreat complete with a walk-in closet. The fully finished basement adds exceptional versatility, offering a large recreation room, den/home office or hobby room, extra storage, and a laundry area equipped with a brand-new washer and dryer (February 2025). Step outside to a backyard built for both relaxation and productivity. Featuring a private, covered back deck - which facilitates family barbecuing in any weather! Garden enthusiasts will appreciate the 16’ x 8’ greenhouse, while the fully insulated 6’ x 6’ shed with electrical provides excellent additional storage or workspace. The property also boasts the convenience of an oversized double garage (24’ x 18’). Recent upgrades provide peace of mind and long-term value, including: Triple-pane windows throughout 90% of the home, German Euroshield shingles with a 50-year warranty (installed last year), Durable Hardie Board siding on the north and west sides. This home truly combines practical upgrades, flexible living space, and standout features — all ready for you to move in and enjoy. ***OPEN HOUSE: SATURDAY, MAY 9TH: 1PM-3PM***
| Street Address: | 46 Saddlemont Way NE |
| City: | Calgary |
| Province/State: | Alberta |
| Postal Code: | N/A |
| County/Parish: | Calgary |
| Subdivision: | Saddle Ridge |
| Country: | Canada |
| Latitude: | 51.12624840 |
| Longitude: | -113.94088400 |
| MLS® Number: | A2307408 |
| Price: | $519,900 |
| Property Area: | 1,226 Sq ft |
| Bedrooms: | 3 |
| Bathrooms Half: | 1 |
| Bathrooms Full: | 1 |
| Living Area: | 1,226 Sq ft |
| Building Area: | 0 Sq ft |
| Year Built: | 2002 |
| Listing Date: | May 05, 2026 |
| Garage Spaces: | 2 |
| Property Type: | Residential |
| Property Subtype: | Detached |
| MLS Status: | Active |
Additional Details
| Flooring: | N/A |
| Construction: | Cement Fiber Board,Vinyl Siding |
| Parking: | Double Garage Detached |
| Appliances: | Built-In Electric Range,Built-In Refrigerator,Dishwasher,Dryer,Microwave Hood Fan,Washer |
| Stories: | N/A |
| Zoning: | R-1A |
| Fireplace: | N/A |
| Amenities: | Schools Nearby,Shopping Nearby |
Utilities & Systems
| Heating: | Forced Air,Natural Gas |
| Cooling: | Other |
| Property Type | Residential |
| Building Type | Detached |
| Square Footage | 1,226 sqft |
| Community Name | Saddle Ridge |
| Subdivision Name | Saddle Ridge |
| Title | Fee Simple |
| Land Size | 3,315 sqft |
| Built in | 2002 |
| Annual Property Taxes | Contact listing agent |
| Parking Type | Garage |
| Time on MLS Listing | 2 days |
Bedrooms
| Above Grade | 3 |
Bathrooms
| Total | 2 |
| Partial | 1 |
Interior Features
| Appliances Included | Built-In Electric Range, Built-In Refrigerator, Dishwasher, Dryer, Microwave Hood Fan, Washer |
| Flooring | Laminate |
Building Features
| Features | Closet Organizers, Laminate Counters, No Smoking Home, Walk-In Closet(s) |
| Construction Material | Cement Fiber Board, Vinyl Siding |
| Structures | Deck |
Heating & Cooling
| Cooling | Other |
| Heating Type | Forced Air, Natural Gas |
Exterior Features
| Exterior Finish | Cement Fiber Board, Vinyl Siding |
Neighbourhood Features
| Community Features | Schools Nearby, Shopping Nearby |
| Amenities Nearby | Schools Nearby, Shopping Nearby |
Parking
| Parking Type | Garage |
| Total Parking Spaces | 2 |
Interior Size
| Total Finished Area: | 1,226 sq ft |
| Total Finished Area (Metric): | 113.90 sq m |
| Main Level: | 563 sq ft |
| Upper Level: | 545 sq ft |
| Below Grade: | 492 sq ft |
Room Count
| Bedrooms: | 3 |
| Bathrooms: | 2 |
| Full Bathrooms: | 1 |
| Half Bathrooms: | 1 |
| Rooms Above Grade: | 6 |
Lot Information
| Lot Size: | 3,315 sq ft |
| Lot Size (Acres): | 0.08 acres |
| Frontage: | 31 ft |
Legal
| Legal Description: | 0113376;23;12 |
| Title to Land: | Fee Simple |
- Closet Organizers
- Laminate Counters
- No Smoking Home
- Walk-In Closet(s)
- Garden
- Private Yard
- Storage
- Built-In Electric Range
- Built-In Refrigerator
- Dishwasher
- Dryer
- Microwave Hood Fan
- Washer
- Full
- Schools Nearby
- Shopping Nearby
- Cement Fiber Board
- Vinyl Siding
- Gas
- Living Room
- Mantle
- Poured Concrete
- Back Lane
- Back Yard
- Front Yard
- Lawn
- Low Maintenance Landscape
- Double Garage Detached
- Deck
Floor plan information is not available for this property.
Monthly Payment Breakdown
Loading Walk Score...
What's Nearby?
Powered by Yelp
REALTOR® Details
Andrew Schultz
- (403) 615-6338
- [email protected]
- Royal LePage Benchmark