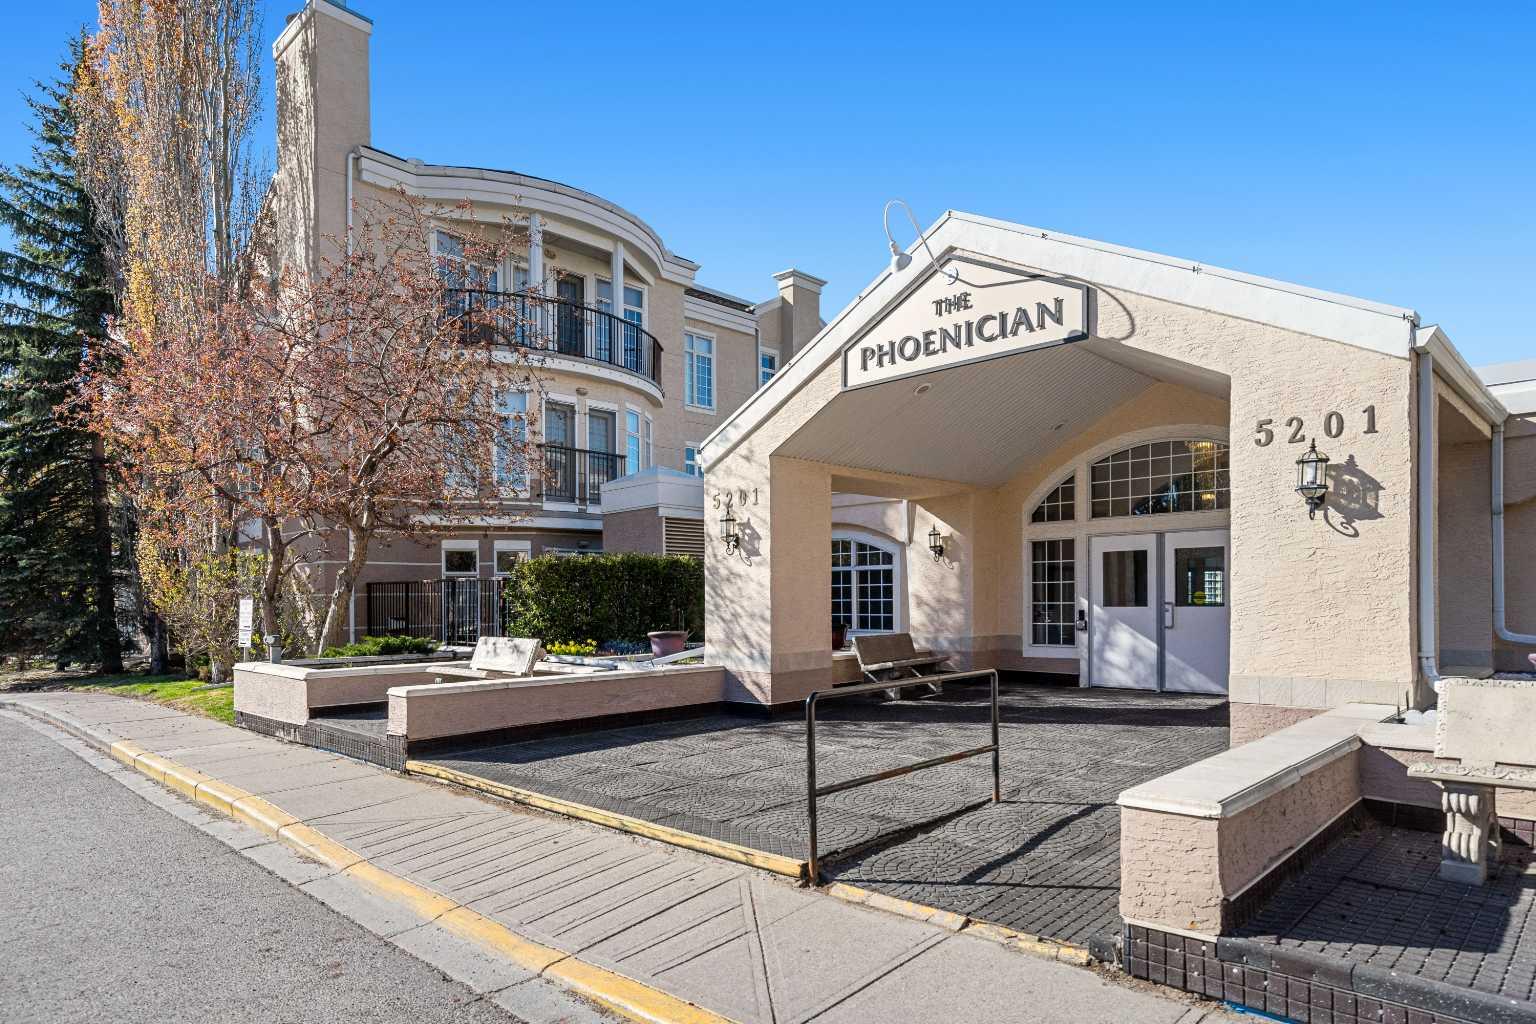
334, 5201 Dalhousie Drive NW, Calgary, Alberta
Condo For Sale in Calgary, Alberta
$399,000
-
Property Type
 Condo
Condo
-
Bedrooms
 2
2
-
Bath
 2
2
-
Garage
 1
1
-
Sq Ft
 1,129
1,129
-
Year Built
 1997
1997
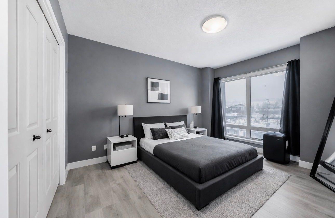
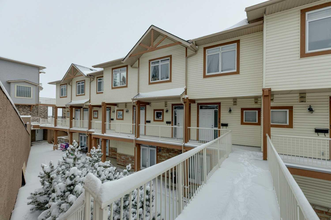
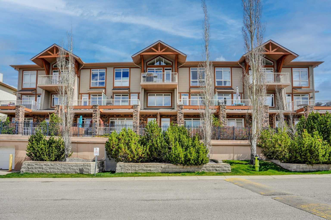
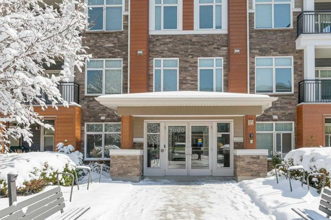
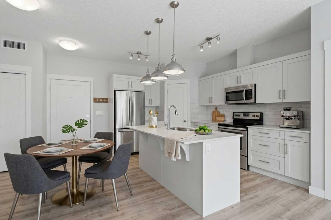
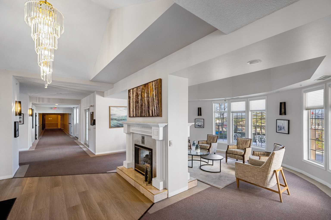
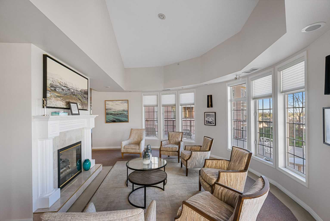
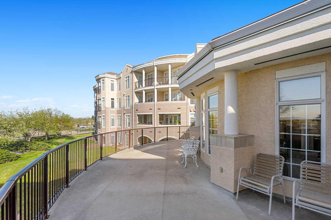
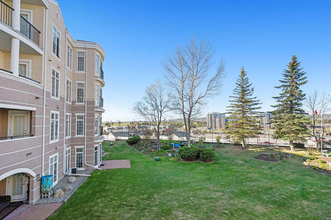
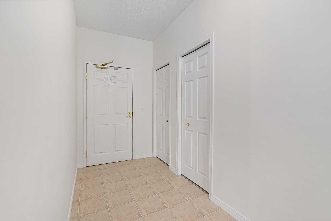
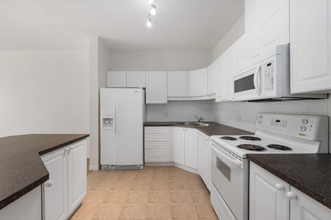
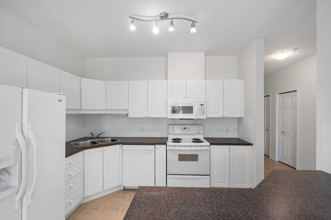
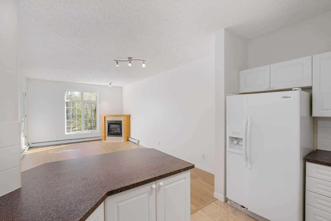
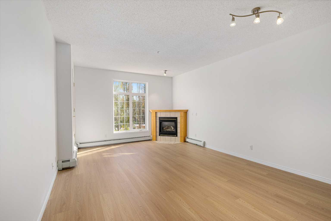
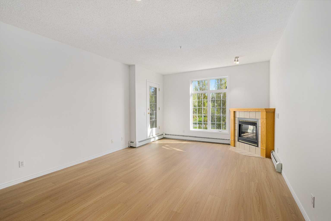
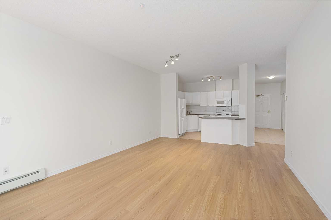
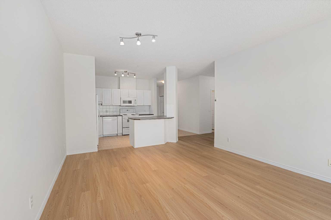
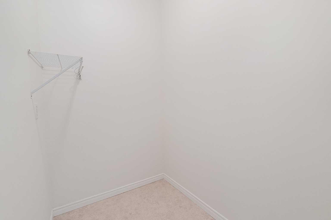
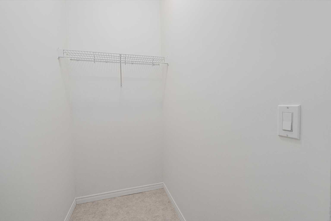
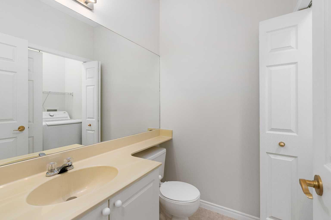
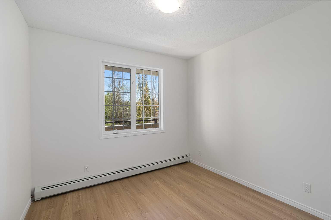
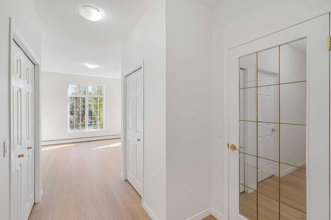
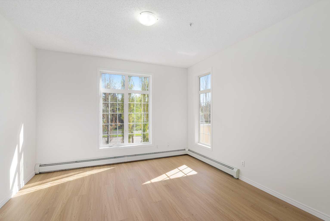
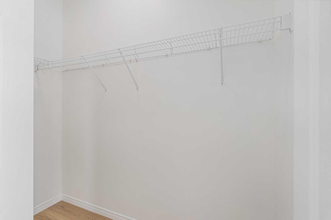
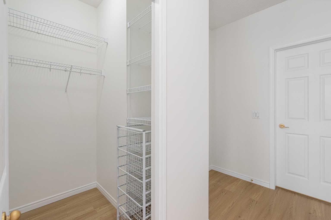
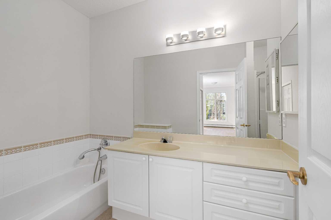
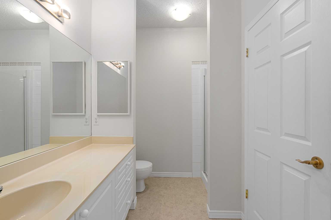
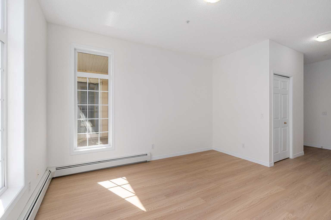
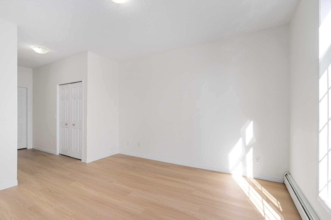
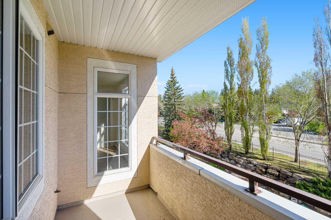
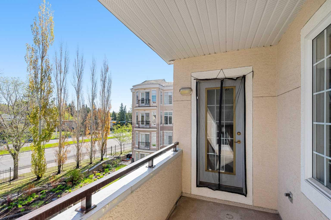
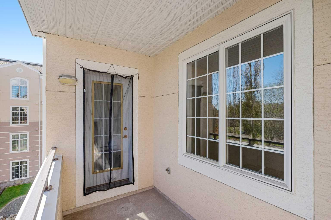
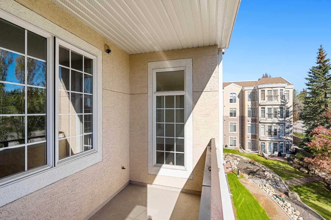
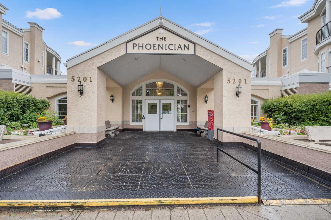
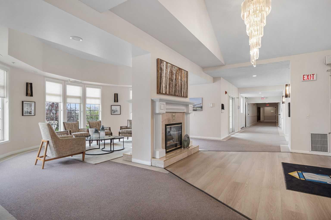
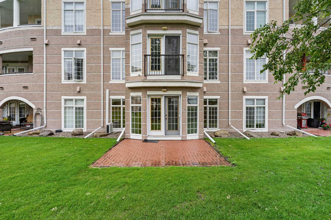
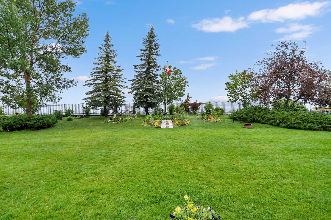
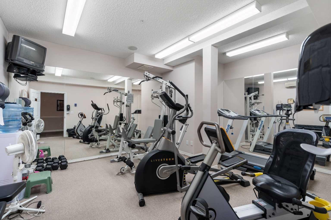
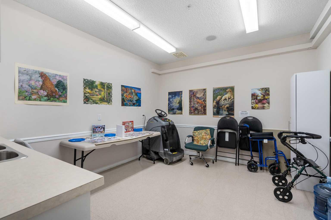
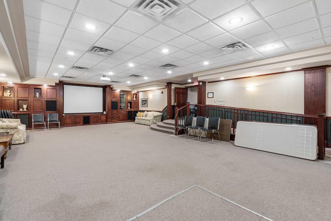
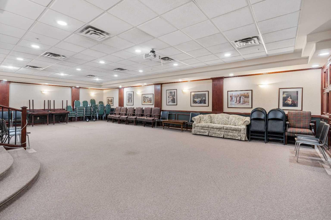
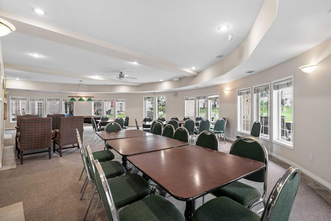
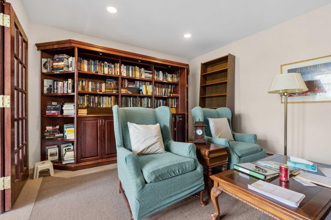
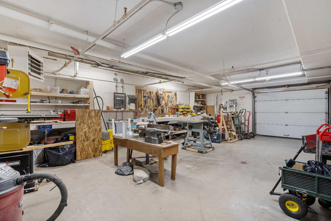
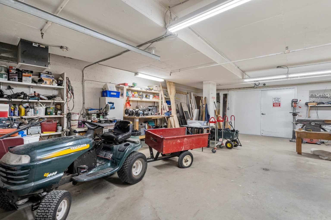
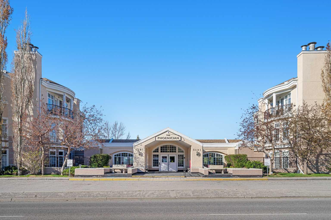
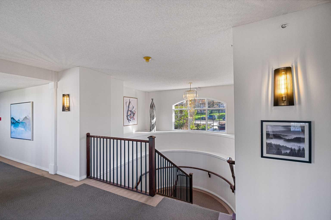
Welcome to The Phoenician, a highly sought-after adult living community offering comfort, convenience, and an exceptional lifestyle. This bright and spacious 2-bedroom, 1.5-bathroom condo features 1,129 sqft of thoughtfully designed living space and is one of the largest floorplans in the building, offering an ideal balance of function and comfort. Fresh paint and updated flooring add to the home’s inviting feel, while the functional layout includes a generous living room with fireplace, dedicated dining area, well-appointed kitchen, in-suite laundry, and a private balcony overlooking the beautifully landscaped grounds. The large primary bedroom offers two organized closets along with a spacious ensuite complete with a soaker tub and separate shower, while the wide front entry includes a walk-in closet and additional storage space. Ideally positioned right next to the elevator, this unit offers exceptional day-to-day convenience with quick and easy access throughout the building. This well-managed residence also provides added peace of mind with an on-site manager available during business hours. The unit comes complete with a heated underground parking stall and private storage unit. Residents of this pet-friendly building (pets under 42 cm at the shoulder permitted with board approval) enjoy outstanding amenities including a fitness room, library, games and media rooms, workshop, guest suite, car wash bay, covered visitor parking, and beautifully maintained courtyard gardens. Located within walking distance to shopping, restaurants, transit, and the Dalhousie LRT station, with easy access to the University of Calgary, this is an excellent opportunity for downsizers, professionals, or students seeking a vibrant maintenance-free lifestyle.
| Street Address: | 334, 5201 Dalhousie Drive NW |
| City: | Calgary |
| Province/State: | Alberta |
| Postal Code: | N/A |
| County/Parish: | Calgary |
| Subdivision: | Dalhousie |
| Country: | Canada |
| Latitude: | 51.10656353 |
| Longitude: | -114.15999469 |
| MLS® Number: | A2313734 |
| Price: | $399,000 |
| Property Area: | 1,129 Sq ft |
| Bedrooms: | 2 |
| Bathrooms Half: | 1 |
| Bathrooms Full: | 1 |
| Living Area: | 1,129 Sq ft |
| Building Area: | 0 Sq ft |
| Year Built: | 1997 |
| Listing Date: | May 22, 2026 |
| Garage Spaces: | 1 |
| Property Type: | Residential |
| Property Subtype: | Apartment |
| MLS Status: | Active |
Additional Details
| Flooring: | N/A |
| Construction: | Stucco,Wood Frame |
| Parking: | Gated,Parkade,Secured,Stall,Underground |
| Appliances: | Dishwasher,Dryer,Electric Stove,Microwave Hood Fan,Refrigerator,Washer |
| Stories: | N/A |
| Zoning: | DC (pre 1P2007) |
| Fireplace: | N/A |
| Amenities: | Golf,Park,Playground,Schools Nearby,Shopping Nearby,Sidewalks,Street Lights,Walking/Bike Paths |
Utilities & Systems
| Heating: | Baseboard,Natural Gas |
| Cooling: | None |
| Property Type | Residential |
| Building Type | Apartment |
| Storeys | 4 |
| Square Footage | 1,129 sqft |
| Community Name | Dalhousie |
| Subdivision Name | Dalhousie |
| Title | Fee Simple |
| Land Size | Unknown |
| Built in | 1997 |
| Annual Property Taxes | Contact listing agent |
| Parking Type | Underground |
Bedrooms
| Above Grade | 2 |
Bathrooms
| Total | 2 |
| Partial | 1 |
Interior Features
| Appliances Included | Dishwasher, Dryer, Electric Stove, Microwave Hood Fan, Refrigerator, Washer |
| Flooring | Linoleum, Tile, Vinyl Plank |
Building Features
| Features | Closet Organizers, Laminate Counters, No Animal Home, No Smoking Home, Soaking Tub, Track Lighting, Walk-In Closet(s) |
| Style | Attached |
| Construction Material | Stucco, Wood Frame |
| Building Amenities | Car Wash, Elevator(s), Fitness Center, Garbage Chute, Guest Suite, Parking, Party Room, Recreation Room, Secured Parking, Storage, Visitor Parking, Workshop |
| Structures | Balcony(s) |
Heating & Cooling
| Cooling | None |
| Heating Type | Baseboard, Natural Gas |
Exterior Features
| Exterior Finish | Stucco, Wood Frame |
Neighbourhood Features
| Community Features | Golf, Park, Playground, Schools Nearby, Shopping Nearby, Sidewalks, Street Lights, Walking/Bike Paths |
| Pets Allowed | Restrictions, Cats OK, Dogs OK, Yes |
| Amenities Nearby | Golf, Park, Playground, Schools Nearby, Shopping Nearby, Sidewalks, Street Lights, Walking/Bike Paths |
Maintenance or Condo Information
| Maintenance Fees | $698 Monthly |
| Maintenance Fees Include | Amenities of HOA/Condo, Caretaker, Common Area Maintenance, Gas, Heat, Insurance, Maintenance Grounds, Professional Management, Reserve Fund Contributions, Snow Removal, Trash, Water |
Parking
| Parking Type | Underground |
| Total Parking Spaces | 1 |
Interior Size
| Total Finished Area: | 1,129 sq ft |
| Total Finished Area (Metric): | 104.89 sq m |
| Main Level: | 1,129 sq ft |
Room Count
| Bedrooms: | 2 |
| Bathrooms: | 2 |
| Full Bathrooms: | 1 |
| Half Bathrooms: | 1 |
| Rooms Above Grade: | 5 |
Lot Information
Legal
| Legal Description: | 9812220;350 |
| Title to Land: | Fee Simple |
- Closet Organizers
- Laminate Counters
- No Animal Home
- No Smoking Home
- Soaking Tub
- Track Lighting
- Walk-In Closet(s)
- Balcony
- Courtyard
- Garden
- Private Entrance
- Dishwasher
- Dryer
- Electric Stove
- Microwave Hood Fan
- Refrigerator
- Washer
- Car Wash
- Elevator(s)
- Fitness Center
- Garbage Chute
- Guest Suite
- Parking
- Party Room
- Recreation Room
- Secured Parking
- Storage
- Visitor Parking
- Workshop
- Golf
- Park
- Playground
- Schools Nearby
- Shopping Nearby
- Sidewalks
- Street Lights
- Walking/Bike Paths
- Stucco
- Wood Frame
- Gas
- Mantle
- Tile
- Gated
- Parkade
- Secured
- Stall
- Underground
- Balcony(s)
Floor plan information is not available for this property.
Monthly Payment Breakdown
Loading Walk Score...
What's Nearby?
Powered by Yelp